For Sale
$3,498,000
Est. $19,589/mo115 Byerley Ct, Alamo, CA 94507
bed
4
Bedrooms
bathtub
4
Bathrooms
square_foot
4,251
Square Feet
About this home
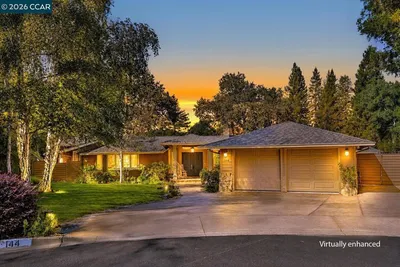
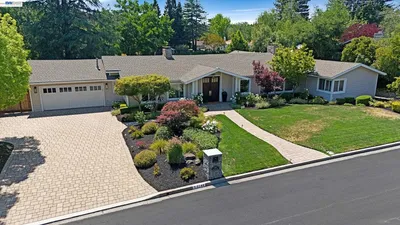
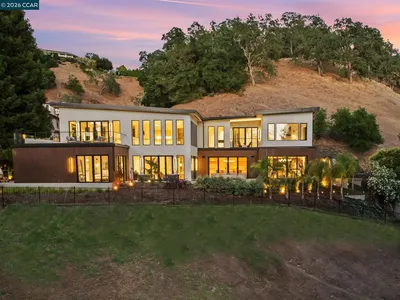
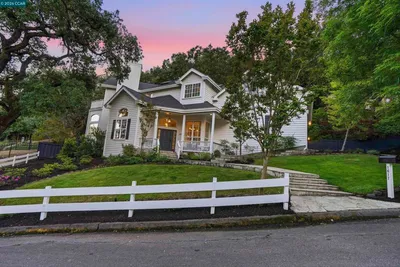
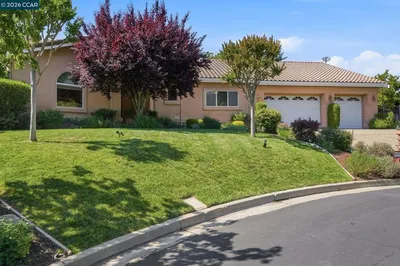
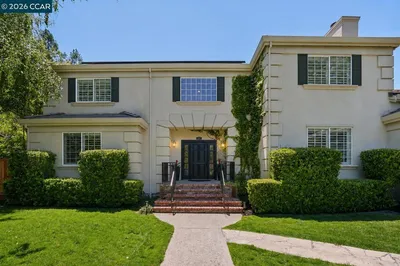
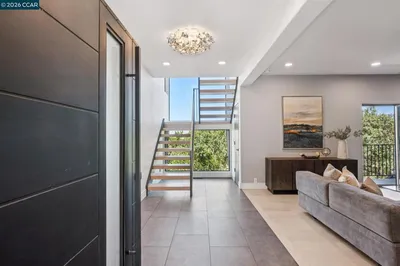
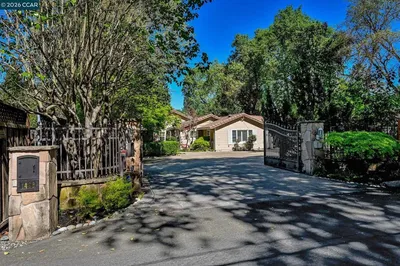
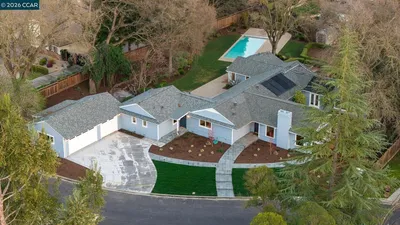

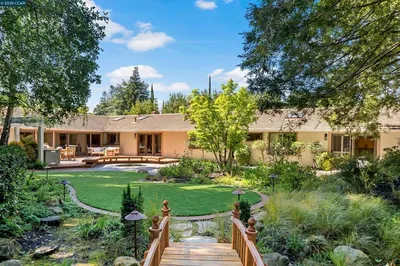
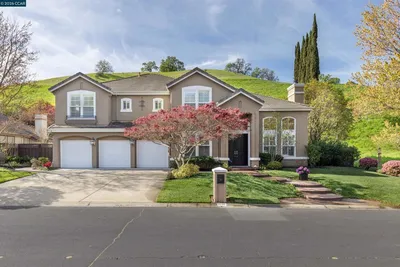
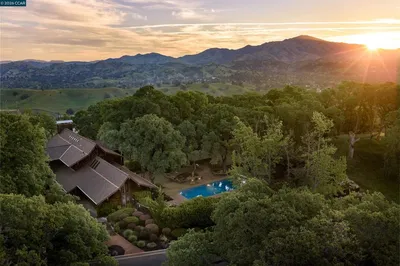
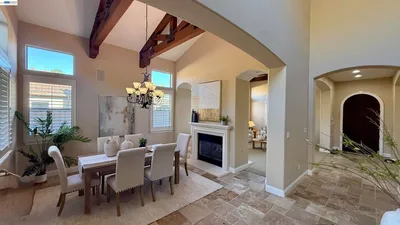
Welcome to an extraordinary contemporary masterpiece where sophisticated design, impeccable craftsmanship, and breathtaking views come together to create a truly exceptional lifestyle. Situated on a pristine 0.66± acre lot, this extensively remodeled 4,251± square foot estate offers an effortless blend of luxury, comfort, and modern elegance. From the moment you enter, soaring ceilings and light-filled living spaces create an atmosphere of refined elegance and sophistication. The thoughtfully designed floor plan features four spacious bedrooms, four beautifully appointed bathrooms, a stunning executive office with designer finishes, and an expansive bonus room offering endless possibilities for recreation, media, or fitness. At the heart of the home is a spectacular chef's kitchen showcasing contemporary, high-end finishes and premium appliances, seamlessly opening to the inviting family room for effortless everyday living and entertaining. The luxurious primary suite is a private retreat, highlighted by a spa-inspired bathroom designed for ultimate relaxation. Walls of glass frame captivating views and connect the interior to the resort-style backyard. Surrounded by lush, manicured landscaping, the outdoor oasis features a sparkling pool and spa, graceful palm trees, and multiple spaces for entertaining or unwinding—creating the feeling of a private luxury resort. Additional highlights include owned solar for exceptional energy efficiency and low utility costs, an oversized four-car garage, and an unbeatable location just moments from scenic hiking trails while enjoying the tranquility and prestige of one of Alamo's most sought-after neighborhoods. This is contemporary luxury at its finest—a rare opportunity to own a turnkey estate where every detail has been thoughtfully curated for an exceptional lifestyle.
Property Facts
bed
Bedrooms
4
bathtub
Bathrooms
4
square_foot
Square Feet
4,251
landscape
Lot Size
28,780 sqft
calendar_month
Year Built
1997
home_work
Property Type
Single Family Residence
timer
Days on Market
0
payments
HOA Fee
$250/mo
garage
Garage Total
4
fingerprint
MLS #
41143971
Interior Details
General Interior
Interior Features
Breakfast Bar, Breakfast Area
Flooring
Carpet, Tile, Wood
Fireplace
Family Room, Gas, Living Room, Primary Bedroom
Kitchen & Appliances
Appliances
Dryer, Washer
Climate Control
Cooling
Central Air
Heating
Forced Air
Parking
Total Parking Spaces
4
Garage Spaces
4
Attached Garage
Yes
Parking Features
Garage
Exterior & Lot
Building & Construction
Patio & Porch
Deck, Patio
Construction
Stucco
Lot & Grounds
Lot Features
Back Yard, Cul De Sac, Front Yard, Garden, Sprinklers In Rear, Sprinklers In Front, Sprinklers Timer, Street Level
Pool Features
In Ground
Community & HOA
Association Info
HOA Fee$250
FrequencyMonthly
HOA Amenities
Other
Mortgage Calculator
Total Monthly
$0
Principal & Interest:
$0Property Tax:
$0Home Insurance:
$0HOA Fees:
$0$
$
%
Nearby Schools
| Rating | School Name |
|---|---|
N/A | Central County Special Education Programs Elementary School |
10 | Stone Valley Middle Middle School |
10 | Alamo Elementary Elementary School |
10 | Monte Vista High High School |
10 | Rancho Romero Elementary Elementary School |
Convenience Score
Market Insights
94507|Alamo
analytics
Estimated Value
Calculating...
trending_up0%vs. last year
202120222023202420252026
Market Temperature
Seller'sBalancedBuyer's
0d30d60d180d
Balanced
Balanced market
30 Days
Avg. time on market
This is a Balanced Market. Homes are selling at a moderate pace.
flood
Flood & Climate Risk
Flood Risk
Minimal — not in a FEMA flood zone
Wildfire Risk
Moderate — near wildland-urban interface
Heat Risk
Low — moderate summer temperatures
Earthquake Risk
Southern California seismic zone
volume_up
Noise Levels
TrafficQuiet residential street
AirportMinimal airport noise
CommercialLow commercial activity nearby

Ready to Take the Next Step?
Get expert support from a local agent today.
call
(800)-330-9306Available 9AM - 7PM
Similar Homes You Might Like
Based on price, location, and features