For Sale
$2,795,000
Est. $15,652/mo2169 Nelda Way, Alamo, CA 94507
bed
4
Bedrooms
bathtub
3
Bathrooms
square_foot
3,181
Sq Ft
About this home
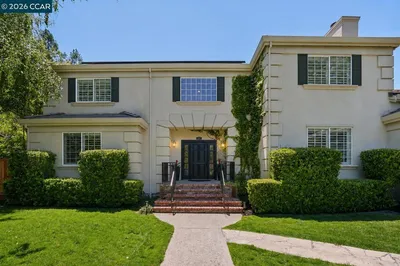
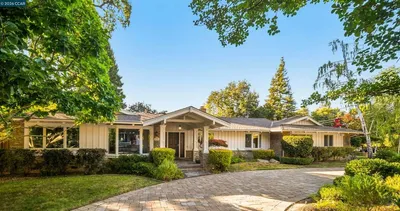
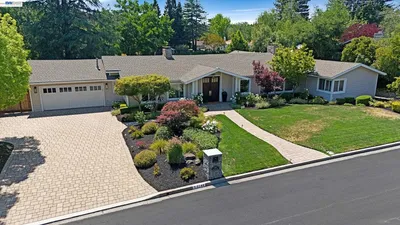
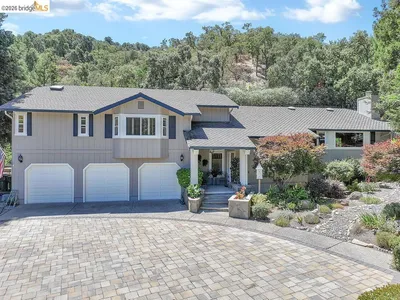
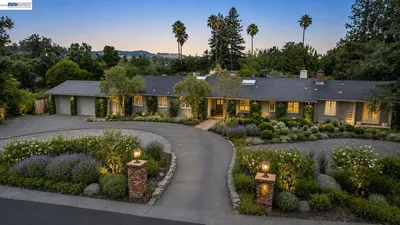
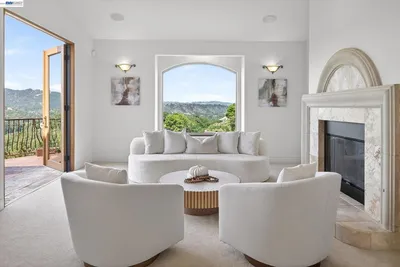
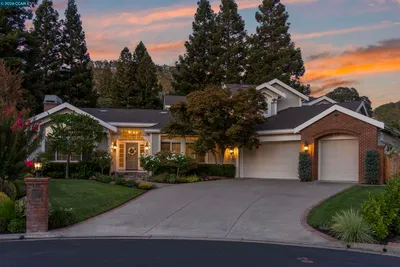
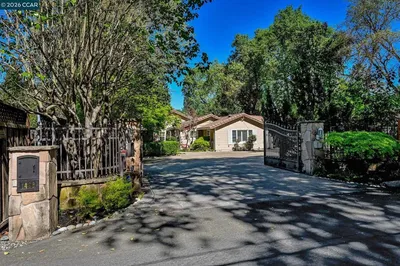

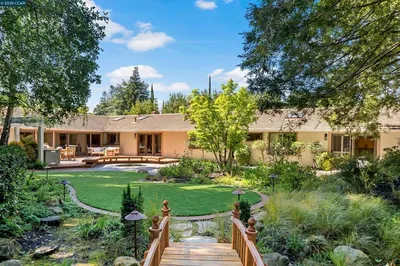
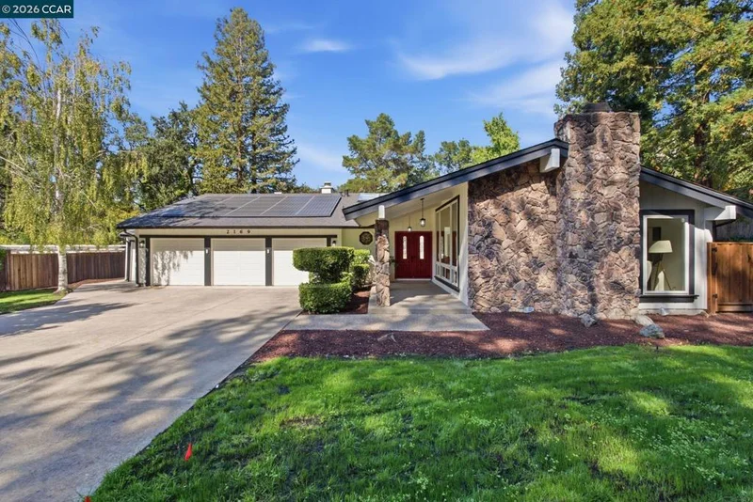
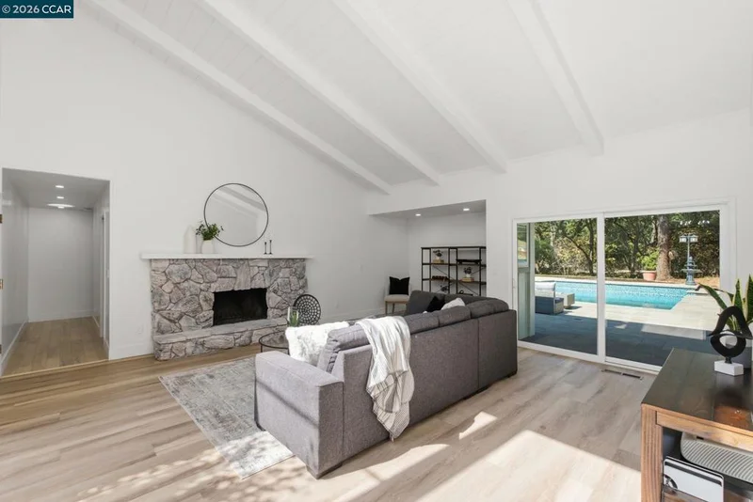
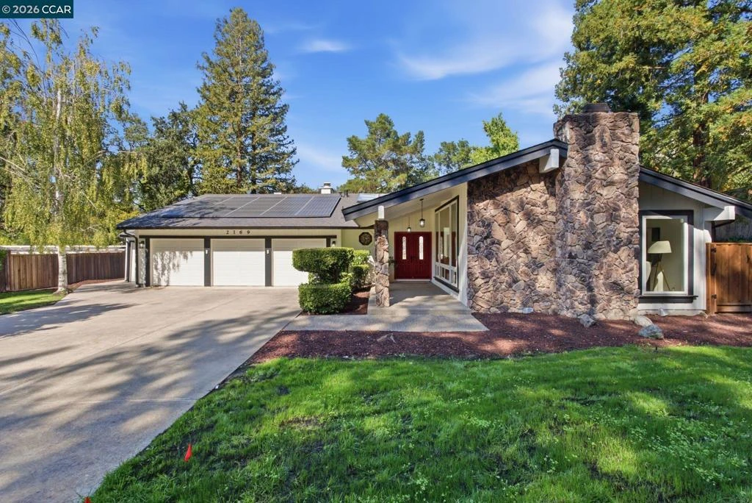
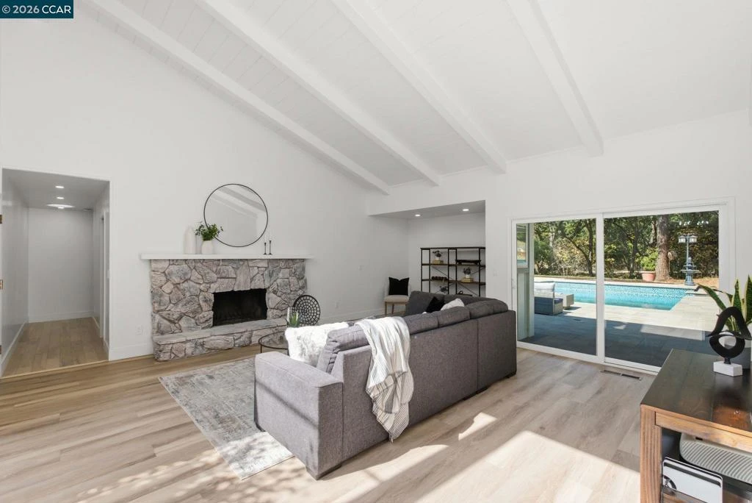
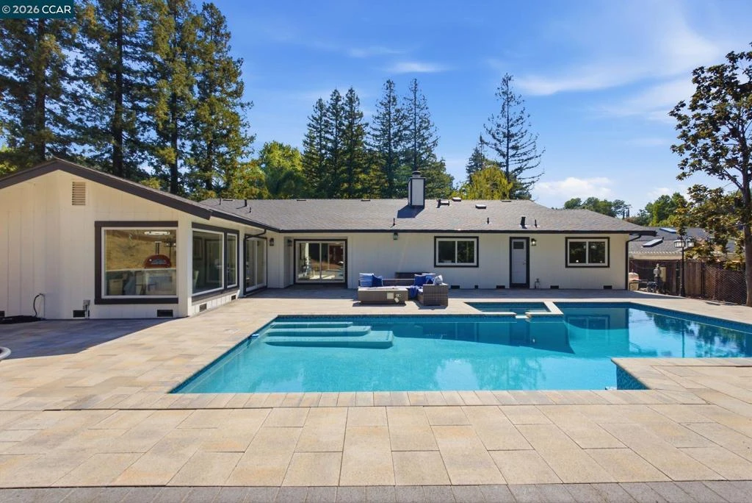
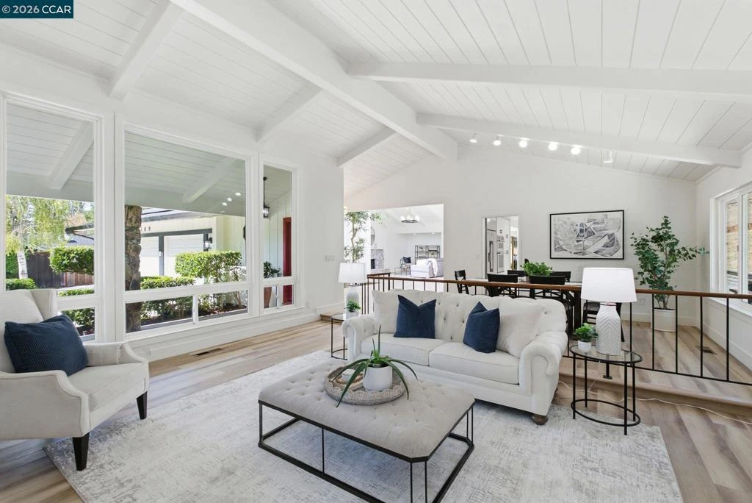
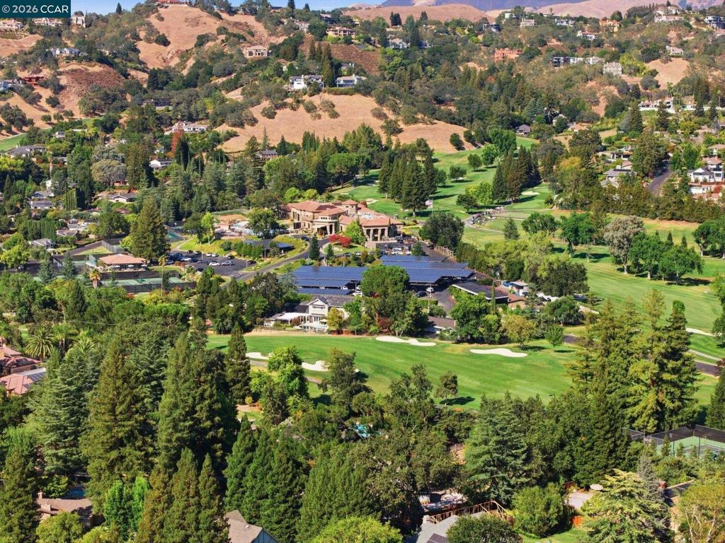
Nestled near prestigious Round Hill Country Club, this exceptional Traditional residence offers timeless elegance, refined comfort and effortless indoor-outdoor living on a private .72-acre lot. Thoughtfully custom-designed, the light-filled home features an expansive, highly functional floor plan with picturesque views of mature trees, lush grounds and the sparkling pool. A charming garden-lined entry welcomes you to vaulted ceilings, soaring windows and abundant natural light enhanced by a dramatic bank of skylights above the natural atrium. The impressive living room features soaring ceilings, custom lighting, recently updated flooring and a striking fireplace, while the adjacent dining room offers vaulted ceilings, a large picture window and seamless access to the kitchen. Beautifully remodeled, the kitchen combines style and functionality with a generous center island, abundant cabinetry and pantry storage. A sunlit breakfast nook opens to a paver patio through sliding glass doors, creating an inviting setting for casual dining and outdoor enjoyment. The expansive primary suite is a serene private retreat with walls of windows, ambient lighting, multiple closets and sliding glass doors opening to the yard. The spa-inspired bath features dual vanities, an oversized shower, pedestal soaking tub and additional closet. The exceptional outdoor spaces are designed for entertaining and relaxation. A sparkling pool is surrounded by an expansive paver terrace and complemented by an impressive outdoor kitchen/entertaining island with BBQ, pizza oven, sink, refrigerator, side-burner cooktop and ample storage. The rear yard offers a blank canvas for a sport court, outdoor pavilion, bocce, lawn, play area or other lifestyle amenities. Mature trees provide privacy and a tranquil backdrop. Ideally located just moments from Round Hill Country Club and minutes from downtown Alamo, highly regarded schools, scenic hiking and biking trails, and convenient freeway access, this remarkable property offers a rare combination of privacy, versatility and sophisticated Alamo living.
Property Facts
bed
Bedrooms
4
bathtub
Bathrooms
3
square_foot
Square Feet
3,181
landscape
Lot Size
31,200 sqft
calendar_month
Year Built
1979
home_work
Property Type
Single Family Residence
timer
Days on Market
0
payments
HOA Fee
N/A
garage
Garage Total
4
fingerprint
MLS #
41144779
Interior Details
General Interior
Interior Features
Breakfast Area
Flooring
Laminate, Tile, Wood
Fireplace
Family Room, Gas Starter, Living Room, Wood Burning
Kitchen & Appliances
Appliances
Gas Water Heater, Dryer, Washer
Climate Control
Cooling
Central Air
Heating
Forced Air
Parking
Total Parking Spaces
4
Garage Spaces
4
Attached Garage
Yes
Parking Features
Garage, Golf Cart Garage, Garage Door Opener
Exterior & Lot
Building & Construction
Construction
Wood Siding
Foundation
Raised
Roof
Shingle
Lot & Grounds
Lot Features
Back Yard, Cul De Sac, Front Yard, Sprinklers Timer, Street Level, Yard
Pool Features
Gunite, Gas Heat, In Ground
Mortgage Calculator
Total Monthly
$0
Principal & Interest:
$0Property Tax:
$0Home Insurance:
$0HOA Fees:
$0$
$
%
Nearby Schools
| Rating | School Name |
|---|---|
10 | Stone Valley Middle Middle School |
N/A | Central County Special Education Programs Elementary School |
10 | Rancho Romero Elementary Elementary School |
10 | Alamo Elementary Elementary School |
1 | Del Amigo High (Continuation) High School |
Convenience Score
Market Insights
94507|Alamo
analytics
Estimated Value
Calculating...
trending_up0%vs. last year
Value history is still building for this area.
Market Temperature
Seller'sBalancedBuyer's
0d30d60d180d
Balanced
Balanced market
30 Days
Avg. time on market
This is a Balanced Market. Homes are selling at a moderate pace.
flood
Flood & Climate Risk
Flood Risk
Minimal — not in a FEMA flood zone
Wildfire Risk
Moderate — near wildland-urban interface
Heat Risk
Low — moderate summer temperatures
Earthquake Risk
Southern California seismic zone
volume_up
Noise Levels
TrafficQuiet residential street
AirportMinimal airport noise
CommercialLow commercial activity nearby

Ready to Take the Next Step?
Get expert support from a local agent today.
call
(800)-330-9306Available 9AM - 7PM
Similar Homes You Might Like
Based on price, location, and features