Topfind Realty
Renting

Search Rentals

Houses for RentTownhomes for RentCondos for RentView All Rentals →

Renting Resources

Why Rent With UsRenter GuideRent vs Buy Calculator

Renter Articles

How to Negotiate RentUnderstanding Your LeaseMoving Checklist for Renters
Buying

Search Homes

Houses for SaleTownhomes for SaleCondos for SaleView All Homes →

Buying Resources

Why Buy With UsBuyer GuideAffordability CalculatorInvestment CalculatorProperty Tax Calculator

Buyer Articles

Master Your New Home BudgetBeat Moving StressPacking Secrets
Selling

Selling Tools

Home ValuationFind a Seller's Agent

Selling Resources

Why Sell With UsSeller GuideNet Sheet CalcHELOC Calculator

Seller Articles

Strategic PricingDownsizing Tips
Mortgage Rates

Today's Rates

Mortgage RatesRefinance RatesLoan ComparisonHELOC Calculator

Mortgage Resources

Understanding Mortgage RatesFirst-Time Homebuyer GuideWhen to Refinance Your Mortgage
Realtors
Topfind
Houses for RentTownhomes for RentCondos for RentView All Rentals →
Why Rent With UsRenter GuideRent vs Buy Calculator
How to Negotiate RentUnderstanding Your LeaseMoving Checklist for Renters
Houses for SaleTownhomes for SaleCondos for SaleView All Homes →
Why Buy With UsBuyer GuideAffordability CalculatorInvestment CalculatorProperty Tax Calculator
Master Your New Home BudgetBeat Moving StressPacking Secrets
Home ValuationFind a Seller's Agent
Why Sell With UsSeller GuideNet Sheet CalcHELOC Calculator
Strategic PricingDownsizing Tips
Mortgage RatesRefinance RatesLoan ComparisonHELOC Calculator
Understanding Mortgage RatesFirst-Time Homebuyer GuideWhen to Refinance Your Mortgage
groupRealtorsinfoAbout Us
Continue with Google
Sign InSign Up
Topfind Realty
Renting

Search Rentals

Houses for RentTownhomes for RentCondos for RentView All Rentals →

Renting Resources

Why Rent With UsRenter GuideRent vs Buy Calculator

Renter Articles

How to Negotiate RentUnderstanding Your LeaseMoving Checklist for Renters
Buying

Search Homes

Houses for SaleTownhomes for SaleCondos for SaleView All Homes →

Buying Resources

Why Buy With UsBuyer GuideAffordability CalculatorInvestment CalculatorProperty Tax Calculator

Buyer Articles

Master Your New Home BudgetBeat Moving StressPacking Secrets
Selling

Selling Tools

Home ValuationFind a Seller's Agent

Selling Resources

Why Sell With UsSeller GuideNet Sheet CalcHELOC Calculator

Seller Articles

Strategic PricingDownsizing Tips
Mortgage Rates

Today's Rates

Mortgage RatesRefinance RatesLoan ComparisonHELOC Calculator

Mortgage Resources

Understanding Mortgage RatesFirst-Time Homebuyer GuideWhen to Refinance Your Mortgage
Realtors
Topfind
Houses for RentTownhomes for RentCondos for RentView All Rentals →
Why Rent With UsRenter GuideRent vs Buy Calculator
How to Negotiate RentUnderstanding Your LeaseMoving Checklist for Renters
Houses for SaleTownhomes for SaleCondos for SaleView All Homes →
Why Buy With UsBuyer GuideAffordability CalculatorInvestment CalculatorProperty Tax Calculator
Master Your New Home BudgetBeat Moving StressPacking Secrets
Home ValuationFind a Seller's Agent
Why Sell With UsSeller GuideNet Sheet CalcHELOC Calculator
Strategic PricingDownsizing Tips
Mortgage RatesRefinance RatesLoan ComparisonHELOC Calculator
Understanding Mortgage RatesFirst-Time Homebuyer GuideWhen to Refinance Your Mortgage
groupRealtorsinfoAbout Us
Continue with Google
Sign InSign Up
Real Estate/CA/Aguanga/49670 Chickasaw Ct
Photo 1 of 49670 Chickasaw Ct
Photo 2 of 49670 Chickasaw Ct
1 / 20
Main
Interior 1
Interior 2
Interior 3
Interior 4
imagesmode View 20 photos
For Sale
$659,990
Est. $3,696/mo

49670 Chickasaw Ct, Aguanga, CA 92536

bed
4
Bedrooms
bathtub
3
Bathrooms
square_foot
2,299
Sq Ft

About this home

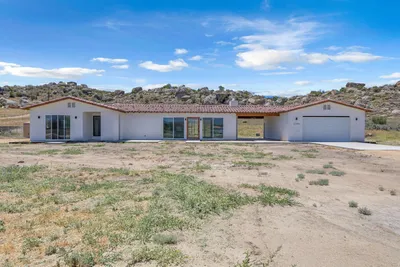
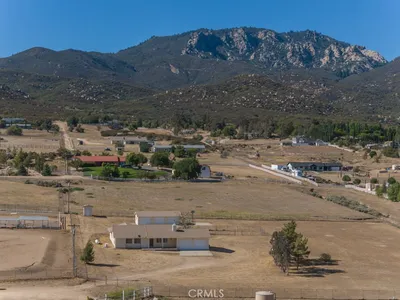
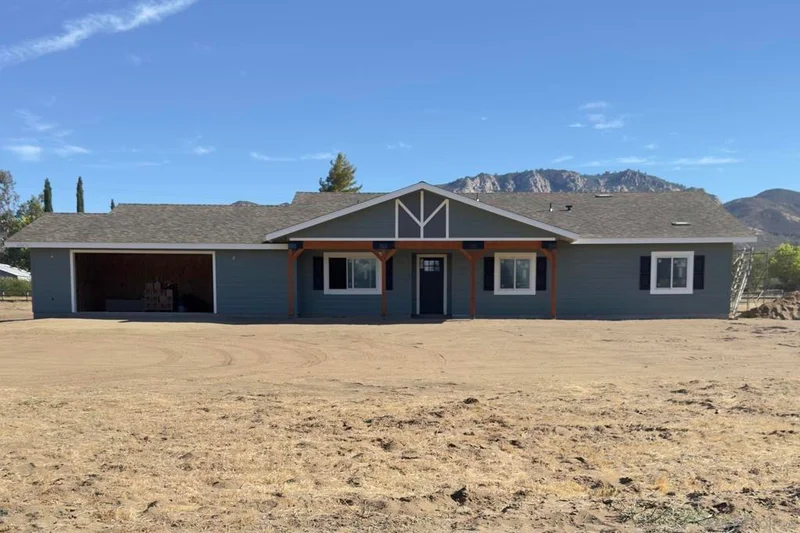
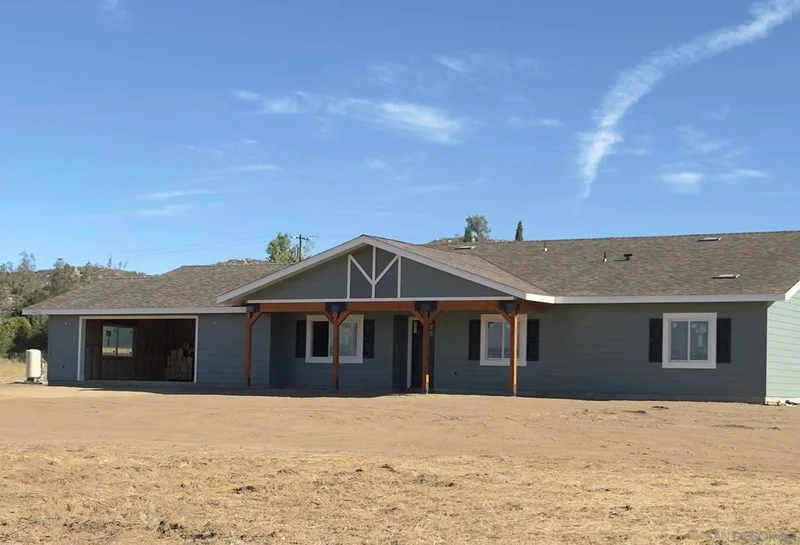
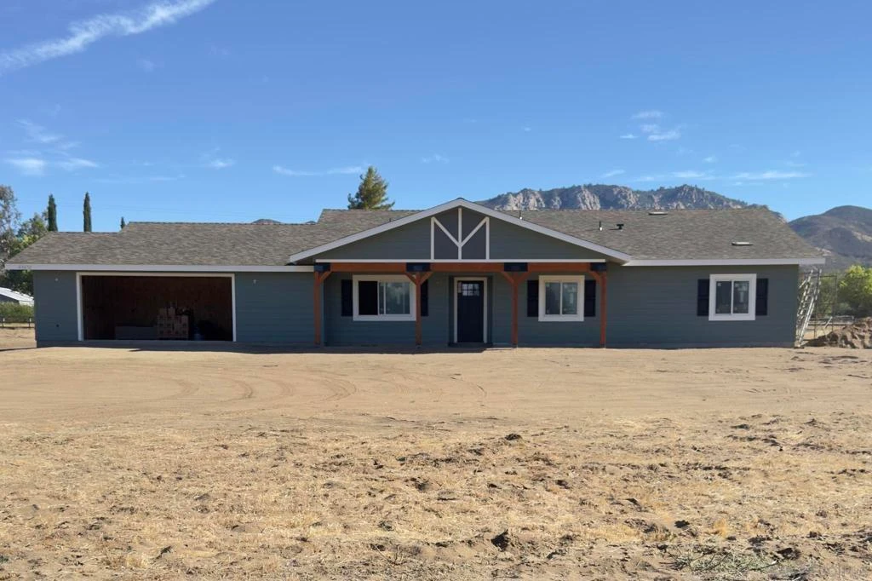
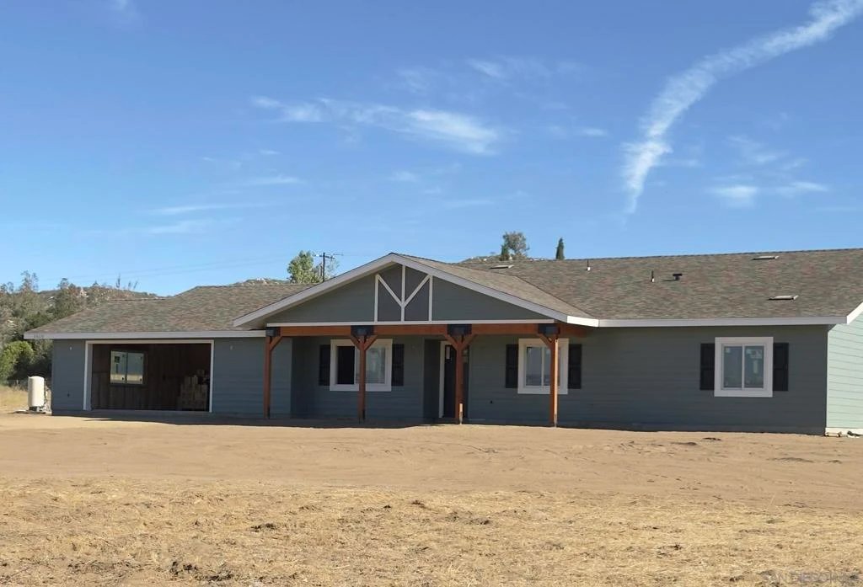
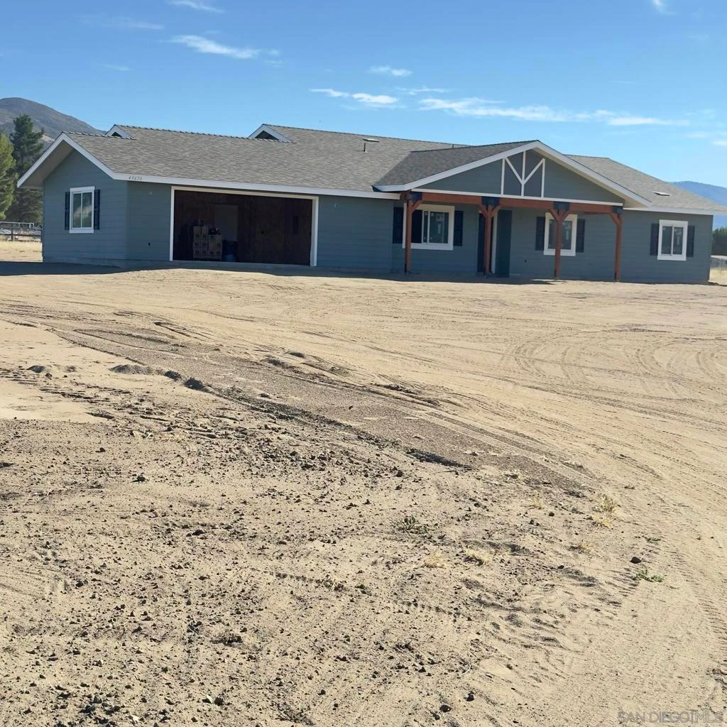
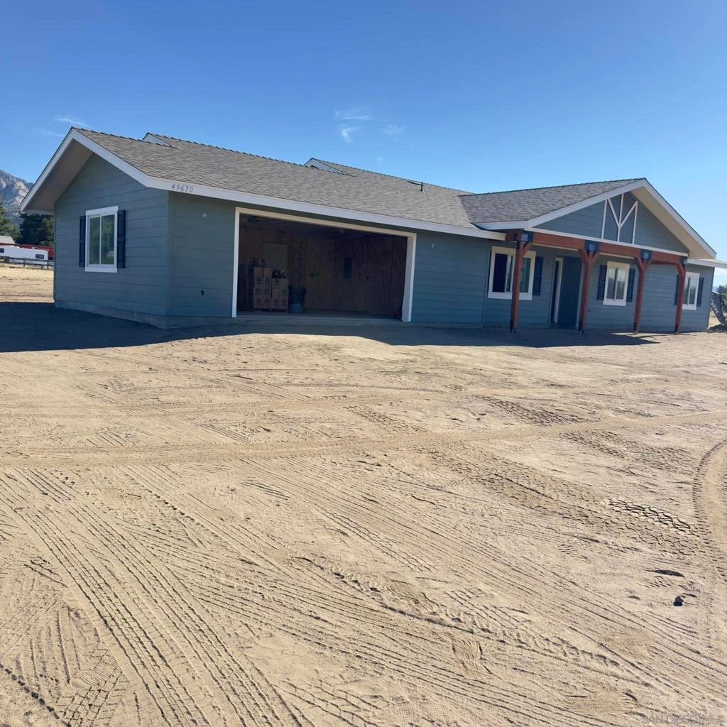
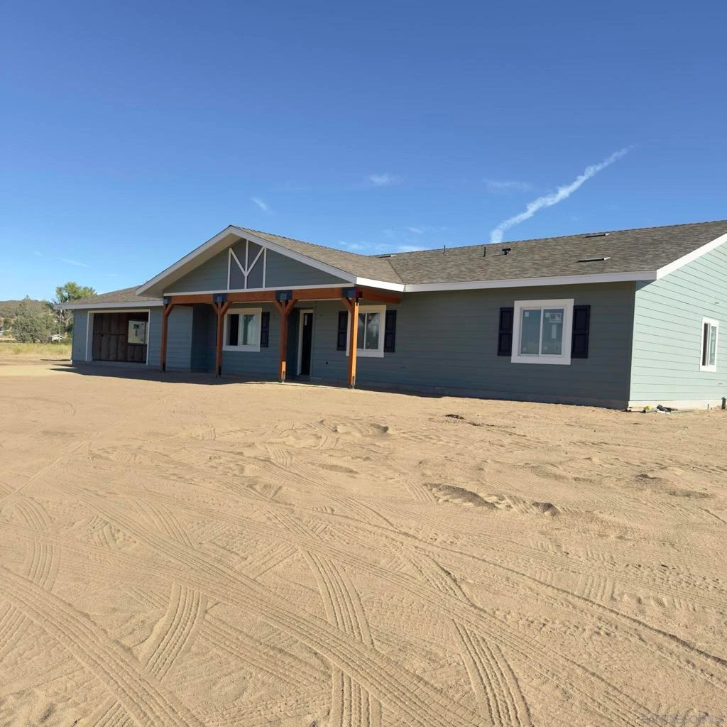
NEW CONSTRUCTION! Est Comp. Sept 2026. Welcome to your brand new 4bed/2.5bath + bonus room, 2,299 sqft Ranch style home built on a premium 2.65 acres lot with space for barn, horses, guest house, etc. Master suite has large custom 6x6 tiled shower. Open concept Great room living area with beautiful barn doors at the bonus room, quartz counters, soft closing cabinets, stainless-steel appliances, custom faux wood beam and crown moldings. Massive Laundry with a half bath that doubles as mud room. Walk in pantry with stylish glass pantry door. Bonus room near entry for office, kids play room, secondary family room or whatever you choose. Oversized 677 sqft two car garage fully finished and insulated with epoxy floor provides plenty of room for work shop area or storage along with vehicles. Enjoy views of the mountains with 433 sqft of covered patio in front and back. Great well output above minimum standards. Built to latest fire and energy codes. Fire department located within the community. Lots of room on spacious and private lot for multiple cars, RVs/Trailers, toys. Home Features highly efficient Heating and A/C. Community offers a private lake, Professionally maintained horse arena, pool, basketball and volleyball courts, pump bike track, playground and private airstrip as well as plenty of hiking/riding trails.

Property Facts

bed

Bedrooms

4

bathtub

Bathrooms

3

square_foot

Square Feet

2,299

landscape

Lot Size

115,434 sqft

calendar_month

Year Built

2026

home_work

Property Type

Single Family Residence

timer

Days on Market

0

payments

HOA Fee

$164/mo

garage

Garage Total

2

fingerprint

MLS #

260020192SD

Interior Details

General Interior

Interior Features

Open Floorplan, Pantry, Stone Counters, Bedroom On Main Level, Main Level Primary, Walk In Pantry, Workshop

Flooring

Laminate

Fireplace

Family Room

Kitchen & Appliances

Appliances

Dishwasher, Disposal, Gas Range, Propane Water Heater

Laundry

Electric Dryer Hookup, Gas Dryer Hookup, Laundry Room

Climate Control

Cooling

Central Air, High Efficiency

Heating

Forced Air, Fireplaces, Propane

Parking

Total Parking Spaces

4

Garage Spaces

2

Open Parking Spaces

2

Parking Features

Driveway, Garage Faces Front, Garage, Garage Door Opener, Gravel

Exterior & Lot

Building & Construction

Patio & Porch

Rear Porch, Concrete, Covered, Front Porch, Patio

Fencing

Partial

Security

Carbon Monoxide Detectors, Fire Detection System, Security Gate, Twenty Four Hour Security, Smoke Detectors

Construction

Cement Siding

Roof

Composition

Lot & Grounds

Pool Features

Association

Water Source

Well

Community & HOA

Association Info

HOA Fee$164
FrequencyMonthly

HOA Amenities

Sport Court, Horse Trails, Lake Or Pond, Playground, Pool, Guard, Security, Trails

Mortgage Calculator

Total Monthly

$0

Principal & Interest:
$0
Property Tax:
$0
Home Insurance:
$0
HOA Fees:
$0
$
$
%

Nearby Schools

RatingSchool NameGradesDistance
No school data available for this area.

Market Insights

92536|Aguanga

Estimated Value

Calculating...
No change vs. last year
Value history is still building for this area.

Market Temperature

Seller'sBalancedBuyer's
0d30d60d180d
Balanced

Balanced market

30 Days

Avg. time on market

This is a Balanced Market. Homes are selling at a moderate pace.

Topfind Realty

Ready to Take the Next Step?

Get expert support from a local agent today.

call
(800)-330-9306Available 9AM - 7PM

Similar Homes You Might Like

Based on price, location, and features
40230 Crazy Horse Canyon Road
VIRTUAL TOUR

$650,000

FOR SALE

40230 Crazy Horse Canyon Road, Aguanga, CA 92536

3 beds · 2 baths · 1,940 sqft

41577 Rolling Hills
VIRTUAL TOUR

$720,000

FOR SALE

41577 Rolling Hills, Aguanga, CA 92536

4 beds · 3 baths · 2,400 sqft

39325 Highway 79
VIRTUAL TOUR

$3,500,000

FOR SALE

39325 Highway 79, Aguanga, CA 92536

4 beds · 2 baths · 2,382 sqft

41810 Lakefront Drive

$775,000

FOR SALE

41810 Lakefront Drive, Aguanga, CA 92536

3 beds · 2 baths · 2,723 sqft

44303 Star Gaze
VIRTUAL TOUR

$765,000

FOR SALE

44303 Star Gaze, Aguanga, CA 92536

4 beds · 3 baths · 2,750 sqft

48208 Tanglewood Court

$729,900

FOR SALE

48208 Tanglewood Court, Aguanga, CA 92536

4 beds · 2 baths · 2,650 sqft

43700 Sunshine Circle
VIRTUAL TOUR

$889,000

FOR SALE

43700 Sunshine Circle, Aguanga, CA 92536

3 beds · 3 baths · 2,347 sqft

49185 Tomahawk Court
VIRTUAL TOUR

$625,000

FOR SALE

49185 Tomahawk Court, Aguanga, CA 92536

3 beds · 2 baths · 1,938 sqft

Recently Sold

41879 Indian Hill Trail
3D TOUR

$729,000

SOLD

41879 Indian Hill Trail, Aguanga, CA 92536

4 beds · 3 baths · 2,299 sqft

41265 Lakeshore Boulevard

$655,000

SOLD

41265 Lakeshore Boulevard, Aguanga, CA 92536

3 beds · 2 baths · 2,105 sqft

42055 Crazy Horse Canyon Drive

$580,000

SOLD

42055 Crazy Horse Canyon Drive, Aguanga, CA 92536

4 beds · 3 baths · 2,076 sqft

41494 Rolling Hills Drive

$595,000

SOLD

41494 Rolling Hills Drive, Aguanga, CA 92536

3 beds · 2 baths · 1,960 sqft

41482 Rocky Ridge Ct.
VIRTUAL TOUR

$670,000

SOLD

41482 Rocky Ridge Ct., Aguanga, CA 92536

4 beds · 2 baths · 2,400 sqft

40757 Brook Trails

$614,000

SOLD

40757 Brook Trails, Aguanga, CA 92536

3 beds · 2 baths · 1,954 sqft

49458 Squaw Peak Court

$565,000

SOLD

49458 Squaw Peak Court, Aguanga, CA 92536

5 beds · 3 baths · 2,282 sqft

48775 Lake Canyon

$620,000

SOLD

48775 Lake Canyon, Aguanga, CA 92536

3 beds · 2 baths · 2,016 sqft

$659,990
4 bd | 3 ba | 2,299 sqft
Request a tourcall
Topfind Realty

Company

  • About Us
  • Careers
  • Articles
  • Home Estimate

Explore

  • Renting
  • Buying
  • Selling
  • Realtors

Support

  • Help Center
  • Contact Us
  • Terms & Conditions
  • Privacy Policy

Topfind Realty, DRE # 02240815, is a licensed real estate broker in California. Topfind Realty pledges to support the Fair Housing Act and adhere to Equal Housing Opportunity laws.

Copyright © 2026 Topfind Realty. All Rights Reserved.