Topfind Realty
Renting

Search Rentals

Houses for RentTownhomes for RentCondos for RentView All Rentals →

Renting Resources

Why Rent With UsRenter GuideRent vs Buy Calculator

Renter Articles

How to Negotiate RentUnderstanding Your LeaseMoving Checklist for Renters
Buying

Search Homes

Houses for SaleTownhomes for SaleCondos for SaleView All Homes →

Buying Resources

Why Buy With UsBuyer GuideAffordability CalculatorInvestment CalculatorProperty Tax Calculator

Buyer Articles

Master Your New Home BudgetBeat Moving StressPacking Secrets
Selling

Selling Tools

Home ValuationFind a Seller's Agent

Selling Resources

Why Sell With UsSeller GuideNet Sheet CalcHELOC Calculator

Seller Articles

Strategic PricingDownsizing Tips
Mortgage Rates

Today's Rates

Mortgage RatesRefinance RatesLoan ComparisonHELOC Calculator

Mortgage Resources

Understanding Mortgage RatesFirst-Time Homebuyer GuideWhen to Refinance Your Mortgage
Realtors
Topfind
Houses for RentTownhomes for RentCondos for RentView All Rentals →
Why Rent With UsRenter GuideRent vs Buy Calculator
How to Negotiate RentUnderstanding Your LeaseMoving Checklist for Renters
Houses for SaleTownhomes for SaleCondos for SaleView All Homes →
Why Buy With UsBuyer GuideAffordability CalculatorInvestment CalculatorProperty Tax Calculator
Master Your New Home BudgetBeat Moving StressPacking Secrets
Home ValuationFind a Seller's Agent
Why Sell With UsSeller GuideNet Sheet CalcHELOC Calculator
Strategic PricingDownsizing Tips
Mortgage RatesRefinance RatesLoan ComparisonHELOC Calculator
Understanding Mortgage RatesFirst-Time Homebuyer GuideWhen to Refinance Your Mortgage
groupRealtorsinfoAbout Us
Continue with Google
Sign InSign Up
Topfind Realty
Renting

Search Rentals

Houses for RentTownhomes for RentCondos for RentView All Rentals →

Renting Resources

Why Rent With UsRenter GuideRent vs Buy Calculator

Renter Articles

How to Negotiate RentUnderstanding Your LeaseMoving Checklist for Renters
Buying

Search Homes

Houses for SaleTownhomes for SaleCondos for SaleView All Homes →

Buying Resources

Why Buy With UsBuyer GuideAffordability CalculatorInvestment CalculatorProperty Tax Calculator

Buyer Articles

Master Your New Home BudgetBeat Moving StressPacking Secrets
Selling

Selling Tools

Home ValuationFind a Seller's Agent

Selling Resources

Why Sell With UsSeller GuideNet Sheet CalcHELOC Calculator

Seller Articles

Strategic PricingDownsizing Tips
Mortgage Rates

Today's Rates

Mortgage RatesRefinance RatesLoan ComparisonHELOC Calculator

Mortgage Resources

Understanding Mortgage RatesFirst-Time Homebuyer GuideWhen to Refinance Your Mortgage
Realtors
Topfind
Houses for RentTownhomes for RentCondos for RentView All Rentals →
Why Rent With UsRenter GuideRent vs Buy Calculator
How to Negotiate RentUnderstanding Your LeaseMoving Checklist for Renters
Houses for SaleTownhomes for SaleCondos for SaleView All Homes →
Why Buy With UsBuyer GuideAffordability CalculatorInvestment CalculatorProperty Tax Calculator
Master Your New Home BudgetBeat Moving StressPacking Secrets
Home ValuationFind a Seller's Agent
Why Sell With UsSeller GuideNet Sheet CalcHELOC Calculator
Strategic PricingDownsizing Tips
Mortgage RatesRefinance RatesLoan ComparisonHELOC Calculator
Understanding Mortgage RatesFirst-Time Homebuyer GuideWhen to Refinance Your Mortgage
groupRealtorsinfoAbout Us
Continue with Google
Sign InSign Up
Real Estate/CA/Aguanga/40230 Crazy Horse Canyon Road
view_in_arVirtual Tour
Photo 1 of 40230 Crazy Horse Canyon Road
Photo 2 of 40230 Crazy Horse Canyon Road
1 / 20
Main
Interior 1
Interior 2
Interior 3
Interior 4
imagesmode View 20 photos
For Sale
$650,000
Est. $3,640/mo

40230 Crazy Horse Canyon Road, Aguanga, CA 92536

bed
3
Bedrooms
bathtub
2
Bathrooms
square_foot
1,940
Sq Ft

About this home

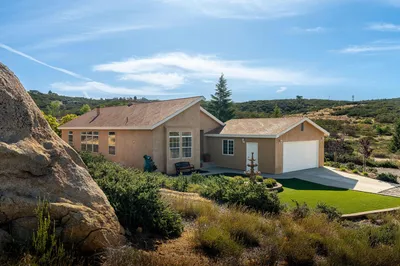
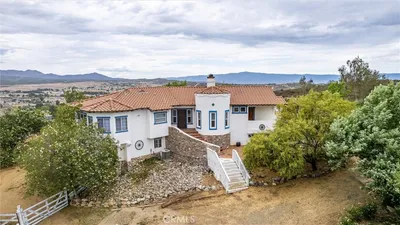
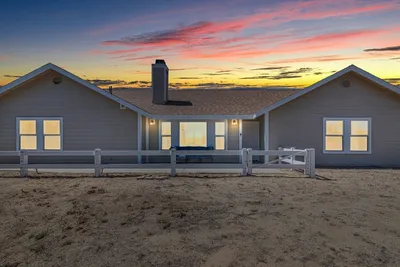
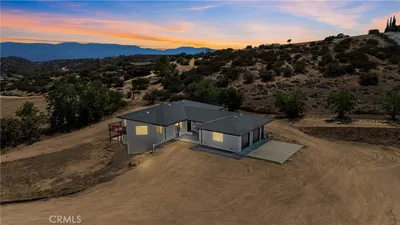
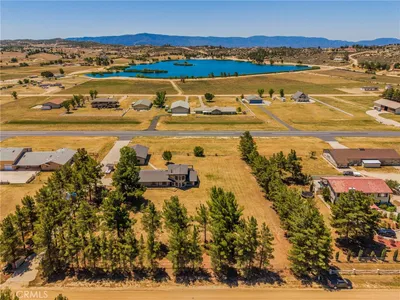
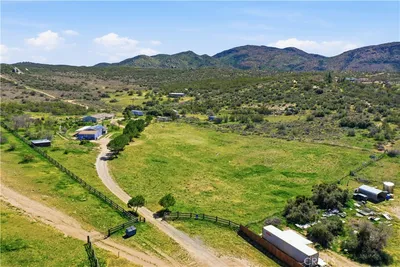
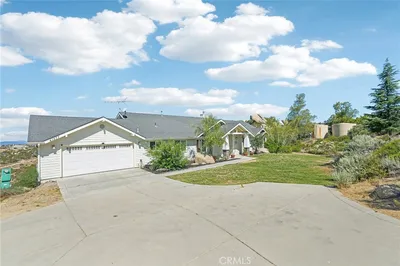
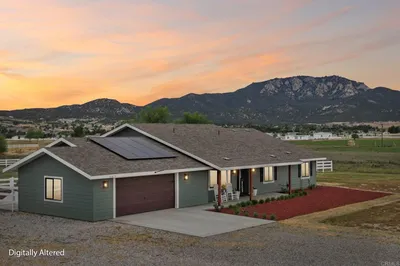
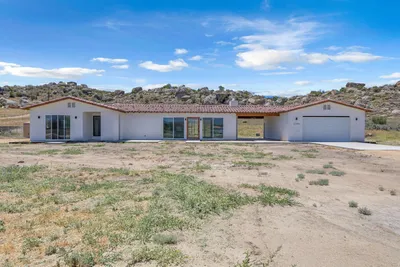
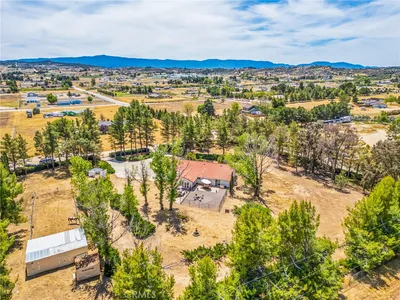
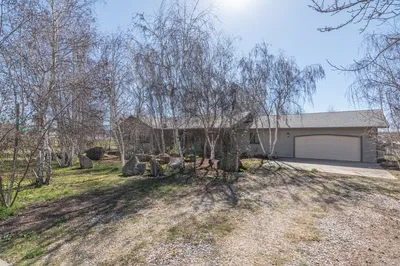

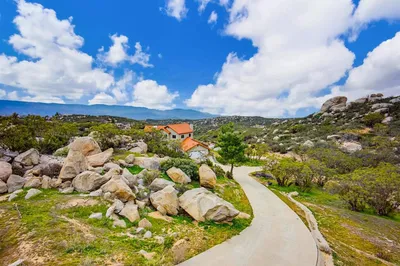
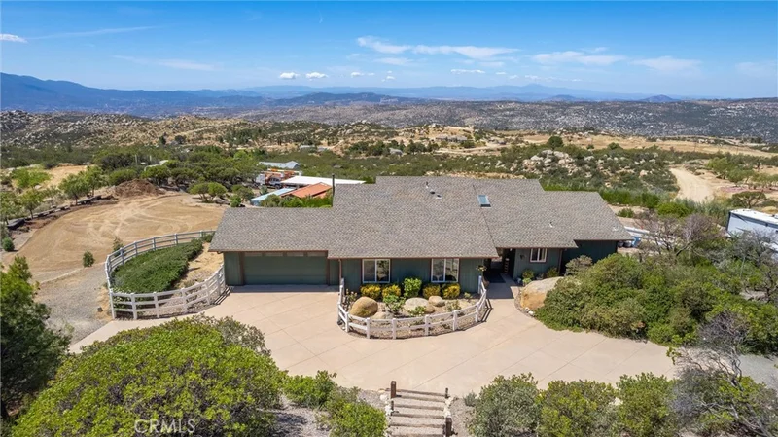
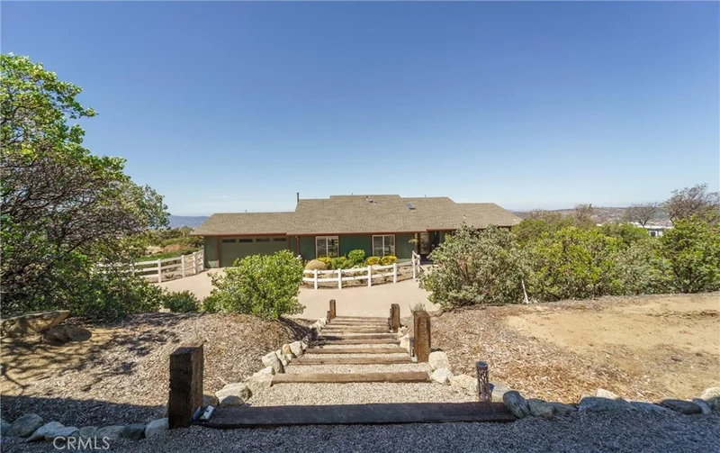
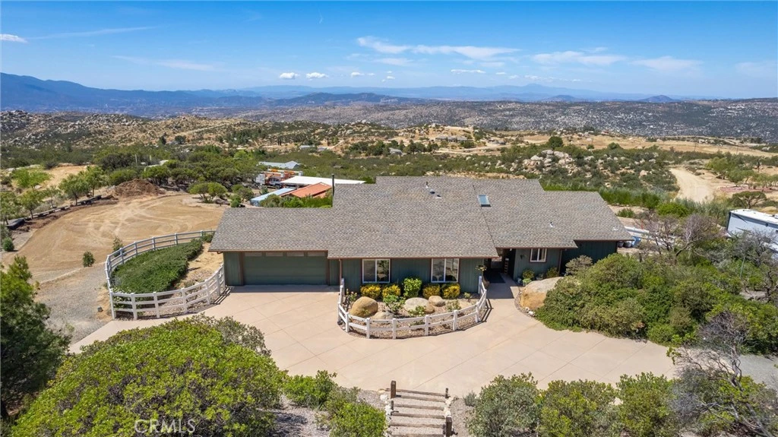
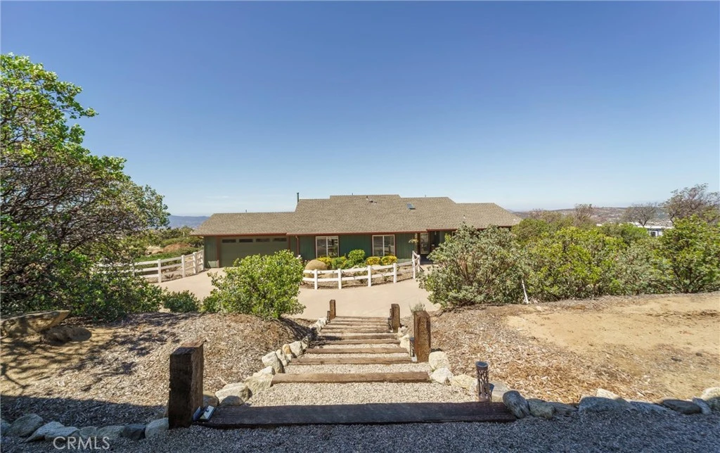
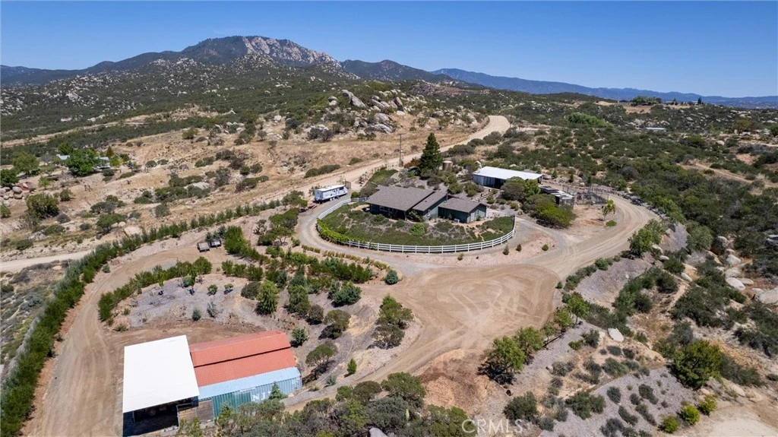
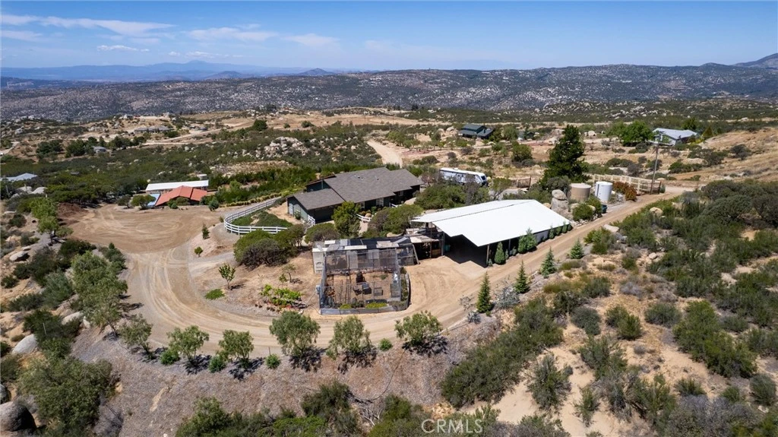
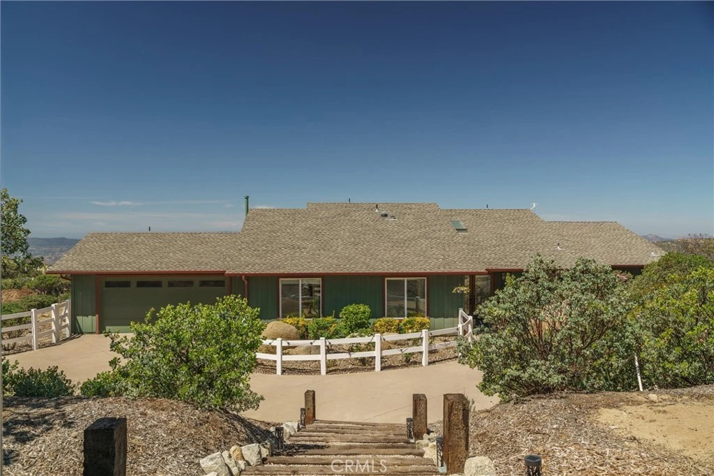
Discover this private home located at the top of Crazy Horse Canyon Drive in the Lake Riverside Estates community, offering sweeping 180° views extending 30–40 miles across Palomar Mountain, Temecula, and Murrieta. This single-story 3-bedroom, 2-bath, 1,940 sq ft home sits on 2.73 fully landscaped acres with fully usable four-tiered space and two barns positioned on opposite ends of the property, including a 36'×36' lower barn with breezeway, attached container storage, and 45'×24'×15' high-clearance covered parking, and a 12'×24' upper horse barn with breezeway and 45'×36'×15' high-clearance covered parking suitable for RVs, trailers, or equipment. Inside, the open-concept layout connects the living room, dining area, and kitchen, creating a comfortable and functional living space. The great room includes a built-in buffet, entertainment center, and wine refrigerator. The kitchen features a central island and an adjacent pantry and laundry room with built-in shelving, office workspace, and a utility sink. An entry skylight above the front door and solar tubes in both bathrooms provide additional natural light. Four west-facing sliding glass doors frame the views and connect the home to the outdoor setting. The primary bedroom includes backyard access, a large walk-in closet, a 5'×6' walk-in tiled shower with dual vanities, and a separate private toilet room with window. The fully covered rear patio provides a relaxing outdoor setting with some of the best views in the community. The immediate backyard area is fenced for pets. The landscaped property includes approximately 300 trees, fruit trees, and rose gardens at the front entry and backyard area. Wide driveways provide convenient access for RVs, trailers, tractors, and equipment. A 25'×25' fully enclosed garden area, a 48'×12'×8' aviary, and a 16 kW Generac standby generator add additional flexibility and backup power to the property.

Property Facts

bed

Bedrooms

3

bathtub

Bathrooms

2

square_foot

Square Feet

1,940

landscape

Lot Size

118,919 sqft

calendar_month

Year Built

2001

home_work

Property Type

Single Family Residence

timer

Days on Market

107

payments

HOA Fee

$175/mo

garage

Garage Total

2

fingerprint

MLS #

SW26083343

Interior Details

General Interior

Interior Features

Ceiling Fans, Cathedral Ceilings, Eat In Kitchen, High Ceilings, Open Floorplan, Recessed Lighting

Flooring

Carpet, Tile

Kitchen & Appliances

Appliances

Electric Cooktop, Gas Water Heater

Laundry

Inside, Laundry Room

Bed & Bath

Main Level Bedrooms

3

Main Level Bathrooms

2

Climate Control

Cooling

Central Air

Heating

Central

Parking

Total Parking Spaces

10

Garage Spaces

2

Carport Spaces

4

Open Parking Spaces

4

Attached Garage

Yes

Parking Features

Concrete, Covered, Door Multi, Direct Access, Driveway Level, Driveway, Garage Faces Front, Garage, Gravel, Gated, Oversized, Pull Through, Rv Hook Ups, Rv Access Parking

Exterior & Lot

Building & Construction

Patio & Porch

Rear Porch, Concrete, Covered, Front Porch, Patio, Porch

Fencing

Partial

Security

Gated Community

Foundation

Slab

Roof

Asphalt, Shingle

Lot & Grounds

Lot Features

Back Yard, Drip Irrigation Bubblers, Garden, Gentle Sloping, Horse Property, Sprinklers In Rear, Sprinklers In Front, Landscaped, Secluded, Sprinkler System, Trees, Yard

Pool Features

Community, Association

Sewer

Septic Tank

Water Source

Private, Well

Community & HOA

Association Info

HOA Fee$175
FrequencyMonthly

HOA Amenities

Sport Court, Dock, Fire Pit, Horse Trails, Meeting Room, Management, Barbecue, Picnic Area, Playground, Pool, Security, Trails

Community Features

Biking, Foothills, Fishing, Hiking, Horse Trails, Lake, Near National Forest, Park, Rural, Gated, Pool

Mortgage Calculator

Total Monthly

$0

Principal & Interest:
$0
Property Tax:
$0
Home Insurance:
$0
HOA Fees:
$0
$
$
%

Nearby Schools

RatingSchool NameGradesDistance
No school data available for this area.

Convenience Score

Market Insights

92536|Aguanga

Estimated Value

Calculating...
No change vs. last year
Value history is still building for this area.

Market Temperature

Seller'sBalancedBuyer's
0d30d60d180d
Balanced

Balanced market

30 Days

Avg. time on market

This is a Balanced Market. Homes are selling at a moderate pace.

Flood & Climate Risk

Noise Levels

Location

40230 Crazy Horse Canyon Road

Aguanga, CA 92536

Open in Mapsopen_in_new
Topfind Realty

Ready to Take the Next Step?

Get expert support from a local agent today.

call
(800)-330-9306Available 9AM - 7PM

Similar Homes You Might Like

Based on price, location, and features
49050 Lake Canyon

$709,999

FOR SALE

49050 Lake Canyon, Aguanga, CA 92536

3 beds · 2 baths · 1,757 sqft

42974 Rolling Hills Drive
VIDEO TOUR

$552,000

FOR SALE

42974 Rolling Hills Drive, Aguanga, CA 92536

4 beds · 2 baths · 1,836 sqft

49185 Tomahawk Court
VIRTUAL TOUR

$625,000

FOR SALE

49185 Tomahawk Court, Aguanga, CA 92536

3 beds · 2 baths · 1,938 sqft

48859 Pinto Court
VIRTUAL TOUR

$600,000

FOR SALE

48859 Pinto Court, Aguanga, CA 92536

3 beds · 2 baths · 1,833 sqft

40585 Lakeshore Boulevard

$485,000

FOR SALE

40585 Lakeshore Boulevard, Aguanga, CA 92536

2 beds · 2 baths · 1,778 sqft

49585 Flightline Way
VIRTUAL TOUR

$849,995

FOR SALE

49585 Flightline Way, Aguanga, CA 92536

3 beds · 2 baths · 1,872 sqft

53985 Robin
VIRTUAL TOUR

$559,900

FOR SALE

53985 Robin, Aguanga, CA 92536

7 beds · 6 baths · 3,432 sqft

41577 Rolling Hills
VIRTUAL TOUR

$720,000

FOR SALE

41577 Rolling Hills, Aguanga, CA 92536

4 beds · 3 baths · 2,400 sqft

Recently Sold

41879 Indian Hill Trail
3D TOUR

$729,000

SOLD

41879 Indian Hill Trail, Aguanga, CA 92536

4 beds · 3 baths · 2,299 sqft

41265 Lakeshore Boulevard

$655,000

SOLD

41265 Lakeshore Boulevard, Aguanga, CA 92536

3 beds · 2 baths · 2,105 sqft

49990 Mojave Court
VIRTUAL TOUR

$675,000

SOLD

49990 Mojave Court, Aguanga, CA 92536

3 beds · 2 baths · 1,778 sqft

42055 Crazy Horse Canyon Drive

$580,000

SOLD

42055 Crazy Horse Canyon Drive, Aguanga, CA 92536

4 beds · 3 baths · 2,076 sqft

41494 Rolling Hills Drive

$595,000

SOLD

41494 Rolling Hills Drive, Aguanga, CA 92536

3 beds · 2 baths · 1,960 sqft

40757 Brook Trails

$614,000

SOLD

40757 Brook Trails, Aguanga, CA 92536

3 beds · 2 baths · 1,954 sqft

48775 Lake Canyon

$620,000

SOLD

48775 Lake Canyon, Aguanga, CA 92536

3 beds · 2 baths · 2,016 sqft

42055 Canyonside
VIRTUAL TOUR

$600,000

SOLD

42055 Canyonside, Aguanga, CA 92536

2 beds · 1 baths · 2,084 sqft

$650,000
3 bd | 2 ba | 1,940 sqft
Request a tourcall
Topfind Realty

Company

  • About Us
  • Careers
  • Articles
  • Home Estimate

Explore

  • Renting
  • Buying
  • Selling
  • Realtors

Support

  • Help Center
  • Contact Us
  • Terms & Conditions
  • Privacy Policy

Topfind Realty, DRE # 02240815, is a licensed real estate broker in California. Topfind Realty pledges to support the Fair Housing Act and adhere to Equal Housing Opportunity laws.

Copyright © 2026 Topfind Realty. All Rights Reserved.