For Sale
$625,000
Est. $3,500/mo49185 Tomahawk Court, Aguanga, CA 92536
bed
3
Bedrooms
bathtub
2
Bathrooms
square_foot
1,938
Square Feet
About this home
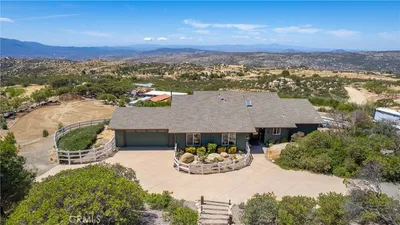
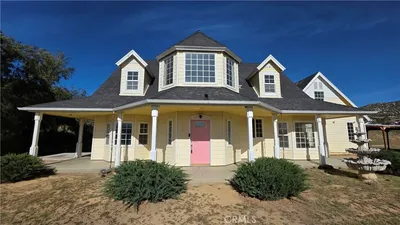
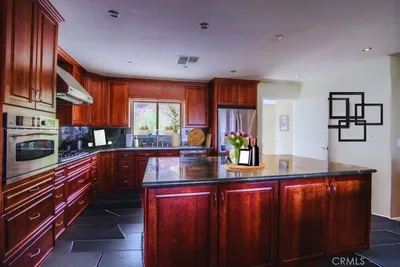
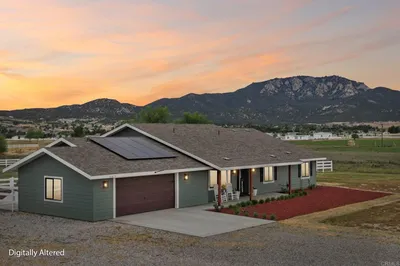
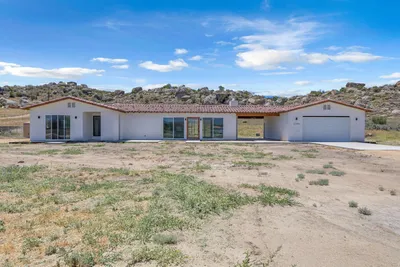
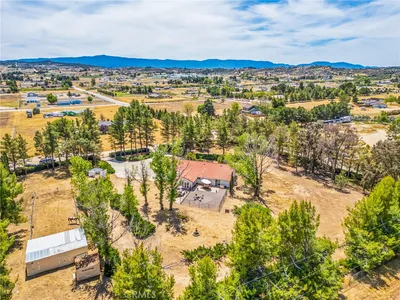
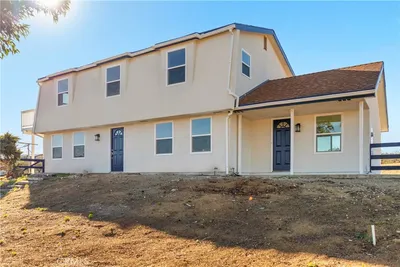
Welcome home to this uniquely designed single-family residence nestled on 2.65 acres, fully fenced and cross-fenced within the desirable Lake Riverside Estates Community Association. Built in 1995, this 1,938 sq ft home offers 3 bedrooms and 2 bathrooms of comfortable, functional living with abundant natural light and an easy-flowing layout perfect for modern living and entertaining. Step inside to an expansive open-concept floor plan where the kitchen, dining area, and family room seamlessly connect, creating a warm and welcoming heart of the home. A beautiful stone-framed fireplace serves as a stunning focal point, ideal for cozy gatherings year-round. The spacious primary suite is a true retreat, featuring a large ensuite bathroom with a separate tub and shower, dual vanity, walk-in closet, and a private toilet room. A sliding glass door opens directly to the back deck, while an adjoining private retreat space provides the perfect spot for a home office, reading nook, or additional relaxation area. Outside, prepare to be impressed by the incredible wraparound porch with newly installed decking and a newer full patio cover. This expansive covered outdoor living space is ready for year-round enjoyment — easily accommodating couches, dining tables, seating areas, and even an outdoor kitchen setup. Unwind in the above-ground spa while soaking in the peaceful views and privacy of your acreage. Lake Riverside is conveniently located 30 minutes from Temecula, one hour from Palm Desert close nearby towns of Idyllwild and Julian. You will enjoy the mild 4 season climate at 3500 ft elevation. Lake Riverside Estates amenities include: gated community, stocked lake with picnic areas and playground, community equestrian center, security, maintained roads, private airport. ***** Check out the virtual tour link with 3d floorplan, video *****
Property Facts
bed
Bedrooms
3
bathtub
Bathrooms
2
square_foot
Square Feet
1,938
landscape
Lot Size
115,434 sqft
calendar_month
Year Built
1995
home_work
Property Type
Single Family Residence
timer
Days on Market
0
payments
HOA Fee
$175/mo
garage
Garage Total
0
fingerprint
MLS #
SW26142644
Interior Details
General Interior
Interior Features
Separate Formal Dining Room, Open Floorplan, Primary Suite, Walk In Closets
Flooring
Carpet, Tile
Fireplace
Living Room, Wood Burning
Kitchen & Appliances
Appliances
Dishwasher, Microwave, Propane Range, Propane Water Heater
Laundry
Inside, Laundry Room, Propane Dryer Hookup
Bed & Bath
Main Level Bedrooms
3
Main Level Bathrooms
2
Climate Control
Cooling
Central Air
Heating
Central
Parking
Total Parking Spaces
6
Open Parking Spaces
6
Parking Features
Driveway, Gravel, Unpaved
Exterior & Lot
Building & Construction
Patio & Porch
Rear Porch, Deck, Front Porch, Porch, Stone
Fencing
Average Condition
Security
Carbon Monoxide Detectors, Security Gate, Gated Community, Key Card Entry, Smoke Detectors
Foundation
Raised
Roof
Clay, Tile
Lot & Grounds
Lot Features
Gentle Sloping, Horse Property, Lot Over40000 Sqft, Level
Pool Features
Community, Association
Spa Features
Above Ground, Heated, Private
Sewer
Septic Tank
Water Source
Private, Well
Community & HOA
Association Info
HOA Fee$175
FrequencyMonthly
HOA Amenities
Controlled Access, Fire Pit, Horse Trails, Meeting Room, Management, Barbecue, Picnic Area, Pier, Playground, Pool, Security, Trails
Community Features
Biking, Foothills, Fishing, Hiking, Horse Trails, Lake, Near National Forest, Park, Rural, Gated, Pool
Mortgage Calculator
Total Monthly
$0
Principal & Interest:
$0Property Tax:
$0Home Insurance:
$0HOA Fees:
$0$
$
%
Nearby Schools
| Rating | School Name | ||
|---|---|---|---|
| No school data available for this area. | |||
Convenience Score
Market Insights
92536|Aguanga
analytics
Estimated Value
Calculating...
trending_up0%vs. last year
202120222023202420252026
Market Temperature
Seller'sBalancedBuyer's
0d30d60d180d
Balanced
Balanced market
30 Days
Avg. time on market
This is a Balanced Market. Homes are selling at a moderate pace.
flood
Flood & Climate Risk
Flood Risk
Minimal — not in a FEMA flood zone
Wildfire Risk
Moderate — near wildland-urban interface
Heat Risk
Low — moderate summer temperatures
Earthquake Risk
Southern California seismic zone
volume_up
Noise Levels
TrafficQuiet residential street
AirportMinimal airport noise
CommercialLow commercial activity nearby
streetview
Open Full Street Viewopen_in_newStreet View

Ready to Take the Next Step?
Get expert support from a local agent today.
call
(800)-330-9306Available 9AM - 7PM
Similar Homes You Might Like
Based on price, location, and features