Topfind Realty
Renting

Search Rentals

Houses for RentTownhomes for RentCondos for RentView All Rentals →

Renting Resources

Why Rent With UsRenter GuideRent vs Buy Calculator

Renter Articles

How to Negotiate RentUnderstanding Your LeaseMoving Checklist for Renters
Buying

Search Homes

Houses for SaleTownhomes for SaleCondos for SaleView All Homes →

Buying Resources

Why Buy With UsBuyer GuideAffordability CalculatorInvestment CalculatorProperty Tax Calculator

Buyer Articles

Master Your New Home BudgetBeat Moving StressPacking Secrets
Selling

Selling Tools

Home ValuationFind a Seller's Agent

Selling Resources

Why Sell With UsSeller GuideNet Sheet CalcHELOC Calculator

Seller Articles

Strategic PricingDownsizing Tips
Mortgage Rates

Today's Rates

Mortgage RatesRefinance RatesLoan ComparisonHELOC Calculator

Mortgage Resources

Understanding Mortgage RatesFirst-Time Homebuyer GuideWhen to Refinance Your Mortgage
Realtors
Topfind
Houses for RentTownhomes for RentCondos for RentView All Rentals →
Why Rent With UsRenter GuideRent vs Buy Calculator
How to Negotiate RentUnderstanding Your LeaseMoving Checklist for Renters
Houses for SaleTownhomes for SaleCondos for SaleView All Homes →
Why Buy With UsBuyer GuideAffordability CalculatorInvestment CalculatorProperty Tax Calculator
Master Your New Home BudgetBeat Moving StressPacking Secrets
Home ValuationFind a Seller's Agent
Why Sell With UsSeller GuideNet Sheet CalcHELOC Calculator
Strategic PricingDownsizing Tips
Mortgage RatesRefinance RatesLoan ComparisonHELOC Calculator
Understanding Mortgage RatesFirst-Time Homebuyer GuideWhen to Refinance Your Mortgage
groupRealtorsinfoAbout Us
Continue with Google
Sign InSign Up
Topfind Realty
Renting

Search Rentals

Houses for RentTownhomes for RentCondos for RentView All Rentals →

Renting Resources

Why Rent With UsRenter GuideRent vs Buy Calculator

Renter Articles

How to Negotiate RentUnderstanding Your LeaseMoving Checklist for Renters
Buying

Search Homes

Houses for SaleTownhomes for SaleCondos for SaleView All Homes →

Buying Resources

Why Buy With UsBuyer GuideAffordability CalculatorInvestment CalculatorProperty Tax Calculator

Buyer Articles

Master Your New Home BudgetBeat Moving StressPacking Secrets
Selling

Selling Tools

Home ValuationFind a Seller's Agent

Selling Resources

Why Sell With UsSeller GuideNet Sheet CalcHELOC Calculator

Seller Articles

Strategic PricingDownsizing Tips
Mortgage Rates

Today's Rates

Mortgage RatesRefinance RatesLoan ComparisonHELOC Calculator

Mortgage Resources

Understanding Mortgage RatesFirst-Time Homebuyer GuideWhen to Refinance Your Mortgage
Realtors
Topfind
Houses for RentTownhomes for RentCondos for RentView All Rentals →
Why Rent With UsRenter GuideRent vs Buy Calculator
How to Negotiate RentUnderstanding Your LeaseMoving Checklist for Renters
Houses for SaleTownhomes for SaleCondos for SaleView All Homes →
Why Buy With UsBuyer GuideAffordability CalculatorInvestment CalculatorProperty Tax Calculator
Master Your New Home BudgetBeat Moving StressPacking Secrets
Home ValuationFind a Seller's Agent
Why Sell With UsSeller GuideNet Sheet CalcHELOC Calculator
Strategic PricingDownsizing Tips
Mortgage RatesRefinance RatesLoan ComparisonHELOC Calculator
Understanding Mortgage RatesFirst-Time Homebuyer GuideWhen to Refinance Your Mortgage
groupRealtorsinfoAbout Us
Continue with Google
Sign InSign Up
Real Estate/CA/Aguanga/41810 Lakefront Drive
Main
Interior 1
Interior 2
Interior 3
Interior 4
imagesmode View 20 photos
For Sale
$775,000
Est. $4,340/mo

41810 Lakefront Drive, Aguanga, CA 92536

bed
3
Bedrooms
bathtub
2
Bathrooms
square_foot
2,723
Square Feet

About this home

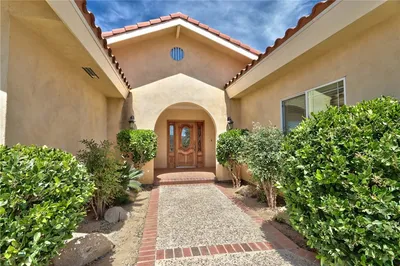
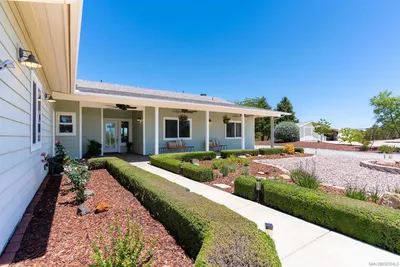
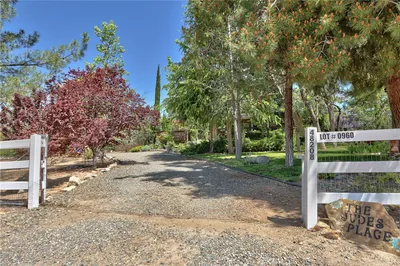
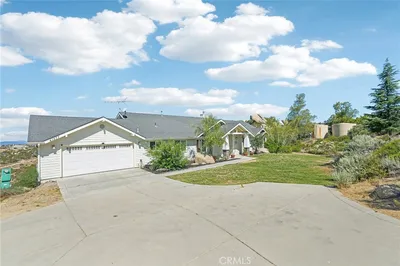
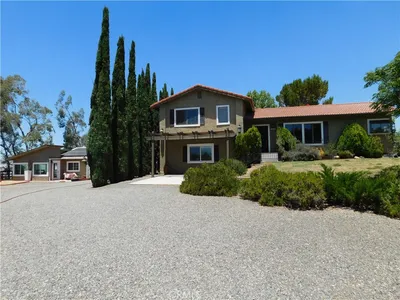
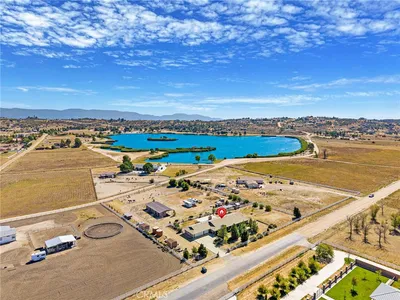
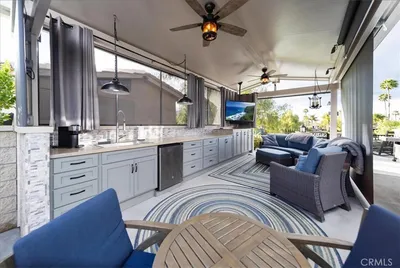
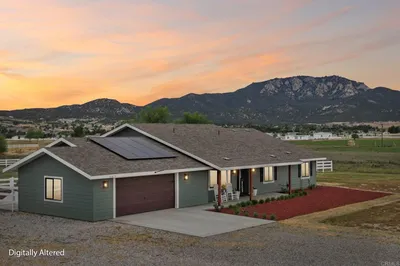
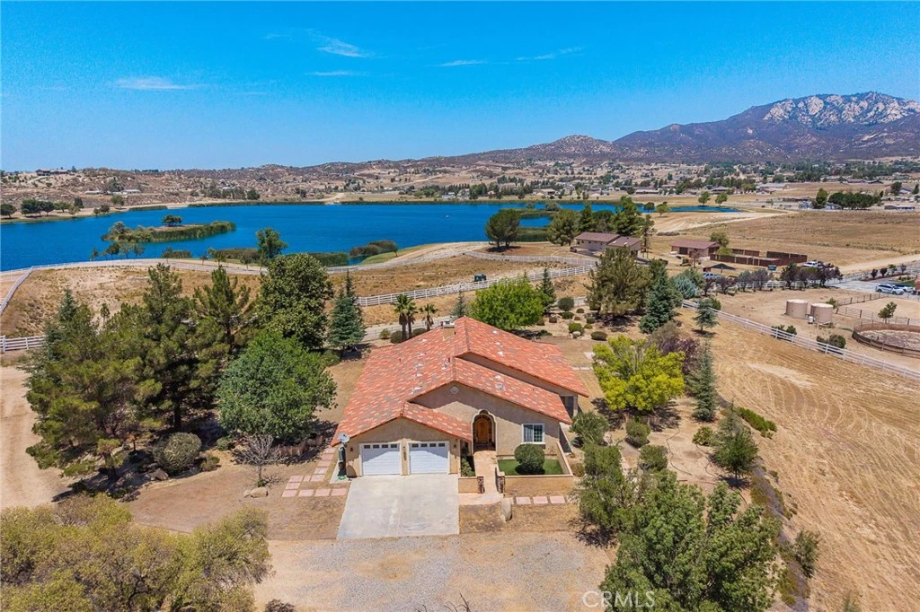
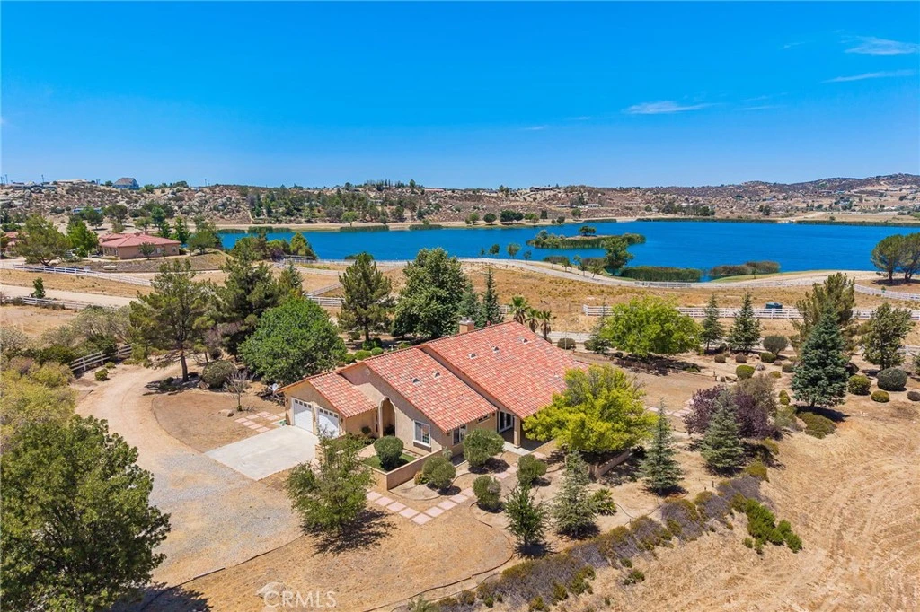
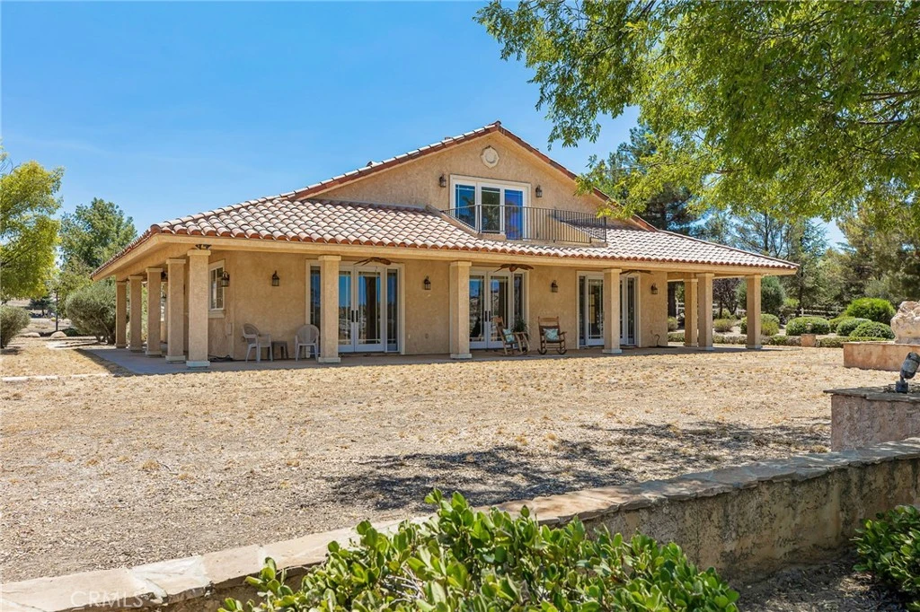
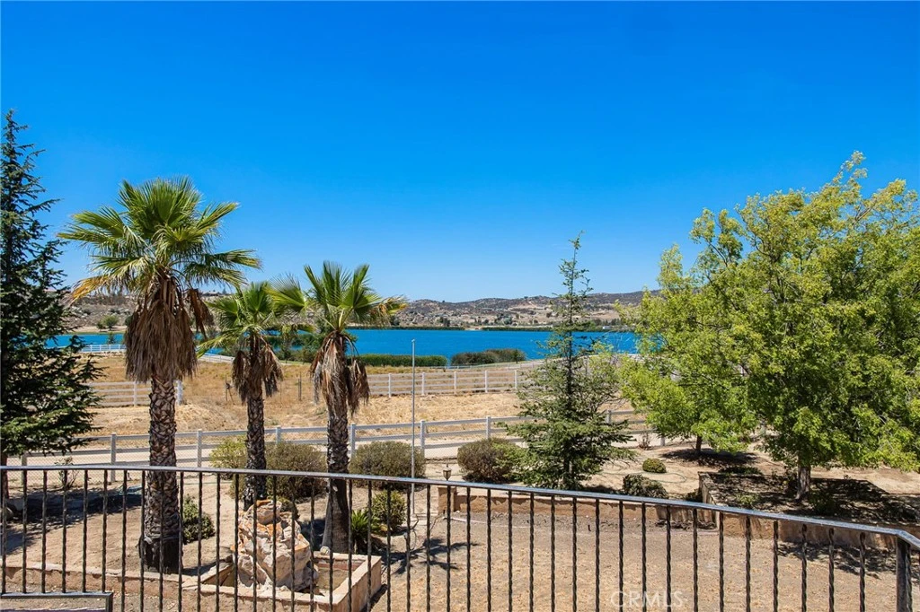
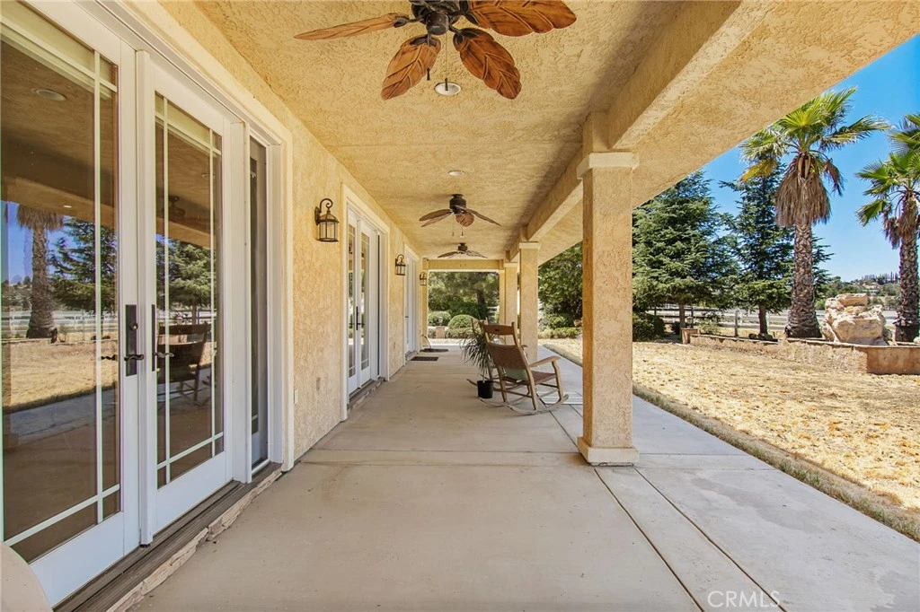
GORGEOUS HOME!!! Exceptional construction, Spanish Ranch architecture and sweeping lake & mountain views come together in this custom home on 2.62 acres in the gated community of Lake Riverside Estates. Built for lasting quality with 2x6 construction, R19 insulation, clay tile roof and newly installed attic insulation; this impressive property offers privacy, open space and plenty of usable land for horses, RV parking, recreational vehicles or future improvements. Mature trees, attractive landscaping, paver pathways and a large open pasture create a beautiful setting near the community’s beautiful acre lake, with tot lot and sports courts and very close to the community equestrian arena (bonus). A grand formal entry welcomes you with a dramatic iron staircase, candelabra chandelier and magnificent 9-foot arched solid-wood doors accented by iron hardware. The spacious open floor plan features vaulted ceilings, travertine flooring, crown molding, plantation shutters, custom 9' arched alder wood doors, iron detailing and three fireplaces. Upstairs, the versatile loft includes its own fireplace and opens to a beautiful balcony showcasing stunning lake, mountain and sunset views—an ideal space for an office, studio, library or additional living area. Designed for entertaining, the kitchen features granite countertops, custom cabinetry, double ovens, a warming drawer, indoor grill and built-in wine rack. Multiple French doors extend the living spaces outdoors for relaxed dining, gatherings and quiet enjoyment of the surrounding scenery. In addition to the spacious breakfast area as part of the open floorplan, there is also a separated "formal" dining space with a built-in electric fireplace and a second candelabra chandelier. The primary suite is private with its own fireplace, French doors, lake views and a spa-inspired bathroom offering a jetted soaking tub, dual vanities and a multi-head custom tile walk-in shower. Additional amenities include a two-car garage, RV parking potential, and abundant open pasture space with room for horses. Enjoy peaceful walks near the lake, outdoor recreation, expansive skies and the privacy of country living, all within reach of Cahuilla Casino and Temecula Wine Country. Termite Section One clearance, septic certification and well certification are current. A rare opportunity to own a beautifully crafted Spanish Ranch home offering distinctive architecture, quality construction, acreage and unforgettable views.

Property Facts

bed

Bedrooms

3

bathtub

Bathrooms

2

square_foot

Square Feet

2,723

landscape

Lot Size

114,127.2 sqft

calendar_month

Year Built

2005

home_work

Property Type

Single Family Residence

timer

Days on Market

0

payments

HOA Fee

$175/mo

garage

Garage Total

2

fingerprint

MLS #

SW26168689

Interior Details

General Interior

Interior Features

Built In Features, Balcony, Ceiling Fans, Cathedral Ceilings, Separate Formal Dining Room, Eat In Kitchen, Granite Counters, High Ceilings, Open Floorplan, Pantry, Recessed Lighting, Wired For Sound, All Bedrooms Down, Dressing Area, Loft, Main Level Primary, Primary Suite, Walk In Pantry, Walk In Closets

Flooring

Carpet, Tile

Fireplace

Family Room, Wood Burning

Kitchen & Appliances

Appliances

Double Oven, Dishwasher, Electric Cooktop, Disposal, Microwave, Refrigerator, Range Hood, Trash Compactor, Water Heater, Dryer, Washer

Laundry

Inside, Laundry Room

Bed & Bath

Main Level Bedrooms

3

Main Level Bathrooms

2

Climate Control

Cooling

Central Air

Heating

Central

Parking

Total Parking Spaces

2

Garage Spaces

2

Attached Garage

Yes

Parking Features

Concrete, Door Multi, Driveway, Garage, Garage Door Opener, Rv Potential

Exterior & Lot

Building & Construction

Patio & Porch

Concrete, Covered, Front Porch, Porch, Wrap Around

Security

Security System, Closed Circuit Cameras, Carbon Monoxide Detectors, Smoke Detectors

Construction

Stucco

Foundation

Slab

Lot & Grounds

Lot Features

Drip Irrigation Bubblers, Horse Property, Landscaped

Pool Features

Community, In Ground, Association

Sewer

Septic Tank

Water Source

Private, Well

Community & HOA

Association Info

HOA Fee$175
FrequencyMonthly

HOA Amenities

Call For Rules, Sport Court, Dock, Horse Trails, Meeting Room, Management, Outdoor Cooking Area, Other Courts, Picnic Area, Playground, Pool, Recreation Room, Security, Trails

Community Features

Fishing, Hiking, Lake, Near National Forest, Rural, Pool

Mortgage Calculator

Total Monthly

$0

Principal & Interest:
$0
Property Tax:
$0
Home Insurance:
$0
HOA Fees:
$0
$
$
%

Nearby Schools

RatingSchool NameGradesDistance
No school data available for this area.

Convenience Score

Market Insights

92536|Aguanga
analytics

Estimated Value

Calculating...
trending_up0%vs. last year
202120222023202420252026

Market Temperature

Seller'sBalancedBuyer's
0d30d60d180d
Balanced

Balanced market

30 Days

Avg. time on market

This is a Balanced Market. Homes are selling at a moderate pace.

flood

Flood & Climate Risk

Flood Risk

Minimal — not in a FEMA flood zone

Low

Wildfire Risk

Moderate — near wildland-urban interface

Moderate

Heat Risk

Low — moderate summer temperatures

Low

Earthquake Risk

Southern California seismic zone

Moderate
volume_up

Noise Levels

TrafficQuiet residential street
AirportMinimal airport noise
CommercialLow commercial activity nearby
location_on

Location

41810 Lakefront Drive

Aguanga, CA 92536

Open in Mapsopen_in_new
Topfind Realty

Ready to Take the Next Step?

Get expert support from a local agent today.

call
(800)-330-9306Available 9AM - 7PM

Similar Homes You Might Like

Based on price, location, and features

39325 Highway 79
VIRTUAL TOUR

$3,500,000

FOR SALE

39325 Highway 79, Aguanga, CA 92536

4 beds · 2 baths · 2,382 sqft

44303 Star Gaze
VIRTUAL TOUR

$765,000

FOR SALE

44303 Star Gaze, Aguanga, CA 92536

4 beds · 3 baths · 2,750 sqft

43700 Sunshine Circle
VIRTUAL TOUR

$889,000

FOR SALE

43700 Sunshine Circle, Aguanga, CA 92536

3 beds · 3 baths · 2,347 sqft

48208 Tanglewood Court

$734,900

FOR SALE

48208 Tanglewood Court, Aguanga, CA 92536

4 beds · 2 baths · 2,650 sqft

41577 Rolling Hills
VIRTUAL TOUR

$765,000

FOR SALE

41577 Rolling Hills, Aguanga, CA 92536

4 beds · 3 baths · 2,400 sqft

41430 Rolling Hills

$789,000

FOR SALE

41430 Rolling Hills, Aguanga, CA 92536

3 beds · 3 baths · 2,420 sqft

49701 Sky Harbor

$835,000

FOR SALE

49701 Sky Harbor, Aguanga, CA 92536

4 beds · 3 baths · 2,458 sqft

45525 Highway 79 Lot 392
VIRTUAL TOUR

$144,999

FOR SALE

45525 Highway 79 Lot 392, Aguanga, CA 92536

beds · baths · sqft

Recently Sold

41879 Indian Hill Trail
3D TOUR

$729,000

SOLD

41879 Indian Hill Trail, Aguanga, CA 92536

4 beds · 3 baths · 2,299 sqft

41482 Rocky Ridge Ct.
VIRTUAL TOUR

$670,000

SOLD

41482 Rocky Ridge Ct., Aguanga, CA 92536

4 beds · 2 baths · 2,400 sqft

48960 Shetland Lane
3D TOUR

$715,000

SOLD

48960 Shetland Lane, Aguanga, CA 92536

3 beds · 2 baths · 2,607 sqft

42095 Crazy Horse Canyon Drive
3D TOUR

$825,000

SOLD

42095 Crazy Horse Canyon Drive, Aguanga, CA 92536

4 beds · 3 baths · 3,099 sqft

42247 Riverdale
VIRTUAL TOUR

$640,000

SOLD

42247 Riverdale, Aguanga, CA 92536

4 beds · 3 baths · 2,299 sqft

49525 Mescalero Court

$595,000

SOLD

49525 Mescalero Court, Aguanga, CA 92536

4 beds · 3 baths · 2,450 sqft

49500 Sky Harbor Way

$948,000

SOLD

49500 Sky Harbor Way, Aguanga, CA 92536

3 beds · 3 baths · 2,751 sqft

49950 Pawnee Court
VIRTUAL TOUR

$699,950

SOLD

49950 Pawnee Court, Aguanga, CA 92536

4 beds · 3 baths · 2,819 sqft

Topfind Realty

Company

  • About Us
  • Careers
  • Articles
  • Home Estimate

Explore

  • Renting
  • Buying
  • Selling
  • Realtors

Support

  • Help Center
  • Contact Us
  • Terms & Conditions
  • Privacy Policy

Topfind Realty, DRE # 02240815, is a licensed real estate broker in California. Topfind Realty pledges to support the Fair Housing Act and adhere to Equal Housing Opportunity laws.

Copyright © 2026 Topfind Realty. All Rights Reserved.