For Sale
$720,000
Est. $4,032/mo41577 Rolling Hills, Aguanga, CA 92536
bed
4
Bedrooms
bathtub
3
Bathrooms
square_foot
2,400
Sq Ft
About this home
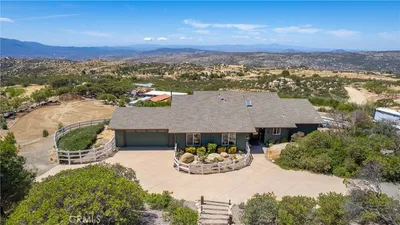
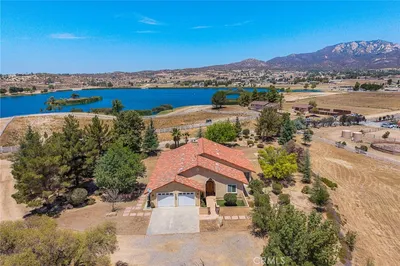
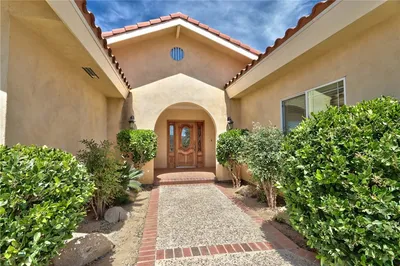
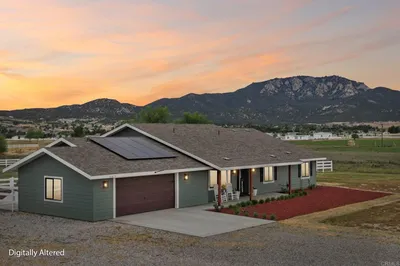
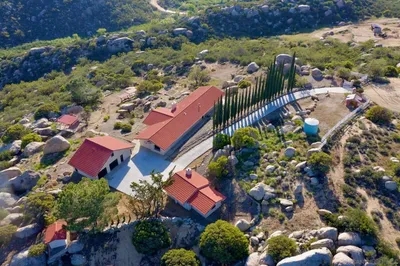
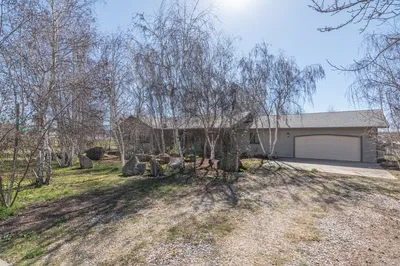
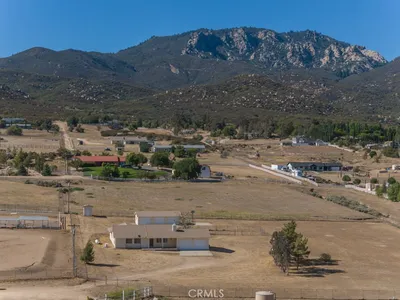

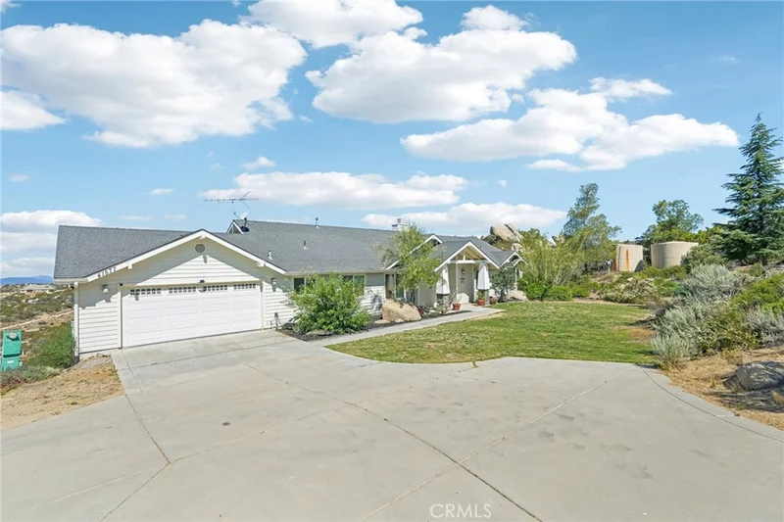
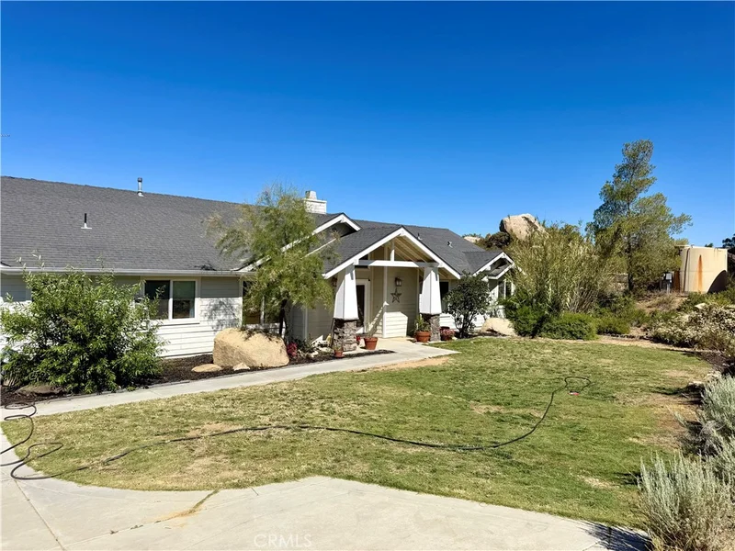
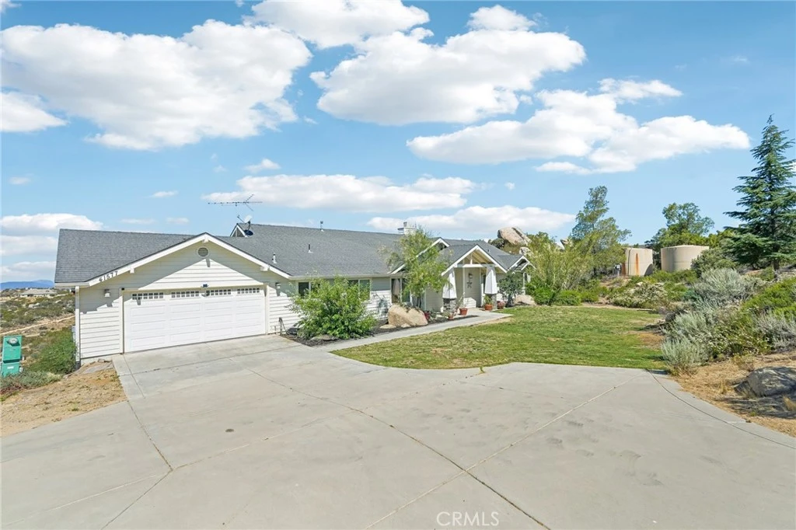
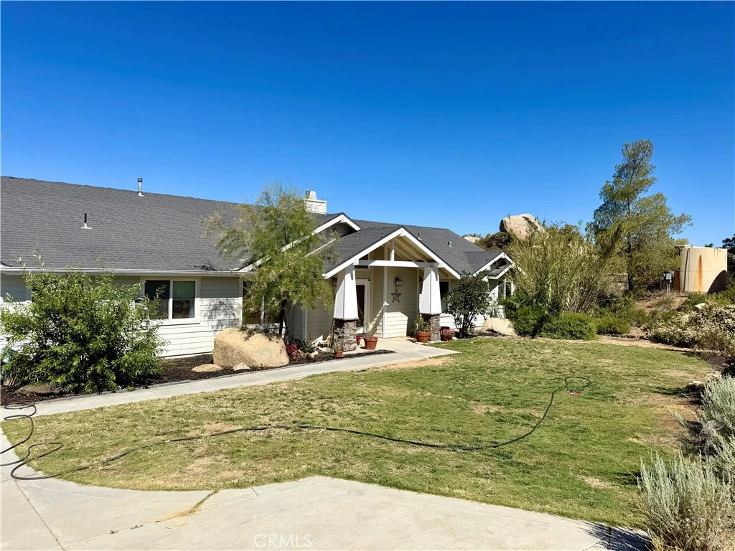
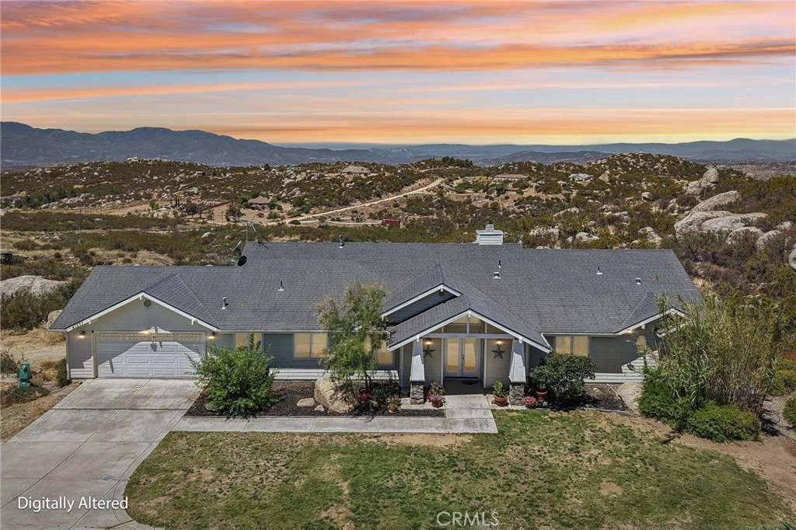
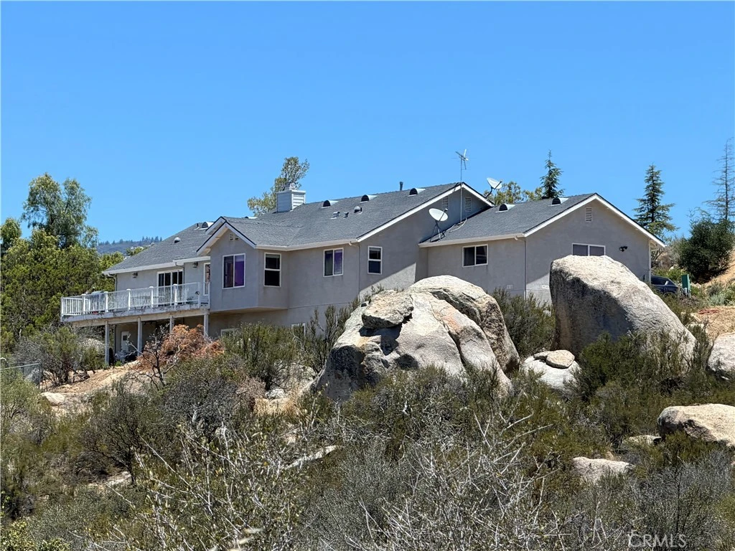
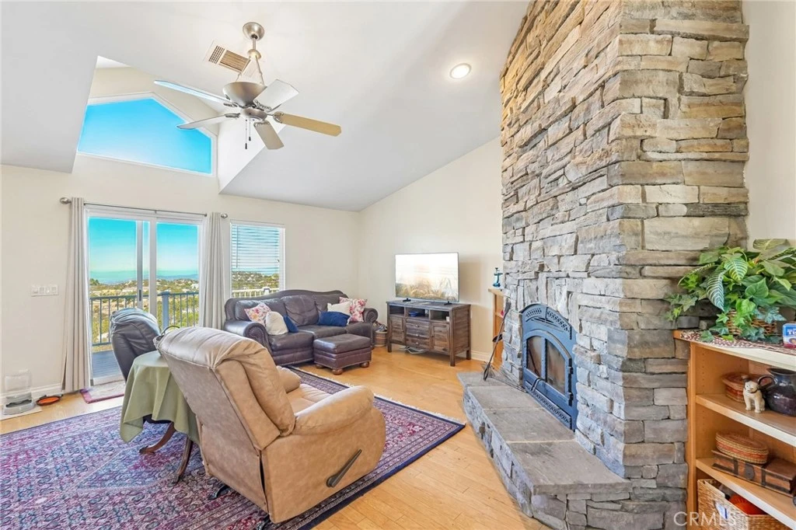
A RARE BONUS!!! is the completely finished lower level with its own private entrance, offering exceptional flexibility for today's lifestyle. NOT INCLUDED IN THE SQUAREFOOTAGE CALCULATION. This versatile space includes a bedroom, bathroom, living area, and kitchenette, making it ideal for multi-generational living, extended family, long-term guests, a private home office, fitness room, hobby space, or additional entertaining area. The separate entrance provides privacy and convenience while expanding the home's functional living space. Buyers are encouraged to verify any intended use with the appropriate local agencies. Million-dollar views without the million-dollar price tag! Perched atop 2.62 private acres in the highly desirable Lake Riverside Estates, this custom single-story ranch offers breathtaking panoramic mountain, valley, and sunset views that stretch for miles. If you've been dreaming of peaceful country living with room to breathe, this is the home you've been waiting for. With approximately 2,400 square feet, this thoughtfully designed home features 4 spacious bedrooms and 2 bathrooms, all on the main level, creating a comfortable layout ideal for everyday living, entertaining, or multi-generational households. The heart of the home is the expansive great room where soaring ceilings, a dramatic floor-to-ceiling stone fireplace, and oversized windows frame the spectacular scenery. Natural light pours throughout the home, creating a warm and inviting atmosphere. The spacious primary suite serves as a private retreat with beautiful views and a well-appointed ensuite bath featuring dual vanities, a soaking tub, separate shower, and a large walk-in closet. Three additional bedrooms provide flexibility for guests, a home office, hobbies, or growing families. Located within the gated Lake Riverside Estates community, residents enjoy an exceptional lifestyle with private lake access, boating, fishing, a community pool, clubhouse, parks, playgrounds, equestrian facilities, horse trails, hiking trails, and picnic areas—all while being just a scenic drive from Temecula Wine Country, shopping, dining, and city conveniences. Completely finished lower-level with private entrance. Flexible multi-generational living or income-producing potential (buyer to verify). Indoor laundry room. Low HOA. Incredible panoramic views from nearly every room. 41577 Rolling Hills offers an exceptional combination of privacy, functionality, and breathtaking natural beauty.
Property Facts
bed
Bedrooms
4
bathtub
Bathrooms
3
square_foot
Square Feet
2,400
landscape
Lot Size
114,127 sqft
calendar_month
Year Built
2006
home_work
Property Type
Single Family Residence
timer
Days on Market
52
payments
HOA Fee
$164/mo
garage
Garage Total
2
fingerprint
MLS #
SW26079990
Interior Details
General Interior
Interior Features
All Bedrooms Down, Bedroom On Main Level, Main Level Primary
Fireplace
Family Room
Kitchen & Appliances
Appliances
Water Heater, Dryer, Washer
Laundry
Inside
Bed & Bath
Main Level Bedrooms
4
Main Level Bathrooms
3
Climate Control
Cooling
Central Air
Heating
Central, Forced Air, Propane
Parking
Total Parking Spaces
4
Garage Spaces
2
Open Parking Spaces
2
Attached Garage
Yes
Exterior & Lot
Building & Construction
Patio & Porch
Deck
Roof
Concrete, Tile
Lot & Grounds
Lot Features
Rectangular Lot, Rolling Slope, Rocks, Steep Slope
Pool Features
Association
Spa Features
Association
Sewer
Septic Type Unknown
Water Source
Well
Community & HOA
Association Info
HOA Fee$164
FrequencyMonthly
HOA Amenities
Clubhouse, Controlled Access, Dock, Maintenance Grounds, Horse Trails, Meeting Room, Outdoor Cooking Area, Barbecue, Picnic Area, Playground, Pool, Recreation Room, Guard, Security, Trails
Community Features
Biking, Fishing, Hiking, Horse Trails, Lake, Rural
Mortgage Calculator
Total Monthly
$0
Principal & Interest:
$0Property Tax:
$0Home Insurance:
$0HOA Fees:
$0$
$
%
Nearby Schools
| Rating | School Name | ||
|---|---|---|---|
| No school data available for this area. | |||
Convenience Score
Market Insights
92536|Aguanga
Estimated Value
Calculating...
No change vs. last year
Value history is still building for this area.
Market Temperature
Seller'sBalancedBuyer's
0d30d60d180d
Balanced
Balanced market
30 Days
Avg. time on market
This is a Balanced Market. Homes are selling at a moderate pace.
Flood & Climate Risk
Noise Levels

Ready to Take the Next Step?
Get expert support from a local agent today.
call
(800)-330-9306Available 9AM - 7PM
Similar Homes You Might Like
Based on price, location, and features