Topfind Realty
Renting

Search Rentals

Houses for RentTownhomes for RentCondos for RentView All Rentals →

Renting Resources

Why Rent With UsRenter GuideRent vs Buy Calculator

Renter Articles

How to Negotiate RentUnderstanding Your LeaseMoving Checklist for Renters
Buying

Search Homes

Houses for SaleTownhomes for SaleCondos for SaleView All Homes →

Buying Resources

Why Buy With UsBuyer GuideAffordability CalculatorInvestment CalculatorProperty Tax Calculator

Buyer Articles

Master Your New Home BudgetBeat Moving StressPacking Secrets
Selling

Selling Tools

Home ValuationFind a Seller's Agent

Selling Resources

Why Sell With UsSeller GuideNet Sheet CalcHELOC Calculator

Seller Articles

Strategic PricingDownsizing Tips
Mortgage Rates

Today's Rates

Mortgage RatesRefinance RatesLoan ComparisonHELOC Calculator

Mortgage Resources

Understanding Mortgage RatesFirst-Time Homebuyer GuideWhen to Refinance Your Mortgage
Realtors
Topfind
Houses for RentTownhomes for RentCondos for RentView All Rentals →
Why Rent With UsRenter GuideRent vs Buy Calculator
How to Negotiate RentUnderstanding Your LeaseMoving Checklist for Renters
Houses for SaleTownhomes for SaleCondos for SaleView All Homes →
Why Buy With UsBuyer GuideAffordability CalculatorInvestment CalculatorProperty Tax Calculator
Master Your New Home BudgetBeat Moving StressPacking Secrets
Home ValuationFind a Seller's Agent
Why Sell With UsSeller GuideNet Sheet CalcHELOC Calculator
Strategic PricingDownsizing Tips
Mortgage RatesRefinance RatesLoan ComparisonHELOC Calculator
Understanding Mortgage RatesFirst-Time Homebuyer GuideWhen to Refinance Your Mortgage
groupRealtorsinfoAbout Us
Continue with Google
Sign InSign Up
Topfind Realty
Renting

Search Rentals

Houses for RentTownhomes for RentCondos for RentView All Rentals →

Renting Resources

Why Rent With UsRenter GuideRent vs Buy Calculator

Renter Articles

How to Negotiate RentUnderstanding Your LeaseMoving Checklist for Renters
Buying

Search Homes

Houses for SaleTownhomes for SaleCondos for SaleView All Homes →

Buying Resources

Why Buy With UsBuyer GuideAffordability CalculatorInvestment CalculatorProperty Tax Calculator

Buyer Articles

Master Your New Home BudgetBeat Moving StressPacking Secrets
Selling

Selling Tools

Home ValuationFind a Seller's Agent

Selling Resources

Why Sell With UsSeller GuideNet Sheet CalcHELOC Calculator

Seller Articles

Strategic PricingDownsizing Tips
Mortgage Rates

Today's Rates

Mortgage RatesRefinance RatesLoan ComparisonHELOC Calculator

Mortgage Resources

Understanding Mortgage RatesFirst-Time Homebuyer GuideWhen to Refinance Your Mortgage
Realtors
Topfind
Houses for RentTownhomes for RentCondos for RentView All Rentals →
Why Rent With UsRenter GuideRent vs Buy Calculator
How to Negotiate RentUnderstanding Your LeaseMoving Checklist for Renters
Houses for SaleTownhomes for SaleCondos for SaleView All Homes →
Why Buy With UsBuyer GuideAffordability CalculatorInvestment CalculatorProperty Tax Calculator
Master Your New Home BudgetBeat Moving StressPacking Secrets
Home ValuationFind a Seller's Agent
Why Sell With UsSeller GuideNet Sheet CalcHELOC Calculator
Strategic PricingDownsizing Tips
Mortgage RatesRefinance RatesLoan ComparisonHELOC Calculator
Understanding Mortgage RatesFirst-Time Homebuyer GuideWhen to Refinance Your Mortgage
groupRealtorsinfoAbout Us
Continue with Google
Sign InSign Up
Real Estate/CA/Aguanga/42913 Rolling Hills Dr
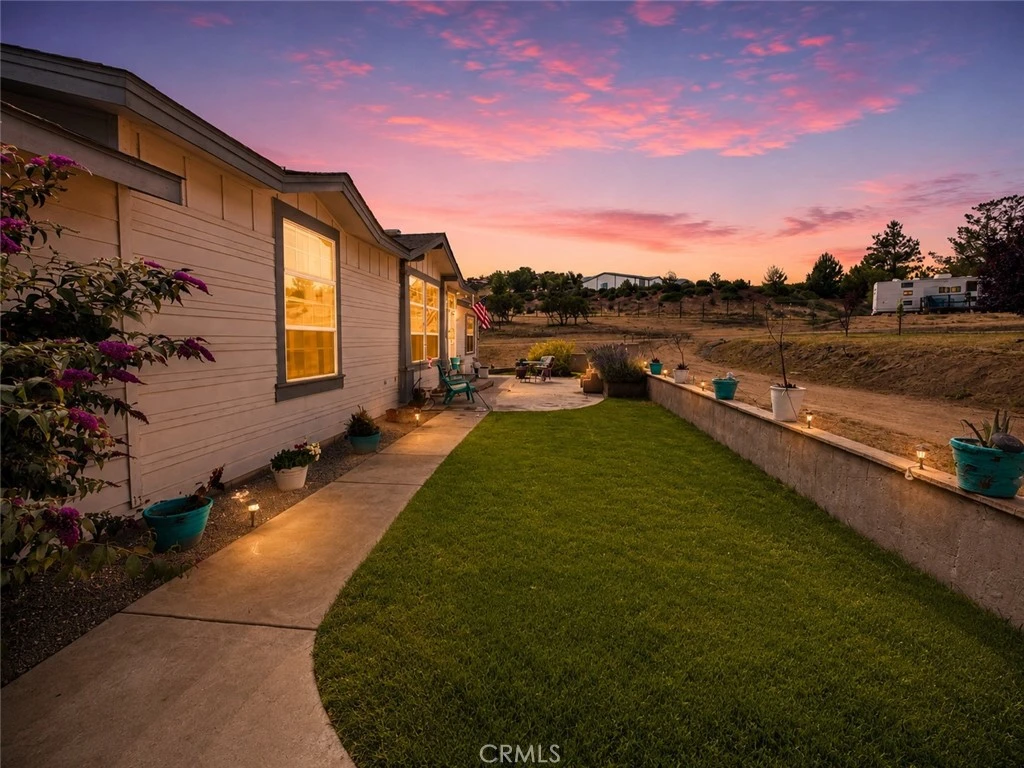
Photo 1 of 42913 Rolling Hills Dr
Photo 2 of 42913 Rolling Hills Dr
1 / 20
Main
Interior 1
Interior 2
Interior 3
Interior 4
imagesmode View 20 photos
For Sale
$635,000
Est. $3,556/mo

42913 Rolling Hills Dr, Aguanga, CA 92536

bed
3
Bedrooms
bathtub
2
Bathrooms
square_foot
2,240
Sq Ft

About this home

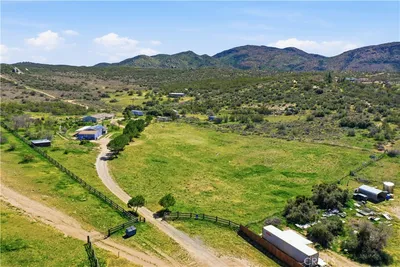
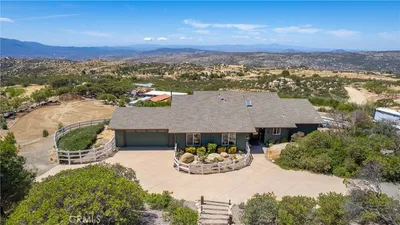
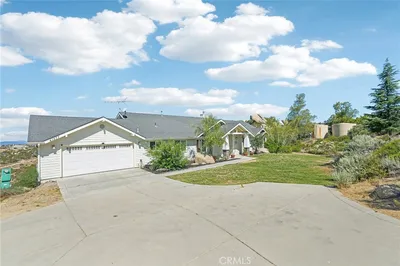
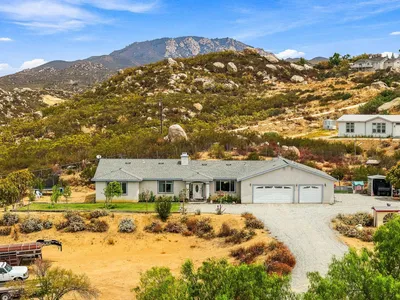
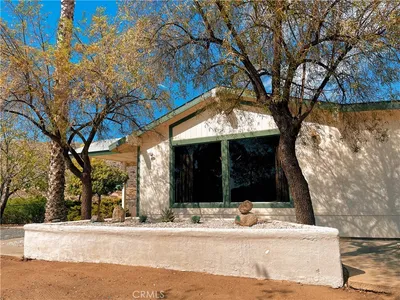
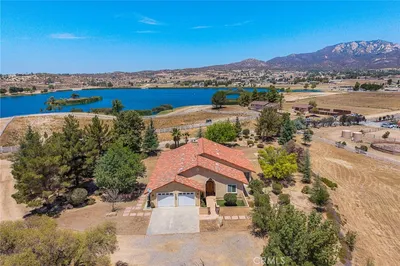
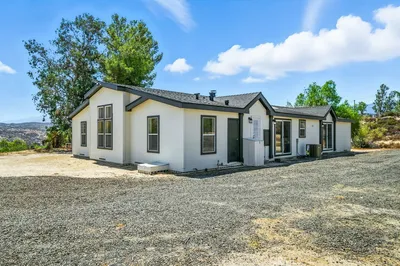
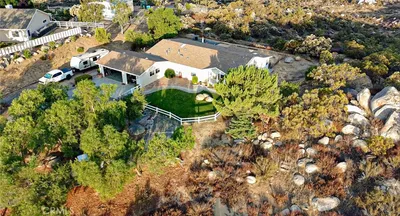
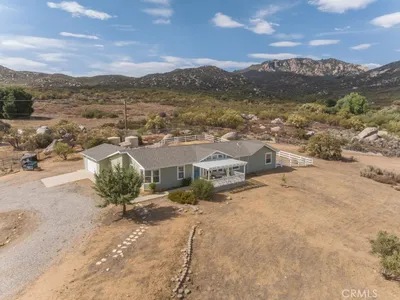
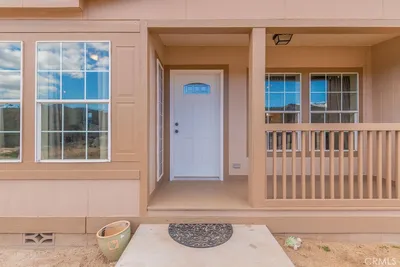
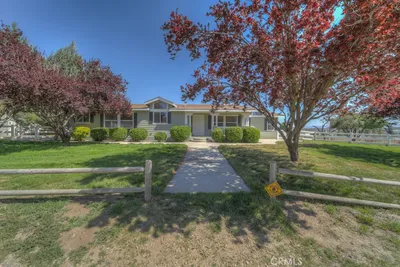

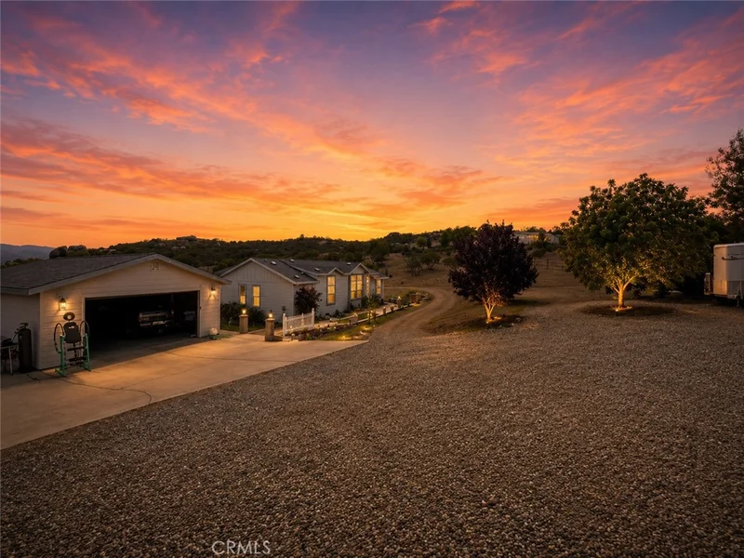
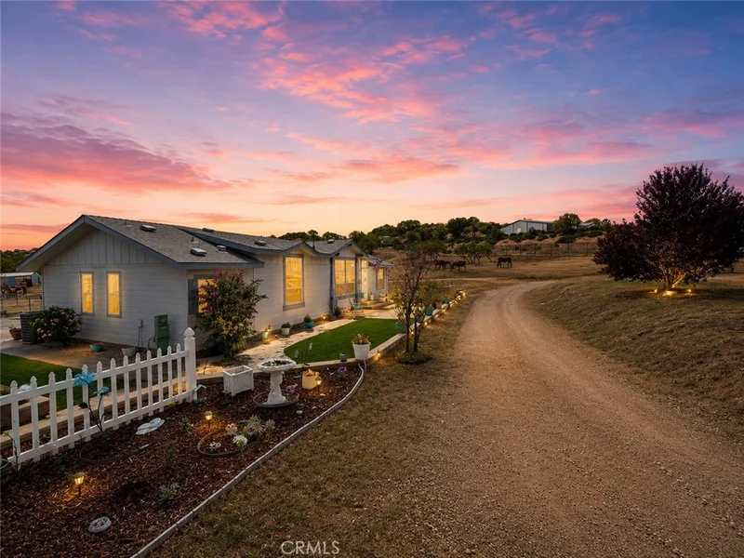
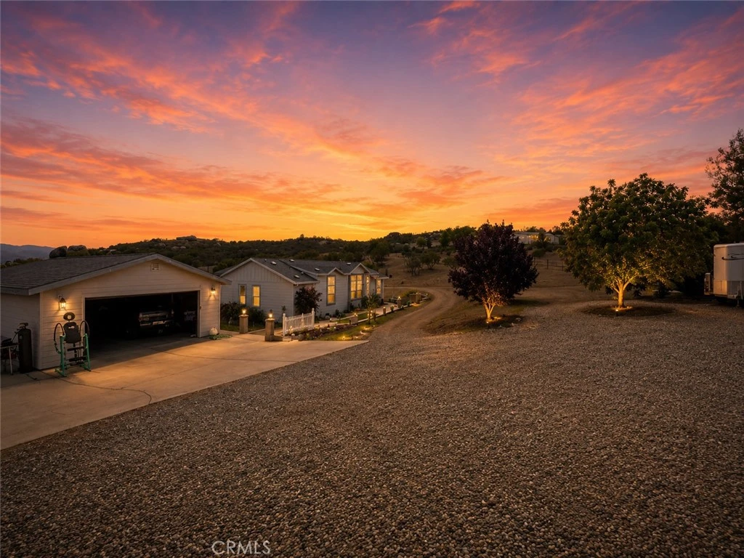
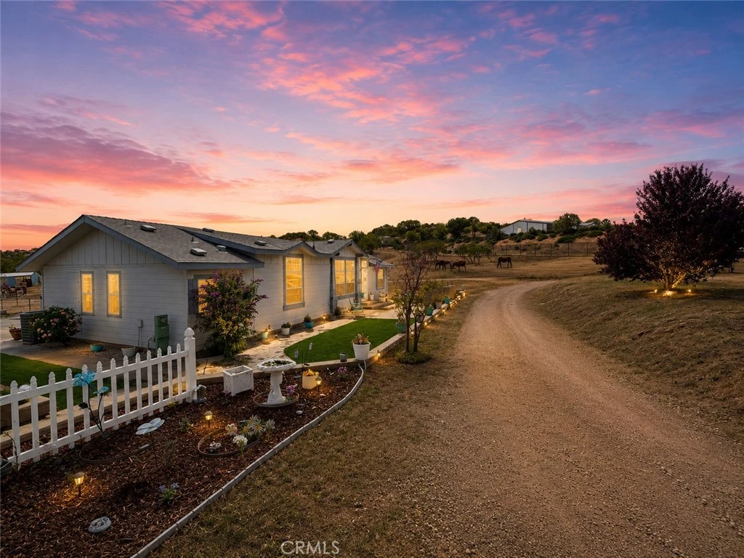
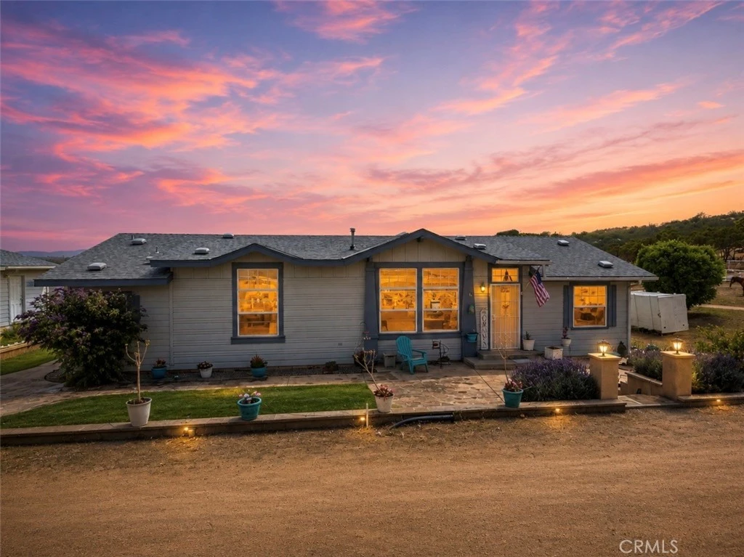
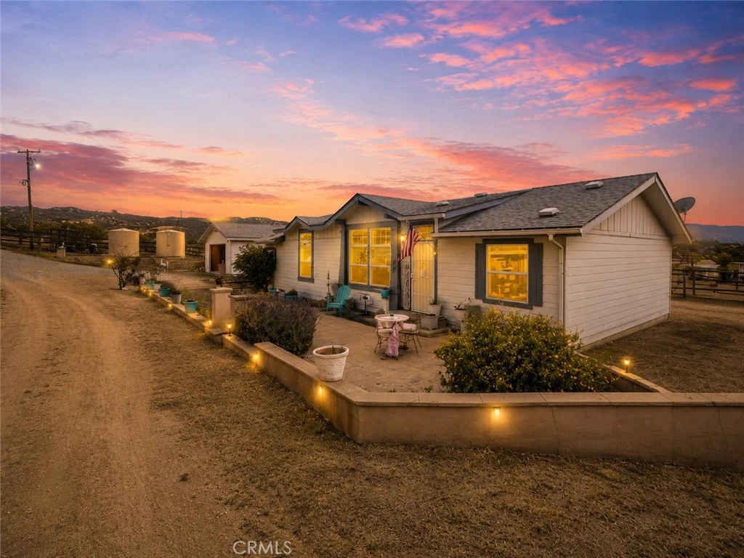
Welcome to this beautifully updated single-story home located in the highly desirable gated community of Lake Riverside Estates! Situated on 2.51 acres of fully usable horse property with breathtaking mountain views, this spacious 2,240 sq. ft. home offers the perfect blend of comfort, privacy, and outdoor living. Featuring 3 bedrooms and 2 bathrooms, the interior has been thoughtfully renovated with upgraded flooring, modern fixtures, fresh paint, vaulted ceilings, upgraded ceiling fans, and an open-concept layout designed for everyday living and entertaining. The kitchen offers Corian countertops, custom backsplash, generous cabinet space, a large pantry, and opens directly to the main living area. Enjoy both a separate family room and dining area, along with a cozy wood-burning stove surrounded by custom tile work and mantle detail. The spacious primary suite includes dual closets, dual sinks, a soaking tub, separate shower, and updated finishes throughout. This property also features a Triple O Ozone Water Treatment System for added water quality and convenience. Outside, the property is fully fenced and equipped with a solar-powered electric gate, detached oversized 2-car garage with workshop potential, multiple storage sheds, covered Alumawood patios, custom hardscape, and plenty of room for RVs, boats, horses, or additional future improvements. Equestrian enthusiasts will appreciate the round pen, 3 corrals with shelters, and a large walk-in shelter, offering excellent setup and functionality for horses. The grounds also feature mature trees, fruit trees on a drip irrigation system, automated sprinklers for the front lawn, and a fully enclosed garden area. Residents of Lake Riverside Estates enjoy incredible community amenities including a private lake, pool, basketball court, clubhouse, picnic areas, equestrian facilities, horse and hiking trails, and even a private airstrip for aviation enthusiasts. Enjoy fantastic weather, panoramic views, privacy, and the kind of lifestyle that’s hard to find anywhere else.

Property Facts

bed

Bedrooms

3

bathtub

Bathrooms

2

square_foot

Square Feet

2,240

landscape

Lot Size

109,335.6 sqft

calendar_month

Year Built

2005

home_work

Property Type

Manufactured On Land

timer

Days on Market

64

payments

HOA Fee

$175/mo

garage

Garage Total

2

fingerprint

MLS #

SW26113722

Interior Details

General Interior

Fireplace

Wood Burning

Kitchen & Appliances

Appliances

Dryer, Washer

Bed & Bath

Main Level Bedrooms

3

Main Level Bathrooms

2

Climate Control

Cooling

Central Air

Parking

Total Parking Spaces

2

Garage Spaces

2

Exterior & Lot

Lot & Grounds

Lot Features

Two To Five Units Acre, Horse Property

Pool Features

Community, Association

Sewer

Septic Type Unknown

Water Source

Well

Community & HOA

Association Info

HOA Fee$175
FrequencyMonthly

HOA Amenities

Sport Court, Picnic Area, Playground, Pool

Community Features

Biking, Fishing, Hiking, Lake, Park, Pool

Mortgage Calculator

Total Monthly

$0

Principal & Interest:
$0
Property Tax:
$0
Home Insurance:
$0
HOA Fees:
$0
$
$
%

Nearby Schools

RatingSchool NameGradesDistance
No school data available for this area.

Convenience Score

Market Insights

92536|Aguanga

Estimated Value

Calculating...
No change vs. last year
Value history is still building for this area.

Market Temperature

Seller'sBalancedBuyer's
0d30d60d180d
Balanced

Balanced market

30 Days

Avg. time on market

This is a Balanced Market. Homes are selling at a moderate pace.

Flood & Climate Risk

Noise Levels

Location

42913 Rolling Hills Dr

Aguanga, CA 92536

Open in Mapsopen_in_new
Topfind Realty

Ready to Take the Next Step?

Get expert support from a local agent today.

call
(800)-330-9306Available 9AM - 7PM

Similar Homes You Might Like

Based on price, location, and features
47480 Maverick Road

$520,000

FOR SALE

47480 Maverick Road, Aguanga, CA 92536

3 beds · 3 baths · 1,965 sqft

53985 Robin
VIRTUAL TOUR

$559,900

FOR SALE

53985 Robin, Aguanga, CA 92536

7 beds · 6 baths · 3,432 sqft

40230 Crazy Horse Canyon Road
VIRTUAL TOUR

$650,000

FOR SALE

40230 Crazy Horse Canyon Road, Aguanga, CA 92536

3 beds · 2 baths · 1,940 sqft

41577 Rolling Hills
VIRTUAL TOUR

$720,000

FOR SALE

41577 Rolling Hills, Aguanga, CA 92536

4 beds · 3 baths · 2,400 sqft

42030 Wildwood Lane
VIDEO TOUR

$778,000

FOR SALE

42030 Wildwood Lane, Aguanga, CA 92536

5 beds · 3 baths · 2,811 sqft

39325 Highway 79
VIRTUAL TOUR

$3,500,000

FOR SALE

39325 Highway 79, Aguanga, CA 92536

4 beds · 2 baths · 2,382 sqft

45180 El Reposo Road

$529,000

FOR SALE

45180 El Reposo Road, Aguanga, CA 92536

3 beds · 2 baths · 1,688 sqft

41810 Lakefront Drive

$775,000

FOR SALE

41810 Lakefront Drive, Aguanga, CA 92536

3 beds · 2 baths · 2,723 sqft

Recently Sold

41829 Saddleback

$569,000

SOLD

41829 Saddleback, Aguanga, CA 92536

4 beds · 2 baths · 1,849 sqft

44050 Barbara Trail
VIRTUAL TOUR

$405,000

SOLD

44050 Barbara Trail, Aguanga, CA 92536

4 beds · 2 baths · 2,160 sqft

44840 US Highway 371

$539,000

SOLD

44840 Us Highway 371, Aguanga, CA 92536

3 beds · 2 baths · 2,522 sqft

41001 Crazy Horse Canyon Road

$530,000

SOLD

41001 Crazy Horse Canyon Road, Aguanga, CA 92536

3 beds · 2 baths · 2,574 sqft

40110 N Preakness Court

$540,000

SOLD

40110 N Preakness Court, Aguanga, CA 92536

4 beds · 3 baths · 2,160 sqft

51920 Tule Peak Road

$497,000

SOLD

51920 Tule Peak Road, Aguanga, CA 92536

4 beds · 3 baths · 2,432 sqft

40760 Brook Trails Way

$600,000

SOLD

40760 Brook Trails Way, Aguanga, CA 92536

4 beds · 2 baths · 2,380 sqft

43945 Foolish Pleasure Road
VIDEO TOUR

$599,800

SOLD

43945 Foolish Pleasure Road, Aguanga, CA 92536

3 beds · 3 baths · 2,328 sqft

$635,000
3 bd | 2 ba | 2,240 sqft
Request a tourcall
Topfind Realty

Company

  • About Us
  • Careers
  • Articles
  • Home Estimate

Explore

  • Renting
  • Buying
  • Selling
  • Realtors

Support

  • Help Center
  • Contact Us
  • Terms & Conditions
  • Privacy Policy

Topfind Realty, DRE # 02240815, is a licensed real estate broker in California. Topfind Realty pledges to support the Fair Housing Act and adhere to Equal Housing Opportunity laws.

Copyright © 2026 Topfind Realty. All Rights Reserved.