Topfind Realty
Renting

Search Rentals

Houses for RentTownhomes for RentCondos for RentView All Rentals →

Renting Resources

Why Rent With UsRenter GuideRent vs Buy Calculator

Renter Articles

How to Negotiate RentUnderstanding Your LeaseMoving Checklist for RentersAll Renter Articles
Buying

Search Homes

Houses for SaleTownhomes for SaleCondos for SaleView All Homes →

Buying Resources

Why Buy With UsBuyer GuideAffordability CalculatorInvestment CalculatorProperty Tax Calculator

Buyer Articles

Home Inspection TipsFirst-Time Buyer ChecklistImprove Your Credit Score
Selling

Selling Tools

Home ValuationNet Sheet CalculatorHELOC CalculatorRefinance Calculator

Selling Resources

Why Sell With UsSeller GuideFind a Seller's Agent

Seller Articles

Strategic PricingMaximize Profit When SellingSell While Buying Your Next Home
Mortgage

Today's Rates

Mortgage RatesRefinance Rates

Mortgage Tools

Mortgage CalculatorLoan Comparison

Mortgage Resources

Why Pre-Approval MattersCompare Mortgage OffersFind the Right Loan Program
Realtors
Topfind
Houses for RentTownhomes for RentCondos for RentView All Rentals →
Why Rent With UsRenter GuideRent vs Buy Calculator
How to Negotiate RentUnderstanding Your LeaseMoving Checklist for Renters
Houses for SaleTownhomes for SaleCondos for SaleView All Homes →
Why Buy With UsBuyer GuideAffordability CalculatorInvestment CalculatorProperty Tax Calculator
Home Inspection TipsFirst-Time Buyer ChecklistImprove Your Credit Score
Home ValuationNet Sheet CalculatorHELOC CalculatorRefinance Calculator
Why Sell With UsSeller GuideFind a Seller's Agent
Strategic PricingMaximize Profit When SellingSell While Buying Your Next Home
Mortgage RatesRefinance RatesMortgage CalculatorLoan Comparison
Why Pre-Approval MattersCompare Mortgage OffersFind the Right Loan Program
groupRealtorsinfoAbout Us
Continue with Google
Sign InSign Up
Topfind Realty
Renting

Search Rentals

Houses for RentTownhomes for RentCondos for RentView All Rentals →

Renting Resources

Why Rent With UsRenter GuideRent vs Buy Calculator

Renter Articles

How to Negotiate RentUnderstanding Your LeaseMoving Checklist for RentersAll Renter Articles
Buying

Search Homes

Houses for SaleTownhomes for SaleCondos for SaleView All Homes →

Buying Resources

Why Buy With UsBuyer GuideAffordability CalculatorInvestment CalculatorProperty Tax Calculator

Buyer Articles

Home Inspection TipsFirst-Time Buyer ChecklistImprove Your Credit Score
Selling

Selling Tools

Home ValuationNet Sheet CalculatorHELOC CalculatorRefinance Calculator

Selling Resources

Why Sell With UsSeller GuideFind a Seller's Agent

Seller Articles

Strategic PricingMaximize Profit When SellingSell While Buying Your Next Home
Mortgage

Today's Rates

Mortgage RatesRefinance Rates

Mortgage Tools

Mortgage CalculatorLoan Comparison

Mortgage Resources

Why Pre-Approval MattersCompare Mortgage OffersFind the Right Loan Program
Realtors
Topfind
Houses for RentTownhomes for RentCondos for RentView All Rentals →
Why Rent With UsRenter GuideRent vs Buy Calculator
How to Negotiate RentUnderstanding Your LeaseMoving Checklist for Renters
Houses for SaleTownhomes for SaleCondos for SaleView All Homes →
Why Buy With UsBuyer GuideAffordability CalculatorInvestment CalculatorProperty Tax Calculator
Home Inspection TipsFirst-Time Buyer ChecklistImprove Your Credit Score
Home ValuationNet Sheet CalculatorHELOC CalculatorRefinance Calculator
Why Sell With UsSeller GuideFind a Seller's Agent
Strategic PricingMaximize Profit When SellingSell While Buying Your Next Home
Mortgage RatesRefinance RatesMortgage CalculatorLoan Comparison
Why Pre-Approval MattersCompare Mortgage OffersFind the Right Loan Program
groupRealtorsinfoAbout Us
Continue with Google
Sign InSign Up
Real Estate/CA/Aguanga/42095 Crazy Horse Canyon Drive (Sold)
3d_rotation3D Tour
Main
SOLD
SoldClosed on November 18, 2025
$825,000
Sold Price

42095 Crazy Horse Canyon Drive, Aguanga, CA 92536

bed
4
Bedrooms
bathtub
3
Bathrooms
square_foot
3,099
Square Feet

About this home

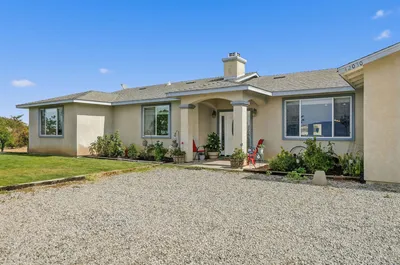
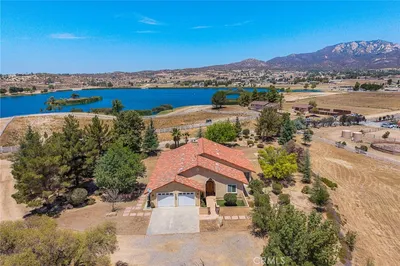
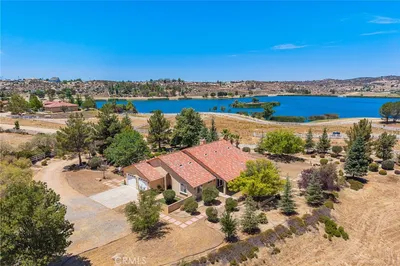
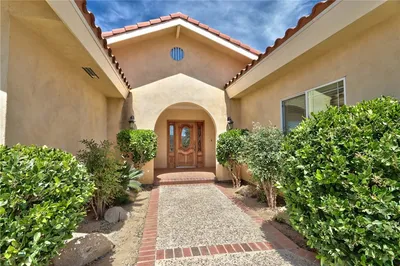
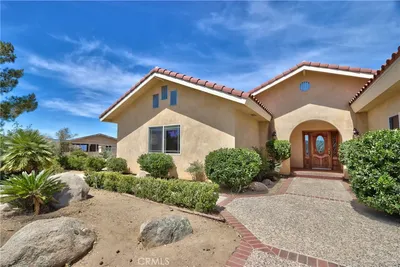
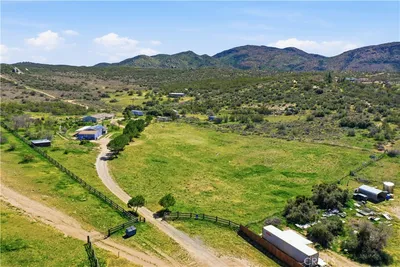
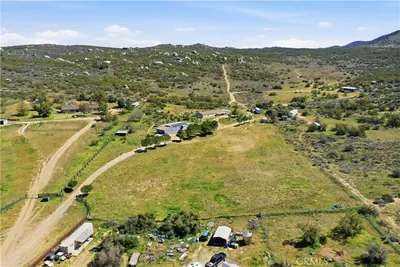
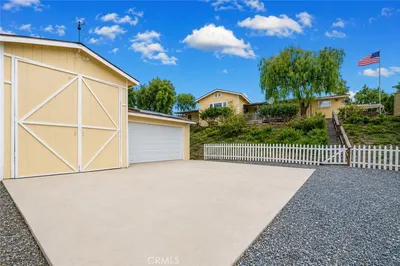
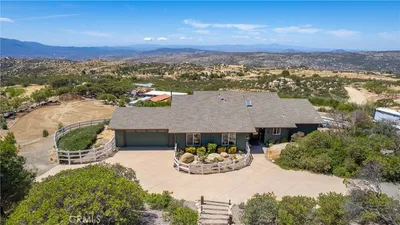
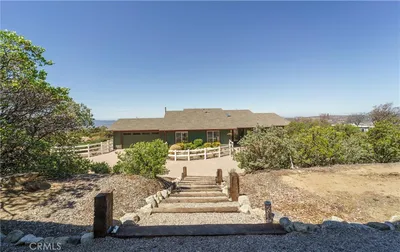
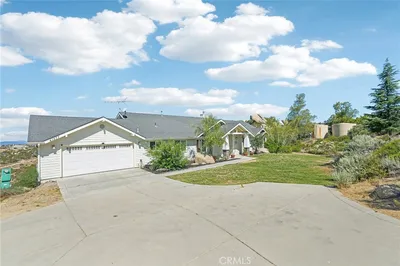
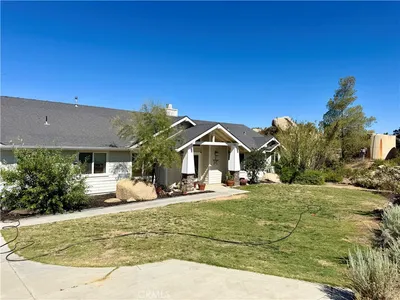
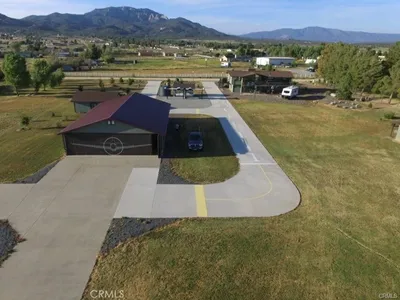
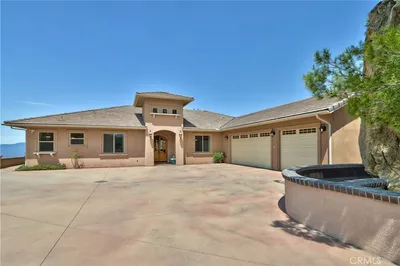
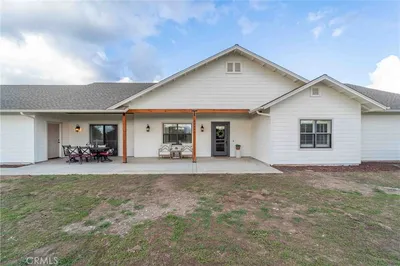
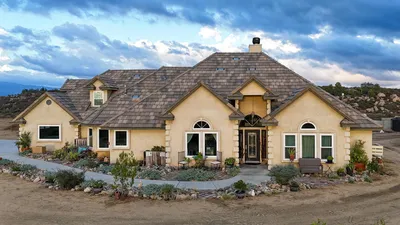
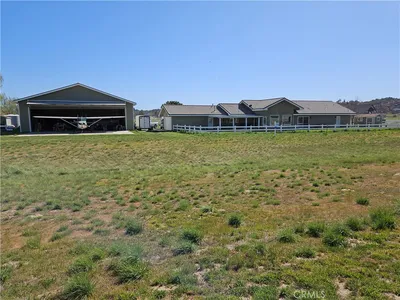
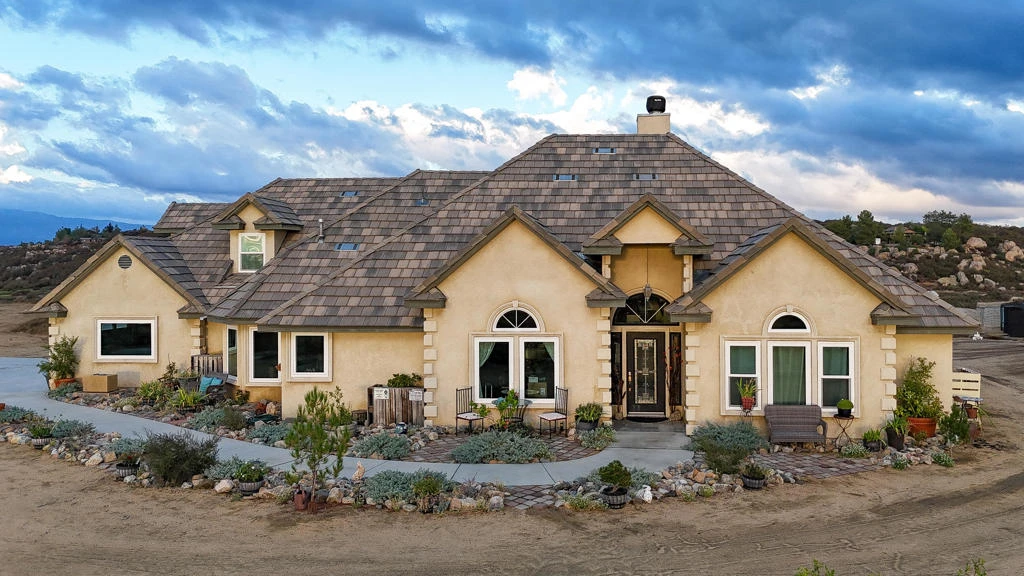
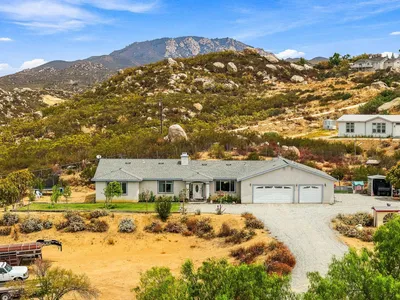
Welcome to this exquisite custom-built estate nestled in the prestigious, gated community of Lake Riverside Estates, where panoramic 360-degree views and refined craftsmanship meet in perfect harmony. This stunning residence sits on hilltop of a professionally laid circular concrete driveway with an expansive lot and features solid 2x6 construction, soaring recessed and tray ceilings, and oversized windows that flood the interior with natural light while capturing breathtaking views of surrounding mountains, valleys, and sunsets under crystal-clear skies. Designed for both elegance and functionality, the home boasts elegant vinyl plank and travertine tile flooring throughout, sleek Quartz countertops, and an open-concept layout ideal for entertaining or quiet relaxation. The gourmet kitchen is a chef's dream with self-closing custom cabinetry, a large center island, and walk-in pantry, seamlessly flowing into the spacious great room with a striking stacked stone fireplace and wood-burning stove. The cozy breakfast nook and upstairs loft with three serene window nooks provide peaceful spaces to unwind. Offering four generously sized bedrooms and 2.5 luxurious bathrooms, the home includes two spa-inspired jetted tubs and a private primary suite featuring dual vanities, a soaking tub, a step-in stone shower, and two oversized walk-in closets. Additional highlights include a well-appointed laundry room, custom wall finishes, and ample storage throughout. Step outside to enjoy a pergola-covered patio with stone fireplace, fenced dog run, wood yard, large wooden playset, livestock area, and open pads ready for horse paddocks or future structures. A nearly 1,400 sq. ft. attic, currently used as a workshop and office, offers flexible space for creative or professional pursuits. Modern amenities include on-demand water heater, water softener, dual-owned propane tanks, zoned HVAC, FIOS high-speed internet, and a Conex box workshop with 50-amp subpanel and lighting. Residents enjoy private access to a 3,600-ft airstrip, miles of equestrian and hiking trails, a community pool, sports courts, playground, a scenic private lake with picnic areas, monthly farmers markets, and Ellery's Bistro for on-site dining. This rare and luxurious estate delivers an exceptional lifestyle combining comfort, nature, and top-tier amenities in one unforgettable setting. Home listing website with all the details: https://www.outriderrealty.com/listing/crazy-horse

infoProperty Facts

bed

Bedrooms

4

bathtub

Bathrooms

3

square_foot

Square Feet

3,099

landscape

Lot Size

182,081 sqft

calendar_month

Year Built

2006

home_work

Property Type

Single Family Residence

timer

Days on Market

6

payments

HOA Fee

$164/mo

garage

Garage Total

3

fingerprint

MLS #

219136010DA

chairInterior Details

General Interior

Interior Features

Breakfast Area, Tray Ceilings, Separate Formal Dining Room, Open Floorplan, Recessed Lighting, Primary Suite, Walk In Pantry

Flooring

Stone, Vinyl

Fireplace

Insert, Great Room, Masonry, Outside, Wood Burning, Wood Burning Stove

Kitchen & Appliances

Appliances

Gas Oven, Propane Water Heater, Range Hood

Laundry

Laundry Room

Climate Control

Cooling

Central Air, Dual, Zoned

Heating

Central, Propane, Zoned

deckExterior & Lot

Building & Construction

Patio & Porch

Covered

Fencing

Vinyl

Security

Gated Community

Construction

Stucco

Foundation

Slab

Roof

Concrete, Tile

Nearby Schools

RatingSchool NameGradesDistance
No school data available for this area.

Convenience Score

Topfind Realty

This Home is Sold

Curious what your home is worth? Get a free valuation.

call
(800)-330-9306Available 9AM - 6PM

Similar Homes You Might Like

Based on price, location, and features
42030 Wildwood Lane
42030 Wildwood Lane photo 2
1 / 20
VIDEO TOUR

$778,000

FOR SALE

42030 Wildwood Lane, Aguanga, CA 92536

5 beds · 3 baths · 2,811 sqft

41810 Lakefront Drive
41810 Lakefront Drive photo 2
1 / 20
VIRTUAL TOUR

$775,000

FOR SALE

41810 Lakefront Drive, Aguanga, CA 92536

3 beds · 2 baths · 2,723 sqft

44303 Star Gaze
44303 Star Gaze photo 2
1 / 20
VIRTUAL TOUR

$765,000

FOR SALE

44303 Star Gaze, Aguanga, CA 92536

4 beds · 3 baths · 2,750 sqft

48208 Tanglewood Court
48208 Tanglewood Court photo 2
1 / 75

$729,900

FOR SALE

48208 Tanglewood Court, Aguanga, CA 92536

4 beds · 2 baths · 2,650 sqft

53985 Robin
53985 Robin photo 2
1 / 69
VIRTUAL TOUR

$559,900

FOR SALE

53985 Robin, Aguanga, CA 92536

7 beds · 6 baths · 3,432 sqft

47480 Maverick Road
47480 Maverick Road photo 2
1 / 20

$475,000

FOR SALE

47480 Maverick Road, Aguanga, CA 92536

3 beds · 3 baths · 1,965 sqft

40230 Crazy Horse Canyon Road
40230 Crazy Horse Canyon Road photo 2
1 / 75
VIRTUAL TOUR

$650,000

FOR SALE

40230 Crazy Horse Canyon Road, Aguanga, CA 92536

3 beds · 2 baths · 1,940 sqft

41577 Rolling Hills
41577 Rolling Hills photo 2
1 / 20
VIRTUAL TOUR

$720,000

FOR SALE

41577 Rolling Hills, Aguanga, CA 92536

4 beds · 3 baths · 2,400 sqft

Recently Sold

49485 Flightline Way

$936,000

49485 Flightline Way, Aguanga, CA 92536

5 beds · 4 baths · 3,320 sqft

42405 Rolling Hills

$740,000

42405 Rolling Hills, Aguanga, CA 92536

4 beds · 3 baths · 3,325 sqft

48960 Shetland Lane
3D TOUR

$715,000

48960 Shetland Lane, Aguanga, CA 92536

3 beds · 2 baths · 2,607 sqft

42095 Crazy Horse Canyon Drive
3D TOUR

$825,000

42095 Crazy Horse Canyon Drive, Aguanga, CA 92536

4 beds · 3 baths · 3,099 sqft

49500 Sky Harbor Way

$948,000

49500 Sky Harbor Way, Aguanga, CA 92536

3 beds · 3 baths · 2,751 sqft

49950 Pawnee Court
VIRTUAL TOUR

$699,950

49950 Pawnee Court, Aguanga, CA 92536

4 beds · 3 baths · 2,819 sqft

41910 Crazy Horse Canyon Road

$700,000

41910 Crazy Horse Canyon Road, Aguanga, CA 92536

4 beds · 3 baths · 3,592 sqft

49731 Kiowa Drive

$767,000

49731 Kiowa Drive, Aguanga, CA 92536

4 beds · 3 baths · 2,860 sqft

Topfind Realty
Download on theApp StoreGET IT ONGoogle Play

Company

  • About Us
  • Careers
  • Articles
  • Home Estimate

Explore

  • Renting
  • Buying
  • Selling
  • Realtors

Support

  • Help Center
  • Contact Us
  • Terms & Conditions
  • Privacy Policy

Tools

  • Mortgage Calculator
  • Affordability Calculator
  • Rent vs Buy Calculator
  • Refinance Calculator

Topfind Realty, DRE # 02240815, is a licensed real estate broker in California. Topfind Realty pledges to support the Fair Housing Act and adhere to Equal Housing Opportunity laws.

Copyright © 2026 Topfind Realty. All Rights Reserved.