Topfind Realty
Renting

Search Rentals

Houses for RentTownhomes for RentCondos for RentView All Rentals →

Renting Resources

Why Rent With UsRenter GuideRent vs Buy Calculator

Renter Articles

How to Negotiate RentUnderstanding Your LeaseMoving Checklist for RentersAll Renter Articles
Buying

Search Homes

Houses for SaleTownhomes for SaleCondos for SaleView All Homes →

Buying Resources

Why Buy With UsBuyer GuideAffordability CalculatorInvestment CalculatorProperty Tax Calculator

Buyer Articles

Home Inspection TipsFirst-Time Buyer ChecklistImprove Your Credit Score
Selling

Selling Tools

Home ValuationNet Sheet CalculatorHELOC CalculatorRefinance Calculator

Selling Resources

Why Sell With UsSeller GuideFind a Seller's Agent

Seller Articles

Strategic PricingMaximize Profit When SellingSell While Buying Your Next Home
Mortgage

Today's Rates

Mortgage RatesRefinance Rates

Mortgage Tools

Mortgage CalculatorLoan Comparison

Mortgage Resources

Why Pre-Approval MattersCompare Mortgage OffersFind the Right Loan Program
Realtors
Topfind
Houses for RentTownhomes for RentCondos for RentView All Rentals →
Why Rent With UsRenter GuideRent vs Buy Calculator
How to Negotiate RentUnderstanding Your LeaseMoving Checklist for Renters
Houses for SaleTownhomes for SaleCondos for SaleView All Homes →
Why Buy With UsBuyer GuideAffordability CalculatorInvestment CalculatorProperty Tax Calculator
Home Inspection TipsFirst-Time Buyer ChecklistImprove Your Credit Score
Home ValuationNet Sheet CalculatorHELOC CalculatorRefinance Calculator
Why Sell With UsSeller GuideFind a Seller's Agent
Strategic PricingMaximize Profit When SellingSell While Buying Your Next Home
Mortgage RatesRefinance RatesMortgage CalculatorLoan Comparison
Why Pre-Approval MattersCompare Mortgage OffersFind the Right Loan Program
groupRealtorsinfoAbout Us
Continue with Google
Sign InSign Up
Topfind Realty
Renting

Search Rentals

Houses for RentTownhomes for RentCondos for RentView All Rentals →

Renting Resources

Why Rent With UsRenter GuideRent vs Buy Calculator

Renter Articles

How to Negotiate RentUnderstanding Your LeaseMoving Checklist for RentersAll Renter Articles
Buying

Search Homes

Houses for SaleTownhomes for SaleCondos for SaleView All Homes →

Buying Resources

Why Buy With UsBuyer GuideAffordability CalculatorInvestment CalculatorProperty Tax Calculator

Buyer Articles

Home Inspection TipsFirst-Time Buyer ChecklistImprove Your Credit Score
Selling

Selling Tools

Home ValuationNet Sheet CalculatorHELOC CalculatorRefinance Calculator

Selling Resources

Why Sell With UsSeller GuideFind a Seller's Agent

Seller Articles

Strategic PricingMaximize Profit When SellingSell While Buying Your Next Home
Mortgage

Today's Rates

Mortgage RatesRefinance Rates

Mortgage Tools

Mortgage CalculatorLoan Comparison

Mortgage Resources

Why Pre-Approval MattersCompare Mortgage OffersFind the Right Loan Program
Realtors
Topfind
Houses for RentTownhomes for RentCondos for RentView All Rentals →
Why Rent With UsRenter GuideRent vs Buy Calculator
How to Negotiate RentUnderstanding Your LeaseMoving Checklist for Renters
Houses for SaleTownhomes for SaleCondos for SaleView All Homes →
Why Buy With UsBuyer GuideAffordability CalculatorInvestment CalculatorProperty Tax Calculator
Home Inspection TipsFirst-Time Buyer ChecklistImprove Your Credit Score
Home ValuationNet Sheet CalculatorHELOC CalculatorRefinance Calculator
Why Sell With UsSeller GuideFind a Seller's Agent
Strategic PricingMaximize Profit When SellingSell While Buying Your Next Home
Mortgage RatesRefinance RatesMortgage CalculatorLoan Comparison
Why Pre-Approval MattersCompare Mortgage OffersFind the Right Loan Program
groupRealtorsinfoAbout Us
Continue with Google
Sign InSign Up
Real Estate/CA/Aguanga/41900 Jojoba Hills Circle (Sold)
view_in_arVirtual Tour
Main
SOLD
SoldClosed on November 13, 2024
$1,040,000
Sold Price

41900 Jojoba Hills Circle, Aguanga, CA 92536

bed
4
Bedrooms
bathtub
4
Bathrooms
square_foot
3,417
Square Feet

About this home

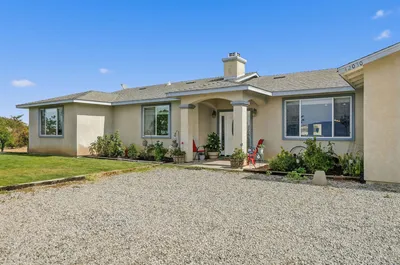
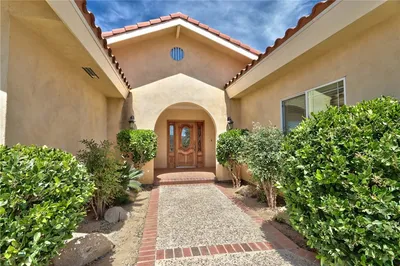
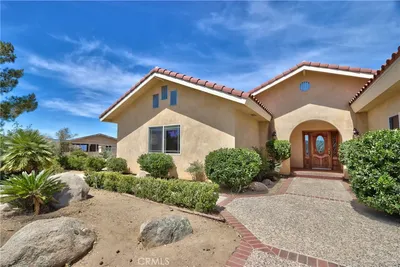
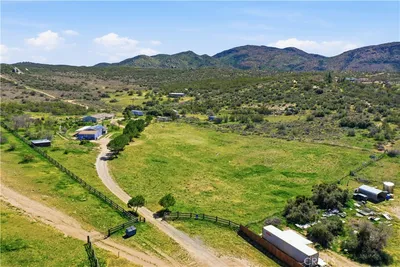
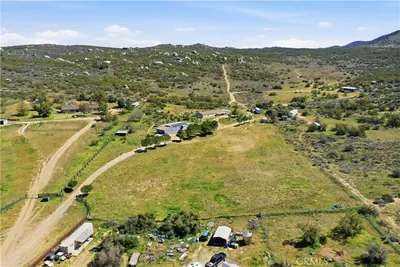
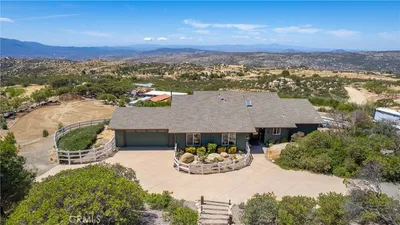
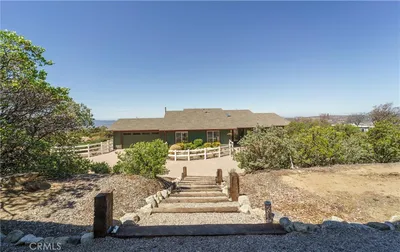
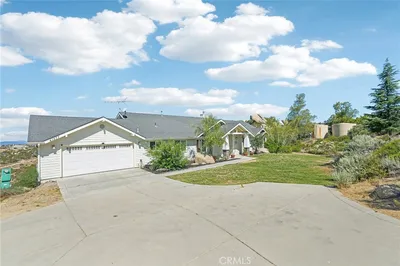
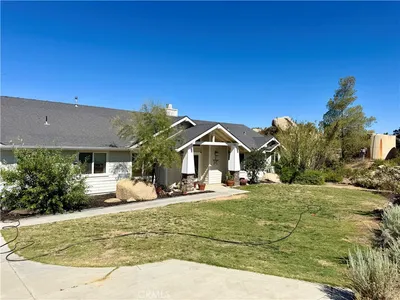
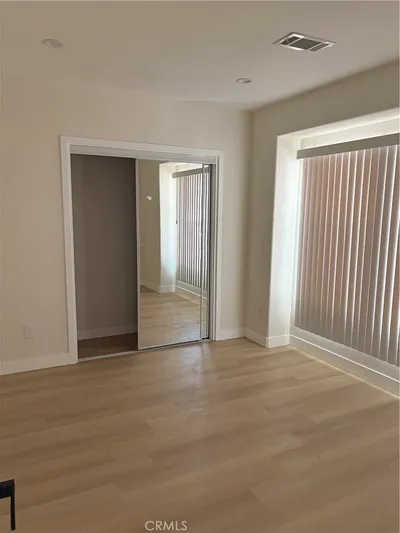
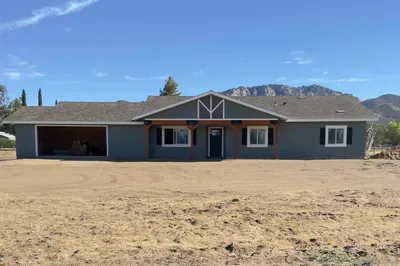
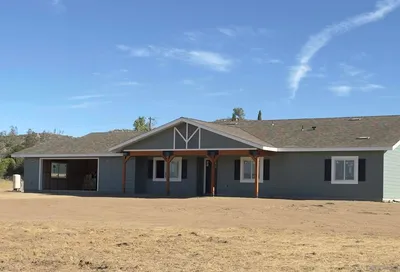
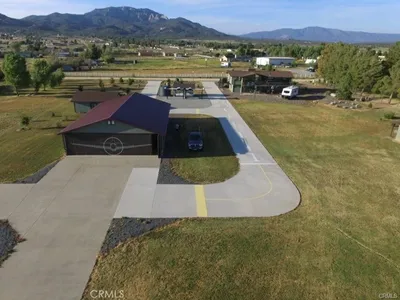
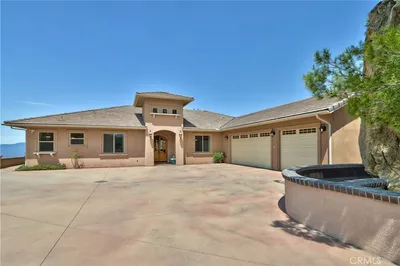
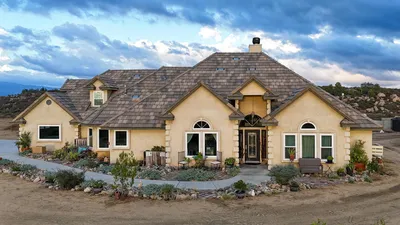
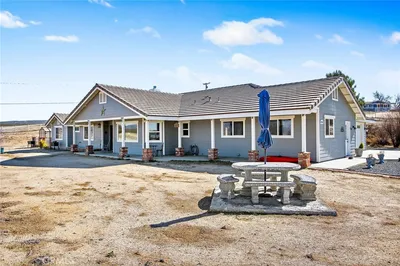
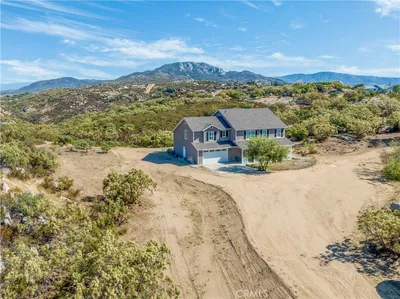
This stunning custom-built single-story home spans 3417 sq.ft and is nestled on a serene 5-acre property, complete with a picturesque vineyard. As you approach, the home’s elegant design and beautiful landscaping immediately capture your attention. Upon entering, you are greeted by soaring 12-foot ceilings that extend through the entry, living room, and kitchen, with 10 ft ceilings everywhere else creating an open and airy atmosphere. The entryway is grand, offering a welcoming space that sets the tone for the rest of the home. The living room is a perfect blend of comfort and sophistication, featuring large windows that flood the space with natural light and offer breathtaking views of the vineyard. This area is ideal for both relaxing and entertaining, with ample space for seating and entertaining. The chef’s kitchen is a culinary enthusiast’s dream, equipped with top-of-the-line appliances, custom cabinetry, and a large center island with bar seating. The kitchen’s open layout and high ceilings enhance the sense of space, while the adjacent dining area provides a seamless flow for hosting meals. The home boasts 4 private bedrooms, each designed with tranquility and comfort in mind. The master suite is a luxurious retreat, featuring a spacious layout, walk-in closet, and an en-suite bathroom with oversized shower. Two of the additional bedrooms are generously sized have private entrances and offer plenty of space and en-suite bathrooms with walk-in closets perfect for family members or guests. All the bathrooms in the home are highly upgraded and designed to be wheelchair accessible. Step outside to the backyard patio, an outdoor oasis perfect for enjoying the beautiful surroundings. The patio is equipped with a built-in BBQ, making it an ideal spot for al fresco dining and summer gatherings and perfect for a pool to be installed. The expansive fully fenced 5-acre property offers endless possibilities, from leisurely strolls through the vineyard to creating your own garden or outdoor recreation area. Great space for horses and has a private living space for a ranch hand or helper. The large is an overside 3 car garage with a portion being boat deep. Space for a Overall, this custom-built home combines elegant design, modern amenities, and the tranquility of country living, providing a perfect sanctuary for its residents.

infoProperty Facts

bed

Bedrooms

4

bathtub

Bathrooms

4

square_foot

Square Feet

3,417

landscape

Lot Size

217,800 sqft

calendar_month

Year Built

2019

home_work

Property Type

Single Family Residence

timer

Days on Market

115

payments

HOA Fee

$56/mo

garage

Garage Total

3

fingerprint

MLS #

SW24131033

chairInterior Details

General Interior

Interior Features

All Bedrooms Down, Bedroom On Main Level, Main Level Primary, Multiple Primary Suites, Primary Suite

Kitchen & Appliances

Appliances

Six Burner Stove

Laundry

In Garage

Bed & Bath

Main Level Master

Yes

Climate Control

Cooling

Central Air

Heating

Central

deckExterior & Lot

Building & Construction

Patio & Porch

Covered, Deck

Security

Gated Community

Nearby Schools

RatingSchool NameGradesDistance
4
Cottonwood
Elementary School
K-82.4 mi

Convenience Score

Topfind Realty

This Home is Sold

Curious what your home is worth? Get a free valuation.

call
(800)-330-9306Available 9AM - 6PM

Similar Homes You Might Like

Based on price, location, and features
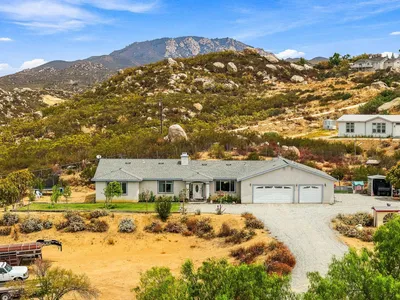
42030 Wildwood Lane
42030 Wildwood Lane photo 2
1 / 20
VIDEO TOUR

$778,000

FOR SALE

42030 Wildwood Lane, Aguanga, CA 92536

5 beds · 3 baths · 2,811 sqft

44303 Star Gaze
44303 Star Gaze photo 2
1 / 20
VIRTUAL TOUR

$765,000

FOR SALE

44303 Star Gaze, Aguanga, CA 92536

4 beds · 3 baths · 2,750 sqft

53985 Robin
53985 Robin photo 2
1 / 69
VIRTUAL TOUR

$559,900

FOR SALE

53985 Robin, Aguanga, CA 92536

7 beds · 6 baths · 3,432 sqft

47480 Maverick Road
47480 Maverick Road photo 2
1 / 20

$475,000

FOR SALE

47480 Maverick Road, Aguanga, CA 92536

3 beds · 3 baths · 1,965 sqft

40230 Crazy Horse Canyon Road
40230 Crazy Horse Canyon Road photo 2
1 / 75
VIRTUAL TOUR

$650,000

FOR SALE

40230 Crazy Horse Canyon Road, Aguanga, CA 92536

3 beds · 2 baths · 1,940 sqft

41577 Rolling Hills
41577 Rolling Hills photo 2
1 / 20
VIRTUAL TOUR

$720,000

FOR SALE

41577 Rolling Hills, Aguanga, CA 92536

4 beds · 3 baths · 2,400 sqft

42965 Powerline
42965 Powerline photo 2
1 / 30
VIRTUAL TOUR

$499,000

FOR SALE

42965 Powerline, Aguanga, CA 92536

3 beds · 2 baths · 1,624 sqft

49670 Chickasaw Ct
49670 Chickasaw Ct photo 2
1 / 20

$659,990

FOR SALE

49670 Chickasaw Ct, Aguanga, CA 92536

4 beds · 3 baths · 2,299 sqft

Recently Sold

49485 Flightline Way

$936,000

49485 Flightline Way, Aguanga, CA 92536

5 beds · 4 baths · 3,320 sqft

42405 Rolling Hills

$740,000

42405 Rolling Hills, Aguanga, CA 92536

4 beds · 3 baths · 3,325 sqft

42095 Crazy Horse Canyon Drive
3D TOUR

$825,000

42095 Crazy Horse Canyon Drive, Aguanga, CA 92536

4 beds · 3 baths · 3,099 sqft

42955 Irons Road
VIRTUAL TOUR

$950,000

42955 Irons Road, Aguanga, CA 92536

5 beds · 5 baths · 3,657 sqft

39195 Leathers Lane
VIRTUAL TOUR

$764,000

39195 Leathers Lane, Aguanga, CA 92536

5 beds · 5 baths · 3,109 sqft

49500 Sky Harbor Way

$948,000

49500 Sky Harbor Way, Aguanga, CA 92536

3 beds · 3 baths · 2,751 sqft

49950 Pawnee Court
VIRTUAL TOUR

$699,950

49950 Pawnee Court, Aguanga, CA 92536

4 beds · 3 baths · 2,819 sqft

41910 Crazy Horse Canyon Road

$700,000

41910 Crazy Horse Canyon Road, Aguanga, CA 92536

4 beds · 3 baths · 3,592 sqft

Topfind Realty
Download on theApp StoreGET IT ONGoogle Play

Company

  • About Us
  • Careers
  • Articles
  • Home Estimate

Explore

  • Renting
  • Buying
  • Selling
  • Realtors

Support

  • Help Center
  • Contact Us
  • Terms & Conditions
  • Privacy Policy

Tools

  • Mortgage Calculator
  • Affordability Calculator
  • Rent vs Buy Calculator
  • Refinance Calculator

Topfind Realty, DRE # 02240815, is a licensed real estate broker in California. Topfind Realty pledges to support the Fair Housing Act and adhere to Equal Housing Opportunity laws.

Copyright © 2026 Topfind Realty. All Rights Reserved.