Topfind Realty
Renting

Search Rentals

Houses for RentTownhomes for RentCondos for RentView All Rentals →

Renting Resources

Why Rent With UsRenter GuideRent vs Buy Calculator

Renter Articles

How to Negotiate RentUnderstanding Your LeaseMoving Checklist for Renters
Buying

Search Homes

Houses for SaleTownhomes for SaleCondos for SaleView All Homes →

Buying Resources

Why Buy With UsBuyer GuideAffordability CalculatorInvestment CalculatorProperty Tax Calculator

Buyer Articles

Master Your New Home BudgetBeat Moving StressPacking Secrets
Selling

Selling Tools

Home ValuationFind a Seller's Agent

Selling Resources

Why Sell With UsSeller GuideNet Sheet CalcHELOC Calculator

Seller Articles

Strategic PricingDownsizing Tips
Mortgage Rates

Today's Rates

Mortgage RatesRefinance RatesLoan ComparisonHELOC Calculator

Mortgage Resources

Understanding Mortgage RatesFirst-Time Homebuyer GuideWhen to Refinance Your Mortgage
Realtors
Topfind
Houses for RentTownhomes for RentCondos for RentView All Rentals →
Why Rent With UsRenter GuideRent vs Buy Calculator
How to Negotiate RentUnderstanding Your LeaseMoving Checklist for Renters
Houses for SaleTownhomes for SaleCondos for SaleView All Homes →
Why Buy With UsBuyer GuideAffordability CalculatorInvestment CalculatorProperty Tax Calculator
Master Your New Home BudgetBeat Moving StressPacking Secrets
Home ValuationFind a Seller's Agent
Why Sell With UsSeller GuideNet Sheet CalcHELOC Calculator
Strategic PricingDownsizing Tips
Mortgage RatesRefinance RatesLoan ComparisonHELOC Calculator
Understanding Mortgage RatesFirst-Time Homebuyer GuideWhen to Refinance Your Mortgage
groupRealtorsinfoAbout Us
Continue with Google
Sign InSign Up
Topfind Realty
Renting

Search Rentals

Houses for RentTownhomes for RentCondos for RentView All Rentals →

Renting Resources

Why Rent With UsRenter GuideRent vs Buy Calculator

Renter Articles

How to Negotiate RentUnderstanding Your LeaseMoving Checklist for Renters
Buying

Search Homes

Houses for SaleTownhomes for SaleCondos for SaleView All Homes →

Buying Resources

Why Buy With UsBuyer GuideAffordability CalculatorInvestment CalculatorProperty Tax Calculator

Buyer Articles

Master Your New Home BudgetBeat Moving StressPacking Secrets
Selling

Selling Tools

Home ValuationFind a Seller's Agent

Selling Resources

Why Sell With UsSeller GuideNet Sheet CalcHELOC Calculator

Seller Articles

Strategic PricingDownsizing Tips
Mortgage Rates

Today's Rates

Mortgage RatesRefinance RatesLoan ComparisonHELOC Calculator

Mortgage Resources

Understanding Mortgage RatesFirst-Time Homebuyer GuideWhen to Refinance Your Mortgage
Realtors
Topfind
Houses for RentTownhomes for RentCondos for RentView All Rentals →
Why Rent With UsRenter GuideRent vs Buy Calculator
How to Negotiate RentUnderstanding Your LeaseMoving Checklist for Renters
Houses for SaleTownhomes for SaleCondos for SaleView All Homes →
Why Buy With UsBuyer GuideAffordability CalculatorInvestment CalculatorProperty Tax Calculator
Master Your New Home BudgetBeat Moving StressPacking Secrets
Home ValuationFind a Seller's Agent
Why Sell With UsSeller GuideNet Sheet CalcHELOC Calculator
Strategic PricingDownsizing Tips
Mortgage RatesRefinance RatesLoan ComparisonHELOC Calculator
Understanding Mortgage RatesFirst-Time Homebuyer GuideWhen to Refinance Your Mortgage
groupRealtorsinfoAbout Us
Continue with Google
Sign InSign Up
Real Estate/CA/Agoura Hills/6120 Grey Rock Road
view_in_arVirtual Tour
Interior
For Sale
$3,299,000
Est. $18,474/mo

6120 Grey Rock Road, Agoura Hills, CA 91301

bed
5
Bedrooms
bathtub
5
Bathrooms
square_foot
5,700
Square Feet

About this home

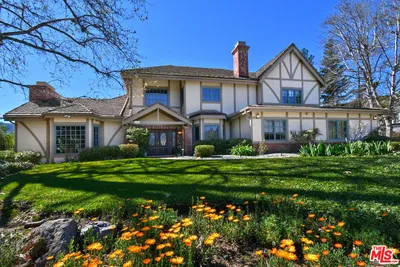
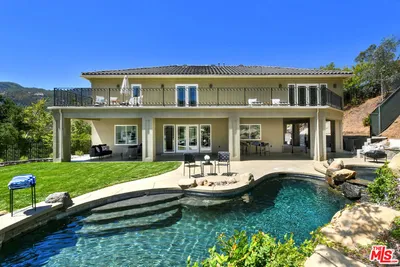
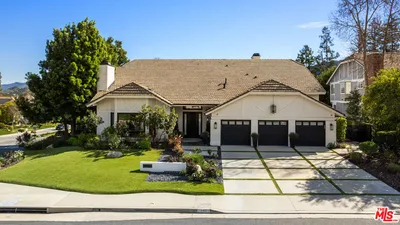
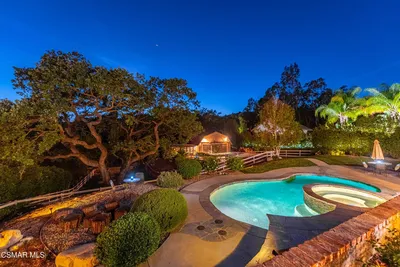
Nestled within one of the most prestigious neighborhoods in Agoura Hills is this exceptional Morrison Ranch Highlands 1009 model which offers 5 bedrooms, 4.5 bathrooms, approximately 5,700 square feet of living space, and a generous lot of approximately 19,121. A grand customized exterior portico as its covered entry leads to a sweeping half-spiral staircase that sets the elegant tone to an open interior with a second-floor gallery walkway. The living room has soaring ceilings, abundant natural light, a massive central fireplace, French windows and doors that open to an entertainer's backyard with surrounding rolling hills. Designed for both formal entertainment and everyday living, this estate features a spacious sophisticated formal dining room and a large gourmet kitchen appointed with a Sub-Zero refrigerator, granite countertops, a Viking double oven, microwave, dishwasher, trash compactor, warming drawer, center island with sink, and plantation shutters. The adjoining breakfast nook showcases charming French bay windows and a door to the private side yard. The expansive family room offers custom wall units, a full-service bar, and a centrally positioned fireplace, creating a warm and inviting gathering space. The impressive primary suite serves as a private retreat, complete with coffered ceilings, an angled fireplace with a custom mantel, a generous office/retreat area, two oversized closets with built-in organizers, a large private balcony with serene backyard views, and a spacious primary bathroom with two sinks. Upstairs there is an additional bedroom ensuite with its full bathroom and spacious closet. There is another bedroom ensuite on the ground floor, the other 2 bedrooms share an adjacent full bathroom. Enjoy outdoor entertaining in both the backyard and side yard which offers: an elevated spa having its water cascading down upon the pool surrounded by herringbone deck brickwork work; a full built-in BBQ center; firepit with gas; and lush landscaping. Additional highlights include: a three-car garage; brand new carpet; a spacious laundry room with tile counters and a sink; ample cabinetry including built-ins; entry powder room; French doors; crown moldings; mirrored wardrobes; ceiling fans; plantation shutters; recessed lighting throughout; freshly recently painted interior and exterior; wired for surround sound; large attic areas, one access is from the garage which has a pull down ladder; and the retreat off the primary bedroom can be used as office or gym. This home presents tremendous potential for further customization and is ideally located near top-rated schools, parks, shopping, and recreational amenities.

Property Facts

bed

Bedrooms

5

bathtub

Bathrooms

5

square_foot

Square Feet

5,700

landscape

Lot Size

19,121 sqft

calendar_month

Year Built

1988

home_work

Property Type

Single Family Residence

timer

Days on Market

40

payments

HOA Fee

$85/mo

garage

Garage Total

3

fingerprint

MLS #

226002502

Interior Details

General Interior

Interior Features

Wet Bar, Built In Features, Balcony, Breakfast Area, Cathedral Ceilings, Coffered Ceilings, High Ceilings, Paneling Wainscoting, Bedroom On Main Level, Primary Suite, Walk In Closets

Flooring

Carpet

Fireplace

Family Room, Living Room, Primary Bedroom

Kitchen & Appliances

Appliances

Convection Oven, Double Oven, Dishwasher, Gas Cooking, Disposal, Microwave, Refrigerator

Laundry

Laundry Room

Climate Control

Cooling

Central Air

Heating

Forced Air

Parking

Total Parking Spaces

3

Garage Spaces

3

Attached Garage

Yes

Parking Features

Door Multi, Garage

Exterior & Lot

Building & Construction

Patio & Porch

Concrete

Fencing

Block, Wrought Iron

Foundation

Slab

Roof

Tile

Lot & Grounds

Lot Features

Back Yard, Lawn, Landscaped, Sprinkler System, Yard

Pool Features

Gunite, In Ground, Private

Spa Features

Gunite, In Ground, Private

Community & HOA

Association Info

HOA Fee$85
FrequencyMonthly

HOA Amenities

Call For Rules

Community Features

Curbs

Mortgage Calculator

Total Monthly

$0

Principal & Interest:
$0
Property Tax:
$0
Home Insurance:
$0
HOA Fees:
$0
$
$
%

Nearby Schools

RatingSchool NameGradesDistance
8
Oak View High
High School
9-120.7 mi
7
Oak Park Independent
Elementary School
K-120.7 mi
10
Willow Elementary
Elementary School
K-50.8 mi
8
Mariposa School of Global Education
Elementary School
K-80.9 mi
9
Sumac Elementary
Elementary School
K-50.9 mi

Convenience Score

Market Insights

91301|Agoura Hills
analytics

Estimated Value

Calculating...
trending_up0%vs. last year
202120222023202420252026

Market Temperature

Seller'sBalancedBuyer's
0d30d60d180d
Balanced

Balanced market

30 Days

Avg. time on market

This is a Balanced Market. Homes are selling at a moderate pace.

flood

Flood & Climate Risk

Flood Risk

Minimal — not in a FEMA flood zone

Low

Wildfire Risk

Moderate — near wildland-urban interface

Moderate

Heat Risk

Low — moderate summer temperatures

Low

Earthquake Risk

Southern California seismic zone

Moderate
volume_up

Noise Levels

TrafficQuiet residential street
AirportMinimal airport noise
CommercialLow commercial activity nearby
location_on

Location

6120 Grey Rock Road

Agoura Hills, CA 91301

Open in Mapsopen_in_new
Topfind Realty

Ready to Take the Next Step?

Get expert support from a local agent today.

call
(800)-330-9306Available 9AM - 7PM

Similar Homes You Might Like

Based on price, location, and features
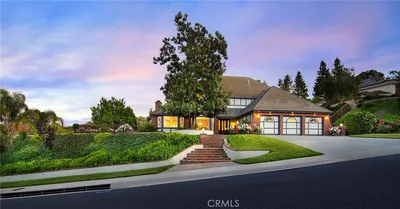
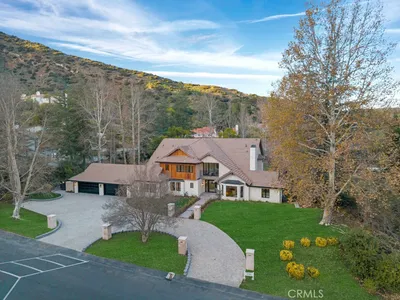
29734 Mulholland Highway

$3,855,000

FOR SALE

29734 Mulholland Highway, Agoura Hills, CA 91301

5 beds · 6 baths · 5,746 sqft

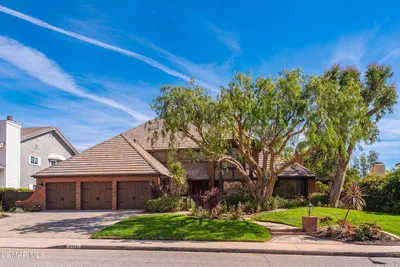
2317 Sierra Creek Road
VIRTUAL TOUR

$2,995,000

FOR SALE

2317 Sierra Creek Road, Agoura Hills, CA 91301

5 beds · 6 baths · 4,796 sqft

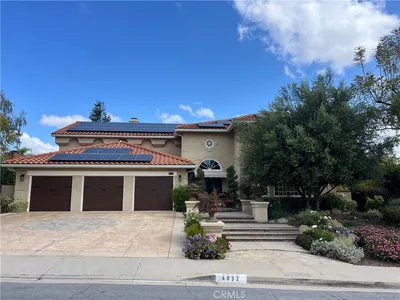
29677 Mulholland Highway

$2,699,000

FOR SALE

29677 Mulholland Highway, Agoura Hills, CA 91301

4 beds · 5 baths · 5,098 sqft

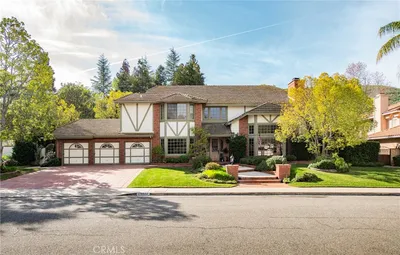
29402 Deerview Court
VIDEO TOUR

$3,595,000

FOR SALE

29402 Deerview Court, Agoura Hills, CA 91301

5 beds · 5 baths · 4,935 sqft

6007 Colodny Drive

$3,950,000

FOR SALE

6007 Colodny Drive, Agoura Hills, CA 91301

5 beds · 4 baths · 5,476 sqft

29450 Cambridge Court
VIRTUAL TOUR

$2,999,000

FOR SALE

29450 Cambridge Court, Agoura Hills, CA 91301

5 beds · 5 baths · 4,935 sqft

2052 Shadow Creek Drive

$4,490,000

FOR SALE

2052 Shadow Creek Drive, Agoura Hills, CA 91301

4 beds · 5 baths · 4,703 sqft

5676 Colodny Drive

$5,300,000

FOR SALE

5676 Colodny Drive, Agoura Hills, CA 91301

4 beds · 6 baths · 6,489 sqft

Recently Sold

29302 Laro Drive
VIRTUAL TOUR

$3,100,000

SOLD

29302 Laro Drive, Agoura Hills, CA 91301

5 beds · 5 baths · 4,603 sqft

6114 Edinburgh Court
3D TOUR

$2,895,000

SOLD

6114 Edinburgh Court, Agoura Hills, CA 91301

6 beds · 5 baths · 4,603 sqft

6032 Grey Rock
VIRTUAL TOUR

$2,950,000

SOLD

6032 Grey Rock, Agoura Hills, CA 91301

5 beds · 5 baths · 4,935 sqft

29528 Ridgeway

$2,991,000

SOLD

29528 Ridgeway, Agoura Hills, CA 91301

5 beds · 6 baths · 4,565 sqft

29269 Wagon Road

$4,525,000

SOLD

29269 Wagon Road, Agoura Hills, CA 91301

5 beds · 6 baths · 5,640 sqft

29515 Weeping Willow Drive
3D TOUR

$2,651,000

SOLD

29515 Weeping Willow Drive, Agoura Hills, CA 91301

5 beds · 5 baths · 4,603 sqft

6144 1/4 Chesebro Road

$3,575,000

SOLD

6144 1/4 Chesebro Road, Agoura Hills, CA 91301

5 beds · 5 baths · 6,110 sqft

29376 Laro Drive

$2,850,000

SOLD

29376 Laro Drive, Agoura Hills, CA 91301

5 beds · 5 baths · 4,603 sqft

Topfind Realty

Company

  • About Us
  • Careers
  • Articles
  • Home Estimate

Explore

  • Renting
  • Buying
  • Selling
  • Realtors

Support

  • Help Center
  • Contact Us
  • Terms & Conditions
  • Privacy Policy

Topfind Realty, DRE # 02240815, is a licensed real estate broker in California. Topfind Realty pledges to support the Fair Housing Act and adhere to Equal Housing Opportunity laws.

Copyright © 2026 Topfind Realty. All Rights Reserved.