Topfind Realty
Renting

Search Rentals

Houses for RentTownhomes for RentCondos for RentView All Rentals →

Renting Resources

Why Rent With UsRenter GuideRent vs Buy Calculator

Renter Articles

How to Negotiate RentUnderstanding Your LeaseMoving Checklist for RentersAll Renter Articles
Buying

Search Homes

Houses for SaleTownhomes for SaleCondos for SaleView All Homes →

Buying Resources

Why Buy With UsBuyer GuideAffordability CalculatorInvestment CalculatorProperty Tax Calculator

Buyer Articles

Home Inspection TipsFirst-Time Buyer ChecklistImprove Your Credit Score
Selling

Selling Tools

Home ValuationNet Sheet CalculatorHELOC CalculatorRefinance Calculator

Selling Resources

Why Sell With UsSeller GuideFind a Seller's Agent

Seller Articles

Strategic PricingMaximize Profit When SellingSell While Buying Your Next Home
Mortgage

Today's Rates

Mortgage RatesRefinance Rates

Mortgage Tools

Mortgage CalculatorLoan Comparison

Mortgage Resources

Why Pre-Approval MattersCompare Mortgage OffersFind the Right Loan Program
Realtors
Topfind
Houses for RentTownhomes for RentCondos for RentView All Rentals →
Why Rent With UsRenter GuideRent vs Buy Calculator
How to Negotiate RentUnderstanding Your LeaseMoving Checklist for Renters
Houses for SaleTownhomes for SaleCondos for SaleView All Homes →
Why Buy With UsBuyer GuideAffordability CalculatorInvestment CalculatorProperty Tax Calculator
Home Inspection TipsFirst-Time Buyer ChecklistImprove Your Credit Score
Home ValuationNet Sheet CalculatorHELOC CalculatorRefinance Calculator
Why Sell With UsSeller GuideFind a Seller's Agent
Strategic PricingMaximize Profit When SellingSell While Buying Your Next Home
Mortgage RatesRefinance RatesMortgage CalculatorLoan Comparison
Why Pre-Approval MattersCompare Mortgage OffersFind the Right Loan Program
groupRealtorsinfoAbout Us
Continue with Google
Sign InSign Up
Topfind Realty
Renting

Search Rentals

Houses for RentTownhomes for RentCondos for RentView All Rentals →

Renting Resources

Why Rent With UsRenter GuideRent vs Buy Calculator

Renter Articles

How to Negotiate RentUnderstanding Your LeaseMoving Checklist for RentersAll Renter Articles
Buying

Search Homes

Houses for SaleTownhomes for SaleCondos for SaleView All Homes →

Buying Resources

Why Buy With UsBuyer GuideAffordability CalculatorInvestment CalculatorProperty Tax Calculator

Buyer Articles

Home Inspection TipsFirst-Time Buyer ChecklistImprove Your Credit Score
Selling

Selling Tools

Home ValuationNet Sheet CalculatorHELOC CalculatorRefinance Calculator

Selling Resources

Why Sell With UsSeller GuideFind a Seller's Agent

Seller Articles

Strategic PricingMaximize Profit When SellingSell While Buying Your Next Home
Mortgage

Today's Rates

Mortgage RatesRefinance Rates

Mortgage Tools

Mortgage CalculatorLoan Comparison

Mortgage Resources

Why Pre-Approval MattersCompare Mortgage OffersFind the Right Loan Program
Realtors
Topfind
Houses for RentTownhomes for RentCondos for RentView All Rentals →
Why Rent With UsRenter GuideRent vs Buy Calculator
How to Negotiate RentUnderstanding Your LeaseMoving Checklist for Renters
Houses for SaleTownhomes for SaleCondos for SaleView All Homes →
Why Buy With UsBuyer GuideAffordability CalculatorInvestment CalculatorProperty Tax Calculator
Home Inspection TipsFirst-Time Buyer ChecklistImprove Your Credit Score
Home ValuationNet Sheet CalculatorHELOC CalculatorRefinance Calculator
Why Sell With UsSeller GuideFind a Seller's Agent
Strategic PricingMaximize Profit When SellingSell While Buying Your Next Home
Mortgage RatesRefinance RatesMortgage CalculatorLoan Comparison
Why Pre-Approval MattersCompare Mortgage OffersFind the Right Loan Program
groupRealtorsinfoAbout Us
Continue with Google
Sign InSign Up
Real Estate/CA/Agoura Hills/5354 Lewis Road
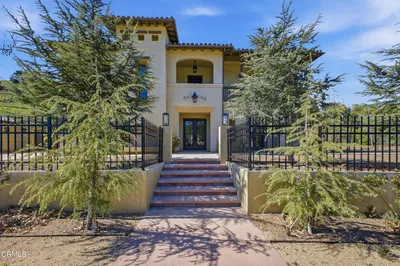
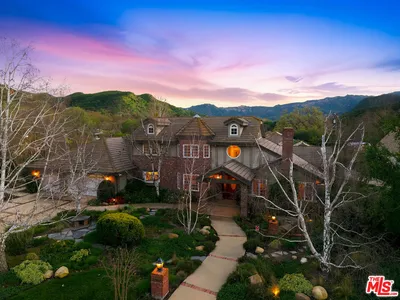
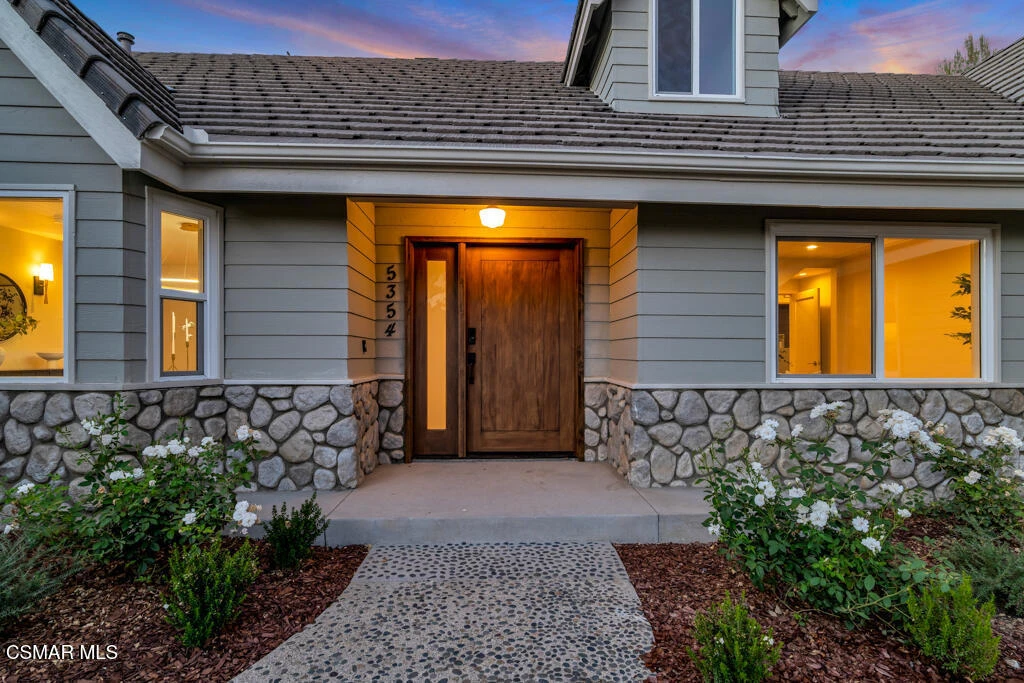
Photo 1 of 5354 Lewis Road
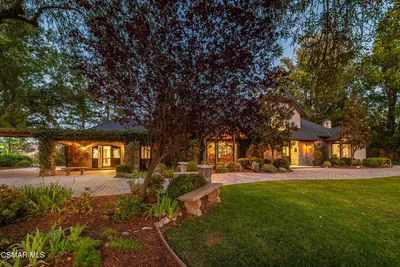
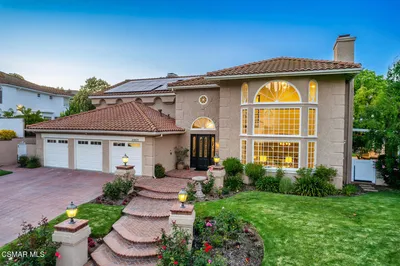
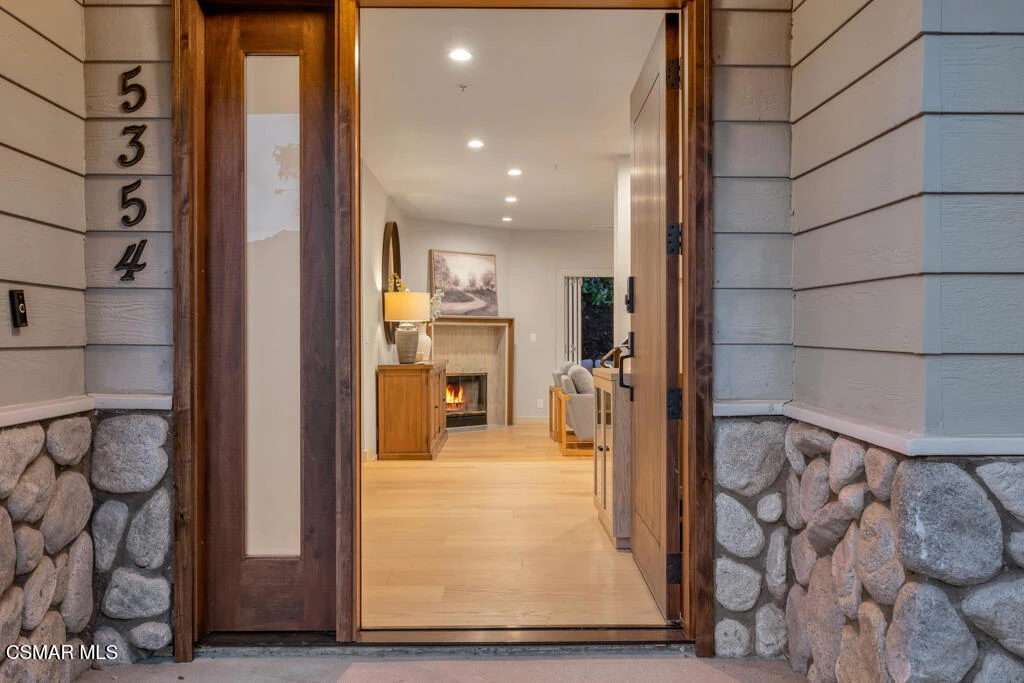
Photo 2 of 5354 Lewis Road
1 / 82
Main
Interior 1
Interior 2
Interior 3
Interior 4
imagesmode View 82 photos
For Sale
$2,675,000
Est. $14,980/mo

5354 Lewis Road, Agoura Hills, CA 91301

bed
7
Bedrooms
bathtub
6
Bathrooms
square_foot
4,212
Sq Ft

About this home

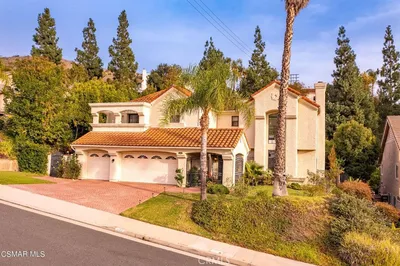
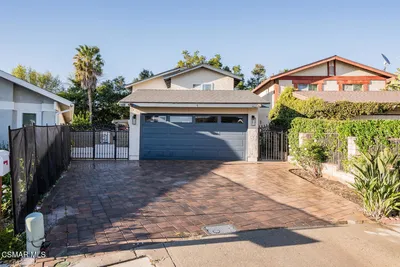
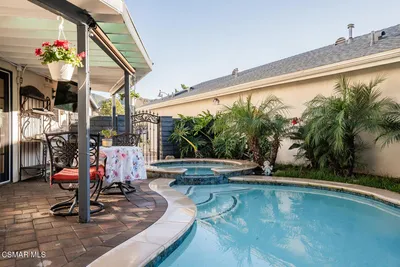
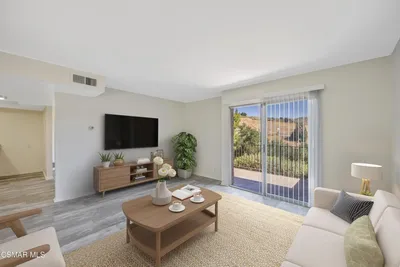
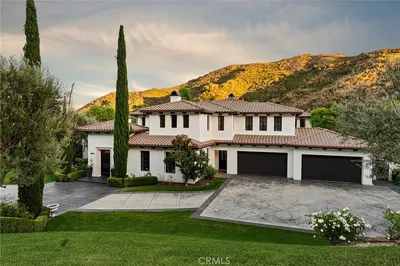
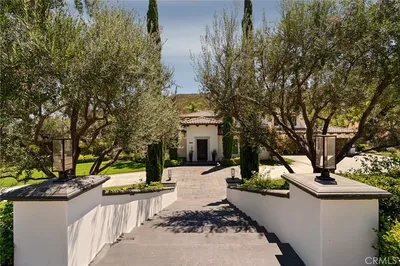

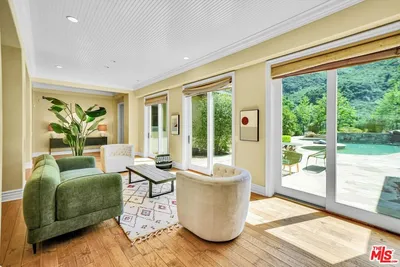
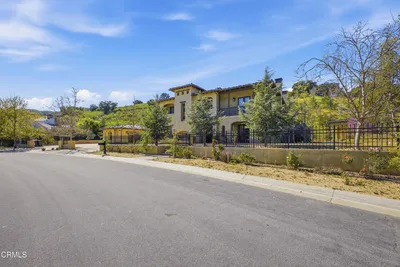
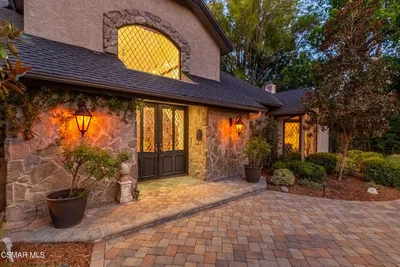
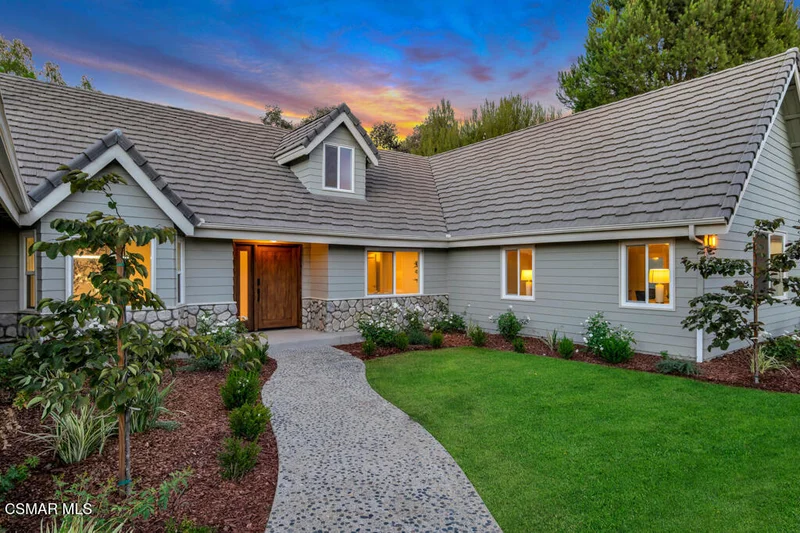
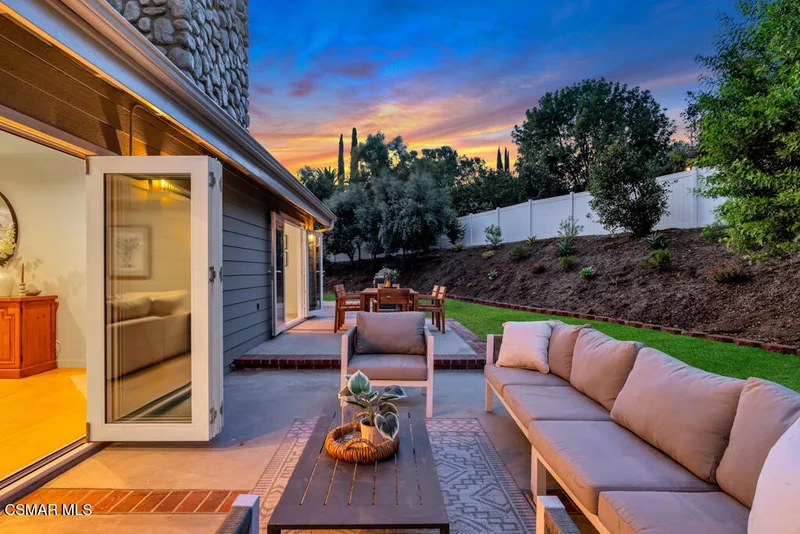
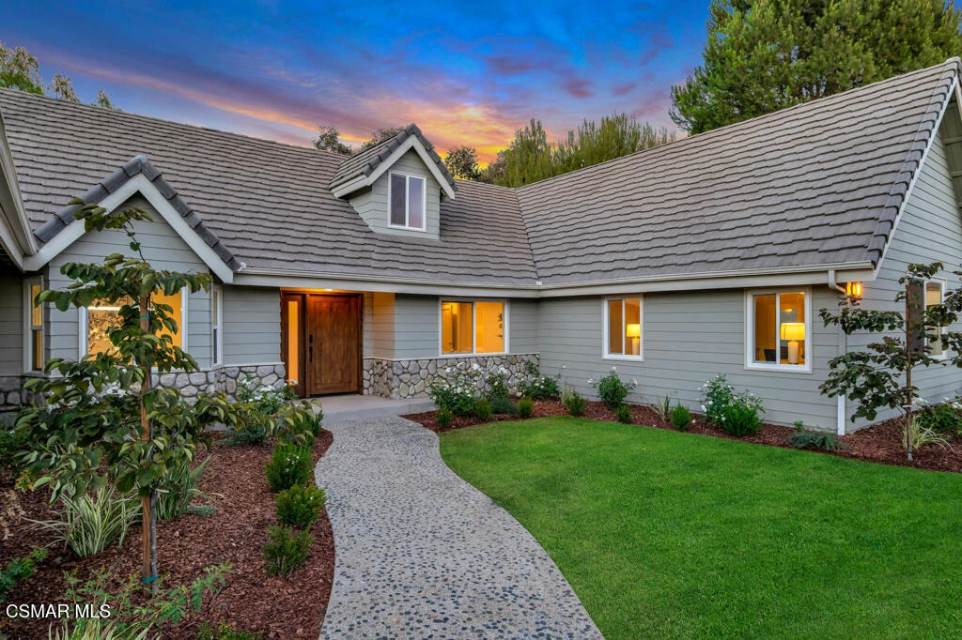
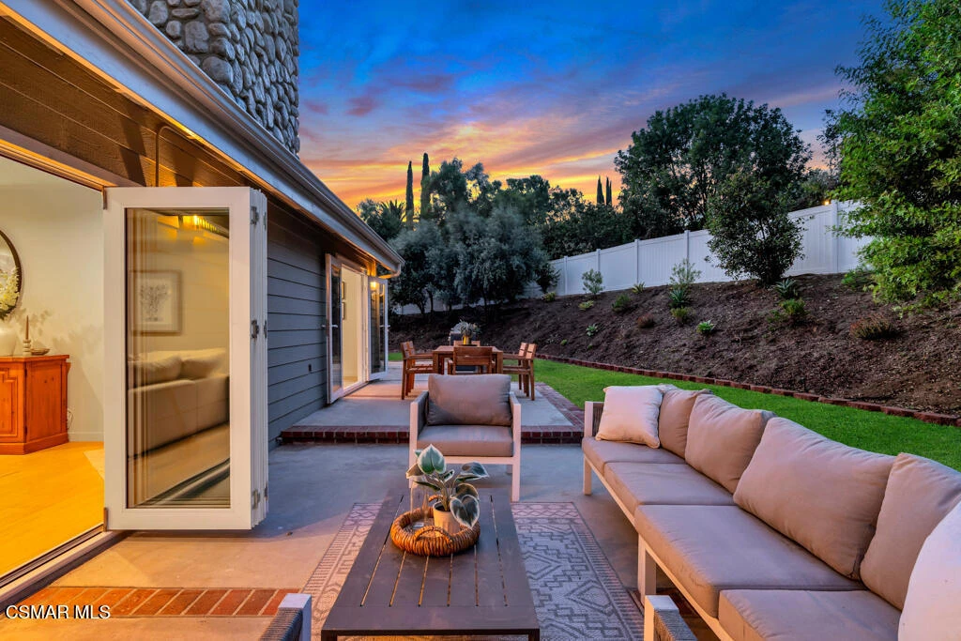
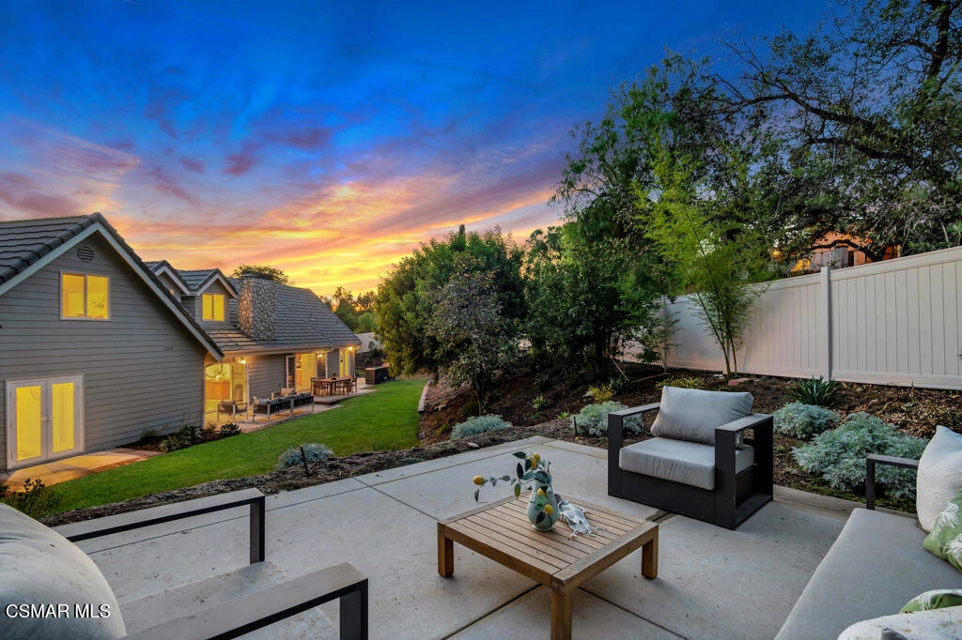
The true beauty of this extraordinary property reveals itself beyond its private gated entrance. Follow the drive into a secluded sanctuary where nature creates an unexpected sense of tranquility and privacy, an enchanting retreat that feels worlds away while remaining in the heart of Old Agoura. Completely reimagined with exceptional designer finishes throughout, this remarkable estate seamlessly blends the charm of a storybook cottage with the sophistication of modern luxury.Inside, soaring wood-slatted ceilings, rich hardwood floors, and an abundance of natural light create an inviting atmosphere that is both refined and warm. At the heart of the home, the spectacular chef's kitchen is designed for both everyday living and effortless entertaining, featuring premium Thermador appliances, custom cabinetry, designer finishes, and a vast island that serves as the perfect gathering place.The living room opens dramatically to the outdoors through expansive California accordion doors, creating a seamless indoor-outdoor experience. Step outside to enjoy the ultimate private grounds, surrounded by mature trees, lush greenery, and the natural beauty of Old Agoura. Every element of this home has been thoughtfully considered, with no detail overlooked in its transformation.The versatile floor plan offers seven bedrooms, providing exceptional space and flexibility for family, guests, or a variety of lifestyle needs. The generous primary suite is a peaceful sanctuary of its own, complete with a cozy fireplace and picturesque views from every window. Upstairs, a secondary primary retreat offers additional privacy, along with a spacious living area or flex space ideal for family gatherings, a home office, a recreation room, or multigenerational living. A dedicated laundry room adds further convenience to the upper level.Located in coveted Old Agoura, this property offers the rare combination of seclusion and accessibility. Just minutes from local shops and amenities, yet surrounded by nature, the property is situated within the acclaimed Las Virgenes School District and close to highly regarded private schools. Outdoor enthusiasts will appreciate easy access to the Cheeseboro Canyon Open Space, offering approximately 4,000 acres of scenic hiking, cycling, and equestrian trails. And when it's time for a day at the coast, Malibu's beaches are only approximately 20 minutes away.A truly distinctive turnkey estate, this exceptional Old Agoura home offers privacy, style, space, and an unparalleled connection to nature in one extraordinary setting.

Property Facts

bed

Bedrooms

7

bathtub

Bathrooms

6

square_foot

Square Feet

4,212

landscape

Lot Size

23,126 sqft

calendar_month

Year Built

1990

home_work

Property Type

Single Family Residence

timer

Days on Market

0

garage

Garage Total

4

fingerprint

MLS #

226004018

Interior Details

General Interior

Interior Features

Breakfast Bar, Cathedral Ceilings, Separate Formal Dining Room, High Ceilings, Open Floorplan, Pantry, Recessed Lighting, Storage, Sunken Living Room, Attic, Bedroom On Main Level, Multiple Primary Suites, Primary Suite

Flooring

Wood

Fireplace

Family Room, Gas, Living Room, Primary Bedroom, Raised Hearth

Kitchen & Appliances

Appliances

Dishwasher, Freezer, Gas Cooking, Disposal, Microwave, Range, Refrigerator, Range Hood

Laundry

Inside, Laundry Room, Upper Level

Climate Control

Cooling

Central Air, Dual

Heating

Central, Natural Gas

Parking

Total Parking Spaces

4

Garage Spaces

4

Attached Garage

Yes

Parking Features

Controlled Entrance, Door Multi, Driveway, Garage, Guest, Gated, Rv Potential, Shared Driveway

Exterior & Lot

Building & Construction

Patio & Porch

Open, Patio

Fencing

Vinyl, Wood

Security

Carbon Monoxide Detectors, Fire Sprinkler System

Construction

Stone

Roof

Tile

Lot & Grounds

Lot Features

Back Yard, Flag Lot, Irregular Lot, Lawn, Landscaped, Secluded, Sprinkler System

Community & HOA

Community Features

Rural

Schedule a home tour with a Topfind agent

Mortgage Calculator

Total Monthly

$0

Principal & Interest:
$0
Property Tax:
$0
Home Insurance:
$0
HOA Fees:
$0
$
$
%

Nearby Schools

RatingSchool NameGradesDistance
N/A
Indian Hills Continuation High
High School
9-120.5 mi
8
Agoura High
High School
9-120.5 mi
10
Willow Elementary
Elementary School
K-51.2 mi
8
Mariposa School Of Global Education
Elementary School
K-81.2 mi
9
Sumac Elementary
Elementary School
K-51.2 mi

Convenience Score

Market Insights

91301|Agoura Hills

Estimated Value

Calculating...
No change vs. last year
Value history is still building for this area.

Market Temperature

Seller'sBalancedBuyer's
0d30d60d180d
Balanced

Balanced market

30 Days

Avg. time on market

This is a Balanced Market. Homes are selling at a moderate pace.

Flood & Climate Risk

Noise Levels

Location

5354 Lewis Road

Agoura Hills, CA 91301

Open in Mapsopen_in_new
Topfind Realty

Ready to Take the Next Step?

Get expert support from a local agent today.

call
(800)-330-9306Available 9AM - 7PM

Similar Homes You Might Like

Based on price, location, and features
6066 Lake Lindero DR
6066 Lake Lindero DR photo 2
1 / 20

$2,350,000

FOR SALE

6066 Lake Lindero Dr, Agoura Hills, CA 91301

6 beds · 5 baths · 4,083 sqft

5679 Slicers Circle
5679 Slicers Circle photo 2
1 / 30
VIRTUAL TOUR

$929,000

FOR SALE

5679 Slicers Circle, Agoura Hills, CA 91301

3 beds · 3 baths · 1,552 sqft

27509 Endeavor Street
27509 Endeavor Street photo 2
1 / 20
VIRTUAL TOUR

$475,000

FOR SALE

27509 Endeavor Street, Agoura Hills, CA 91301

2 beds · 2 baths · 1,088 sqft

29004 Garden Oaks Court
29004 Garden Oaks Court photo 2
1 / 20
VIRTUAL TOUR

$1,390,000

FOR SALE

29004 Garden Oaks Court, Agoura Hills, CA 91301

3 beds · 3 baths · 3,045 sqft

29462 Malibu View Court
29462 Malibu View Court photo 2
1 / 20
VIDEO TOUR

$6,299,000

FOR SALE

29462 Malibu View Court, Agoura Hills, CA 91301

5 beds · 6 baths · 7,768 sqft

29734 Mulholland Highway
29734 Mulholland Highway photo 2
1 / 73

$3,855,000

FOR SALE

29734 Mulholland Highway, Agoura Hills, CA 91301

5 beds · 6 baths · 5,746 sqft

27417 Park Vista Road
27417 Park Vista Road photo 2
1 / 63

$4,500,000

FOR SALE

27417 Park Vista Road, Agoura Hills, CA 91301

7 beds · 8 baths · 6,506 sqft

5676 Colodny Drive
5676 Colodny Drive photo 2
1 / 20

$4,699,000

FOR SALE

5676 Colodny Drive, Agoura Hills, CA 91301

4 beds · 6 baths · 6,489 sqft

Recently Sold

6114 Edinburgh Court
3D TOUR

$2,895,000

6114 Edinburgh Court, Agoura Hills, CA 91301

6 beds · 5 baths · 4,603 sqft

28850 Countryside Drive
VIDEO TOUR

$3,400,000

28850 Countryside Drive, Agoura Hills, CA 91301

6 beds · 7 baths · 4,960 sqft

29621 Ridgeway Drive

$2,675,000

29621 Ridgeway Drive, Agoura Hills, CA 91301

6 beds · 5 baths · 4,935 sqft

5709 Fairview Place

$3,500,000

5709 Fairview Place, Agoura Hills, CA 91301

6 beds · 5 baths · 4,185 sqft

29270 Wagon Road

$3,400,000

29270 Wagon Road, Agoura Hills, CA 91301

6 beds · 5 baths · 4,394 sqft

5354 Lewis Road

$1,525,000

5354 Lewis Road, Agoura Hills, CA 91301

7 beds · 6 baths · 4,212 sqft

6129 Heritage Drive
VIRTUAL TOUR

$3,500,000

6129 Heritage Drive, Agoura Hills, CA 91301

6 beds · 5 baths · 4,935 sqft

5846 Fairview Place
VIDEO TOUR

$2,670,000

5846 Fairview Place, Agoura Hills, CA 91301

5 beds · 4 baths · 4,297 sqft

$2,675,000
7 bd | 6 ba | 4,212 sqft
call
Topfind Realty

Company

  • About Us
  • Careers
  • Articles
  • Home Estimate

Explore

  • Renting
  • Buying
  • Selling
  • Realtors

Support

  • Help Center
  • Contact Us
  • Terms & Conditions
  • Privacy Policy

Topfind Realty, DRE # 02240815, is a licensed real estate broker in California. Topfind Realty pledges to support the Fair Housing Act and adhere to Equal Housing Opportunity laws.

Copyright © 2026 Topfind Realty. All Rights Reserved.