Topfind Realty
Renting

Search Rentals

Houses for RentTownhomes for RentCondos for RentView All Rentals →

Renting Resources

Why Rent With UsRenter GuideRent vs Buy Calculator

Renter Articles

How to Negotiate RentUnderstanding Your LeaseMoving Checklist for RentersAll Renter Articles
Buying

Search Homes

Houses for SaleTownhomes for SaleCondos for SaleView All Homes →

Buying Resources

Why Buy With UsBuyer GuideAffordability CalculatorInvestment CalculatorProperty Tax Calculator

Buyer Articles

Home Inspection TipsFirst-Time Buyer ChecklistImprove Your Credit Score
Selling

Selling Tools

Home ValuationNet Sheet CalculatorHELOC CalculatorRefinance Calculator

Selling Resources

Why Sell With UsSeller GuideFind a Seller's Agent

Seller Articles

Strategic PricingMaximize Profit When SellingSell While Buying Your Next Home
Mortgage

Today's Rates

Mortgage RatesRefinance Rates

Mortgage Tools

Mortgage CalculatorLoan Comparison

Mortgage Resources

Why Pre-Approval MattersCompare Mortgage OffersFind the Right Loan Program
Realtors
Topfind
Houses for RentTownhomes for RentCondos for RentView All Rentals →
Why Rent With UsRenter GuideRent vs Buy Calculator
How to Negotiate RentUnderstanding Your LeaseMoving Checklist for Renters
Houses for SaleTownhomes for SaleCondos for SaleView All Homes →
Why Buy With UsBuyer GuideAffordability CalculatorInvestment CalculatorProperty Tax Calculator
Home Inspection TipsFirst-Time Buyer ChecklistImprove Your Credit Score
Home ValuationNet Sheet CalculatorHELOC CalculatorRefinance Calculator
Why Sell With UsSeller GuideFind a Seller's Agent
Strategic PricingMaximize Profit When SellingSell While Buying Your Next Home
Mortgage RatesRefinance RatesMortgage CalculatorLoan Comparison
Why Pre-Approval MattersCompare Mortgage OffersFind the Right Loan Program
groupRealtorsinfoAbout Us
Continue with Google
Sign InSign Up
Topfind Realty
Renting

Search Rentals

Houses for RentTownhomes for RentCondos for RentView All Rentals →

Renting Resources

Why Rent With UsRenter GuideRent vs Buy Calculator

Renter Articles

How to Negotiate RentUnderstanding Your LeaseMoving Checklist for RentersAll Renter Articles
Buying

Search Homes

Houses for SaleTownhomes for SaleCondos for SaleView All Homes →

Buying Resources

Why Buy With UsBuyer GuideAffordability CalculatorInvestment CalculatorProperty Tax Calculator

Buyer Articles

Home Inspection TipsFirst-Time Buyer ChecklistImprove Your Credit Score
Selling

Selling Tools

Home ValuationNet Sheet CalculatorHELOC CalculatorRefinance Calculator

Selling Resources

Why Sell With UsSeller GuideFind a Seller's Agent

Seller Articles

Strategic PricingMaximize Profit When SellingSell While Buying Your Next Home
Mortgage

Today's Rates

Mortgage RatesRefinance Rates

Mortgage Tools

Mortgage CalculatorLoan Comparison

Mortgage Resources

Why Pre-Approval MattersCompare Mortgage OffersFind the Right Loan Program
Realtors
Topfind
Houses for RentTownhomes for RentCondos for RentView All Rentals →
Why Rent With UsRenter GuideRent vs Buy Calculator
How to Negotiate RentUnderstanding Your LeaseMoving Checklist for Renters
Houses for SaleTownhomes for SaleCondos for SaleView All Homes →
Why Buy With UsBuyer GuideAffordability CalculatorInvestment CalculatorProperty Tax Calculator
Home Inspection TipsFirst-Time Buyer ChecklistImprove Your Credit Score
Home ValuationNet Sheet CalculatorHELOC CalculatorRefinance Calculator
Why Sell With UsSeller GuideFind a Seller's Agent
Strategic PricingMaximize Profit When SellingSell While Buying Your Next Home
Mortgage RatesRefinance RatesMortgage CalculatorLoan Comparison
Why Pre-Approval MattersCompare Mortgage OffersFind the Right Loan Program
groupRealtorsinfoAbout Us
Continue with Google
Sign InSign Up
Real Estate/CA/Agoura Hills/5709 Fairview Place (Sold)
Main
SOLD
SoldClosed on July 21, 2025
$3,500,000
Sold Price

5709 Fairview Place, Agoura Hills, CA 91301

bed
6
Bedrooms
bathtub
5
Bathrooms
square_foot
4,185
Square Feet

About this home

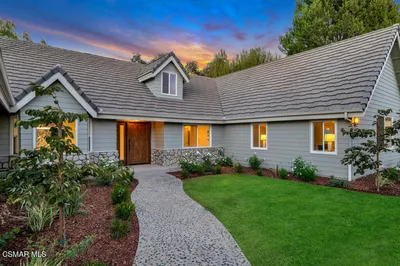
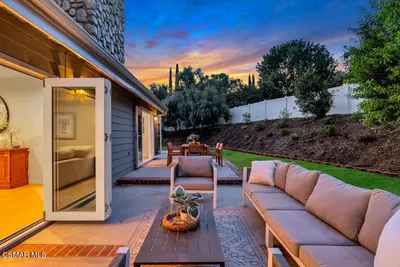
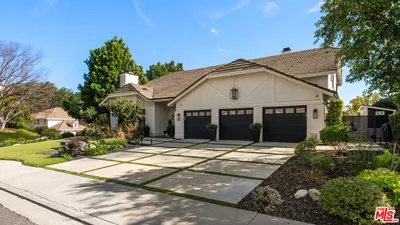
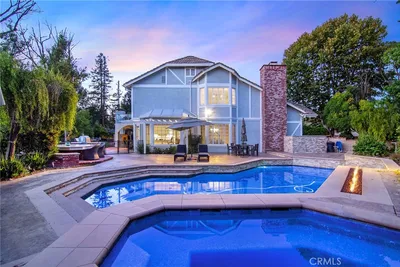
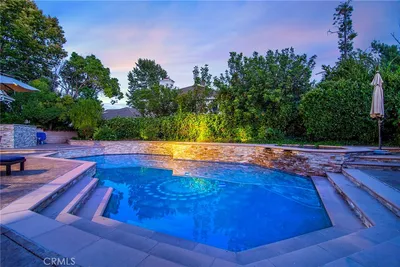
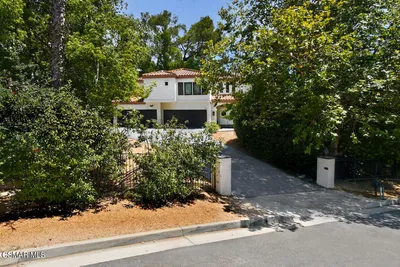
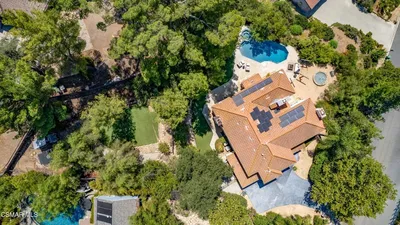
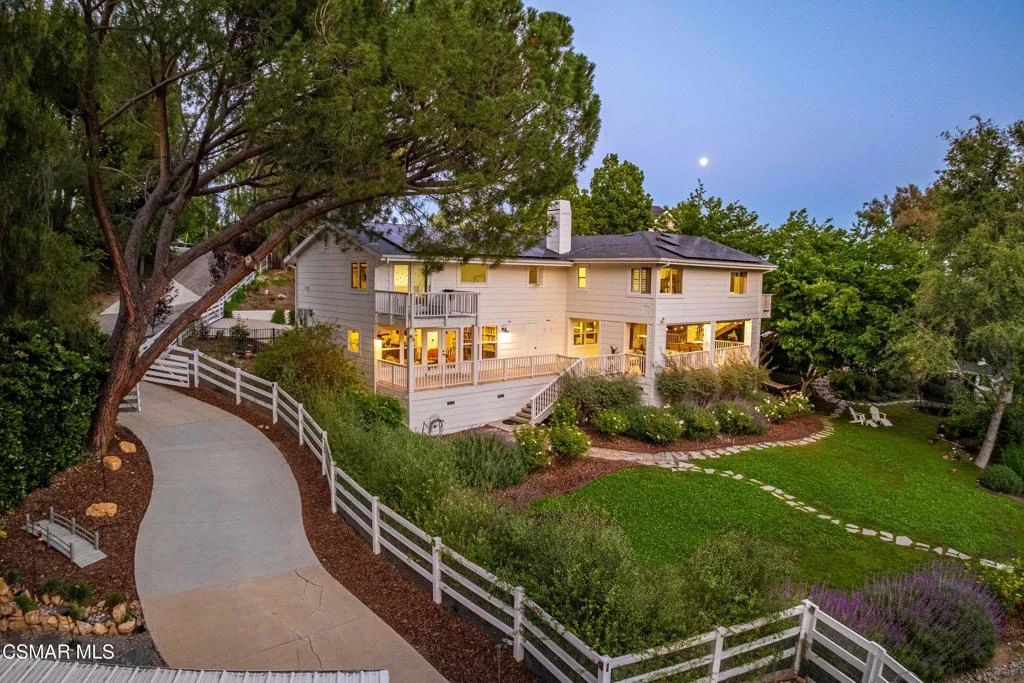
Idyllic Old Agoura is the setting for this sprawling custom estate that exudes warm sophistication and elevated rural living. The offering includes two distinct residences, each with their own electronically gated driveway, both on sewer and sited on nearly an acre of usable land. This Amber Lewis-inspired property will entice you to a simpler way of life, surrounded by nature and yet all within minutes of town and acclaimed Las Virgenes schools. The property features an enormous, park-like backyard and is one of the most coveted parcels in the entire community. As you enter the property and walk around to the back, you'll stand in awe of the huge covered outdoor deck which looks over the vast grounds. You'll spot the newer, permitted ADU with its darling front porch & separate driveway. You'll also see a 22-bed raised planter area that's double gated with the fenced animal corral, chicken coop and owl box area. There are also 22 mature fruit trees on the property. A massive flat area, just below the deck, is a perfect play area for kids and pets. Don't miss the shady hammock spot! Looking further to your left you'll see the private and lush pool area that is fully fenced. In addition, the oversized garage is detached and can be used in a multitude of ways. The main residence has an outstanding flow; just off the huge deck is the kitchen of your dreams, straight out of a magazine. It features custom cabinetry, Italian marble counter tops, high-end appliances and premium light fixtures not to mention a cozy fireplace in the casually elegant dining area. The home is finished with custom millwork & cabinetry, solid wood doors, newer flooring and dual-pane windows. Note that the entire property is on sewer, which is rare in this location. You'll also be thrilled to find there's a new roof, solar panels, tankless water heaters, loads of extra parking and the exterior was freshly painted! If you're tired of having a formal living room you don't use, you'll appreciate this warm and inviting space created for conversation, reading and watching TV. All bedrooms are upstairs, and the floor plan features two primary suites. The main primary suite is truly a haven; it offers a private office, relaxing lounge area, spacious bathroom and walk-in closet. Also note how conveniently located this suite is; it has its own exterior staircase to the deck and pool area as well as being directly connected to the laundry room. The second story also features another en-suite bedroom w/private bath and roomy balcony, a large guest bedroom, and a fourth large bedroom that was originally 2 bedrooms which were combined into one. Finally, the upstairs hall bathroom is gorgeously redone in rich tilework and stylish finishes. The second residence is a newer 2 bedroom, 1 bath permitted ADU with full kitchen, cheerful living room, ample front porch and private back patio. A bonus craft shed is large enough to be an office or similar. The ADU was incredibly well-thought out. It has a separate tankless water heater, regular HVAC system, is on sewer, has its own washer and dryer, large retractable awning and has its own electronically gated driveway. Located just minutes from scenic hiking, cycling and horseback riding trails, parks, shopping, and dining, this extraordinary estate offers a unique blend of luxury, sustainability, and rural tranquility. Whether you dream of hosting unforgettable gatherings, living a simple life growing your own produce, or enjoying equestrian pursuits, this home delivers endless possibilities and stands out as one of the communities' most versatile and desirable residences. Located in the Las Virgenes School District & only 20 minutes to Malibu. NOTE The main house is 3,384 sq ft w/ 4 beds + 3.5 baths + office. The totally separate ADU is approx 801 sq ft w/ 2 beds + 1 bath + craft shed (shed not part of sq ft). The MLS requires we say these residences are ''attached'' but THEY ARE NOT; it's the only way to include an ADU.

infoProperty Facts

bed

Bedrooms

6

bathtub

Bathrooms

5

square_foot

Square Feet

4,185

landscape

Lot Size

40,400 sqft

calendar_month

Year Built

1981

home_work

Property Type

Single Family Residence

timer

Days on Market

24

payments

HOA Fee

N/A

garage

Garage Total

2

fingerprint

MLS #

225003031

chairInterior Details

General Interior

Interior Features

Beamed Ceilings, Built In Features, Balcony, Tray Ceilings, Separate Formal Dining Room, Recessed Lighting, All Bedrooms Up, Attic, Jack And Jill Bath, Multiple Primary Suites, Walk In Closets

Flooring

Laminate, Wood

Fireplace

Dining Room, Gas, Gas Starter

Kitchen & Appliances

Appliances

Dishwasher, Disposal, Microwave, Range, Refrigerator, Range Hood, Tankless Water Heater

Laundry

Laundry Room, Upper Level

Climate Control

Cooling

Central Air, Zoned

Heating

Central, Forced Air, Fireplaces, Natural Gas

deckExterior & Lot

Building & Construction

Patio & Porch

Covered, Deck, Wrap Around

Fencing

Block, Chain Link, Split Rail, Wrought Iron

Direction Faced

East

Nearby Schools

RatingSchool NameGradesDistance
N/A
Indian Hills Continuation High
High School
9-120.5 mi
8
Agoura High
High School
9-120.5 mi
8
Mariposa School Of Global Education
Elementary School
K-81.0 mi
9
Sumac Elementary
Elementary School
K-51.0 mi
10
Willow Elementary
Elementary School
K-51.1 mi

Convenience Score

Topfind Realty

This Home is Sold

Curious what your home is worth? Get a free valuation.

call
(800)-330-9306Available 9AM - 6PM

Similar Homes You Might Like

Based on price, location, and features
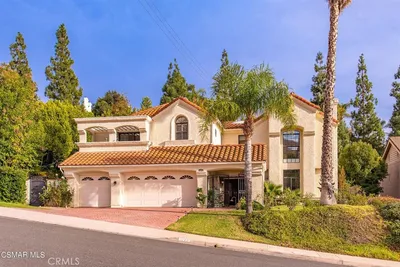
6066 Lake Lindero DR
6066 Lake Lindero DR photo 2
1 / 20

$2,350,000

FOR SALE

6066 Lake Lindero Dr, Agoura Hills, CA 91301

6 beds · 5 baths · 4,083 sqft

5354 Lewis Road
5354 Lewis Road photo 2
1 / 82
OPEN WEDNESDAY, 6PM - 8PM

$2,675,000

FOR SALE

5354 Lewis Road, Agoura Hills, CA 91301

7 beds · 6 baths · 4,212 sqft

29402 Deerview Court
29402 Deerview Court photo 2
1 / 57
VIDEO TOUR

$3,595,000

FOR SALE

29402 Deerview Court, Agoura Hills, CA 91301

5 beds · 5 baths · 4,935 sqft

29450 Cambridge Court
29450 Cambridge Court photo 2
1 / 20
VIRTUAL TOUR

$2,999,000

FOR SALE

29450 Cambridge Court, Agoura Hills, CA 91301

5 beds · 5 baths · 4,935 sqft

5536 Easterly Road
5536 Easterly Road photo 2
1 / 20

$2,285,000

FOR SALE

5536 Easterly Road, Agoura Hills, CA 91301

5 beds · 6 baths · 3,765 sqft

29804 Westhaven Drive
29804 Westhaven Drive photo 2
1 / 20
3D TOUR

$1,999,000

FOR SALE

29804 Westhaven Drive, Agoura Hills, CA 91301

5 beds · 6 baths · 3,881 sqft

29846 Triunfo Drive
29846 Triunfo Drive photo 2
1 / 56

$2,280,000

FOR SALE

29846 Triunfo Drive, Agoura Hills, CA 91301

5 beds · 5 baths · 3,647 sqft

5679 Slicers Circle
5679 Slicers Circle photo 2
1 / 30
VIRTUAL TOUR

$929,000

FOR SALE

5679 Slicers Circle, Agoura Hills, CA 91301

3 beds · 3 baths · 1,552 sqft

Recently Sold

5846 Fairview Place
VIDEO TOUR

$2,670,000

5846 Fairview Place, Agoura Hills, CA 91301

5 beds · 4 baths · 4,297 sqft

29302 Laro Drive
VIRTUAL TOUR

$3,100,000

29302 Laro Drive, Agoura Hills, CA 91301

5 beds · 5 baths · 4,603 sqft

6114 Edinburgh Court
3D TOUR

$2,895,000

6114 Edinburgh Court, Agoura Hills, CA 91301

6 beds · 5 baths · 4,603 sqft

5537 Foothill

$2,443,000

5537 Foothill, Agoura Hills, CA 91301

5 beds · 5 baths · 3,713 sqft

6032 Grey Rock
VIRTUAL TOUR

$2,950,000

6032 Grey Rock, Agoura Hills, CA 91301

5 beds · 5 baths · 4,935 sqft

5540 Buffwood
VIDEO TOUR

$1,840,000

5540 Buffwood, Agoura Hills, CA 91301

5 beds · 4 baths · 3,702 sqft

29528 Ridgeway

$2,991,000

29528 Ridgeway, Agoura Hills, CA 91301

5 beds · 6 baths · 4,565 sqft

28080 Balkins

$3,787,500

28080 Balkins, Agoura Hills, CA 91301

5 beds · 4 baths · 4,037 sqft

Topfind Realty

Company

  • About Us
  • Careers
  • Articles
  • Home Estimate

Explore

  • Renting
  • Buying
  • Selling
  • Realtors

Support

  • Help Center
  • Contact Us
  • Terms & Conditions
  • Privacy Policy

Topfind Realty, DRE # 02240815, is a licensed real estate broker in California. Topfind Realty pledges to support the Fair Housing Act and adhere to Equal Housing Opportunity laws.

Copyright © 2026 Topfind Realty. All Rights Reserved.