Topfind Realty
Renting

Search Rentals

Houses for RentTownhomes for RentCondos for RentView All Rentals →

Renting Resources

Why Rent With UsRenter GuideRent vs Buy Calculator

Renter Articles

How to Negotiate RentUnderstanding Your LeaseMoving Checklist for Renters
Buying

Search Homes

Houses for SaleTownhomes for SaleCondos for SaleView All Homes →

Buying Resources

Why Buy With UsBuyer GuideAffordability CalculatorInvestment CalculatorProperty Tax Calculator

Buyer Articles

Master Your New Home BudgetBeat Moving StressPacking Secrets
Selling

Selling Tools

Home ValuationFind a Seller's Agent

Selling Resources

Why Sell With UsSeller GuideNet Sheet CalcHELOC Calculator

Seller Articles

Strategic PricingDownsizing Tips
Mortgage Rates

Today's Rates

Mortgage RatesRefinance RatesLoan ComparisonHELOC Calculator

Mortgage Resources

Understanding Mortgage RatesFirst-Time Homebuyer GuideWhen to Refinance Your Mortgage
Realtors
Topfind
Houses for RentTownhomes for RentCondos for RentView All Rentals →
Why Rent With UsRenter GuideRent vs Buy Calculator
How to Negotiate RentUnderstanding Your LeaseMoving Checklist for Renters
Houses for SaleTownhomes for SaleCondos for SaleView All Homes →
Why Buy With UsBuyer GuideAffordability CalculatorInvestment CalculatorProperty Tax Calculator
Master Your New Home BudgetBeat Moving StressPacking Secrets
Home ValuationFind a Seller's Agent
Why Sell With UsSeller GuideNet Sheet CalcHELOC Calculator
Strategic PricingDownsizing Tips
Mortgage RatesRefinance RatesLoan ComparisonHELOC Calculator
Understanding Mortgage RatesFirst-Time Homebuyer GuideWhen to Refinance Your Mortgage
groupRealtorsinfoAbout Us
Continue with Google
Sign InSign Up
Topfind Realty
Renting

Search Rentals

Houses for RentTownhomes for RentCondos for RentView All Rentals →

Renting Resources

Why Rent With UsRenter GuideRent vs Buy Calculator

Renter Articles

How to Negotiate RentUnderstanding Your LeaseMoving Checklist for Renters
Buying

Search Homes

Houses for SaleTownhomes for SaleCondos for SaleView All Homes →

Buying Resources

Why Buy With UsBuyer GuideAffordability CalculatorInvestment CalculatorProperty Tax Calculator

Buyer Articles

Master Your New Home BudgetBeat Moving StressPacking Secrets
Selling

Selling Tools

Home ValuationFind a Seller's Agent

Selling Resources

Why Sell With UsSeller GuideNet Sheet CalcHELOC Calculator

Seller Articles

Strategic PricingDownsizing Tips
Mortgage Rates

Today's Rates

Mortgage RatesRefinance RatesLoan ComparisonHELOC Calculator

Mortgage Resources

Understanding Mortgage RatesFirst-Time Homebuyer GuideWhen to Refinance Your Mortgage
Realtors
Topfind
Houses for RentTownhomes for RentCondos for RentView All Rentals →
Why Rent With UsRenter GuideRent vs Buy Calculator
How to Negotiate RentUnderstanding Your LeaseMoving Checklist for Renters
Houses for SaleTownhomes for SaleCondos for SaleView All Homes →
Why Buy With UsBuyer GuideAffordability CalculatorInvestment CalculatorProperty Tax Calculator
Master Your New Home BudgetBeat Moving StressPacking Secrets
Home ValuationFind a Seller's Agent
Why Sell With UsSeller GuideNet Sheet CalcHELOC Calculator
Strategic PricingDownsizing Tips
Mortgage RatesRefinance RatesLoan ComparisonHELOC Calculator
Understanding Mortgage RatesFirst-Time Homebuyer GuideWhen to Refinance Your Mortgage
groupRealtorsinfoAbout Us
Continue with Google
Sign InSign Up
Real Estate/CA/Agoura Hills/6114 Edinburgh Court (Sold)
3d_rotation3D Tour
Main
SOLD
SoldClosed on May 12, 2026
$2,895,000
Sold Price

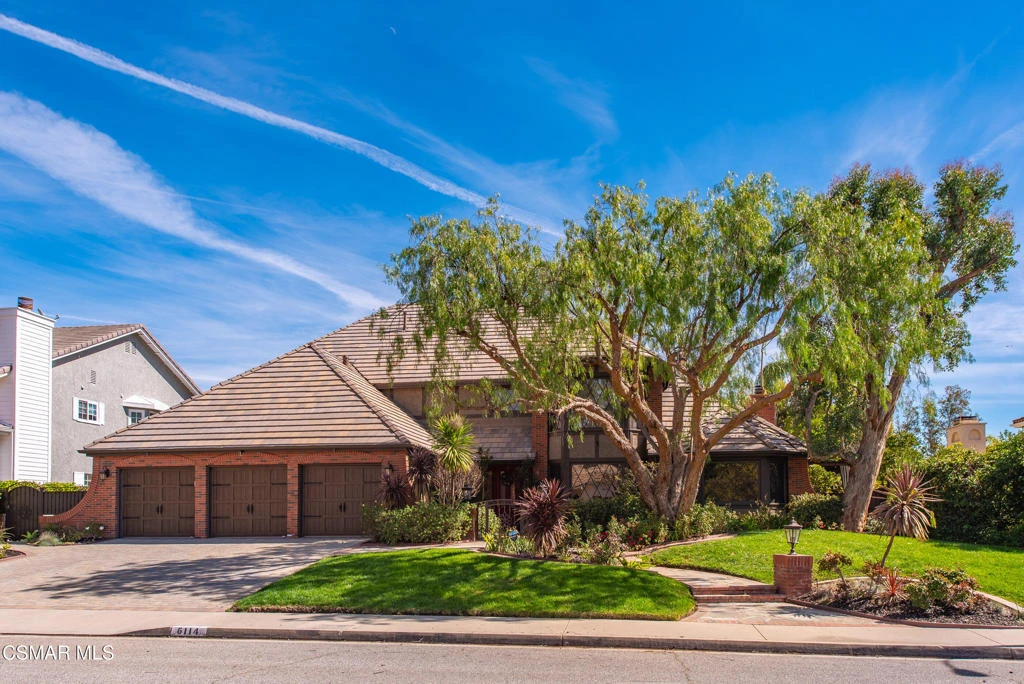
6114 Edinburgh Court, Agoura Hills, CA 91301

bed
6
Bedrooms
bathtub
5
Bathrooms
square_foot
4,603
Square Feet

About this home

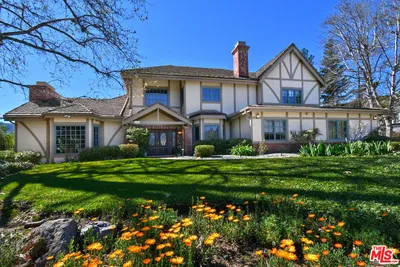
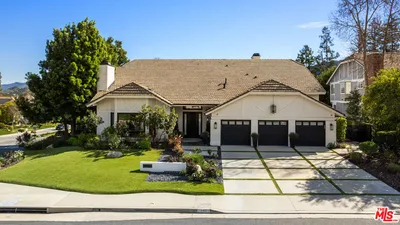
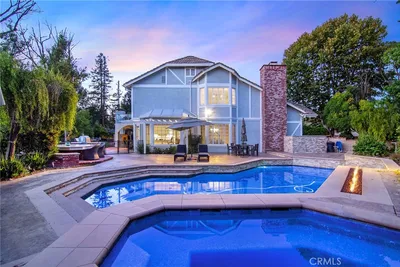
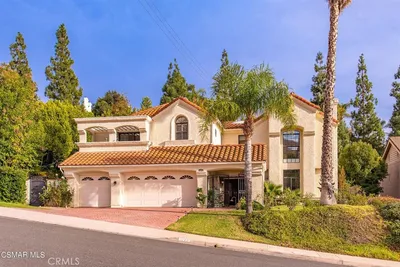
Welcome to an exceptional Morrison Highlands estate, ideally situated on a rare double cul-de-sac in one of Agoura Hills' most coveted neighborhoods. A grand two-story entry with a sweeping staircase sets the tone for this private 6 bedroom and 4.5 bath home with a remodeled chef's kitchen and indoor-outdoor living.The dramatic formal living room with soaring ceilings, fireplace, and seamless access to a covered outdoor patio flows into an inviting family room featuring custom built-ins, a fireplace, and a stylish bar--perfect for entertaining--while offering direct access to the backyard retreat.The chef's kitchen has been beautifully updated with high-end stainless steel appliances, a double-door refrigerator/freezer, quartz countertops, new custom cabinetry, farmhouse sink, center island with wine refrigerator, and built-in microwave. A sunlit breakfast nook opens to a private side patio, while the adjacent formal dining room offers generous space for hosting large gatherings.The main level features 3 bedrooms, including a guest suite with en-suite bath, two additional bedrooms, a full hall bath with dual vanities, an additional powder room, and a spacious laundry room with abundant storage and workspace. Direct access to the three-car garage adds everyday convenience.Upstairs, the expansive primary suite features its own fireplace and access to a second-story balcony with sleek glass railings overlooking the serene backyard. The remodeled, spa-inspired primary bath offers dual vanities, a soaking tub, oversized glass-enclosed shower, and two spacious closets. Adjacent to the primary is an office/sixth bedroom. An additional upstairs bedroom with a remodeled en-suite bath is situated on the opposite wing, providing ideal separation and privacy.The resort-style backyard is a true oasis--featuring a saltwater pool and spa, covered patio with fire pit, built-in BBQ and bar with refrigerator, and multiple outdoor dining and lounge areas. A grassy yard provides space for play, while side yard areas offer additional storage and planting opportunities.Additional upgrades include all newer - roof, 3-unit split HVAC system, pool surface, pool equipment, primary deck, led lighting, bbq area, exterior paint, some interior paint, and more. A rare offering combining location, scale, and lifestyle--this Morrison Highlands home with Las Virgenes schools delivers the best of Agoura Hills living.

infoProperty Facts

bed

Bedrooms

6

bathtub

Bathrooms

5

square_foot

Square Feet

4,603

landscape

Lot Size

13,544 sqft

calendar_month

Year Built

1988

home_work

Property Type

Single Family Residence

timer

Days on Market

21

payments

HOA Fee

$255/mo

garage

Garage Total

3

fingerprint

MLS #

226000914

chairInterior Details

General Interior

Flooring

Carpet, Wood

Fireplace

Family Room, Gas, Living Room, Primary Bedroom

deckExterior & Lot

Nearby Schools

RatingSchool NameGradesDistance
7
Oak Park Independent
Elementary School
K-120.5 mi
8
Oak View High
High School
9-120.5 mi
10
Willow Elementary
Elementary School
K-50.6 mi
8
Mariposa School Of Global Education
Elementary School
K-80.7 mi
9
Sumac Elementary
Elementary School
K-50.7 mi

Convenience Score

Topfind Realty

This Home is Sold

Curious what your home is worth? Get a free valuation.

call
(800)-330-9306Available 9AM - 6PM

Similar Homes You Might Like

Based on price, location, and features
6066 Lake Lindero DR

$2,350,000

FOR SALE

6066 Lake Lindero Dr, Agoura Hills, CA 91301

6 beds · 5 baths · 4,083 sqft

2317 Sierra Creek Road
VIRTUAL TOUR

$2,995,000

FOR SALE

2317 Sierra Creek Road, Agoura Hills, CA 91301

5 beds · 6 baths · 4,796 sqft

29402 Deerview Court
VIDEO TOUR

$3,595,000

FOR SALE

29402 Deerview Court, Agoura Hills, CA 91301

5 beds · 5 baths · 4,935 sqft

29450 Cambridge Court
VIRTUAL TOUR

$2,999,000

FOR SALE

29450 Cambridge Court, Agoura Hills, CA 91301

5 beds · 5 baths · 4,935 sqft

5536 Easterly Road
OPEN AUG 19, 6PM - 8:15PM

$2,285,000

FOR SALE

5536 Easterly Road, Agoura Hills, CA 91301

5 beds · 6 baths · 3,765 sqft

29804 Westhaven Drive
3D TOUR

$1,999,000

FOR SALE

29804 Westhaven Drive, Agoura Hills, CA 91301

5 beds · 6 baths · 3,881 sqft

5679 Slicers Circle
VIRTUAL TOUR

$929,000

FOR SALE

5679 Slicers Circle, Agoura Hills, CA 91301

3 beds · 3 baths · 1,552 sqft

29004 Garden Oaks Court
VIRTUAL TOUR

$1,390,000

FOR SALE

29004 Garden Oaks Court, Agoura Hills, CA 91301

3 beds · 3 baths · 3,045 sqft

Recently Sold

5846 Fairview Place
VIDEO TOUR

$2,670,000

SOLD

5846 Fairview Place, Agoura Hills, CA 91301

5 beds · 4 baths · 4,297 sqft

29302 Laro Drive
VIRTUAL TOUR

$3,100,000

SOLD

29302 Laro Drive, Agoura Hills, CA 91301

5 beds · 5 baths · 4,603 sqft

6114 Edinburgh Court
3D TOUR

$2,895,000

SOLD

6114 Edinburgh Court, Agoura Hills, CA 91301

6 beds · 5 baths · 4,603 sqft

5537 Foothill

$2,443,000

SOLD

5537 Foothill, Agoura Hills, CA 91301

5 beds · 5 baths · 3,713 sqft

6032 Grey Rock
VIRTUAL TOUR

$2,950,000

SOLD

6032 Grey Rock, Agoura Hills, CA 91301

5 beds · 5 baths · 4,935 sqft

5540 Buffwood
VIDEO TOUR

$1,840,000

SOLD

5540 Buffwood, Agoura Hills, CA 91301

5 beds · 4 baths · 3,702 sqft

29528 Ridgeway

$2,991,000

SOLD

29528 Ridgeway, Agoura Hills, CA 91301

5 beds · 6 baths · 4,565 sqft

28080 Balkins

$3,787,500

SOLD

28080 Balkins, Agoura Hills, CA 91301

5 beds · 4 baths · 4,037 sqft

Topfind Realty

Company

  • About Us
  • Careers
  • Articles
  • Home Estimate

Explore

  • Renting
  • Buying
  • Selling
  • Realtors

Support

  • Help Center
  • Contact Us
  • Terms & Conditions
  • Privacy Policy

Topfind Realty, DRE # 02240815, is a licensed real estate broker in California. Topfind Realty pledges to support the Fair Housing Act and adhere to Equal Housing Opportunity laws.

Copyright © 2026 Topfind Realty. All Rights Reserved.