SOLD
SoldClosed on August 4, 2026
$865,000
Sold Price35624 Katona Court, Yucaipa, CA 92399
bed
4
Bedrooms
bathtub
3
Bathrooms
square_foot
2,514
Square Feet
About this home
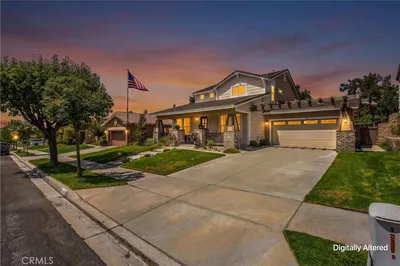
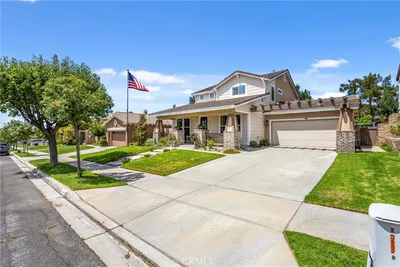
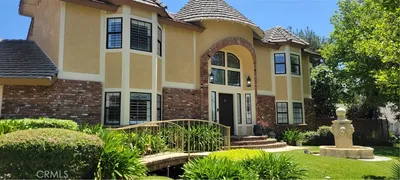
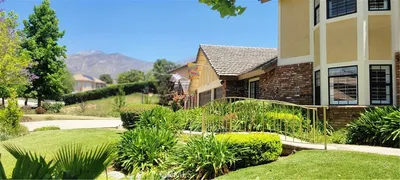
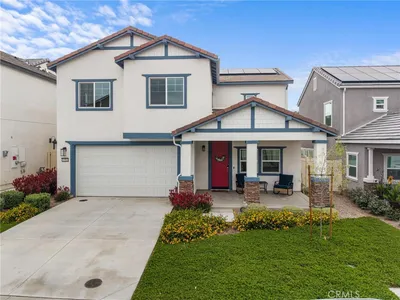
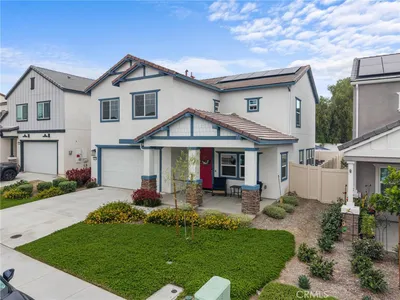
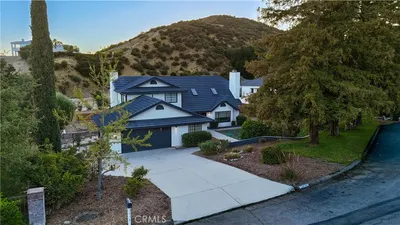
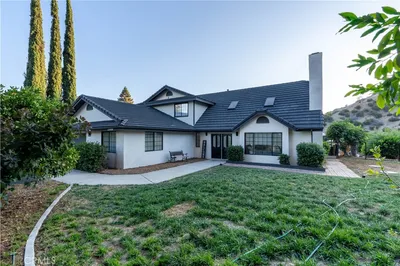
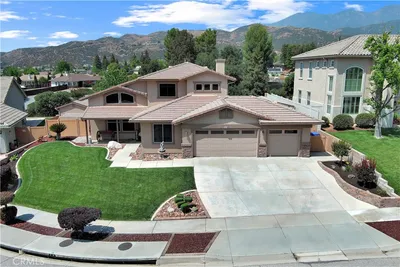
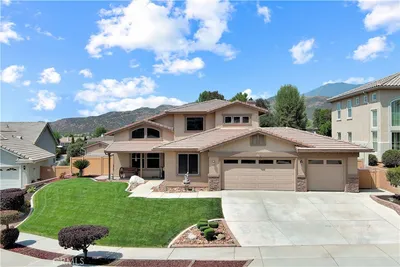
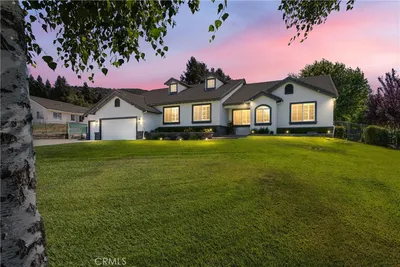
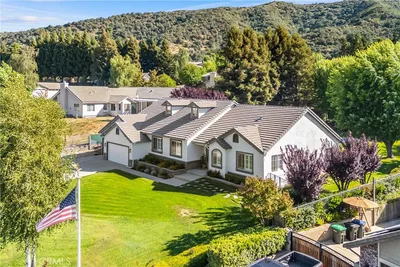
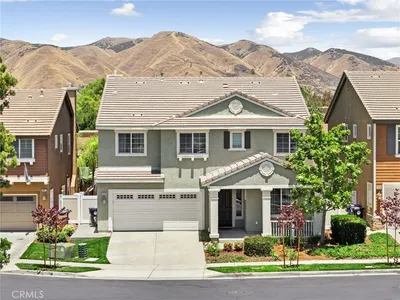
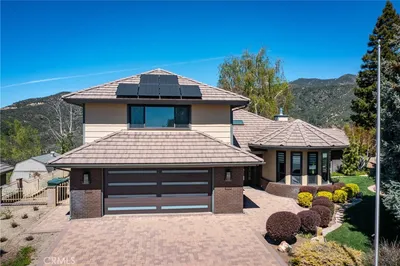
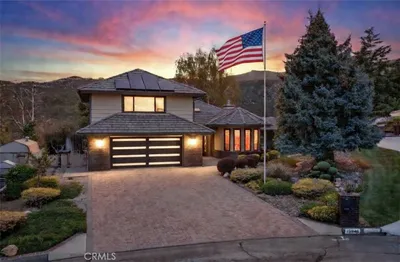
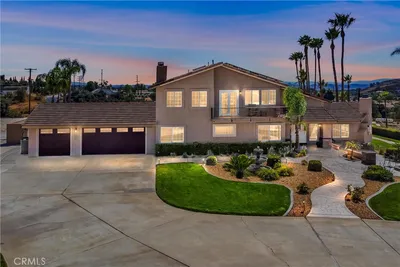
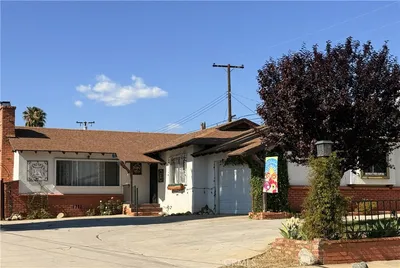
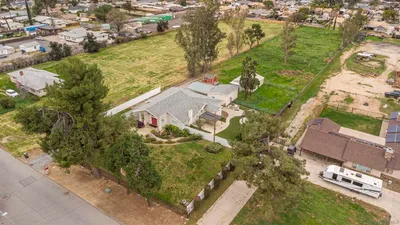
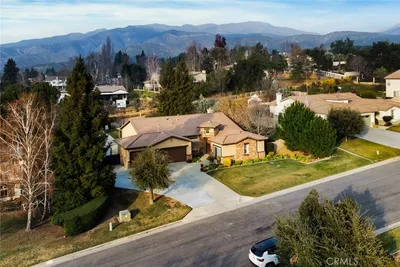
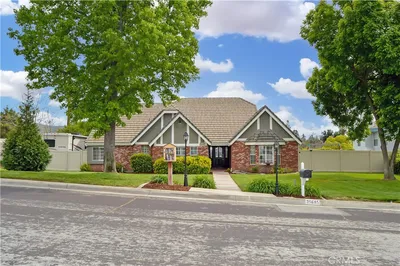
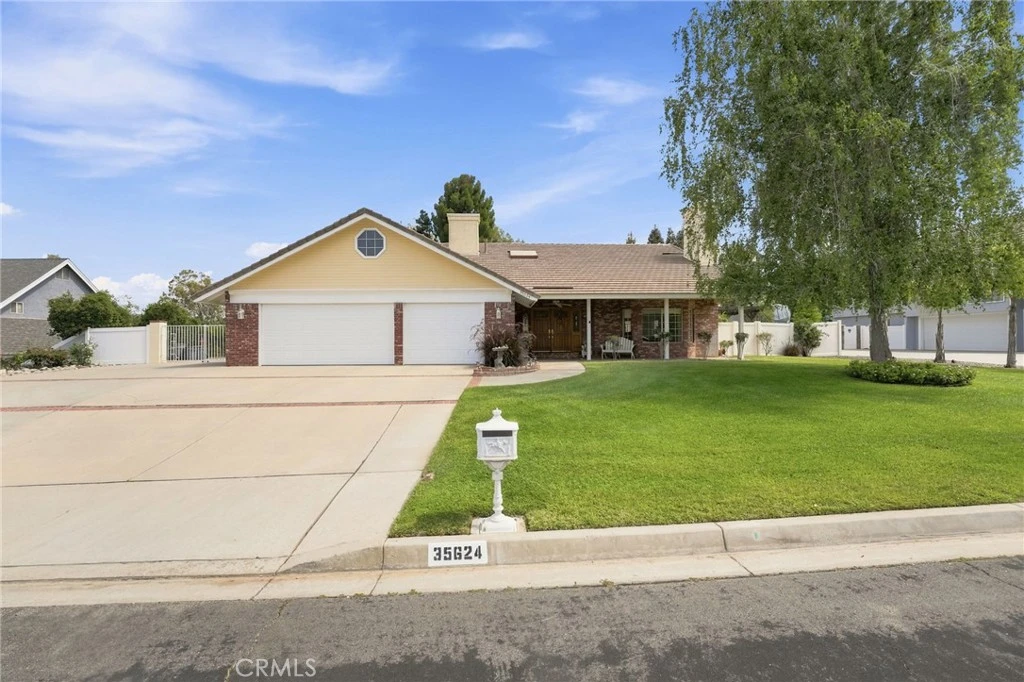
Welcome to North Bench living in one of Yucaipa’s most sought-after neighborhoods! Tucked away on a quiet cul-de-sac, this spacious property offers timeless charm, mature landscaping, and a generous lot with endless possibilities. From the moment you arrive, you’ll appreciate the inviting brick front porch and established curb appeal. Inside, the home features a functional floor plan with custom wood cabinetry, quartz countertops in the kitchen, a convenient Redi-Hot system, central vacuum, and 200-amp electrical service. Cozy up beside one of two fireplaces, including a beautiful brick wood-burning fireplace that serves as a warm focal point, plus a gas fireplace for added comfort. The spacious primary suite includes a private balcony with room for a sitting area, creating the perfect place to enjoy peaceful mornings or evening sunsets. The primary bathroom offers a relaxing jetted tub, while the upstairs Jack-and-Jill bathroom features a built-in hamper for added convenience. Step outside and discover everything this oversized property has to offer. The beautifully landscaped backyard includes an above-ground pool, a charming covered side patio finished with pavers, two raised flower beds, and two outdoor storage sheds. Outdoor enthusiasts will appreciate the RV parking, RV dump station, natural gas hookup for your barbecue, vehicle access to the lower lot, and irrigation water serving the lower portion of the property. With ample space remaining, there’s incredible potential to build an ADU, workshop, additional garage, or create the backyard retreat you’ve always envisioned. Additional features include a Google Nest smart home system and a location that’s hard to beat. Opportunities like this in Yucaipa’s highly desirable North Bench don’t come along often. Come experience the space, privacy, and potential this exceptional property has to offer.
infoProperty Facts
bed
Bedrooms
4
bathtub
Bathrooms
3
square_foot
Square Feet
2,514
landscape
Lot Size
22,800 sqft
calendar_month
Year Built
1990
home_work
Property Type
Single Family Residence
timer
Days on Market
3
payments
HOA Fee
N/A
garage
Garage Total
3
fingerprint
MLS #
IG26144027
chairInterior Details
General Interior
Interior Features
Breakfast Bar, Cathedral Ceilings, Central Vacuum, Separate Formal Dining Room, Quartz Counters, Recessed Lighting, Bedroom On Main Level
Flooring
Carpet, Tile
Fireplace
Family Room, Living Room
Kitchen & Appliances
Appliances
Dishwasher, Gas Cooktop, Disposal, Microwave
Laundry
Washer Hookup, Electric Dryer Hookup, Gas Dryer Hookup, In Garage
Bed & Bath
Main Level Master
Yes
Climate Control
Cooling
Central Air
Heating
Forced Air
deckExterior & Lot
Building & Construction
Patio & Porch
Concrete, Deck, Front Porch
Fencing
Chain Link
Security
Smoke Detectors
Construction
Drywall, Concrete, Stucco
Foundation
Slab
Roof
Tile
Nearby Schools
| Rating | School Name | ||
|---|---|---|---|
| No school data available for this area. | |||
Convenience Score

This Home is Sold
Curious what your home is worth? Get a free valuation.
call
(800)-330-9306Available 9AM - 6PM
Similar Homes You Might Like
Based on price, location, and features