SoldClosed on June 23, 2026
$735,000
Sold Price34440 Fawn Ridge, Yucaipa, CA 92399
bed
5
Bedrooms
bathtub
3
Bathrooms
square_foot
3,305
Square Feet
About this home
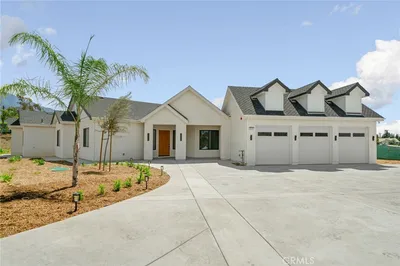
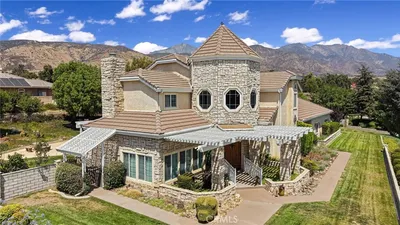
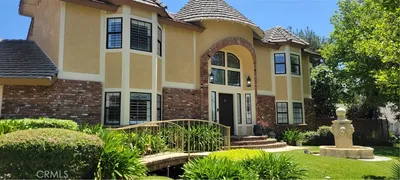
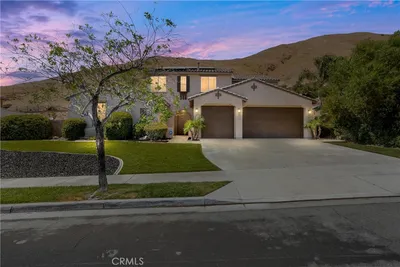
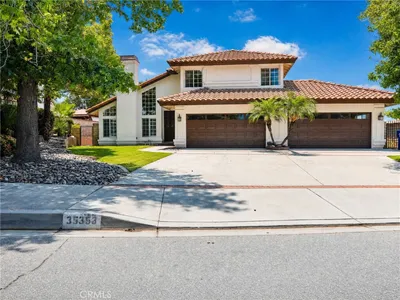
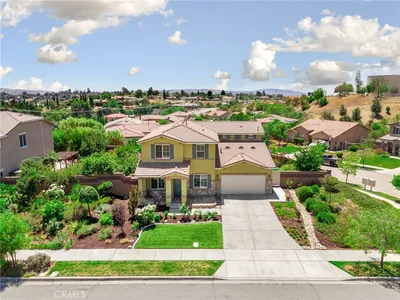
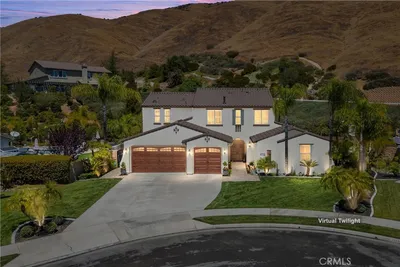
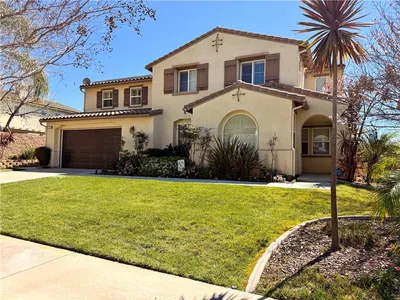
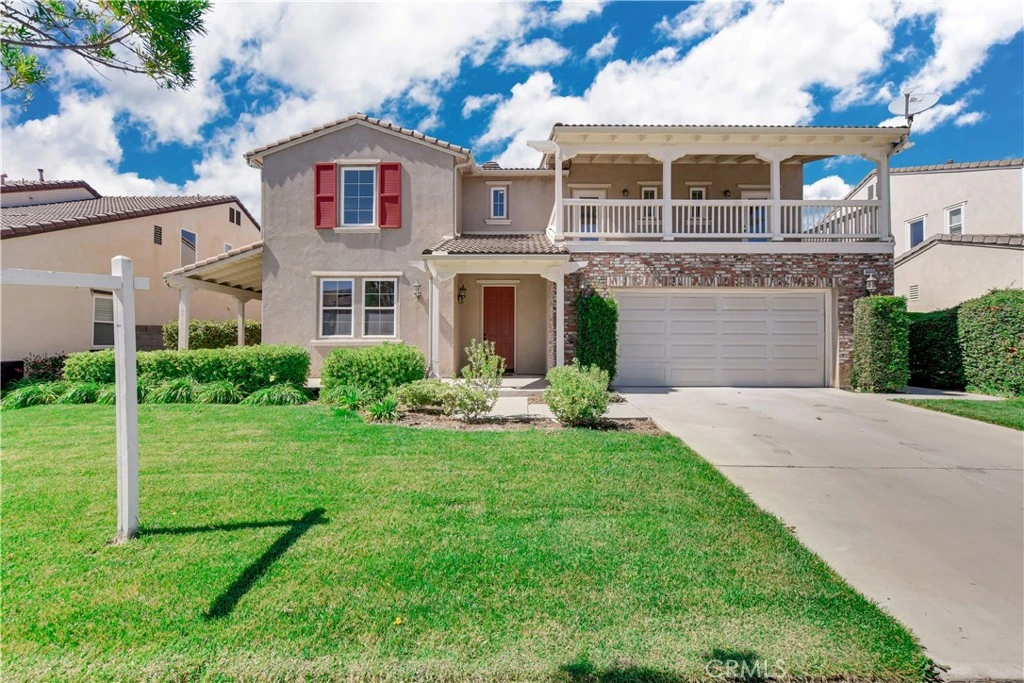
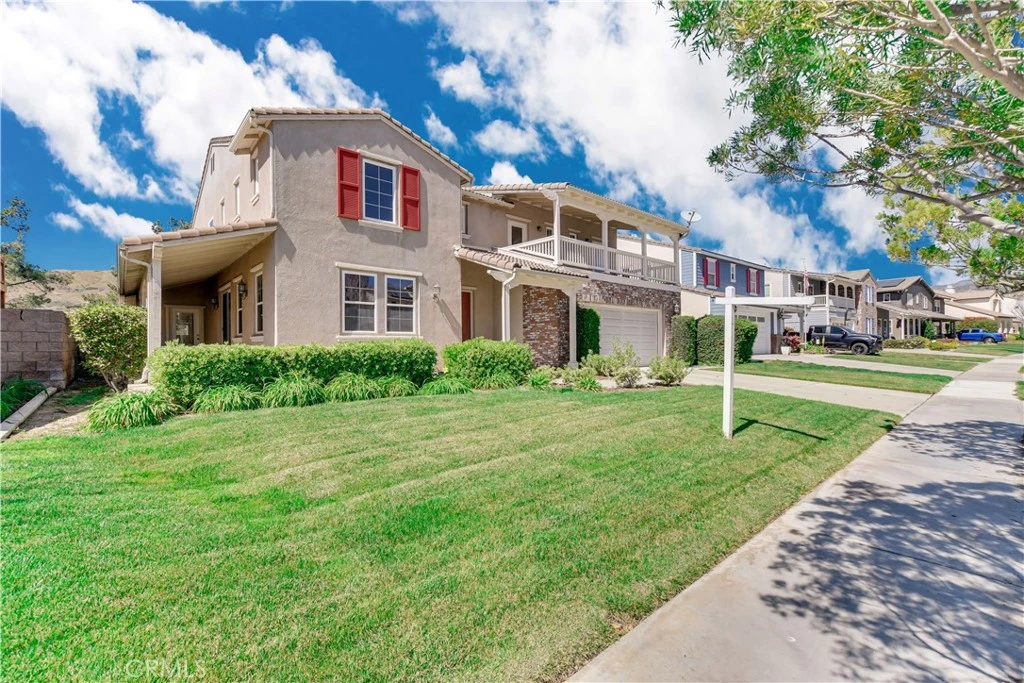
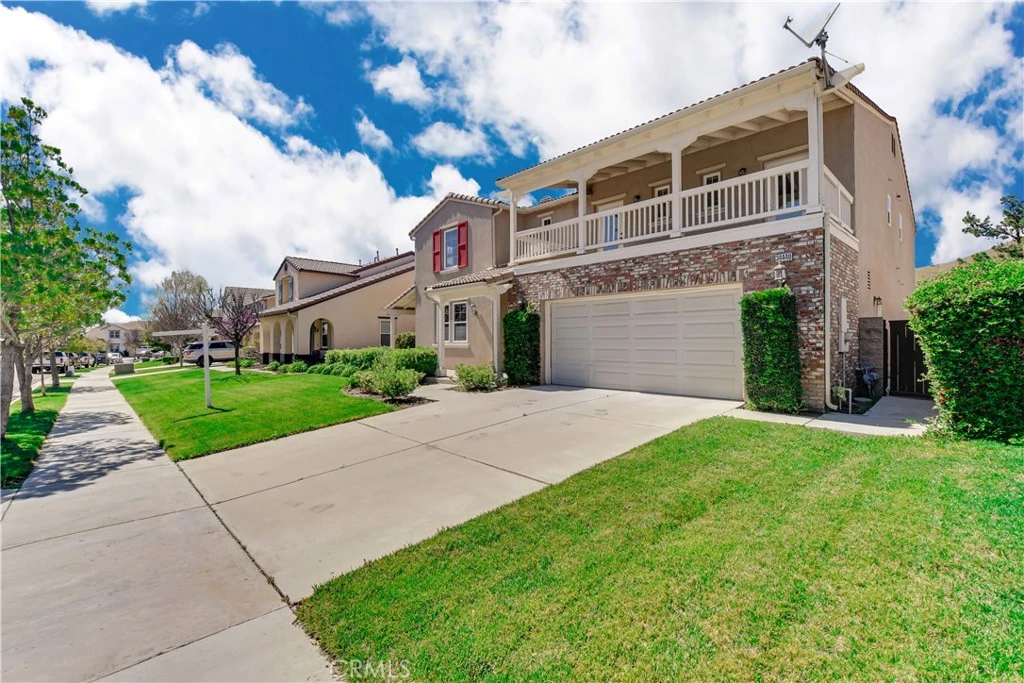
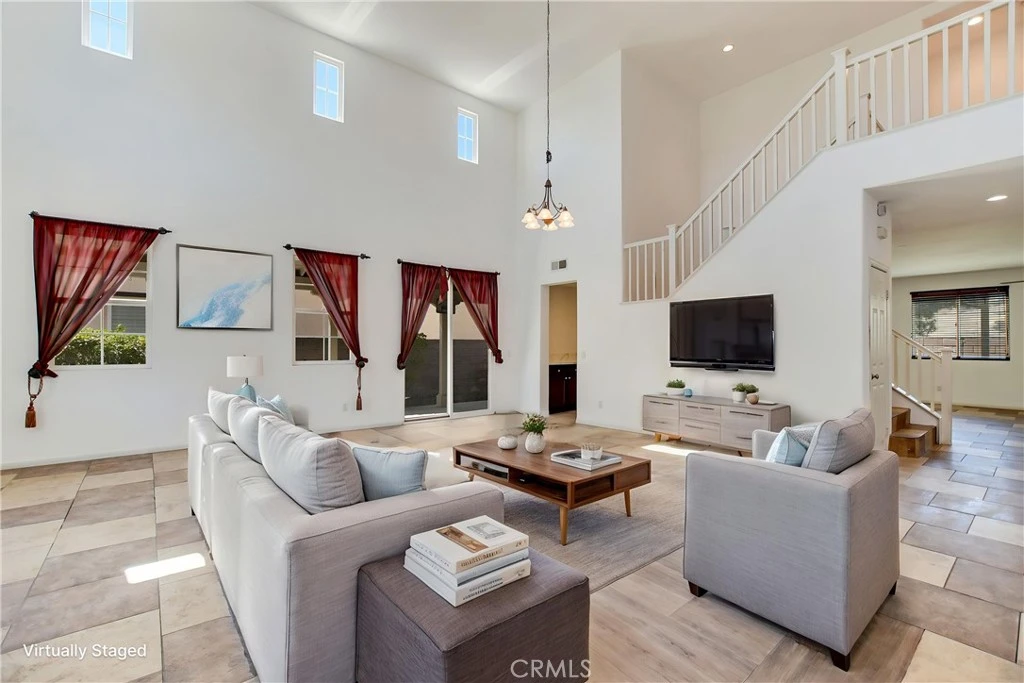
This floor plan is in high demand in the Chapman Heights Community; this home has five bedrooms, two full baths and a three-quarter bath. West-facing back balcony is off the primary bedroom and bathroom, for viewing the sunsets; Jack 'n Jill bath to serve three other bedrooms upstairs. The front bedrooms have access to the east-facing balcony to watch the sunrise. There is a bedroom downstairs with access to a 3/4 bathroom. The living room has a high ceiling and family room, adjacent to the kitchen, has a fireplace; this is the heart of the home to gather your family and friends around. The kitchen has quartz countertops, double ovens and a butler pantry with lots of storage. The yard in the back is low-maintenance artificial turf. There is golf available for the golfer in you. Come make this your forever home.
infoProperty Facts
bed
Bedrooms
5
bathtub
Bathrooms
3
square_foot
Square Feet
3,305
landscape
Lot Size
8,520 sqft
calendar_month
Year Built
2004
home_work
Property Type
Single Family Residence
timer
Days on Market
4
payments
HOA Fee
$83/mo
garage
Garage Total
4
fingerprint
MLS #
IG26059954
chairInterior Details
General Interior
Interior Features
Balcony, Bedroom On Main Level, Jack And Jill Bath
Flooring
Tile
Fireplace
Family Room
Kitchen & Appliances
Appliances
Double Oven
Laundry
Laundry Room
Bed & Bath
Main Level Master
Yes
Climate Control
Cooling
Central Air
Heating
Central
deckExterior & Lot
Building & Construction
Patio & Porch
Open, Patio
Nearby Schools
| Rating | School Name |
|---|---|
8 | Competitive Edge Charter Academy (CECA) Charter School |
5 | Park View Middle Middle School |
5 | Ridgeview Elementary Elementary School |
7 | Chapman Heights Elementary Elementary School |
1 | Oak View High School & Education Center High School |
Convenience Score

This Home is Sold
Curious what your home is worth? Get a free valuation.
call
(800)-330-9306Available 9AM - 6PM
Similar Homes You Might Like
Based on price, location, and features