imagesmode View 20 photos
For Sale
$949,000
Est. $5,314/mo33264 Gold Mountain Road, Yucaipa, CA 92399
bed
4
Bedrooms
bathtub
4
Bathrooms
square_foot
3,850
Square Feet
About this home
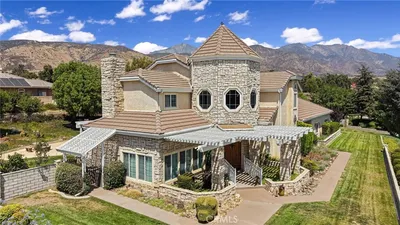
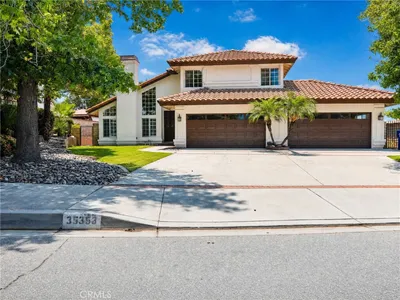
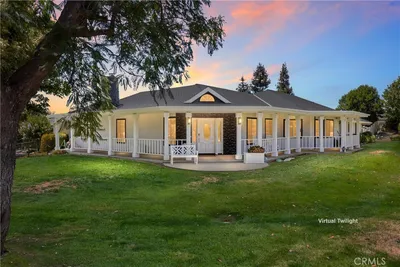
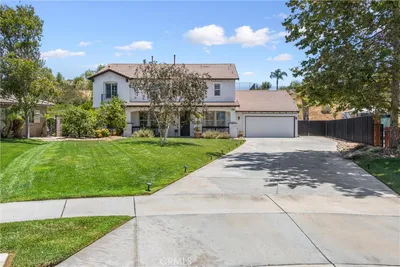
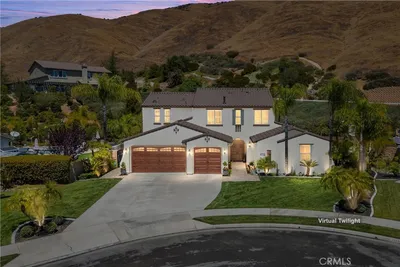
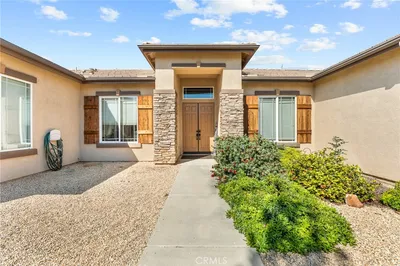
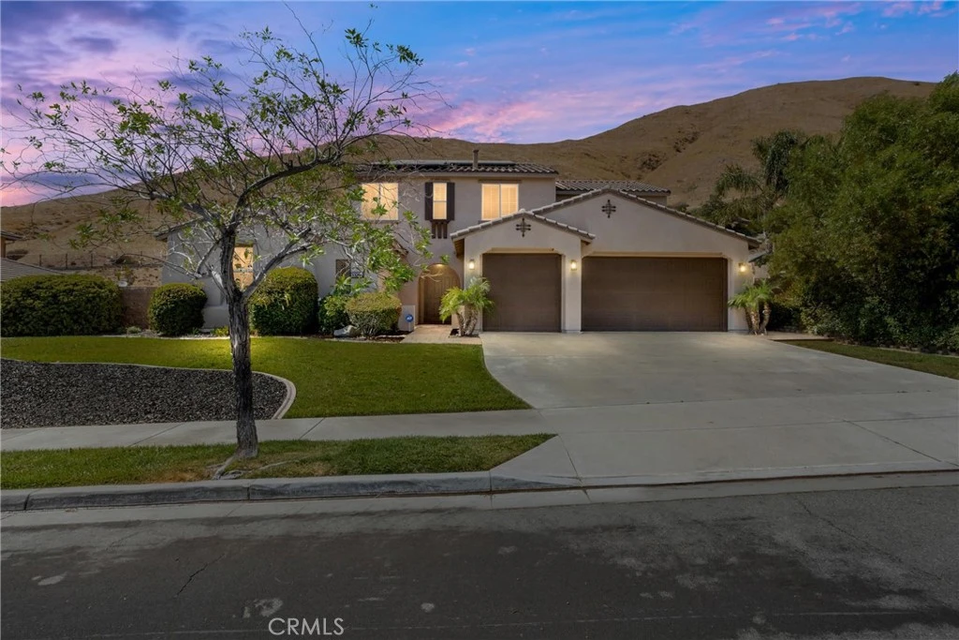
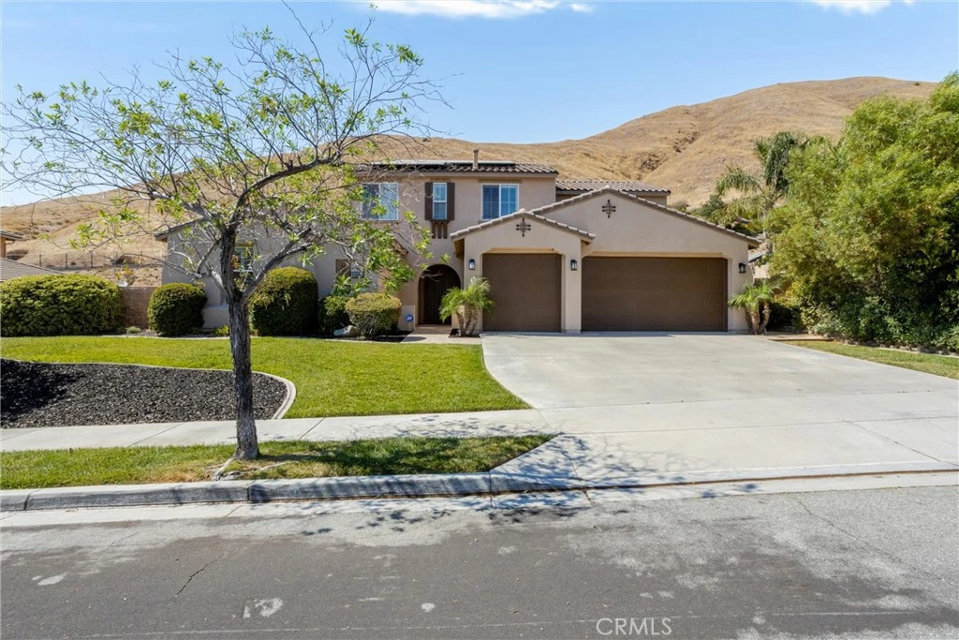
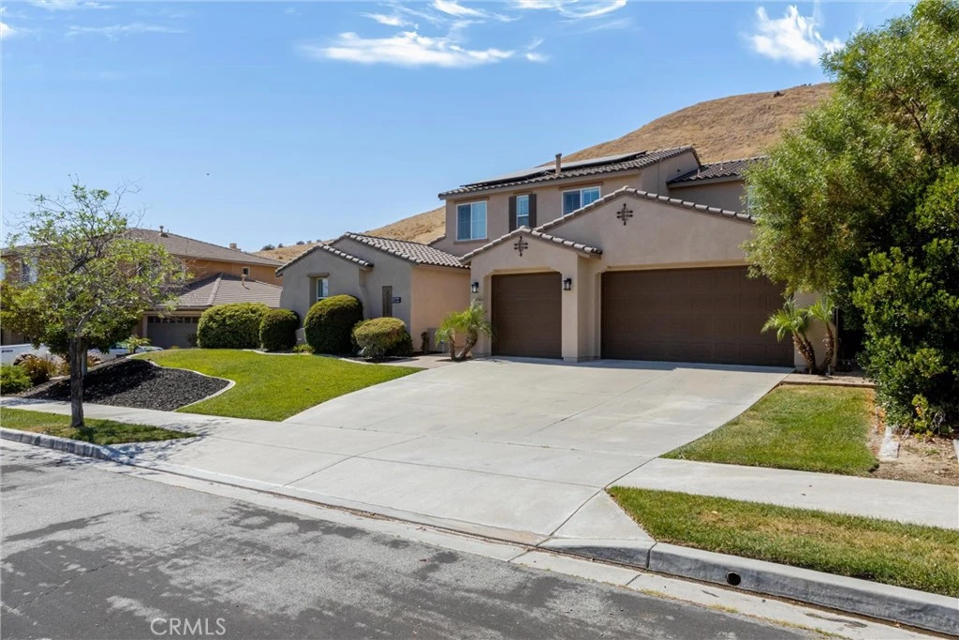
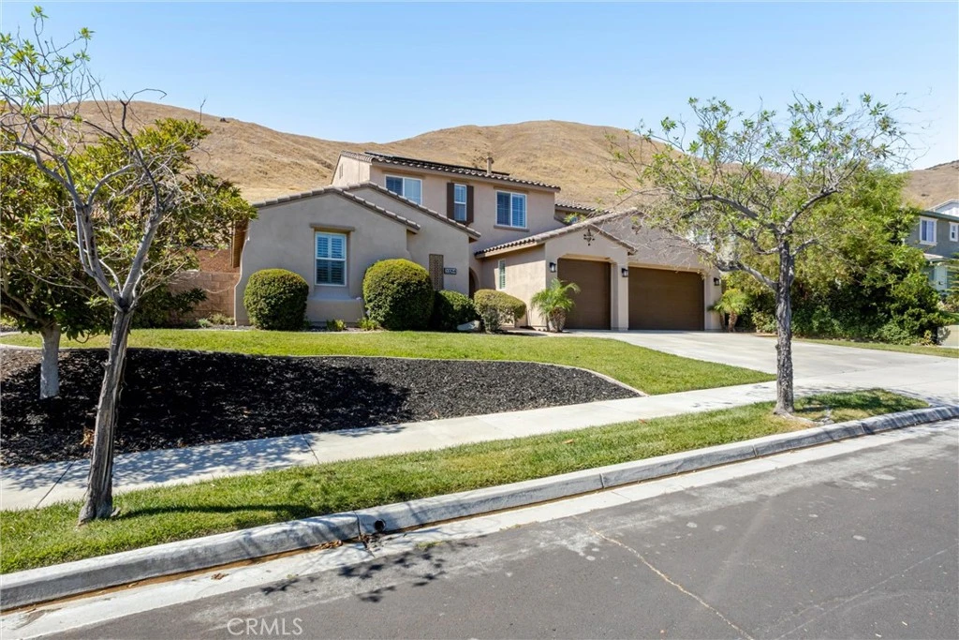
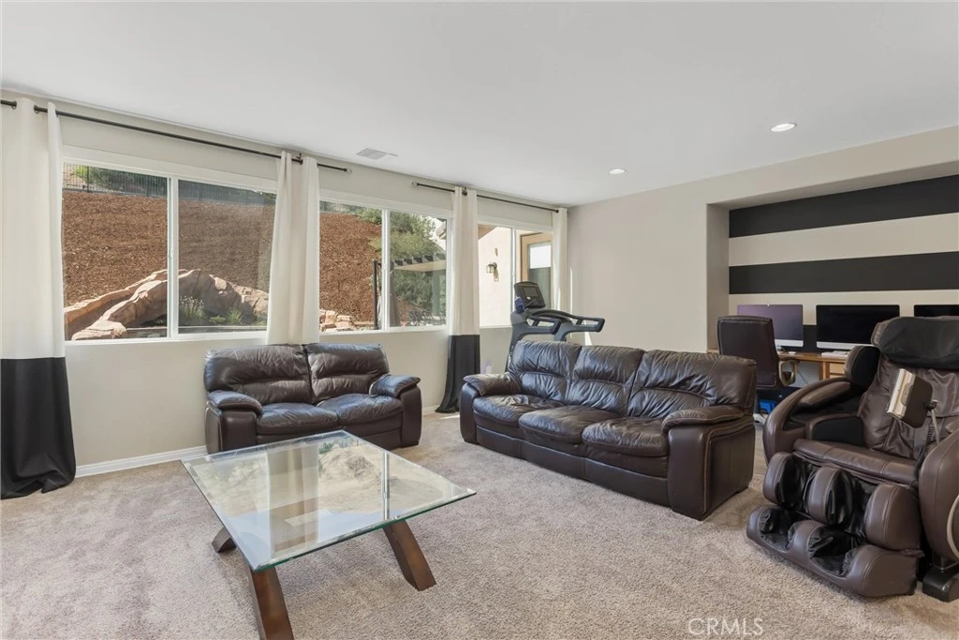
Welcome to this exceptional 3,850-square-foot Chapman Heights residence, perfectly situated on an expansive 14,824-square-foot lot. Offering 4 spacious bedrooms, 3½ bathrooms, and an impressive blend of luxury, comfort, and energy efficiency, this home is designed for both everyday living and unforgettable entertaining. The thoughtfully designed floor plan features a MAIN-LEVEL PRIMARY SUITE, providing privacy and convenience. This luxurious retreat includes a comfortable sitting area, a spa-inspired ensuite bathroom with a jetted soaking tub, separate walk-in shower, dual vanities, and an oversized walk-in closet. At the heart of the home is the beautifully updated kitchen, complete with elegant quartz countertops, a five-burner cooktop, built-in oven and microwave combination, stainless steel farmhouse sink, walk-in pantry, and abundant cabinetry. The kitchen flows seamlessly into the inviting family room, where a cozy fireplace and expansive sliding glass door create the perfect connection between indoor and outdoor living. Upstairs, you'll find three generously sized bedrooms, two full bathrooms featuring dual vanities, and a versatile loft that can easily serve as a media room, game room, home office, or additional living space and an abundance of cabinet space. Additional interior features include plantation shutters throughout, a whole-house fan, a dedicated laundry room with utility sink, a convenient downstairs powder room, and a highly efficient climate control system with a dedicated HVAC unit for the primary suite plus separate dual-zone controls for the upstairs and downstairs living areas. Step outside to your own private backyard paradise. Designed for year-round enjoyment, the resort-style yard showcases a heated saltwater pool with an exciting water slide, built-in spa, fully equipped outdoor kitchen, putting green, dedicated garden area, and plenty of space to relax or entertain family and friends. Additional highlights include approximately 28 SOLAR PANELS (Lease), a three-car garage equipped with an electric vehicle charger, and outstanding curb appeal. Located in the highly desirable Chapman Heights community, this exceptional home is just minutes from Yucaipa High School, Crafton Hills College, shopping, parks, golf, and convenient freeway access. This is a rare opportunity to own a home that perfectly balances elegance, efficiency, and resort-style living in one of Yucaipa's most sought-after neighborhoods.
Property Facts
bed
Bedrooms
4
bathtub
Bathrooms
4
square_foot
Square Feet
3,850
landscape
Lot Size
14,824 sqft
calendar_month
Year Built
2005
home_work
Property Type
Single Family Residence
timer
Days on Market
0
payments
HOA Fee
$83/mo
garage
Garage Total
3
fingerprint
MLS #
IG26167242
Interior Details
General Interior
Interior Features
Ceiling Fans, Eat In Kitchen, Quartz Counters, Loft, Main Level Primary, Primary Suite, Walk In Closets
Fireplace
Family Room
Kitchen & Appliances
Appliances
Dishwasher, Gas Cooktop, Microwave, Range Hood
Laundry
Inside, Laundry Room
Bed & Bath
Main Level Bedrooms
1
Main Level Bathrooms
1
Climate Control
Cooling
Central Air, Whole House Fan
Heating
Central
Parking
Total Parking Spaces
3
Garage Spaces
3
Attached Garage
Yes
Parking Features
Direct Access, Driveway, Garage Faces Front, Garage
Exterior & Lot
Building & Construction
Patio & Porch
Covered
Roof
Tile
Lot & Grounds
Pool Features
Private, Salt Water
Spa Features
Private
Sewer
Public Sewer
Water Source
Public
Community & HOA
Association Info
HOA Fee$83
FrequencyMonthly
HOA Amenities
Sport Court, Picnic Area, Playground, Trails
Community Features
Biking, Dog Park, Foothills, Golf, Hiking, Street Lights, Sidewalks
Mortgage Calculator
Total Monthly
$0
Principal & Interest:
$0Property Tax:
$0Home Insurance:
$0HOA Fees:
$0$
$
%
Nearby Schools
| Rating | School Name |
|---|---|
7 | Chapman Heights Elementary Elementary School |
7 | Yucaipa High High School |
4 | Valley Elementary Elementary School |
3 | Dunlap Elementary Elementary School |
1 | Oak View High School & Education Center High School |
Convenience Score
Market Insights
92399|Yucaipa
analytics
Estimated Value
Calculating...
trending_up0%vs. last year
202120222023202420252026
Market Temperature
Seller'sBalancedBuyer's
0d30d60d180d
Balanced
Balanced market
30 Days
Avg. time on market
This is a Balanced Market. Homes are selling at a moderate pace.
flood
Flood & Climate Risk
Flood Risk
Minimal — not in a FEMA flood zone
Wildfire Risk
Moderate — near wildland-urban interface
Heat Risk
Low — moderate summer temperatures
Earthquake Risk
Southern California seismic zone
volume_up
Noise Levels
TrafficQuiet residential street
AirportMinimal airport noise
CommercialLow commercial activity nearby

Ready to Take the Next Step?
Get expert support from a local agent today.
call
(800)-330-9306Available 9AM - 7PM
Similar Homes You Might Like
Based on price, location, and features