For Sale
$809,900
Est. $4,535/mo35579 Country Creek Drive, Yucaipa, CA 92399
bed
4
Bedrooms
bathtub
2
Bathrooms
square_foot
2,277
Square Feet
About this home
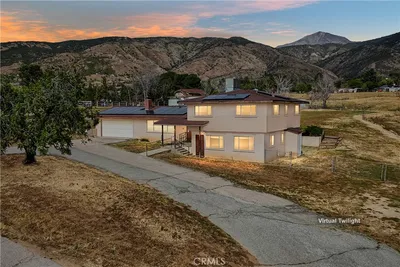
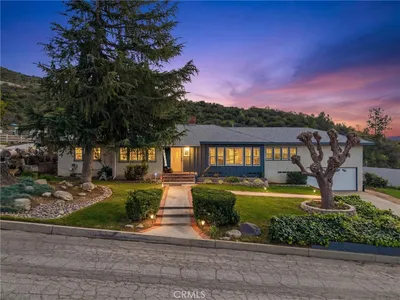
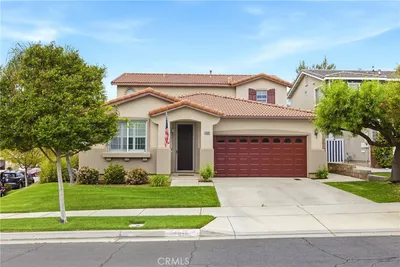
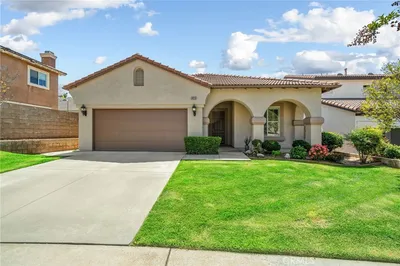
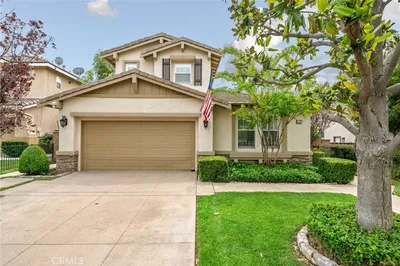
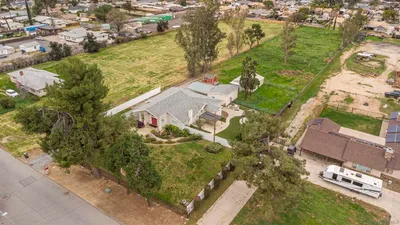
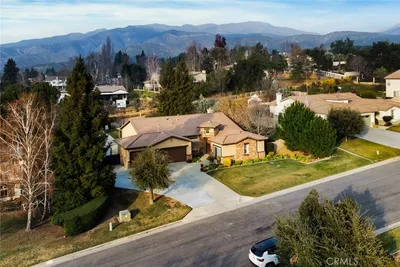
An Entertainer's Dream in Upper Yucaipa Some homes check the boxes. This one creates a feeling! Perfectly positioned on a premium corner lot in one of Upper Yucaipa's most desirable neighborhoods, this beautifully maintained single-story home offers nearly 2,300 square feet, 4 bedrooms, 2 bathrooms, and an incredible combination of comfort, privacy, and outdoor living that's becoming increasingly difficult to find. The expansive nearly 12,000-square-foot lot provides exceptional curb appeal, added privacy, and room to enjoy both today and for years to come. From the moment you arrive, you'll notice the pride of ownership that defines this quiet neighborhood. Step inside to discover a bright, open floor plan filled with natural light, spacious living areas, elegant plantation shutters, and a warm fireplace that invites family and friends to gather. But the true showpiece lies just beyond the back door. The backyard feels like your own private retreat. A spectacular custom waterfall serves as the centerpiece, creating the relaxing sound of flowing water while the oversized covered patio becomes the perfect place for morning coffee, weekend barbecues, or evenings spent entertaining under the stars. Unlike many homes, this backyard offers the best of both worlds—beautifully landscaped today, yet still providing plenty of room to create your dream outdoor oasis. Add a custom pool, outdoor kitchen, sports court, garden, or additional parking for your recreational toys...the possibilities are endless. Additional highlights include: Owned solar that transfers to the new owner (no lease to assume) Newer York 5-ton air conditioning system Plantation shutters throughout RV parking Premium corner lot Expansive covered patio ideal for year-round entertaining Perfectly located near shopping, restaurants, parks, hiking trails, and commuter routes, this home offers the peaceful lifestyle Upper Yucaipa is known for while keeping everyday conveniences just minutes away.
Property Facts
bed
Bedrooms
4
bathtub
Bathrooms
2
square_foot
Square Feet
2,277
landscape
Lot Size
11,900 sqft
calendar_month
Year Built
2001
home_work
Property Type
Single Family Residence
timer
Days on Market
0
payments
HOA Fee
N/A
garage
Garage Total
2
fingerprint
MLS #
OC26155196
Interior Details
General Interior
Interior Features
Breakfast Bar, Eat In Kitchen, All Bedrooms Down, Bedroom On Main Level, Main Level Primary, Primary Suite, Walk In Closets
Flooring
Tile
Fireplace
Family Room, Gas, Gas Starter
Kitchen & Appliances
Appliances
Dishwasher, Gas Cooktop, Disposal, Gas Water Heater, Microwave
Laundry
Washer Hookup, Gas Dryer Hookup, Laundry Room
Bed & Bath
Main Level Bedrooms
4
Main Level Bathrooms
2
Climate Control
Cooling
Central Air
Heating
Central
Parking
Total Parking Spaces
2
Garage Spaces
2
Attached Garage
Yes
Parking Features
Boat, Concrete, Direct Access, Door Single, Driveway, Electric Vehicle Charging Stations, Garage Faces Front, Garage, Garage Door Opener, On Street
Exterior & Lot
Building & Construction
Patio & Porch
Concrete, Covered, Open, Patio
Fencing
Vinyl
Roof
Concrete
Lot & Grounds
Lot Features
Sprinklers In Rear, Sprinklers In Front, Sprinklers Timer, Sprinkler System, Yard
Sewer
Public Sewer
Water Source
Public
Community & HOA
Association Info
Community Features
Biking, Curbs, Foothills, Golf, Hiking, Horse Trails, Mountainous, Park, Sidewalks
Mortgage Calculator
Total Monthly
$0
Principal & Interest:
$0Property Tax:
$0Home Insurance:
$0HOA Fees:
$0$
$
%
Nearby Schools
| Rating | School Name | ||
|---|---|---|---|
| No school data available for this area. | |||
Convenience Score
Market Insights
92399|Yucaipa
analytics
Estimated Value
Calculating...
trending_up0%vs. last year
202120222023202420252026
Market Temperature
Seller'sBalancedBuyer's
0d30d60d180d
Balanced
Balanced market
30 Days
Avg. time on market
This is a Balanced Market. Homes are selling at a moderate pace.
flood
Flood & Climate Risk
Flood Risk
Minimal — not in a FEMA flood zone
Wildfire Risk
Moderate — near wildland-urban interface
Heat Risk
Low — moderate summer temperatures
Earthquake Risk
Southern California seismic zone
volume_up
Noise Levels
TrafficQuiet residential street
AirportMinimal airport noise
CommercialLow commercial activity nearby
streetview
Open Full Street Viewopen_in_newStreet View

Ready to Take the Next Step?
Get expert support from a local agent today.
call
(800)-330-9306Available 9AM - 7PM
Similar Homes You Might Like
Based on price, location, and features