1 / 20
imagesmode View 20 photos
For Sale
$2,600,000
Est. $14,560/mo5340 Avenida De Michelle, Yorba Linda, CA 92887
bed
6
Bedrooms
bathtub
6
Bathrooms
square_foot
5,002
Sq Ft
About this home
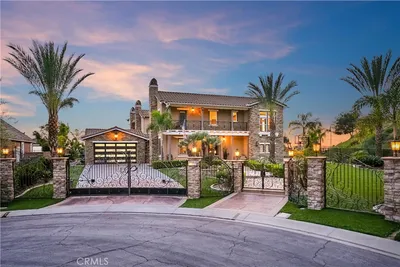
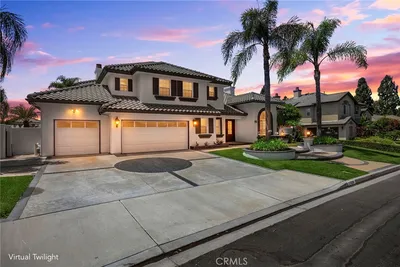
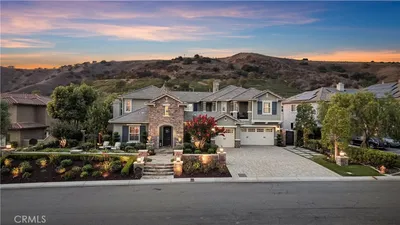
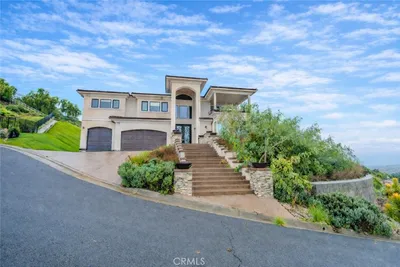
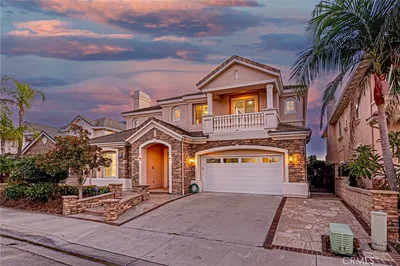
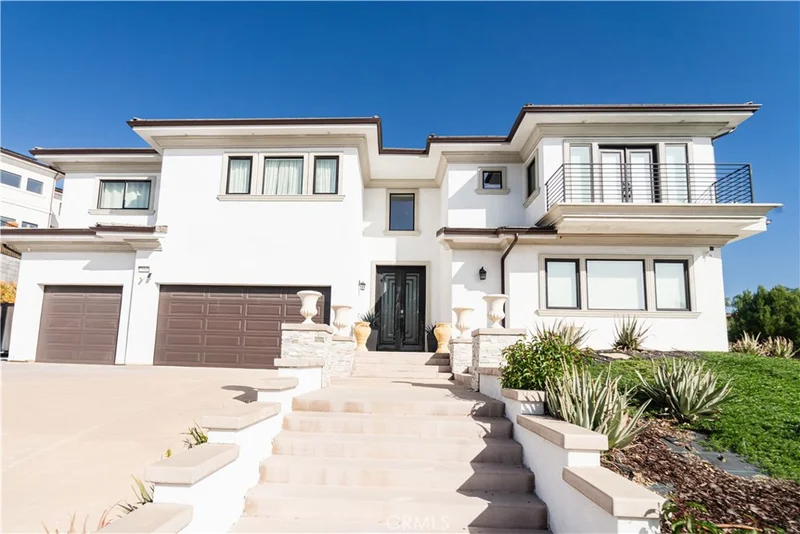
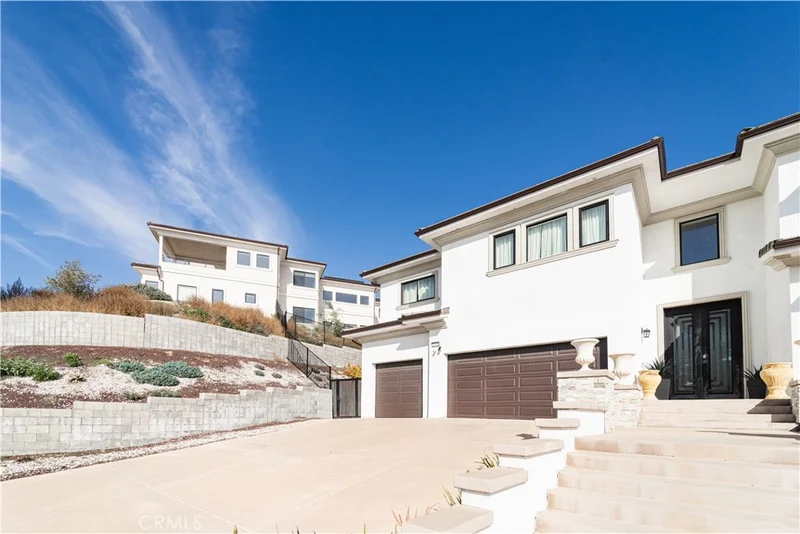
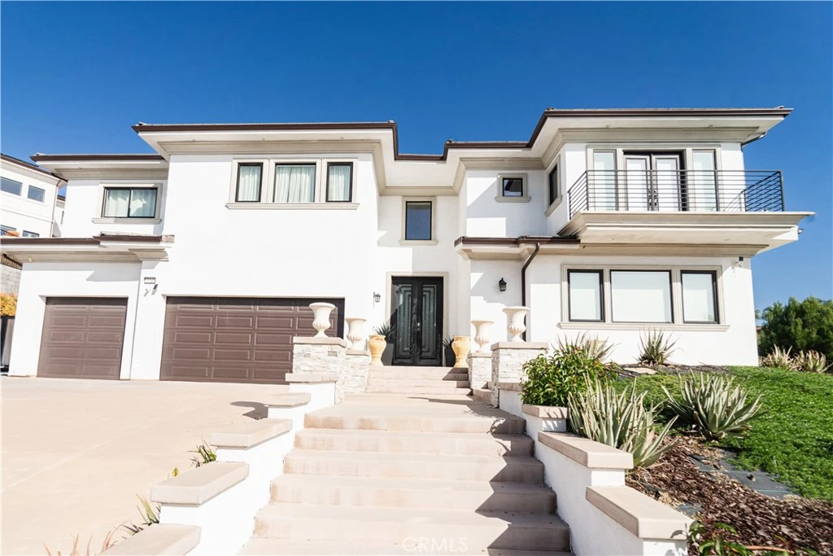
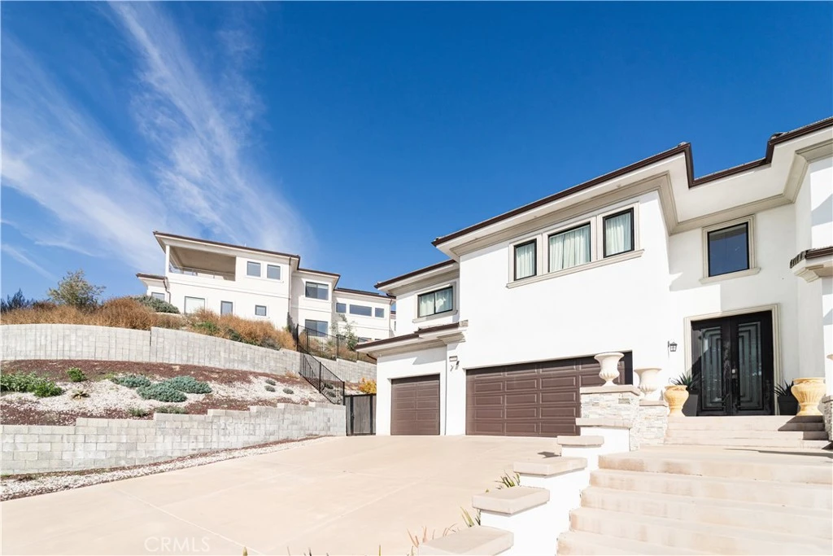
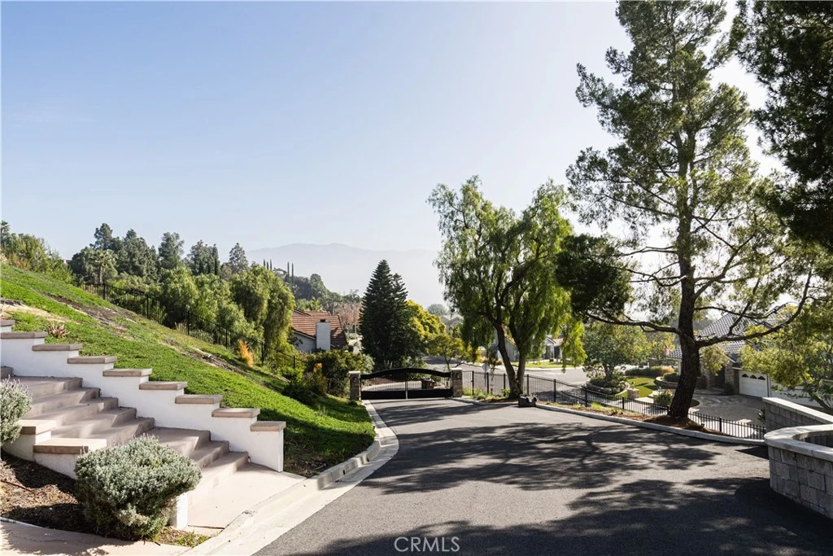
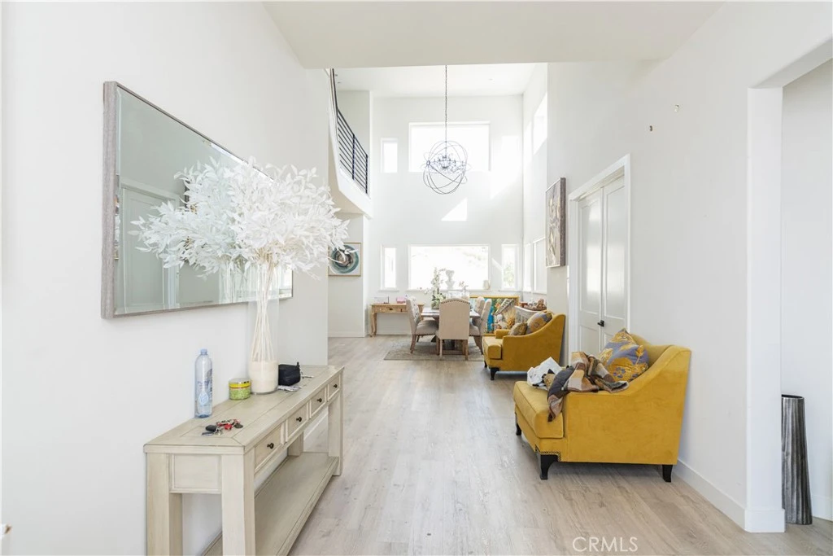
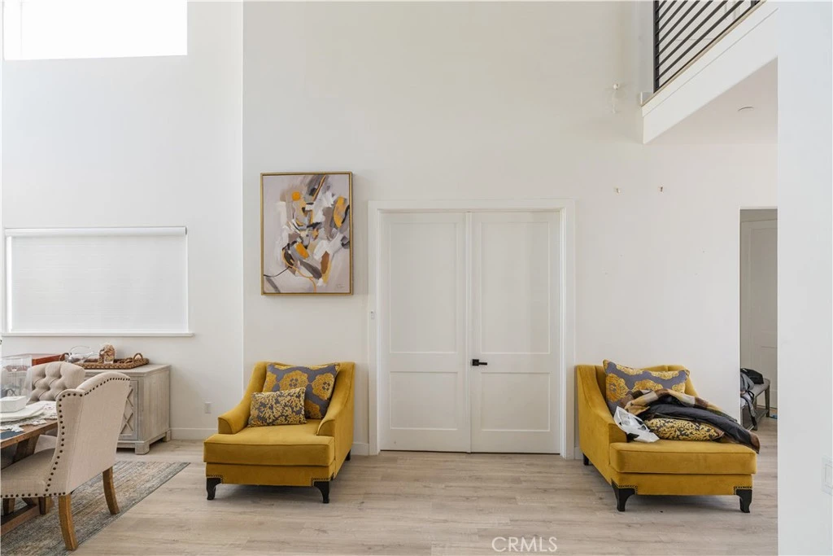
Luxury, Privacy, and Breathtaking Views—Welcome to Your Dream Estate. Behind a private gated entrance sits this spectacular custom-built modern masterpiece, completed in 2021 and thoughtfully designed to deliver the ultimate Southern California lifestyle. Perched on over 1 acre (44,913 sq. ft.), this extraordinary estate captures sweeping mountain views, sparkling city lights, vibrant sunsets, and even Disneyland fireworks, creating a breathtaking backdrop every day. Offering approximately 4,930 square feet of sophisticated living space, this exceptional residence features 6 bedrooms, 5.5 bathrooms, a private office, and an expansive loft, blending elegance with everyday comfort. Step through grand French doors into a dramatic foyer highlighted by soaring 20-foot ceilings, abundant natural light, and striking modern finishes. Luxury flooring, recessed lighting, and designer details flow seamlessly throughout the home, creating an atmosphere of refined elegance. At the heart of the home is a chef-inspired gourmet kitchen featuring a stunning waterfall island, quartz-style countertops, full-height designer backsplash, walk-in pantry, and a fully equipped prep kitchen—perfect for entertaining on any scale. The adjoining great room offers a sleek fireplace and expansive sliding glass doors that effortlessly connect indoor and outdoor living. A desirable first-floor guest suite offers picturesque mountain views, a walk-in closet, and a private bath, providing exceptional comfort for family or overnight guests. The luxurious primary retreat occupies its own private wing upstairs, offering a peaceful escape complete with a private balcony overlooking the spectacular scenery. The spa-inspired bathroom features an oversized walk-in shower, freestanding soaking tub, dual vanities, and an expansive walk-in closet designed for everyday luxury. Outside, the sprawling grounds provide endless opportunities to create your dream resort-style backyard—whether it's a custom pool, outdoor kitchen, sports court, vineyard, or ADU. The low-maintenance landscaping allows you to enjoy the beauty of the property while leaving room for your imagination. Located just minutes from premier golf courses, beautiful parks, scenic trails, Savi Ranch shopping and dining, and award-winning Yorba Linda schools. This is more than a home—it's a rare opportunity to own one of Yorba Linda's most impressive modern estates.
Property Facts
bed
Bedrooms
6
bathtub
Bathrooms
6
square_foot
Square Feet
5,002
landscape
Lot Size
46,609 sqft
calendar_month
Year Built
2021
home_work
Property Type
Single Family Residence
timer
Days on Market
0
payments
HOA Fee
N/A
garage
Garage Total
3
fingerprint
MLS #
OC26179476
Interior Details
General Interior
Interior Features
Balcony, Crown Molding, Cathedral Ceilings, High Ceilings, Open Floorplan, Recessed Lighting, Two Story Ceilings, Main Level Primary, Multiple Primary Suites
Flooring
Laminate
Fireplace
Family Room
Kitchen & Appliances
Appliances
Double Oven, Dishwasher, Gas Range, Refrigerator, Range Hood
Laundry
In Garage
Bed & Bath
Main Level Bedrooms
1
Main Level Bathrooms
2
Climate Control
Cooling
Central Air
Parking
Total Parking Spaces
3
Garage Spaces
3
Attached Garage
Yes
Parking Features
Direct Access, Garage
Exterior & Lot
Building & Construction
Patio & Porch
Concrete
Fencing
Block, Wrought Iron
Security
Carbon Monoxide Detectors, Fire Detection System, Security Gate, Gated Community, Smoke Detectors
Lot & Grounds
Lot Features
Zero To One Unit Acre
Sewer
Public Sewer
Water Source
Public
Community & HOA
Community Features
Sidewalks, Gated
Mortgage Calculator
Total Monthly
$0
Principal & Interest:
$0Property Tax:
$0Home Insurance:
$0HOA Fees:
$0$
$
%
Nearby Schools
| Rating | School Name |
|---|---|
10 | Bryant Ranch Elementary Elementary School |
N/A | St Francis Of Assisi School Private School |
10 | Running Springs Academy Elementary School |
9 | Travis Ranch Elementary School |
9 | Canyon Rim Elementary Elementary School |
Convenience Score
Market Insights
92887|Yorba Linda
Estimated Value
Calculating...
No change vs. last year
Value history is still building for this area.
Market Temperature
Seller'sBalancedBuyer's
0d30d60d180d
Balanced
Balanced market
30 Days
Avg. time on market
This is a Balanced Market. Homes are selling at a moderate pace.
Flood & Climate Risk
Noise Levels

Ready to Take the Next Step?
Get expert support from a local agent today.
call
(800)-330-9306Available 9AM - 7PM
Similar Homes You Might Like
Based on price, location, and features