Topfind Realty
Renting

Search Rentals

Houses for RentTownhomes for RentCondos for RentView All Rentals →

Renting Resources

Why Rent With UsRenter GuideRent vs Buy Calculator
Buying

Search Homes

Houses for SaleTownhomes for SaleCondos for SaleView All Homes →

Buying Resources

Why Buy With UsBuyer GuideAffordability CalculatorInvestment CalculatorProperty Tax Calculator

Buyer Articles

Master Your New Home BudgetBeat Moving StressPacking Secrets
Selling

Selling Tools

Home ValuationFind a Seller's Agent

Selling Resources

Why Sell With UsSeller GuideNet Sheet CalcHELOC Calculator

Seller Articles

Strategic PricingDownsizing Tips
Mortgage Rates

Today's Rates

Mortgage RatesRefinance RatesLoan ComparisonHELOC Calculator

Mortgage Resources

Understanding Mortgage RatesFirst-Time Homebuyer GuideWhen to Refinance Your Mortgage
Realtors
Topfind
Houses for RentTownhomes for RentCondos for RentView All Rentals →
Why Rent With UsRenter GuideRent vs Buy Calculator
Houses for SaleTownhomes for SaleCondos for SaleView All Homes →
Why Buy With UsBuyer GuideAffordability CalculatorInvestment CalculatorProperty Tax Calculator
Master Your New Home BudgetBeat Moving StressPacking Secrets
Home ValuationFind a Seller's Agent
Why Sell With UsSeller GuideNet Sheet CalcHELOC Calculator
Strategic PricingDownsizing Tips
Mortgage RatesRefinance RatesLoan ComparisonHELOC Calculator
Understanding Mortgage RatesFirst-Time Homebuyer GuideWhen to Refinance Your Mortgage
groupRealtorsinfoAbout Us
Continue with Google
Sign InSign Up
Topfind Realty
Renting

Search Rentals

Houses for RentTownhomes for RentCondos for RentView All Rentals →

Renting Resources

Why Rent With UsRenter GuideRent vs Buy Calculator
Buying

Search Homes

Houses for SaleTownhomes for SaleCondos for SaleView All Homes →

Buying Resources

Why Buy With UsBuyer GuideAffordability CalculatorInvestment CalculatorProperty Tax Calculator

Buyer Articles

Master Your New Home BudgetBeat Moving StressPacking Secrets
Selling

Selling Tools

Home ValuationFind a Seller's Agent

Selling Resources

Why Sell With UsSeller GuideNet Sheet CalcHELOC Calculator

Seller Articles

Strategic PricingDownsizing Tips
Mortgage Rates

Today's Rates

Mortgage RatesRefinance RatesLoan ComparisonHELOC Calculator

Mortgage Resources

Understanding Mortgage RatesFirst-Time Homebuyer GuideWhen to Refinance Your Mortgage
Realtors
Topfind
Houses for RentTownhomes for RentCondos for RentView All Rentals →
Why Rent With UsRenter GuideRent vs Buy Calculator
Houses for SaleTownhomes for SaleCondos for SaleView All Homes →
Why Buy With UsBuyer GuideAffordability CalculatorInvestment CalculatorProperty Tax Calculator
Master Your New Home BudgetBeat Moving StressPacking Secrets
Home ValuationFind a Seller's Agent
Why Sell With UsSeller GuideNet Sheet CalcHELOC Calculator
Strategic PricingDownsizing Tips
Mortgage RatesRefinance RatesLoan ComparisonHELOC Calculator
Understanding Mortgage RatesFirst-Time Homebuyer GuideWhen to Refinance Your Mortgage
groupRealtorsinfoAbout Us
Continue with Google
Sign InSign Up
Real Estate/CA/Yorba Linda/5315 Via Sevilla
3d_rotation3D Tour
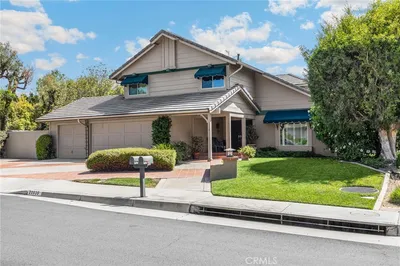
Photo 1 of 5315 Via Sevilla
Photo 2 of 5315 Via Sevilla
1 / 20
Main
Interior 1
Interior 2
Interior 3
Interior 4
imagesmode View 20 photos
For Sale
$1,675,000
Est. $9,380/mo

5315 Via Sevilla, Yorba Linda, CA 92887

bed
4
Bedrooms
bathtub
4
Bathrooms
square_foot
2,800
Sq Ft

About this home

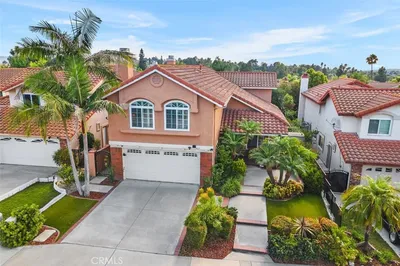
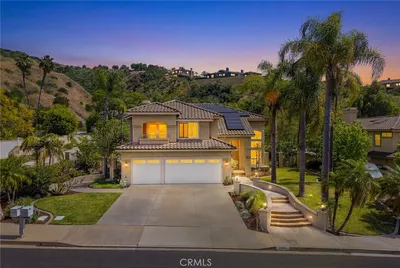
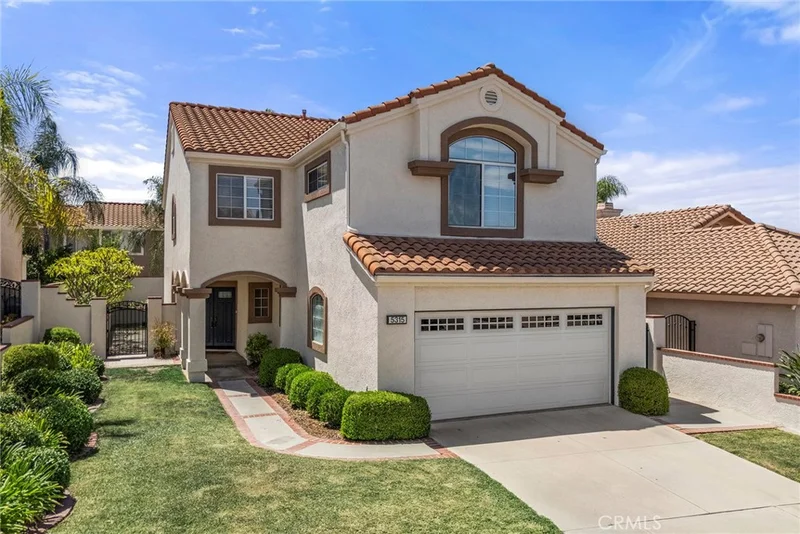
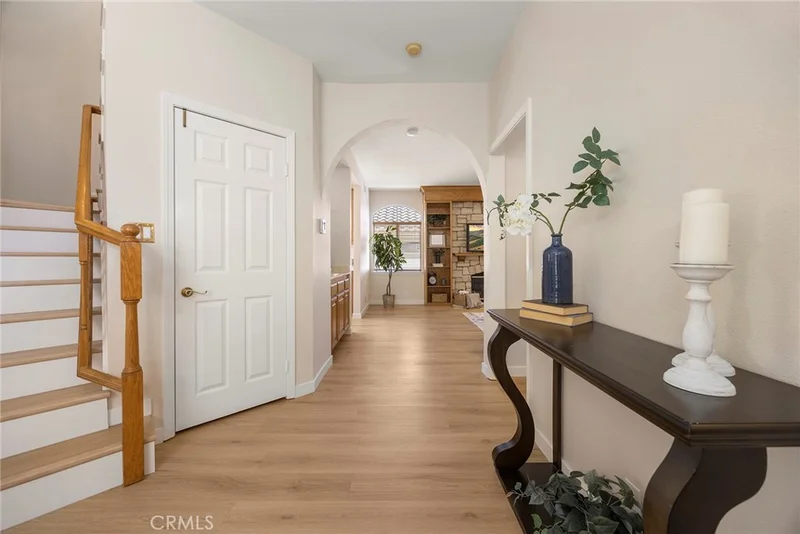
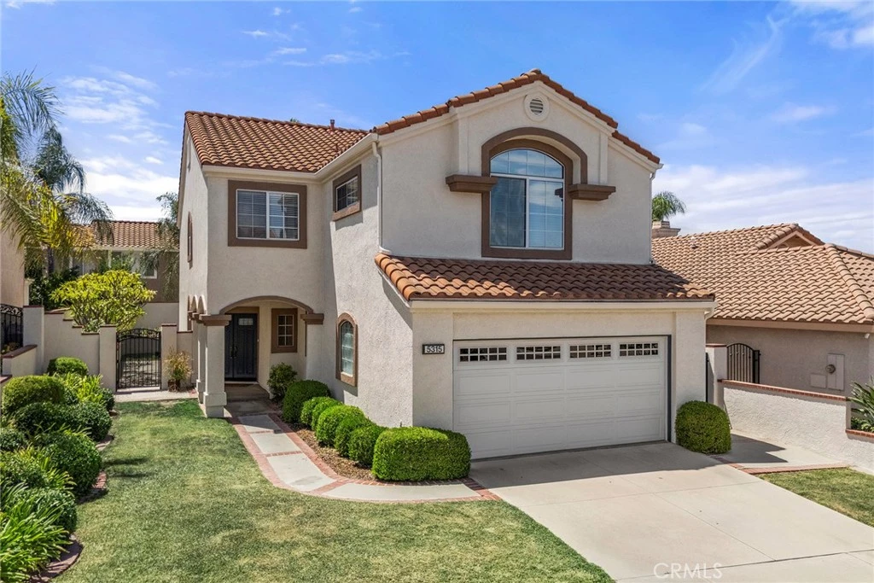
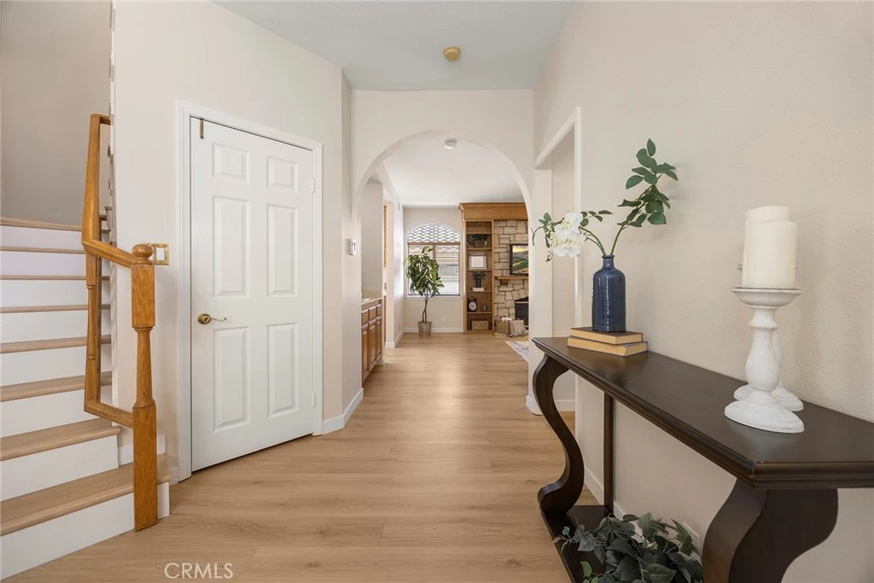
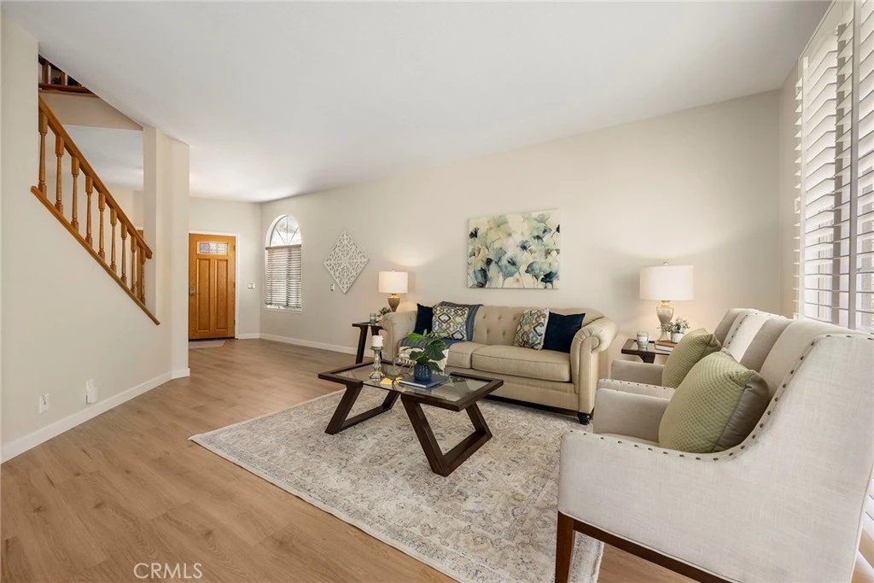
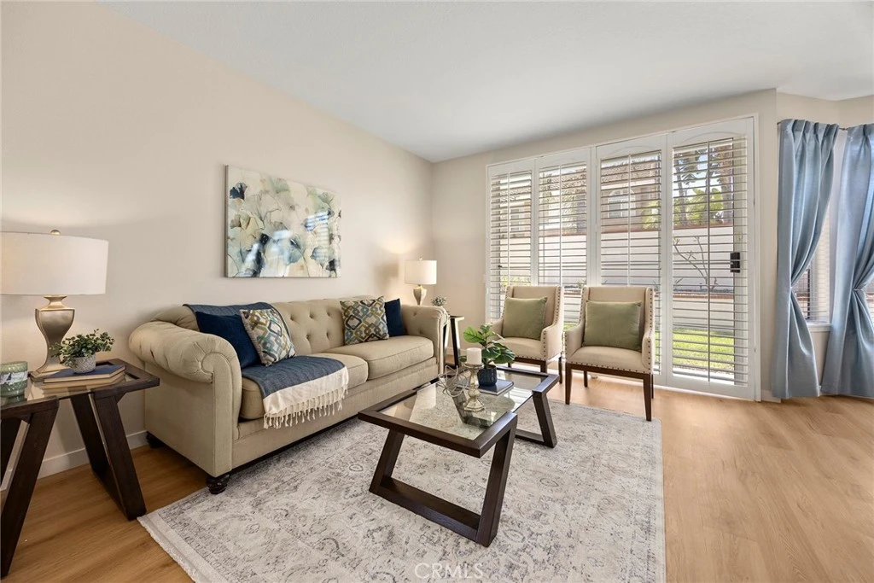
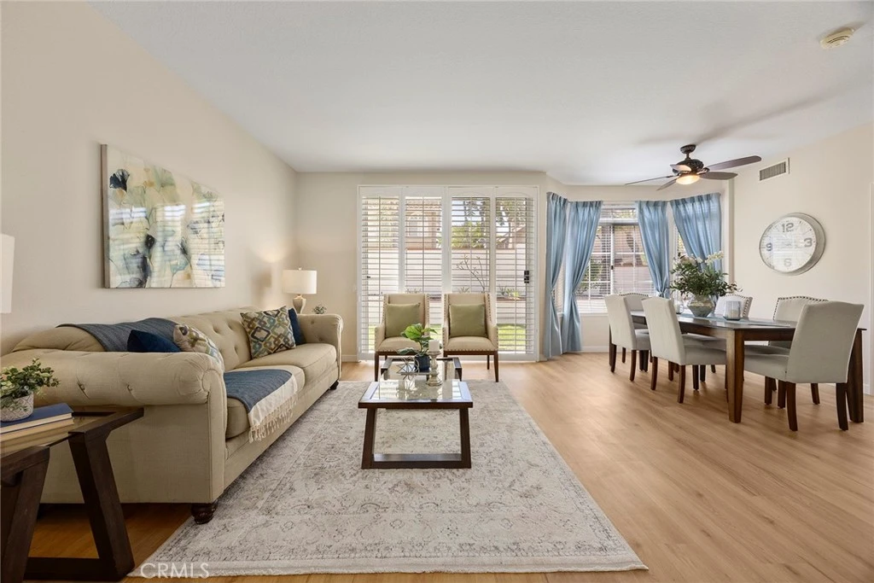
Welcome to this beautifully maintained residence in the highly desirable East Lake Village community of Yorba Linda, ideally situated on a quiet cul-de-sac surrounded by attractive homes. Offering approximately 2,800 square feet with four bedrooms and three baths, this inviting property combines generous living spaces, thoughtful upgrades, and an exceptional location close to the lake and East Lake Village Shopping Center. Step inside to discover beautiful luxury vinyl flooring flowing throughout the first and second levels. Spacious formal living and dining areas provide an elegant setting for entertaining, while the comfortable family room is highlighted by a striking stone-clad fireplace and custom cabinetry. The generously sized kitchen is designed for both everyday living and entertaining, featuring a Jenn Air five-burner cooktop, KitchenAid double ovens and dishwasher, abundant workspace, and a roomy breakfast nook for casual dining. A convenient powder bath and separate laundry room with utility sink complete the main level. Upstairs, the expansive primary suite offers a relaxing private retreat with an oversized bedroom, large walk-in closet, and beautifully remodeled designer bath. Enjoy a luxurious walk-in shower, separate soaking tub, dual sinks, coordinating designer finishes, and a private water closet. Three additional oversized bedrooms provide excellent flexibility, including one with an en-suite bath, while the remaining bedrooms are served by a hall bath with dual sinks. Two sliding doors extend the living space outdoors to a private backyard framed by raised stucco planters filled with mature landscaping and a fruit tree. A grassy area provides room for pets and play, while the patio offers plenty of space for outdoor dining, entertaining, or simply relaxing. Additional highlights include a two-car garage and driveway parking. Residents of East Lake Village enjoy an outstanding lifestyle with access to pools, spas, sport courts, fitness facilities, clubhouse amenities, and planned community activities. Beautifully cared for, spacious, and ideally located within one of Yorba Linda’s most desirable communities, Via Sevilla offers the comfort, amenities, and lifestyle that make East Lake Village such a special place to call home.

Property Facts

bed

Bedrooms

4

bathtub

Bathrooms

4

square_foot

Square Feet

2,800

landscape

Lot Size

5,000 sqft

calendar_month

Year Built

1992

home_work

Property Type

Single Family Residence

timer

Days on Market

0

payments

HOA Fee

$133/mo

garage

Garage Total

2

fingerprint

MLS #

PW26181796

Interior Details

General Interior

Interior Features

Wet Bar, Balcony, Breakfast Area, Block Walls, Ceiling Fans, Separate Formal Dining Room, Granite Counters, Open Floorplan, Pantry, Quartz Counters, Stone Counters, Recessed Lighting, Tile Counters, All Bedrooms Up, Loft, Multiple Primary Suites, Walk In Closets

Flooring

Tile, Vinyl

Fireplace

Family Room, Gas, Masonry, Raised Hearth

Kitchen & Appliances

Appliances

Convection Oven, Double Oven, Dishwasher, Electric Oven, Gas Cooktop, Disposal, Gas Water Heater, Ice Maker, Refrigerator, Self Cleaning Oven, Water Softener, Vented Exhaust Fan, Water To Refrigerator

Laundry

Washer Hookup, Electric Dryer Hookup, Gas Dryer Hookup, Inside, Laundry Room

Bed & Bath

Main Level Bathrooms

1

Climate Control

Cooling

Central Air

Heating

Central, Forced Air

Parking

Total Parking Spaces

2

Garage Spaces

2

Attached Garage

Yes

Parking Features

Concrete, Direct Access, Door Single, Driveway, Garage Faces Front, Garage, Garage Door Opener

Exterior & Lot

Building & Construction

Patio & Porch

Brick, Concrete, Open, Patio

Fencing

Block

Security

Carbon Monoxide Detectors, Smoke Detectors

Construction

Stucco

Foundation

Slab

Roof

Spanish Tile

Lot & Grounds

Lot Features

Front Yard

Pool Features

Association

Spa Features

Association

Sewer

Public Sewer

Water Source

Public

Community & HOA

Association Info

HOA Fee$133
FrequencyMonthly

HOA Amenities

Clubhouse, Sport Court, Fitness Center, Fire Pit, Maintenance Grounds, Outdoor Cooking Area, Barbecue, Pickleball, Pool, Recreation Room, Spa Hot Tub, Tennis Courts, Trails

Community Features

Biking, Golf, Hiking, Horse Trails, Lake, Street Lights, Suburban, Sidewalks

Mortgage Calculator

Total Monthly

$0

Principal & Interest:
$0
Property Tax:
$0
Home Insurance:
$0
HOA Fees:
$0
$
$
%

Nearby Schools

RatingSchool NameGradesDistance
8
Orange County School Of Computer Science
Charter School
6-80.8 mi
9
Travis Ranch
Elementary School
K-80.9 mi
10
Woodsboro Elementary
Elementary School
K-60.9 mi
10
Fairmont Elementary
Elementary School
K-61.0 mi
N/A
Ivycrest Montessori Private School - Yorba Linda
Private School
K-121.1 mi

Convenience Score

Market Insights

92887|Yorba Linda

Estimated Value

Calculating...
No change vs. last year
Value history is still building for this area.

Market Temperature

Seller'sBalancedBuyer's
0d30d60d180d
Balanced

Balanced market

30 Days

Avg. time on market

This is a Balanced Market. Homes are selling at a moderate pace.

Flood & Climate Risk

Noise Levels

Location

5315 Via Sevilla

Yorba Linda, CA 92887

Open in Mapsopen_in_new
Topfind Realty

Ready to Take the Next Step?

Get expert support from a local agent today.

call
(800)-330-9306Available 9AM - 7PM

Similar Homes You Might Like

Based on price, location, and features
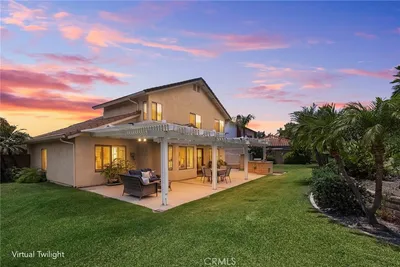
20935 Timber Ridge
VIRTUAL TOUR

$1,909,999

FOR SALE

20935 Timber Ridge, Yorba Linda, CA 92886

5 beds · 3 baths · 2,724 sqft

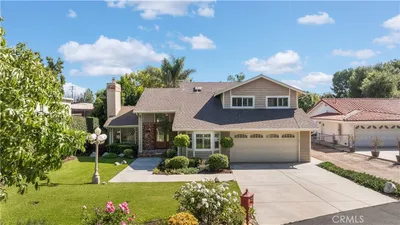
5425 Via Cervantes
VIDEO TOUR

$1,599,000

FOR SALE

5425 Via Cervantes, Yorba Linda, CA 92887

4 beds · 3 baths · 2,796 sqft

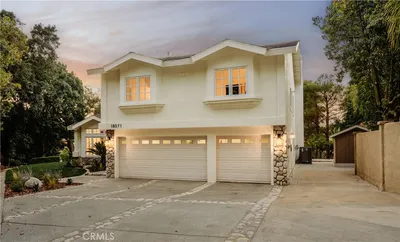
5265 Marynell Drive
VIRTUAL TOUR

$1,685,800

FOR SALE

5265 Marynell Drive, Yorba Linda, CA 92886

4 beds · 3 baths · 2,312 sqft

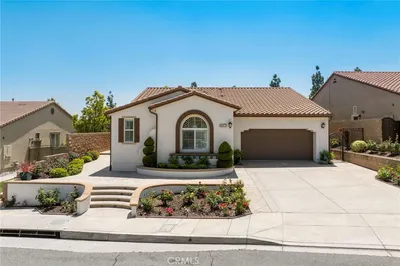
5642 Mountain View Avenue

$2,149,000

FOR SALE

5642 Mountain View Avenue, Yorba Linda, CA 92886

4 beds · 3 baths · 2,770 sqft

18182 Hutchings
3D TOUR

$2,299,000

FOR SALE

18182 Hutchings, Yorba Linda, CA 92886

5 beds · 4 baths · 2,846 sqft

5830 Via Del Bisonte
NEW 43 HRS AGO
OPEN AUG 22, 8PM - 11PM

$1,690,000

FOR SALE

5830 Via Del Bisonte, Yorba Linda, CA 92887

4 beds · 3 baths · 2,791 sqft

22260 Starlight Drive
OPEN AUG 22, 7PM - 10PM
VIDEO TOUR

$2,628,000

FOR SALE

22260 Starlight Drive, Yorba Linda, CA 92887

5 beds · 4 baths · 3,201 sqft

4305 Willow Tree Lane
OPEN AUG 23, 8PM - 10PM

$2,188,888

FOR SALE

4305 Willow Tree Lane, Yorba Linda, CA 92887

4 beds · 3 baths · 2,649 sqft

Recently Sold

20550 Via El Tajo
3D TOUR

$1,485,000

SOLD

20550 Via El Tajo, Yorba Linda, CA 92887

4 beds · 3 baths · 2,477 sqft

5141 Siesta
VIDEO TOUR

$1,725,000

SOLD

5141 Siesta, Yorba Linda, CA 92886

4 beds · 3 baths · 2,764 sqft

5510 Vista Cantora
3D TOUR

$1,360,000

SOLD

5510 Vista Cantora, Yorba Linda, CA 92887

4 beds · 3 baths · 2,287 sqft

5262 Los Altos
3D TOUR

$2,250,000

SOLD

5262 Los Altos, Yorba Linda, CA 92886

5 beds · 4 baths · 3,154 sqft

18202 Hutchings Dr

$1,698,000

SOLD

18202 Hutchings Dr, Yorba Linda, CA 92886

4 beds · 4 baths · 2,300 sqft

18571 Buena Vista
VIDEO TOUR

$1,700,000

SOLD

18571 Buena Vista, Yorba Linda, CA 92886

4 beds · 3 baths · 3,096 sqft

20172 Chianti Court
VIRTUAL TOUR

$1,656,500

SOLD

20172 Chianti Court, Yorba Linda, CA 92886

3 beds · 3 baths · 2,558 sqft

3920 San Antonio Road
3D TOUR

$2,188,000

SOLD

3920 San Antonio Road, Yorba Linda, CA 92886

5 beds · 5 baths · 3,162 sqft

$1,675,000
4 bd | 4 ba | 2,800 sqft
Request a tourcall
Topfind Realty

Company

  • About Us
  • Careers
  • Articles
  • Home Estimate

Explore

  • Renting
  • Buying
  • Selling
  • Realtors

Support

  • Help Center
  • Contact Us
  • Terms & Conditions
  • Privacy Policy

Topfind Realty, DRE # 02240815, is a licensed real estate broker in California. Topfind Realty pledges to support the Fair Housing Act and adhere to Equal Housing Opportunity laws.

Copyright © 2026 Topfind Realty. All Rights Reserved.