SoldClosed on December 21, 2020
$2,999,888
Sold Price19404 Via Del Caballo, Yorba Linda, CA 92886
bed
5
Bedrooms
bathtub
8
Bathrooms
square_foot
7,200
Square Feet
About this home
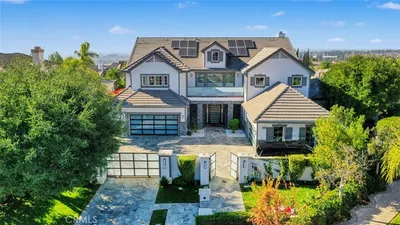
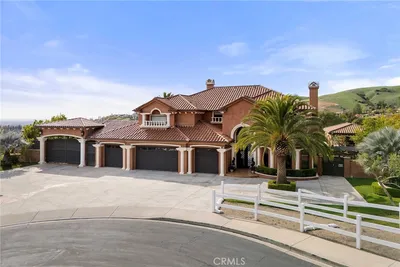
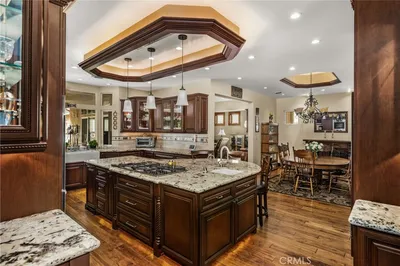
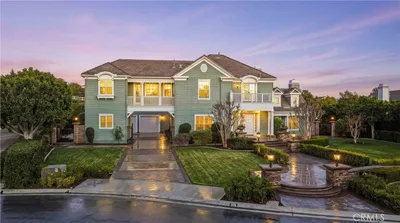
A rare find! Driving up you feel like you have arrived at an exclusive classic estate in Napa with a wrap around front porch, chirping birds and fluttering monarch butterflies. Situated on over an acre of picturesque grounds this custom home has everything your heart desires. Grand single story living offers four large en-suite bedrooms inclusive of a luxurious main floor living suite, executive office and visually stunning living spaces. Situated to provide privacy from the main level is the upstairs bonus room perfect for a game room with pub style bar or a secondary living quarters with the attached bedroom and bath along with two view balconies. The handcrafted millwork finishes, voluminous ceilings, french windows and doors throughout exude the customization, warmth and character that are difficult to find today. The generous living spaces provide ample room to host gatherings or spread out in style. "Staycay" amongst the lush fragrant gardens, sprawling park-like grounds, viewing gazebos, outdoor BBQ patio, sparkling pool and spa with water fountains and fun playhouse. In addition to the 3-car garage at the main residence there is a separate 1,800+SF garage with workshop and half bath that provides plentiful RV parking with hook-ups and storage for all your outdoor toys or additional car collections! Truly one of a kind custom home that allows each individual to retreat to their sense of space and privacy .. near the new Yorba Linda Town Center. SEE WALK THRU VIDEO
infoProperty Facts
bed
Bedrooms
5
bathtub
Bathrooms
8
square_foot
Square Feet
7,200
landscape
Lot Size
52,152 sqft
calendar_month
Year Built
2000
home_work
Property Type
Single Family Residence
timer
Days on Market
119
payments
HOA Fee
N/A
garage
Garage Total
8
fingerprint
MLS #
PW20123261
chairInterior Details
General Interior
Interior Features
Wet Bar, Breakfast Bar, Built In Features, Balcony, Breakfast Area, Chair Rail, Crown Molding, Separate Formal Dining Room, Granite Counters, In Law Floorplan, Living Room Deck Attached, Open Floorplan, Pantry, Paneling Wainscoting, Recessed Lighting, Storage, Bar, Bedroom On Main Level, Dressing Area, Main Level Primary, Multiple Primary Suites
Flooring
Carpet, Wood
Fireplace
Family Room, Library, Living Room, Primary Bedroom, See Through
Kitchen & Appliances
Appliances
Six Burner Stove, Built In Range, Barbecue, Dishwasher, Electric Water Heater, Freezer, Disposal, Gas Range, Gas Water Heater, Microwave, Refrigerator, Range Hood, Tankless Water Heater, Water Heater
Laundry
Washer Hookup, Electric Dryer Hookup, Gas Dryer Hookup, Inside, Laundry Room
Bed & Bath
Main Level Master
Yes
Climate Control
Cooling
Dual, Zoned
Heating
Central, Forced Air
deckExterior & Lot
Building & Construction
Patio & Porch
Brick, Concrete, Covered, Front Porch, Wrap Around
Fencing
Block, Wrought Iron
Security
Security System
Roof
Composition
Nearby Schools
| Rating | School Name | ||
|---|---|---|---|
| No school data available for this area. | |||
Convenience Score

This Home is Sold
Curious what your home is worth? Get a free valuation.
call
(800)-330-9306Available 9AM - 6PM
Similar Homes You Might Like
Based on price, location, and features