SoldClosed on August 15, 2018
$2,788,888
Sold Price19367 Via De La Cielo, Yorba Linda, CA 92886
bed
6
Bedrooms
bathtub
7
Bathrooms
square_foot
6,661
Square Feet
About this home
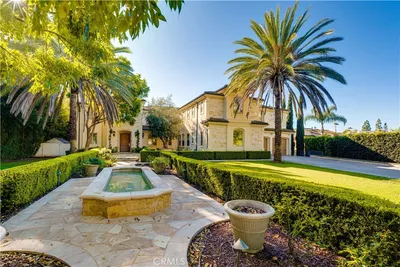
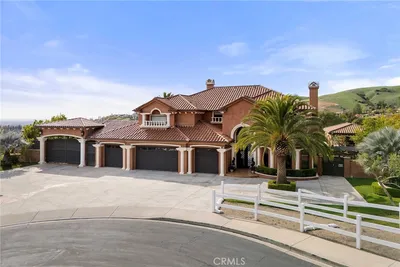
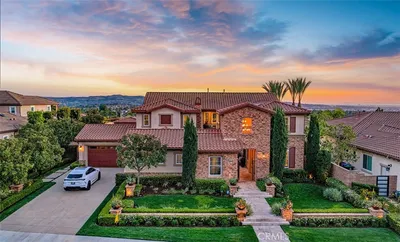
Almost new custom estate with resort-like grounds and amenities! Situated on a cul-de-sac with city light views, this nearly 6,700 SF residence features 6 bedrooms, 7 baths and a private 1-bedroom guest apartment all with top-of-the-line finishes. A double door entry welcomes you into the spacious foyer detailed with wainscoting, hardwood floors and 2-story ceilings. An elegant dining room with adjacent butlers pantry opens to the rear yard. Open to the family room is the chefs island kitchen with Thermador appliances, breakfast nook and dining ell. Be delighted by the family room bi-fold doors creating indoor-outdoor living. The sweeping staircase ushers you upstairs to the master retreat with workout nook, reading room, and spa-like bath with soaking tub and walk-in shower. 2 en-suite bedrooms with seating lounge, a secondary bedroom, a theater and game room with kitchen, and laundry room complete the 2nd level. Step outside to the rock scape pool with Baja bench, bridge, waterfall, and spa. Show off your culinary skills in the BBQ center, lounge on the decks or dine al fresco in the loggia with fireplace. A backyard for entertainment and sports enthusiasts alike where you can play a game of horseshoes, Bocce, best score on the putting green or basketball. This estate offers generous parking with oversize garaging for 3 and RV parking. The home has been completed with all the modern amenities and hard wire throughout for smart system and control room that runs the property.
infoProperty Facts
bed
Bedrooms
6
bathtub
Bathrooms
7
square_foot
Square Feet
6,661
landscape
Lot Size
33,778 sqft
calendar_month
Year Built
2014
home_work
Property Type
Single Family Residence
timer
Days on Market
245
payments
HOA Fee
N/A
garage
Garage Total
3
fingerprint
MLS #
PW17222785
chairInterior Details
General Interior
Interior Features
Breakfast Bar, Built In Features, Balcony, Breakfast Area, Tray Ceilings, Chair Rail, Ceiling Fans, Crown Molding, Central Vacuum, Separate Formal Dining Room, Granite Counters, High Ceilings, Pantry, Paneling Wainscoting, Recessed Lighting, Wired For Sound, Bedroom On Main Level, Entrance Foyer, Primary Suite, Utility Room, Walk In Pantry
Flooring
Carpet, Stone, Tile, Wood
Fireplace
Gas, Primary Bedroom, Multi Sided, Outside
Kitchen & Appliances
Appliances
Six Burner Stove, Barbecue, Convection Oven, Double Oven, Dishwasher, Freezer, Gas Cooktop, Disposal, Microwave, Refrigerator, Range Hood, Tankless Water Heater, Warming Drawer, Water Purifier
Laundry
Inside, Laundry Room, Upper Level
Bed & Bath
Main Level Master
Yes
Climate Control
Cooling
Central Air, Zoned
Heating
Forced Air
deckExterior & Lot
Building & Construction
Patio & Porch
Concrete, Deck, Front Porch, Patio, Porch, Stone, Terrace
Fencing
Chain Link, Vinyl
Security
Prewired, Fire Sprinkler System
Construction
Cement Siding, Stucco
Roof
Concrete, Tile
Nearby Schools
| Rating | School Name | ||
|---|---|---|---|
| No school data available for this area. | |||
Convenience Score

This Home is Sold
Curious what your home is worth? Get a free valuation.
call
(800)-330-9306Available 9AM - 6PM
Similar Homes You Might Like
Based on price, location, and features