SoldClosed on April 22, 2019
$2,499,888
Sold Price4061 Pepper Avenue, Yorba Linda, CA 92886
bed
5
Bedrooms
bathtub
7
Bathrooms
square_foot
6,200
Square Feet
About this home
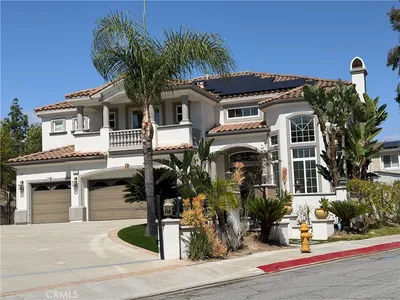
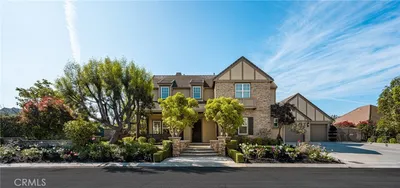
JUST FELL OUT OF ESCROW!! The dream estate that you have been waiting for! This exquisite property redefines luxurious living and will delight the most discerning of buyers! Exceptionally appointed throughout, this magnificent custom residence features soaring ceilings, gorgeous leaded glass windows, elegant stone flooring, custom window coverings, sound systems inside and out … the list goes on. Open floor plan boasts a grand 2-story turret foyer, stately dining room with wine tasting niche, large bonus room, executive office, home management room, and a separate pool room. Superbly-equipped island kitchen with granite counters, Viking appliances and butlers pantry opens to the expansive great room with gorgeous pub-style bar and finely-crafted built-in cabinetry. Serene master suite features a stacked-stone fireplace, spa-like bath, exercise room and private balcony overlooking the nearly 1-acre grounds. Reminiscent of a 5-star resort, the property provides the ultimate backdrop for entertaining and includes a sparkling pool and spa, expansive BBQ island, stone fireplace, and sports court. Completed by an oversized 3-car garage, and attends state-of-the-art Yorba Linda High School, this remarkable home offers the ultimate in luxurious living!
infoProperty Facts
bed
Bedrooms
5
bathtub
Bathrooms
7
square_foot
Square Feet
6,200
landscape
Lot Size
40,040 sqft
calendar_month
Year Built
1999
home_work
Property Type
Single Family Residence
timer
Days on Market
164
payments
HOA Fee
N/A
garage
Garage Total
3
fingerprint
MLS #
PW18168280
chairInterior Details
General Interior
Interior Features
Wet Bar, Breakfast Bar, Built In Features, Breakfast Area, Separate Formal Dining Room, Granite Counters, High Ceilings, Open Floorplan, Pantry, Stone Counters, Recessed Lighting, Two Story Ceilings, Bar, Wired For Sound, Bedroom On Main Level, Entrance Foyer, Primary Suite, Walk In Closets
Flooring
Carpet, Stone
Fireplace
Family Room, Great Room, Living Room, Primary Bedroom, Outside, Raised Hearth
Kitchen & Appliances
Appliances
Built In Range, Barbecue, Double Oven, Dishwasher, Disposal, Gas Range, Gas Water Heater, Microwave, Refrigerator, Range Hood
Laundry
Inside, Laundry Room
Bed & Bath
Main Level Master
Yes
Climate Control
Cooling
Central Air, Whole House Fan, Zoned
Heating
Forced Air
deckExterior & Lot
Building & Construction
Patio & Porch
Concrete, Patio, Stone
Fencing
Stucco Wall, Wrought Iron
Security
Prewired, Security System, Fire Sprinkler System
Construction
Stucco
Roof
Concrete, Tile
Nearby Schools
| Rating | School Name | ||
|---|---|---|---|
| No school data available for this area. | |||
Convenience Score

This Home is Sold
Curious what your home is worth? Get a free valuation.
call
(800)-330-9306Available 9AM - 6PM
Similar Homes You Might Like
Based on price, location, and features