1 / 20
OPEN SATURDAY, 8PM - 11PM
3D TOUR
$1,299,000FOR SALE
4 beds · 3 baths · 1,888 sqft
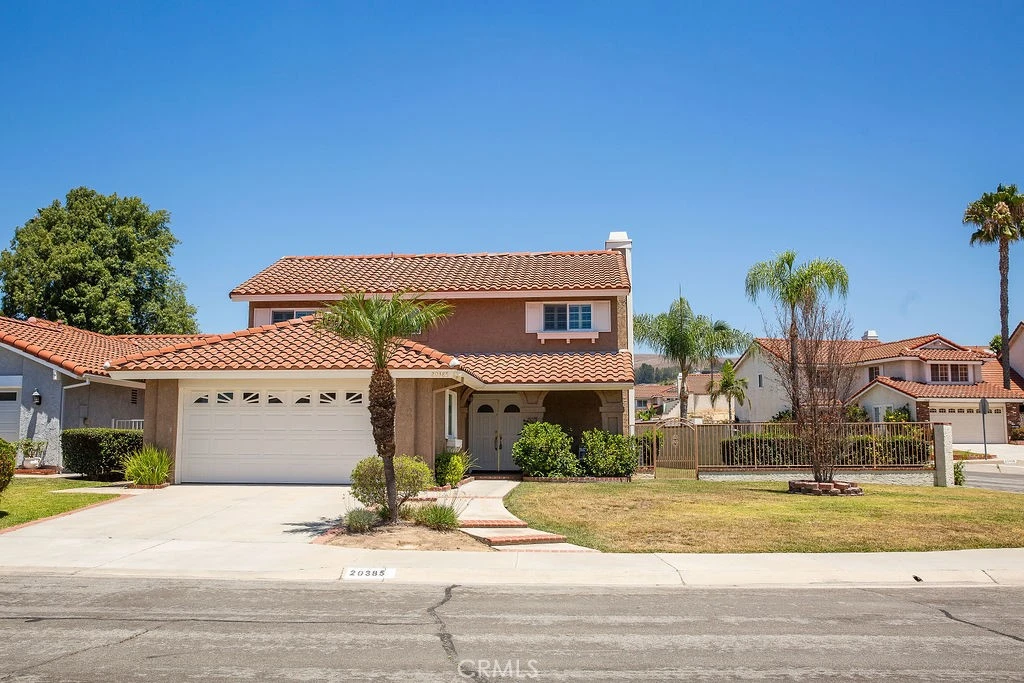
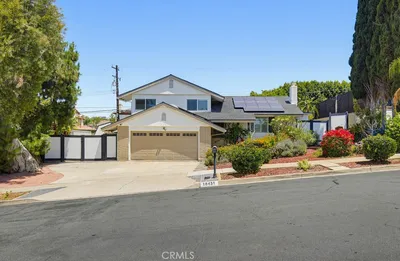
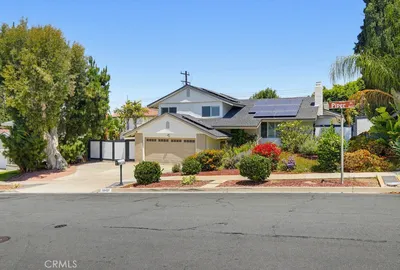
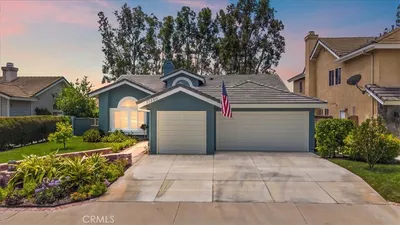
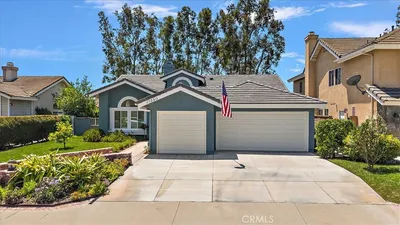
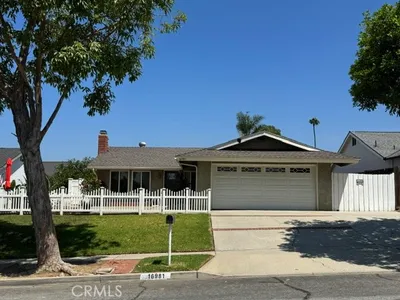
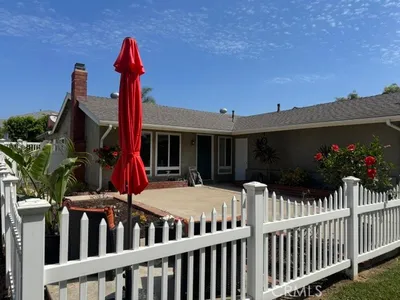
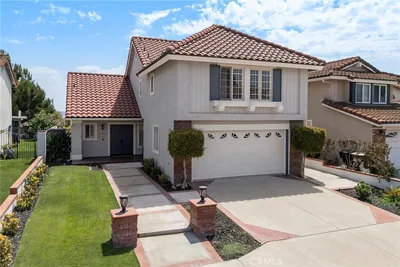
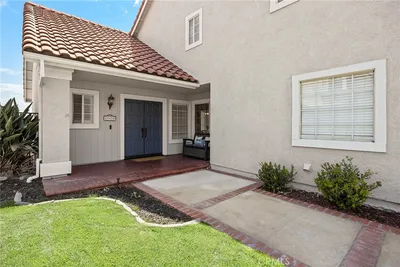
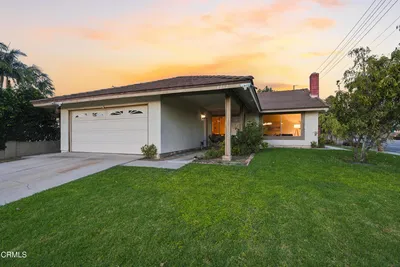
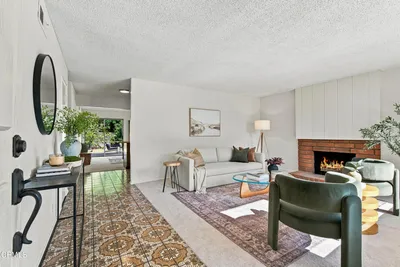
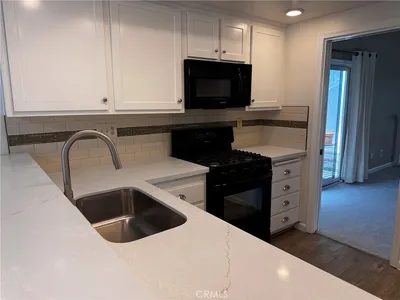
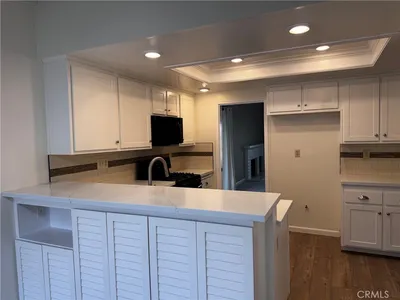
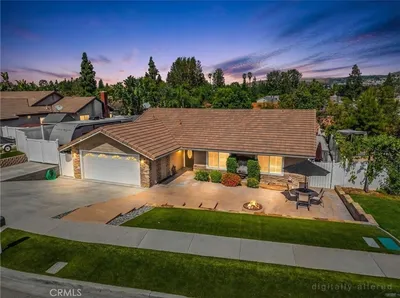
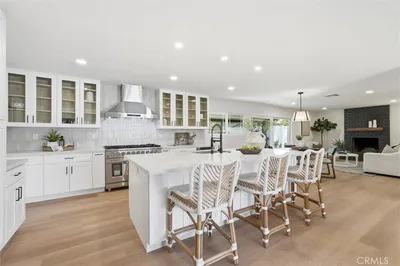
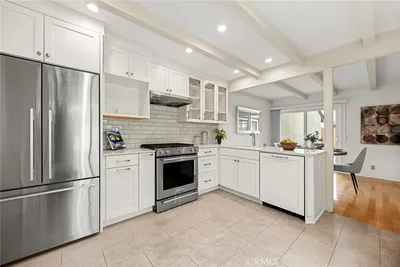
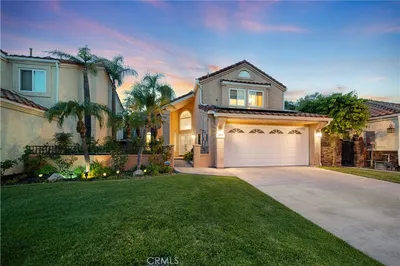
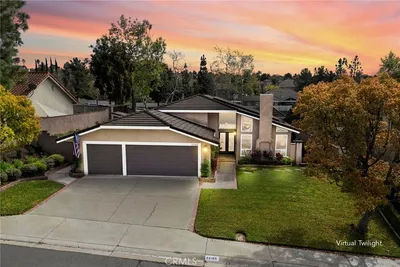
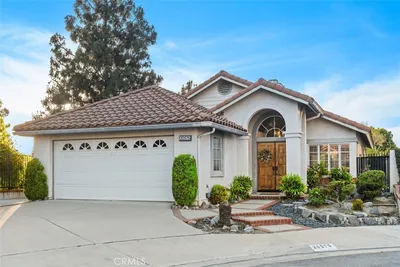
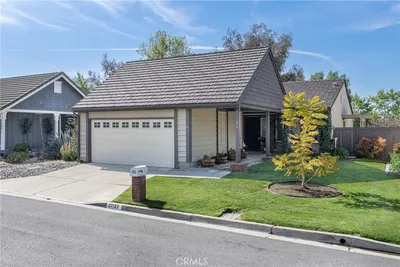
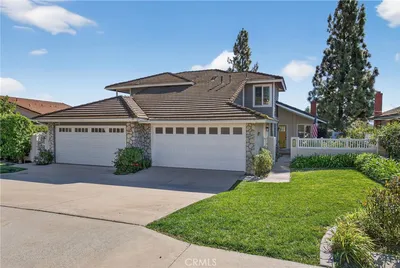
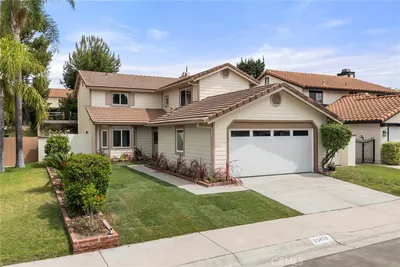
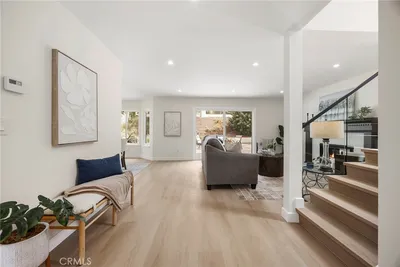
Welcome to your dream home in the highly coveted East Lake Village community! Located on an ample CORNER lot in peaceful cul-de-sac, this beautifully upgraded 3-bedroom, 3-bath residence offers the perfect blend of comfort, style, and effortless California living. Step inside and you’re immediately greeted by an abundance of natural light and undeniable pride of ownership that shines throughout. The heart of the home is the expansive, chef-inspired kitchen, thoughtfully extended with additional counter space, generous storage, and elegant custom display cabinets. Just beyond the sliding doors lies your private outdoor oasis: a spacious backyard featuring a large covered patio and a built-in BBQ, ideal for year-round gatherings, morning coffee, or sunset dinners under the stars. The custom corner entertainment niche in the living room adds both character and functionality, maximizing usable space while keeping the focus on connection and enjoyment. Recent major upgrades ensure peace of mind for years to come: newer doors and windows, new HVAC installed this Spring, and a completely re-piped plumbing system. Move in and start living! To top it off, Resort-style living is right outside your door. As a resident of East Lake Village, you’ll enjoy access to three sparkling pools, a sauna, modern clubhouse, fitness center, sports courts, and year-round access to the beautiful lake for fishing, electric boat rentals, and festive community events. This prime location puts everything at your fingertips: it is very to Yorba Linda High School and within the award-winning Placentia-Yorba Linda Unified School District. You’re also walking distance to the newly renovated East Lake Village Shopping Center for dining and shopping, and only minutes from horse trails, hiking paths, golf courses, top-rated shopping, and the vibrant community events that make Yorba Linda so special.
Bedrooms
3
Bathrooms
3
Square Feet
1,757
Lot Size
5,400 sqft
Year Built
1985
Property Type
Single Family Residence
Days on Market
4
HOA Fee
$133/mo
Garage Total
2
MLS #
PW26150155
Interior Features
Built In Features, Ceiling Fans, Dry Bar, Granite Counters, Open Floorplan, Pantry, Stone Counters, Recessed Lighting, All Bedrooms Up, Primary Suite
Flooring
Vinyl
Fireplace
Family Room, Gas Starter, Wood Burning
Appliances
Built In Range, Double Oven, Dishwasher, Gas Cooktop, Gas Range, Microwave, Refrigerator, Range Hood, Trash Compactor, Water To Refrigerator, Water Heater, Warming Drawer
Laundry
Electric Dryer Hookup, Gas Dryer Hookup, Inside, Laundry Closet
Cooling
Central Air
Heating
Central, Fireplaces
Patio & Porch
Concrete, Covered, Front Porch, Patio
Fencing
Excellent Condition
Security
Security System
Construction
Stucco
Foundation
Slab
Roof
Clay, Spanish Tile
Direction Faced
South
| Rating | School Name |
|---|---|
9 | Yorba Linda High High School |
10 | Fairmont Elementary Elementary School |
8 | Orange County School Of Computer Science Charter School |
9 | Travis Ranch Elementary School |
N/A | Calvary Chapel Academy Private School |

Curious what your home is worth? Get a free valuation.
Based on price, location, and features