Topfind Realty
Renting

Search Rentals

Houses for RentTownhomes for RentCondos for RentView All Rentals →

Renting Resources

Why Rent With UsRenter GuideRent vs Buy Calculator

Renter Articles

How to Negotiate RentUnderstanding Your LeaseMoving Checklist for Renters
Buying

Search Homes

Houses for SaleTownhomes for SaleCondos for SaleView All Homes →

Buying Resources

Why Buy With UsBuyer GuideAffordability CalculatorInvestment CalculatorProperty Tax Calculator

Buyer Articles

Master Your New Home BudgetBeat Moving StressPacking Secrets
Selling

Selling Tools

Home ValuationFind a Seller's Agent

Selling Resources

Why Sell With UsSeller GuideNet Sheet CalcHELOC Calculator

Seller Articles

Strategic PricingDownsizing Tips
Mortgage Rates

Today's Rates

Mortgage RatesRefinance RatesLoan ComparisonHELOC Calculator

Mortgage Resources

Understanding Mortgage RatesFirst-Time Homebuyer GuideWhen to Refinance Your Mortgage
Realtors
Topfind
Houses for RentTownhomes for RentCondos for RentView All Rentals →
Why Rent With UsRenter GuideRent vs Buy Calculator
How to Negotiate RentUnderstanding Your LeaseMoving Checklist for Renters
Houses for SaleTownhomes for SaleCondos for SaleView All Homes →
Why Buy With UsBuyer GuideAffordability CalculatorInvestment CalculatorProperty Tax Calculator
Master Your New Home BudgetBeat Moving StressPacking Secrets
Home ValuationFind a Seller's Agent
Why Sell With UsSeller GuideNet Sheet CalcHELOC Calculator
Strategic PricingDownsizing Tips
Mortgage RatesRefinance RatesLoan ComparisonHELOC Calculator
Understanding Mortgage RatesFirst-Time Homebuyer GuideWhen to Refinance Your Mortgage
groupRealtorsinfoAbout Us
Continue with Google
Sign InSign Up
Topfind Realty
Renting

Search Rentals

Houses for RentTownhomes for RentCondos for RentView All Rentals →

Renting Resources

Why Rent With UsRenter GuideRent vs Buy Calculator

Renter Articles

How to Negotiate RentUnderstanding Your LeaseMoving Checklist for Renters
Buying

Search Homes

Houses for SaleTownhomes for SaleCondos for SaleView All Homes →

Buying Resources

Why Buy With UsBuyer GuideAffordability CalculatorInvestment CalculatorProperty Tax Calculator

Buyer Articles

Master Your New Home BudgetBeat Moving StressPacking Secrets
Selling

Selling Tools

Home ValuationFind a Seller's Agent

Selling Resources

Why Sell With UsSeller GuideNet Sheet CalcHELOC Calculator

Seller Articles

Strategic PricingDownsizing Tips
Mortgage Rates

Today's Rates

Mortgage RatesRefinance RatesLoan ComparisonHELOC Calculator

Mortgage Resources

Understanding Mortgage RatesFirst-Time Homebuyer GuideWhen to Refinance Your Mortgage
Realtors
Topfind
Houses for RentTownhomes for RentCondos for RentView All Rentals →
Why Rent With UsRenter GuideRent vs Buy Calculator
How to Negotiate RentUnderstanding Your LeaseMoving Checklist for Renters
Houses for SaleTownhomes for SaleCondos for SaleView All Homes →
Why Buy With UsBuyer GuideAffordability CalculatorInvestment CalculatorProperty Tax Calculator
Master Your New Home BudgetBeat Moving StressPacking Secrets
Home ValuationFind a Seller's Agent
Why Sell With UsSeller GuideNet Sheet CalcHELOC Calculator
Strategic PricingDownsizing Tips
Mortgage RatesRefinance RatesLoan ComparisonHELOC Calculator
Understanding Mortgage RatesFirst-Time Homebuyer GuideWhen to Refinance Your Mortgage
groupRealtorsinfoAbout Us
Continue with Google
Sign InSign Up
Real Estate/CA/Yorba Linda/20435 Via La Mancha
3d_rotation3D & Video Tour
Photo 1 of 20435 Via La Mancha
Photo 2 of 20435 Via La Mancha
1 / 20
Main
Interior 1
Interior 2
Interior 3
Interior 4
imagesmode View 20 photos
For Sale
$1,299,000
Est. $7,274/mo

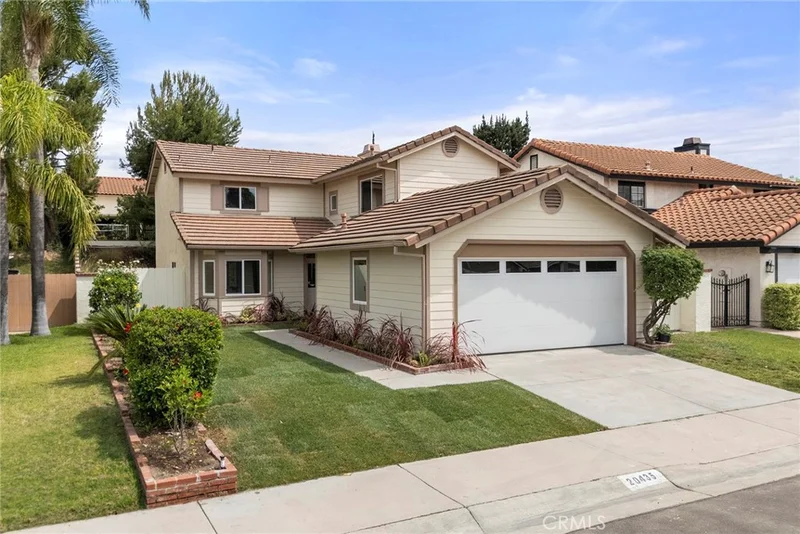
20435 Via La Mancha, Yorba Linda, CA 92886

bed
4
Bedrooms
bathtub
3
Bathrooms
square_foot
1,888
Sq Ft

About this home

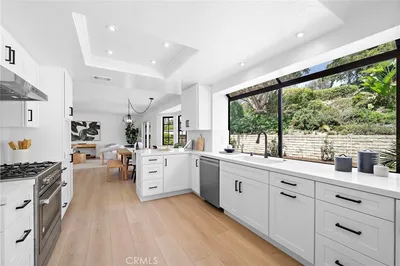
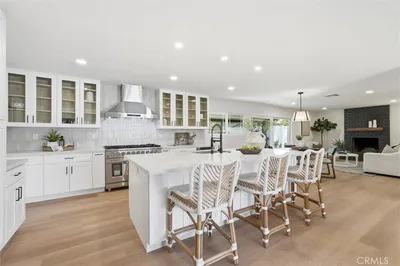
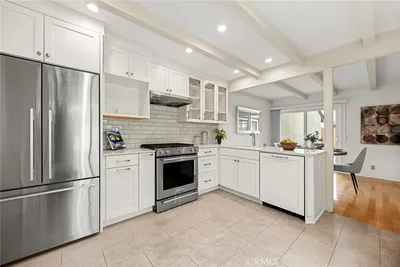
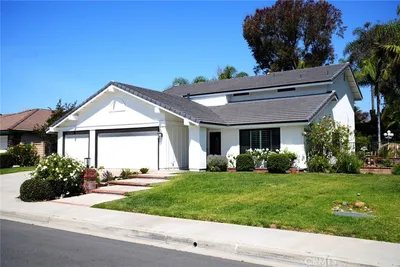
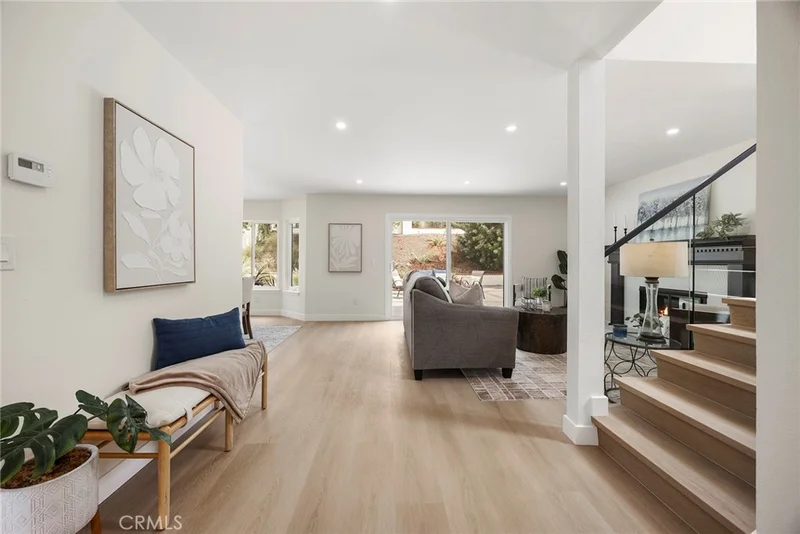
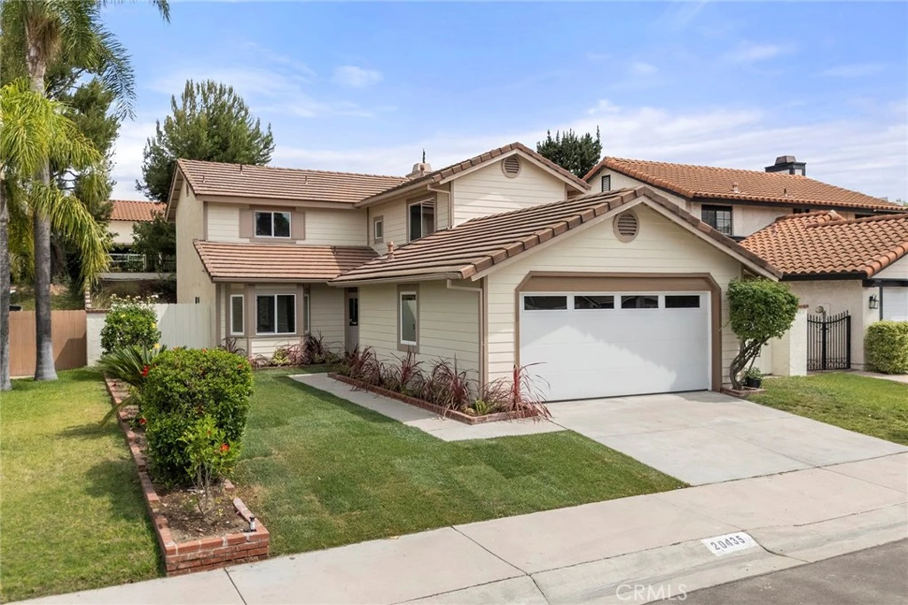
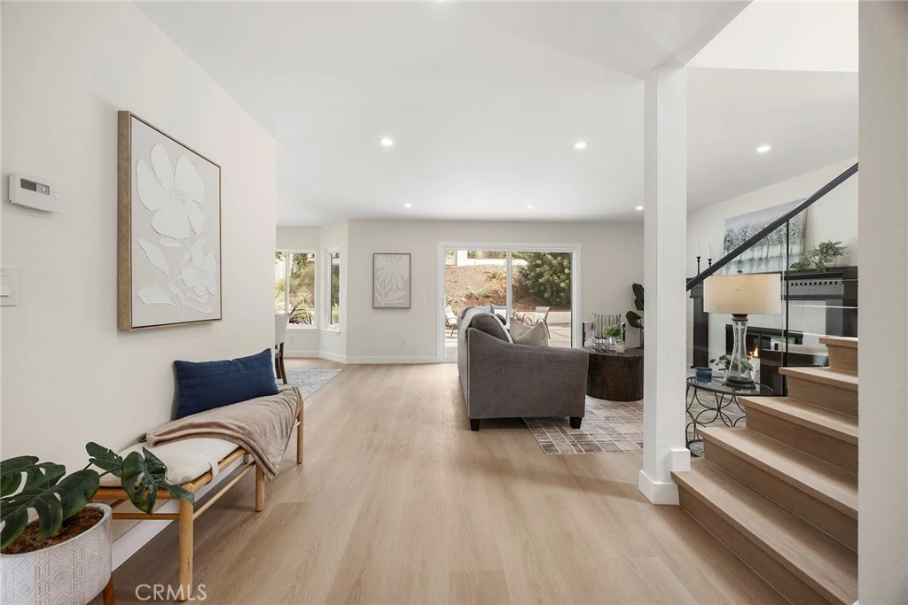
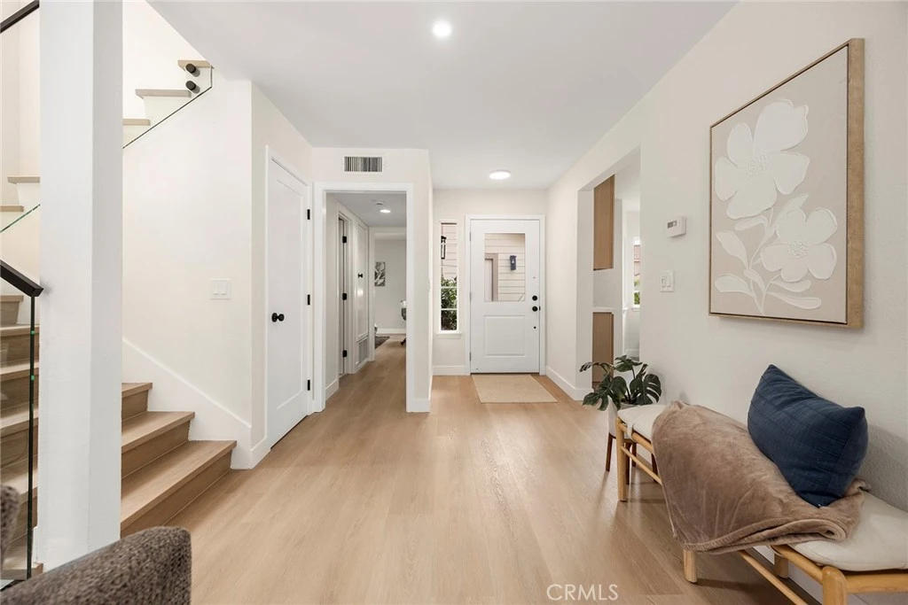
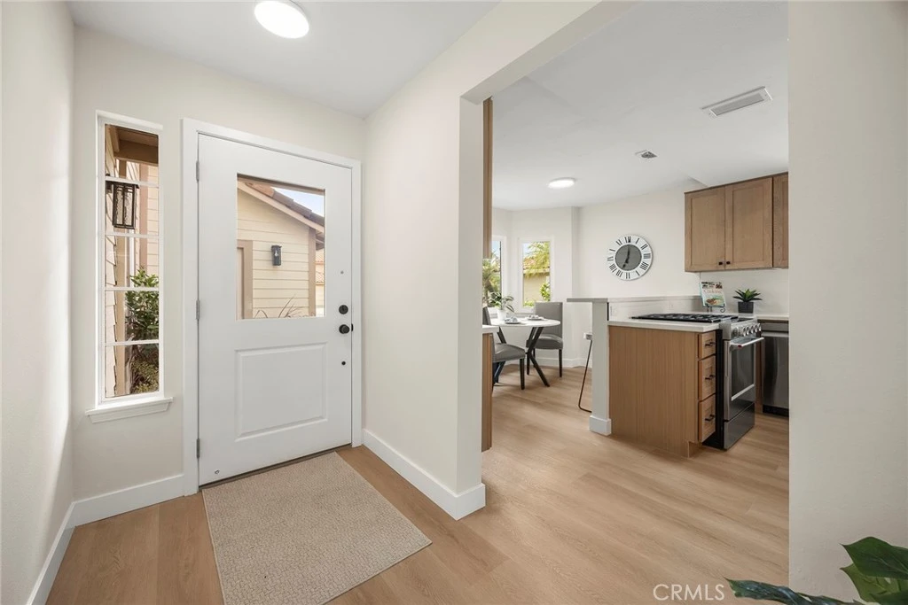
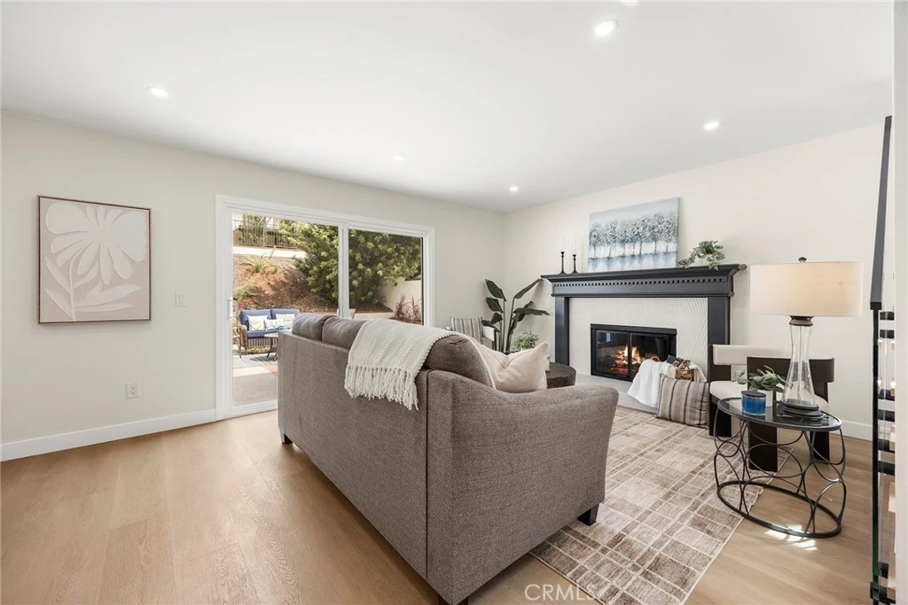
Welcome to this beautifully remodeled East Lake Village home, ideally situated on a quiet cul-de-sac in desirable Yorba Linda. Recently completed from top to bottom, this impressive four-bedroom residence showcases a fresh, sophisticated interior with a remodeled kitchen, three beautifully updated bathrooms, new flooring, fixtures, and stylish finishes throughout. At the heart of the home is the stunning new kitchen, featuring quartz countertops, beautiful cabinetry, KitchenAid appliances, a five-burner gas cooktop with electric oven, and a convenient breakfast bar. A charming breakfast nook provides the perfect setting for casual meals, while the spacious formal dining room is ready for entertaining family and friends. The inviting living room is highlighted by a fireplace and sliding glass doors that bring in natural light while providing views and easy access to the expansive backyard. Adding tremendous versatility is a desirable downstairs bedroom and full bath—ideal for guests, extended family, a home office, or those seeking the convenience of main-level living. A striking staircase with glass accents leads upstairs to three additional bedrooms. The spacious primary suite overlooks the backyard and features a beautifully remodeled bath with dual sinks and a walk-in shower. Two additional bedrooms and an equally stylish remodeled hall bath complete the upper level. Outside, the generously sized backyard offers an exciting opportunity to create your own private retreat, with ample space for entertaining, recreation, gardens, or even a future pool. The side yard also offers potential space for a small RV or boat. Completing the home is a two-car garage with an epoxy-finished floor and laundry area. Beautifully updated, thoughtfully designed, and move-in ready, this exceptional East Lake Village residence offers the perfect combination of style, comfort, flexibility, and opportunity in one of Yorba Linda’s most desirable communities. Add to all this the amenities of East Lake Village with pools, spa, gym, sport courts and a fabulous clubhouse and you will be incredibly happy.

Property Facts

bed

Bedrooms

4

bathtub

Bathrooms

3

square_foot

Square Feet

1,888

landscape

Lot Size

6,000 sqft

calendar_month

Year Built

1984

home_work

Property Type

Single Family Residence

timer

Days on Market

0

payments

HOA Fee

$133/mo

garage

Garage Total

2

fingerprint

MLS #

PW26179856

Interior Details

General Interior

Interior Features

Breakfast Bar, Breakfast Area, Block Walls, Separate Formal Dining Room, Open Floorplan, Quartz Counters, Recessed Lighting, Bedroom On Main Level

Flooring

Tile, Vinyl

Fireplace

Gas, Living Room

Kitchen & Appliances

Appliances

Six Burner Stove, Convection Oven, Electric Oven, Disposal, Gas Range, Self Cleaning Oven, Vented Exhaust Fan, Water To Refrigerator

Laundry

Washer Hookup, Electric Dryer Hookup, In Garage

Bed & Bath

Main Level Bedrooms

1

Main Level Bathrooms

1

Climate Control

Cooling

Central Air

Heating

Central, Forced Air

Parking

Total Parking Spaces

2

Garage Spaces

2

Attached Garage

Yes

Parking Features

Door Single, Garage Faces Front, Garage, Garage Door Opener, Rv Potential

Exterior & Lot

Building & Construction

Patio & Porch

Brick, Concrete, Open, Patio

Fencing

Stucco Wall, Wrought Iron

Security

Carbon Monoxide Detectors, Smoke Detectors

Construction

Stucco

Foundation

Slab

Roof

Flat Tile

Lot & Grounds

Lot Features

Sprinklers In Rear, Sprinklers In Front, Sprinkler System

Pool Features

Association

Spa Features

Association

Sewer

Public Sewer

Water Source

Public

Community & HOA

Association Info

HOA Fee$133
FrequencyMonthly

HOA Amenities

Clubhouse, Sport Court, Fitness Center, Fire Pit, Maintenance Grounds, Meeting Room, Management, Barbecue, Pickleball, Pool, Recreation Room, Spa Hot Tub, Tennis Courts

Community Features

Biking, Golf, Hiking, Horse Trails, Park, Street Lights, Suburban

Mortgage Calculator

Total Monthly

$0

Principal & Interest:
$0
Property Tax:
$0
Home Insurance:
$0
HOA Fees:
$0
$
$
%

Nearby Schools

RatingSchool NameGradesDistance
9
Yorba Linda High
High School
9-120.8 mi
10
Fairmont Elementary
Elementary School
K-60.8 mi
8
Orange County School Of Computer Science
Charter School
6-80.8 mi
9
Travis Ranch
Elementary School
K-81.2 mi
N/A
Calvary Chapel Academy
Private School
K-121.6 mi

Convenience Score

Market Insights

92886|Yorba Linda

Estimated Value

Calculating...
No change vs. last year
Value history is still building for this area.

Market Temperature

Seller'sBalancedBuyer's
0d30d60d180d
Balanced

Balanced market

30 Days

Avg. time on market

This is a Balanced Market. Homes are selling at a moderate pace.

Flood & Climate Risk

Noise Levels

Location

20435 Via La Mancha

Yorba Linda, CA 92886

Open in Mapsopen_in_new
Topfind Realty

Ready to Take the Next Step?

Get expert support from a local agent today.

call
(800)-330-9306Available 9AM - 7PM

Similar Homes You Might Like

Based on price, location, and features
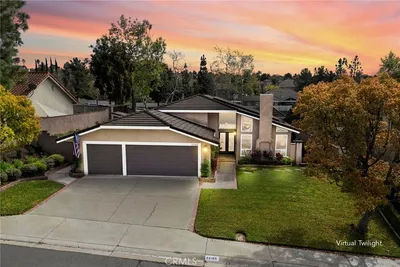
5231 Highland Avenue

$2,900,000

FOR SALE

5231 Highland Avenue, Yorba Linda, CA 92886

3 beds · 2 baths · 1,906 sqft

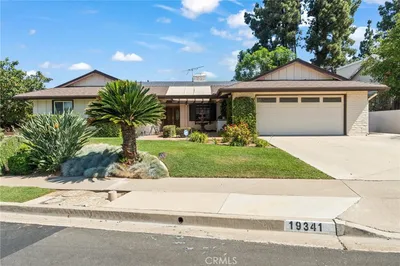
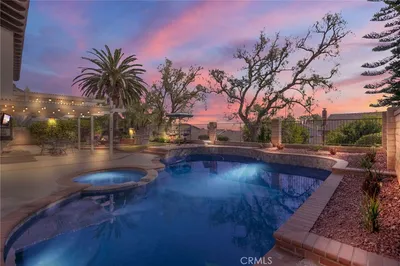
19341 Willowbrook
3D TOUR

$1,375,000

FOR SALE

19341 Willowbrook, Yorba Linda, CA 92886

4 beds · 3 baths · 2,114 sqft

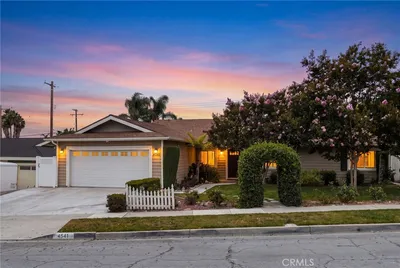
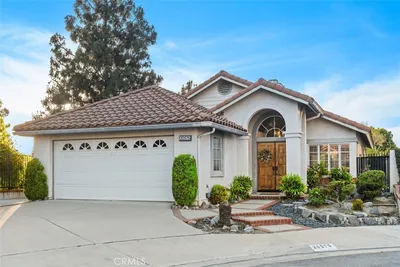
4541 Boeing Avenue
VIRTUAL TOUR

$1,288,000

FOR SALE

4541 Boeing Avenue, Yorba Linda, CA 92886

4 beds · 2 baths · 1,743 sqft

24642 Via Vallarta

$1,150,000

FOR SALE

24642 Via Vallarta, Yorba Linda, CA 92887

3 beds · 2 baths · 1,696 sqft

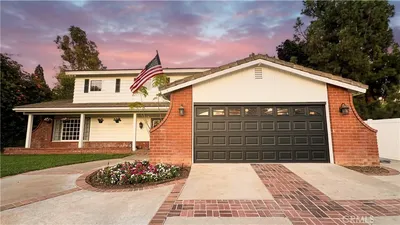
19122 Laura Lane

$1,899,999

FOR SALE

19122 Laura Lane, Yorba Linda, CA 92886

3 beds · 3 baths · 2,200 sqft

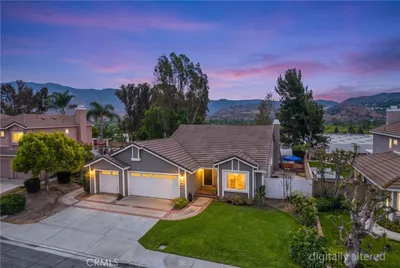
20629 Via Jardin
VIDEO TOUR

$1,550,000

FOR SALE

20629 Via Jardin, Yorba Linda, CA 92886

4 beds · 3 baths · 2,188 sqft

16981 Cumberland Circle
OPEN AUG 22, 8PM - 11PM

$1,250,000

FOR SALE

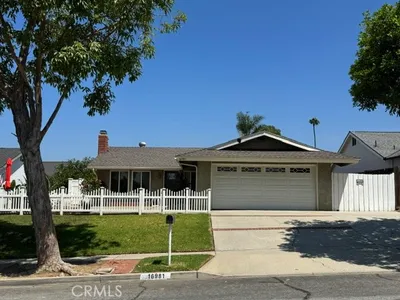
16981 Cumberland Circle, Yorba Linda, CA 92886

3 beds · 2 baths · 1,648 sqft

21183 Via Este

$1,125,000

FOR SALE

21183 Via Este, Yorba Linda, CA 92887

3 beds · 2 baths · 1,605 sqft

Recently Sold

18048 Lemon

$990,000

SOLD

18048 Lemon, Yorba Linda, CA 92886

3 beds · 3 baths · 2,176 sqft

16931 Orange Drive
3D TOUR

$1,355,000

SOLD

16931 Orange Drive, Yorba Linda, CA 92886

3 beds · 2 baths · 1,773 sqft

17551 Cerro Vista Drive
3D TOUR

$875,000

SOLD

17551 Cerro Vista Drive, Yorba Linda, CA 92886

3 beds · 3 baths · 1,621 sqft

21159 Via Noriega
3D TOUR

$1,400,000

SOLD

21159 Via Noriega, Yorba Linda, CA 92887

4 beds · 3 baths · 2,224 sqft

25523 Palermo Way
3D TOUR

$1,210,000

SOLD

25523 Palermo Way, Yorba Linda, CA 92887

3 beds · 3 baths · 1,801 sqft

20188 Paseo Lorenzo
3D TOUR

$1,650,000

SOLD

20188 Paseo Lorenzo, Yorba Linda, CA 92886

4 beds · 2 baths · 1,915 sqft

21162 Via Lugo
VIRTUAL TOUR

$1,440,000

SOLD

21162 Via Lugo, Yorba Linda, CA 92887

4 beds · 3 baths · 2,125 sqft

20575 Via Veronica
VIRTUAL TOUR

$1,300,000

SOLD

20575 Via Veronica, Yorba Linda, CA 92887

3 beds · 2 baths · 1,537 sqft

$1,299,000
4 bd | 3 ba | 1,888 sqft
Request a tourcall
Topfind Realty

Company

  • About Us
  • Careers
  • Articles
  • Home Estimate

Explore

  • Renting
  • Buying
  • Selling
  • Realtors

Support

  • Help Center
  • Contact Us
  • Terms & Conditions
  • Privacy Policy

Topfind Realty, DRE # 02240815, is a licensed real estate broker in California. Topfind Realty pledges to support the Fair Housing Act and adhere to Equal Housing Opportunity laws.

Copyright © 2026 Topfind Realty. All Rights Reserved.