Topfind Realty
Renting

Search Rentals

Houses for RentTownhomes for RentCondos for RentView All Rentals →

Renting Resources

Why Rent With UsRenter GuideRent vs Buy Calculator

Renter Articles

How to Negotiate RentUnderstanding Your LeaseMoving Checklist for Renters
Buying

Search Homes

Houses for SaleTownhomes for SaleCondos for SaleView All Homes →

Buying Resources

Why Buy With UsBuyer GuideAffordability CalculatorInvestment CalculatorProperty Tax Calculator

Buyer Articles

Master Your New Home BudgetBeat Moving StressPacking Secrets
Selling

Selling Tools

Home ValuationFind a Seller's Agent

Selling Resources

Why Sell With UsSeller GuideNet Sheet CalcHELOC Calculator

Seller Articles

Strategic PricingDownsizing Tips
Mortgage Rates

Today's Rates

Mortgage RatesRefinance RatesLoan ComparisonHELOC Calculator

Mortgage Resources

Understanding Mortgage RatesFirst-Time Homebuyer GuideWhen to Refinance Your Mortgage
Realtors
Topfind
Houses for RentTownhomes for RentCondos for RentView All Rentals →
Why Rent With UsRenter GuideRent vs Buy Calculator
How to Negotiate RentUnderstanding Your LeaseMoving Checklist for Renters
Houses for SaleTownhomes for SaleCondos for SaleView All Homes →
Why Buy With UsBuyer GuideAffordability CalculatorInvestment CalculatorProperty Tax Calculator
Master Your New Home BudgetBeat Moving StressPacking Secrets
Home ValuationFind a Seller's Agent
Why Sell With UsSeller GuideNet Sheet CalcHELOC Calculator
Strategic PricingDownsizing Tips
Mortgage RatesRefinance RatesLoan ComparisonHELOC Calculator
Understanding Mortgage RatesFirst-Time Homebuyer GuideWhen to Refinance Your Mortgage
groupRealtorsinfoAbout Us
Continue with Google
Sign InSign Up
Topfind Realty
Renting

Search Rentals

Houses for RentTownhomes for RentCondos for RentView All Rentals →

Renting Resources

Why Rent With UsRenter GuideRent vs Buy Calculator

Renter Articles

How to Negotiate RentUnderstanding Your LeaseMoving Checklist for Renters
Buying

Search Homes

Houses for SaleTownhomes for SaleCondos for SaleView All Homes →

Buying Resources

Why Buy With UsBuyer GuideAffordability CalculatorInvestment CalculatorProperty Tax Calculator

Buyer Articles

Master Your New Home BudgetBeat Moving StressPacking Secrets
Selling

Selling Tools

Home ValuationFind a Seller's Agent

Selling Resources

Why Sell With UsSeller GuideNet Sheet CalcHELOC Calculator

Seller Articles

Strategic PricingDownsizing Tips
Mortgage Rates

Today's Rates

Mortgage RatesRefinance RatesLoan ComparisonHELOC Calculator

Mortgage Resources

Understanding Mortgage RatesFirst-Time Homebuyer GuideWhen to Refinance Your Mortgage
Realtors
Topfind
Houses for RentTownhomes for RentCondos for RentView All Rentals →
Why Rent With UsRenter GuideRent vs Buy Calculator
How to Negotiate RentUnderstanding Your LeaseMoving Checklist for Renters
Houses for SaleTownhomes for SaleCondos for SaleView All Homes →
Why Buy With UsBuyer GuideAffordability CalculatorInvestment CalculatorProperty Tax Calculator
Master Your New Home BudgetBeat Moving StressPacking Secrets
Home ValuationFind a Seller's Agent
Why Sell With UsSeller GuideNet Sheet CalcHELOC Calculator
Strategic PricingDownsizing Tips
Mortgage RatesRefinance RatesLoan ComparisonHELOC Calculator
Understanding Mortgage RatesFirst-Time Homebuyer GuideWhen to Refinance Your Mortgage
groupRealtorsinfoAbout Us
Continue with Google
Sign InSign Up
Real Estate/CA/Yorba Linda/20188 Paseo Lorenzo (Sold)
3d_rotation3D & Video Tour
Main
SOLD
Interior 1
Interior 2
Interior 3
Interior 4
grid_view Show all photos
SoldClosed on April 6, 2026
$1,599,000
Sold Price

20188 Paseo Lorenzo, Yorba Linda, CA 92886

bed
4
Bedrooms
bathtub
2
Bathrooms
square_foot
1,915
Square Feet

About this home

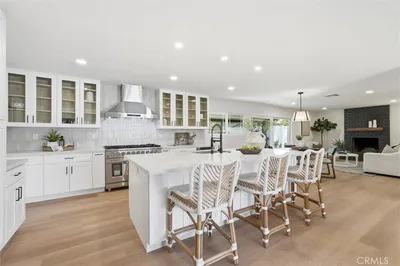
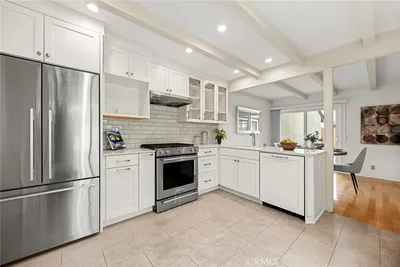
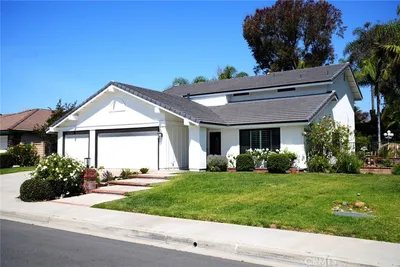
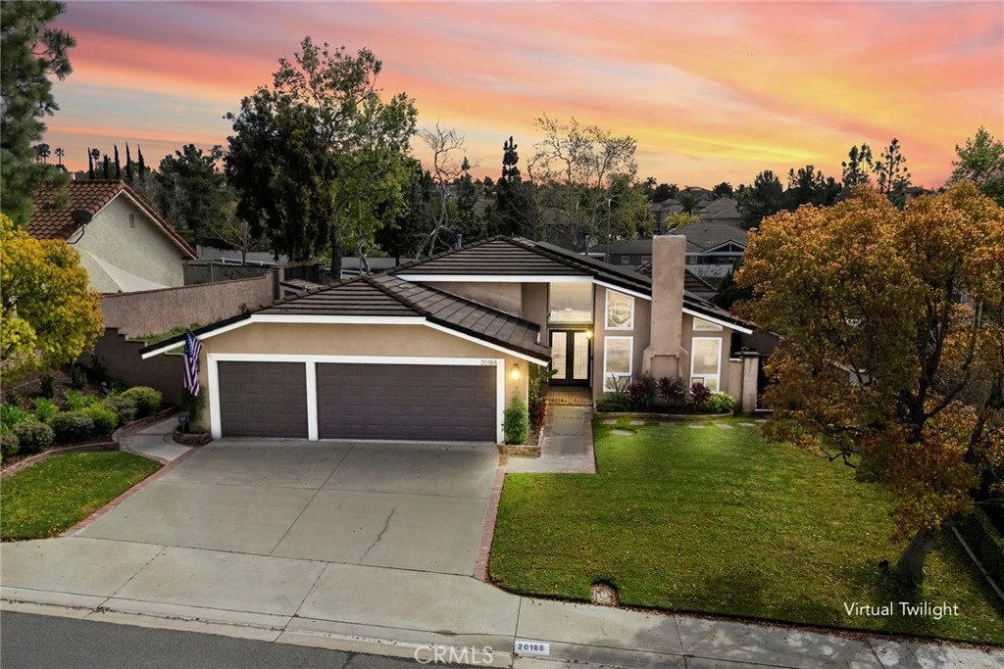
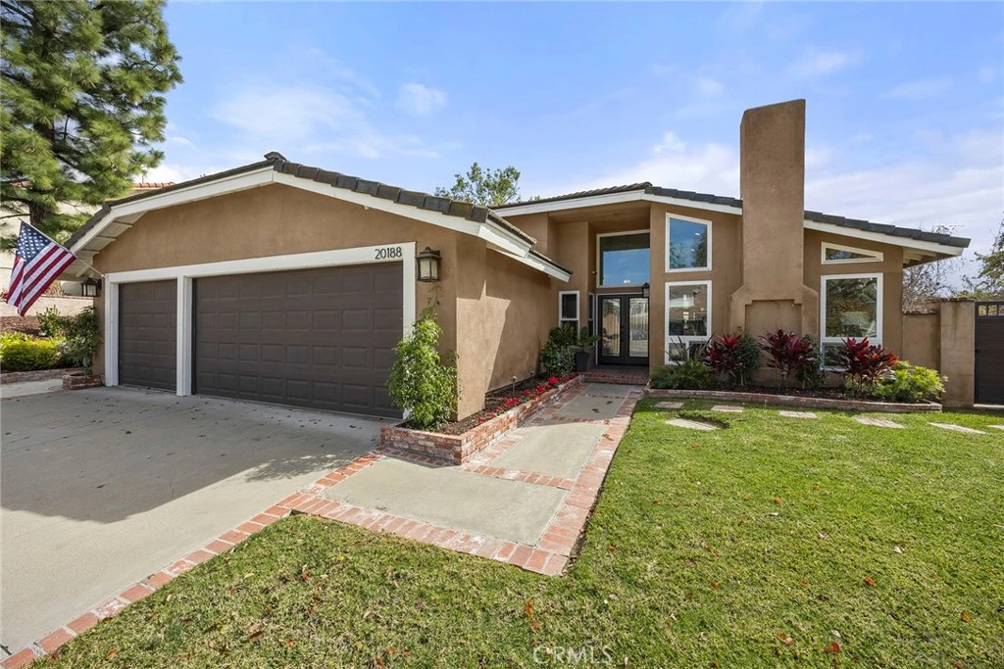
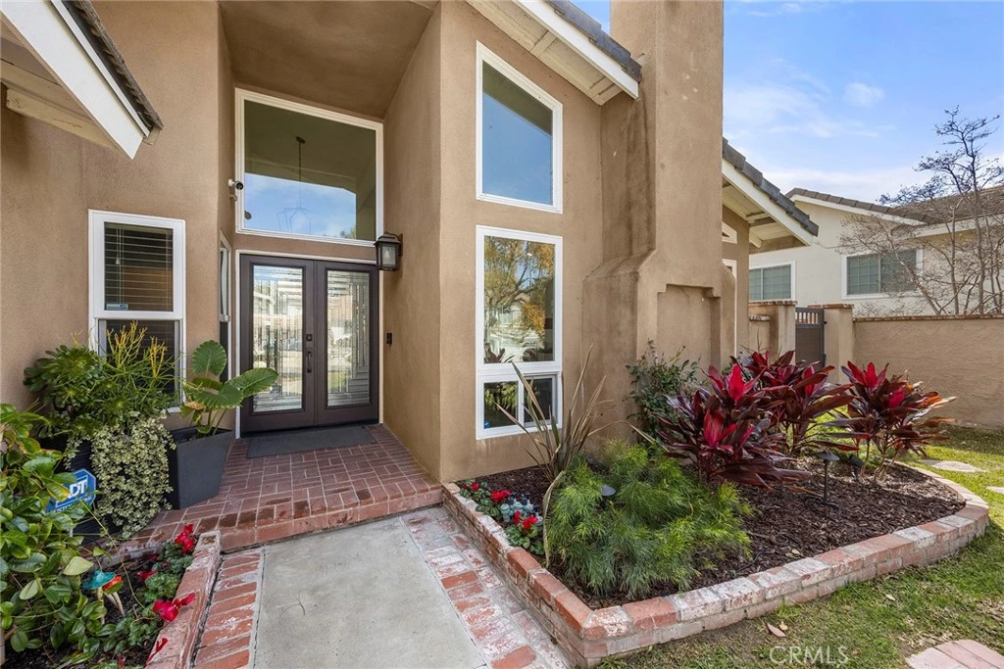
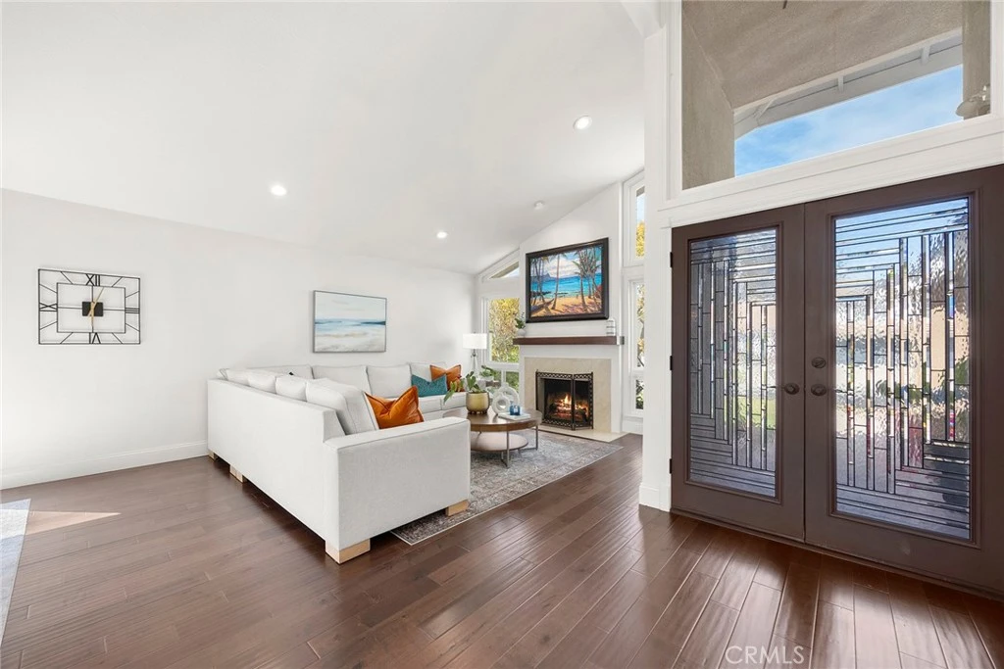
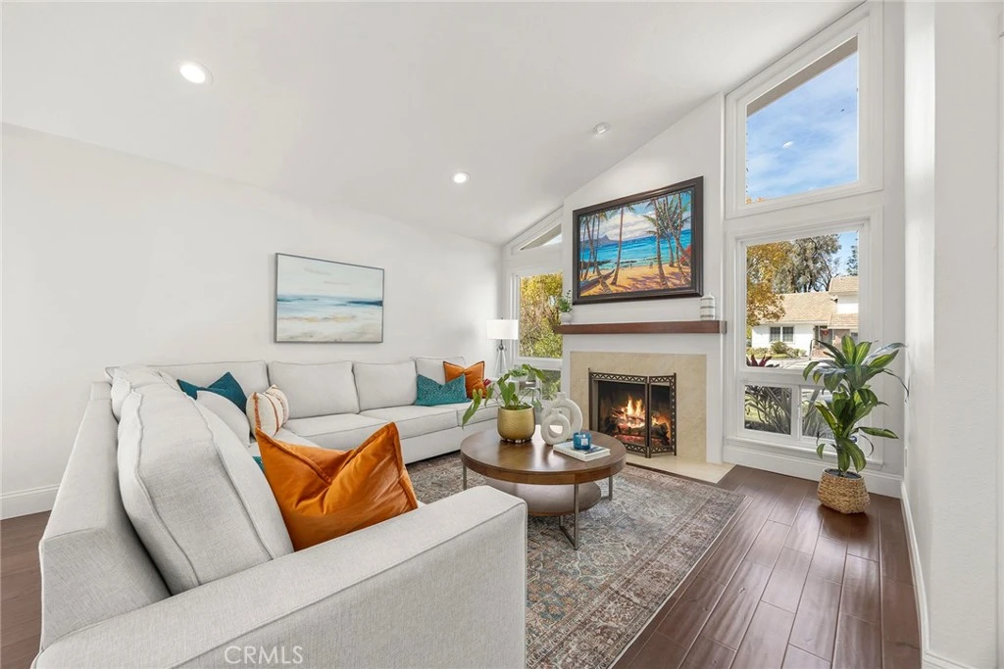
Welcome to this truly magnificent Yorba Linda home where thoughtful upgrades and exceptional indoor-outdoor living come together beautifully. From the moment you arrive, the custom double glass front doors set the tone, inviting you into a residence where nearly every detail has been enhanced. Inside, rich wood flooring flows throughout the home, complemented by recessed lighting that creates a warm, modern ambiance. The dining room has been opened to the family room, creating a spacious great-room feel anchored by a custom entertainment center—perfect for everyday living and entertaining alike. A stylish custom bar with granite counters and glass shelving is tucked seamlessly into the family room, while added French doors bring in natural light and easy access to the outdoors. The remodeled kitchen is both functional and stunning, featuring a center island, custom hutch, upgraded cabinetry, granite countertops, and an eye-catching backsplash. High-end appliances include a 5-burner LG cooktop, KitchenAid oven and microwave, dishwasher, and a wine cooler conveniently located in the bar area. Down the hall, you’ll find a beautifully remodeled hall bathroom, followed by the spacious primary suite. The primary bathroom has been completely reimagined into a true showpiece, offering a spa-like retreat. Three additional bedrooms provide flexibility for family, guests, or home office needs. An indoor laundry room with both gas and electric connections adds everyday convenience. Step outside and experience the ultimate in backyard living. The Pebble Tec pool and spa have been retiled and resurfaced, with a new pool heater added in 2024. A separate poolside bathroom adds functionality, while the fully powered cabana—complete with lighting and a TV—creates the perfect entertainment hub. Nearby, the BBQ island is equipped with a two-burner cooktop, fireplace, refrigerator, and warming drawer, all surrounded by thoughtfully designed landscape lighting, outdoor speakers, and charming string lights. Additional upgrades include exterior re-stucco and paint, a newer roof, custom gates, a tankless water heater, and a full Lorex security system with six cameras currently connected. This is a home designed for comfort, entertaining, and enjoying the best of Southern California living—inside and out.

infoProperty Facts

bed

Bedrooms

4

bathtub

Bathrooms

2

square_foot

Square Feet

1,915

landscape

Lot Size

9,086 sqft

calendar_month

Year Built

1981

home_work

Property Type

Single Family Residence

timer

Days on Market

9

payments

HOA Fee

$124/mo

garage

Garage Total

3

fingerprint

MLS #

PW26039602

chairInterior Details

General Interior

Interior Features

Breakfast Bar, Block Walls, Ceiling Fans, Cathedral Ceilings, Separate Formal Dining Room, Granite Counters, High Ceilings, Open Floorplan, Pantry, Recessed Lighting, All Bedrooms Down, Main Level Primary

Flooring

Tile, Wood

Fireplace

Gas, Living Room

Kitchen & Appliances

Appliances

Six Burner Stove, Dishwasher, Electric Oven, Disposal, Hot Water Circulator, Microwave, Range Hood, Self Cleaning Oven, Vented Exhaust Fan, Water To Refrigerator

Laundry

Electric Dryer Hookup, Gas Dryer Hookup, Inside, Laundry Room, Stacked

Bed & Bath

Main Level Master

Yes

Climate Control

Cooling

Central Air

Heating

Central, Forced Air, Fireplaces

deckExterior & Lot

Building & Construction

Patio & Porch

Arizona Room, Brick, Concrete, Covered, Tile

Fencing

Block, Stucco Wall

Security

Carbon Monoxide Detectors, Smoke Detectors

Construction

Stucco

Foundation

Slab

Roof

Flat Tile

Nearby Schools

RatingSchool NameGradesDistance
No school data available for this area.

Convenience Score

Topfind Realty

This Home is Sold

Curious what your home is worth? Get a free valuation.

call
(800)-330-9306Available 9AM - 6PM

Similar Homes You Might Like

Based on price, location, and features
5231 Highland Avenue

$2,900,000

FOR SALE

5231 Highland Avenue, Yorba Linda, CA 92886

3 beds · 2 baths · 1,906 sqft

21430 Via Pepita
NEW 22 HRS AGO

$1,500,000

FOR SALE

21430 Via Pepita, Yorba Linda, CA 92886

3 beds · 3 baths · 1,834 sqft

18070 Mark Ln

$1,400,000

FOR SALE

18070 Mark Ln, Yorba Linda, CA 92886

4 beds · 2 baths · 1,634 sqft

4662 Santa Fe
3D TOUR

$1,250,000

FOR SALE

4662 Santa Fe, Yorba Linda, CA 92886

4 beds · 3 baths · 2,165 sqft

21183 Via Este

$1,125,000

FOR SALE

21183 Via Este, Yorba Linda, CA 92887

3 beds · 2 baths · 1,605 sqft

5225 Highland Avenue
NEW 22 HRS AGO

$9,000,000

FOR SALE

5225 Highland Avenue, Yorba Linda, CA 92886

3 beds · 2 baths · 1,794 sqft

4330 Avocado Grove Lane
3D TOUR

$1,159,000

FOR SALE

4330 Avocado Grove Lane, Yorba Linda, CA 92886

4 beds · 3 baths · 2,220 sqft

4994 Via Rosa

$1,559,000

FOR SALE

4994 Via Rosa, Yorba Linda, CA 92887

4 beds · 3 baths · 2,079 sqft

Recently Sold

5887 Lakeview Avenue
VIDEO TOUR

$950,000

SOLD

5887 Lakeview Avenue, Yorba Linda, CA 92886

4 beds · 3 baths · 2,255 sqft

5571 Grandview Avenue
VIRTUAL TOUR

$740,000

SOLD

5571 Grandview Avenue, Yorba Linda, CA 92886

3 beds · 2 baths · 1,983 sqft

18048 Lemon

$990,000

SOLD

18048 Lemon, Yorba Linda, CA 92886

3 beds · 3 baths · 2,176 sqft

16931 Orange Drive
3D TOUR

$1,299,000

SOLD

16931 Orange Drive, Yorba Linda, CA 92886

3 beds · 2 baths · 1,773 sqft

17551 Cerro Vista Drive
3D TOUR

$899,000

SOLD

17551 Cerro Vista Drive, Yorba Linda, CA 92886

3 beds · 3 baths · 1,621 sqft

21159 Via Noriega
3D TOUR

$1,395,000

SOLD

21159 Via Noriega, Yorba Linda, CA 92887

4 beds · 3 baths · 2,224 sqft

25523 Palermo Way
3D TOUR

$1,185,000

SOLD

25523 Palermo Way, Yorba Linda, CA 92887

3 beds · 3 baths · 1,801 sqft

20188 Paseo Lorenzo
3D TOUR

$1,599,000

SOLD

20188 Paseo Lorenzo, Yorba Linda, CA 92886

4 beds · 2 baths · 1,915 sqft

Topfind Realty

Company

  • About Us
  • Careers
  • Articles
  • Home Estimate

Explore

  • Renting
  • Buying
  • Selling
  • Realtors

Support

  • Help Center
  • Contact Us
  • Terms & Conditions
  • Privacy Policy

Topfind Realty, DRE # 02240815, is a licensed real estate broker in California. Topfind Realty pledges to support the Fair Housing Act and adhere to Equal Housing Opportunity laws.

Copyright © 2026 Topfind Realty. All Rights Reserved.