SoldClosed on August 10, 2018
$1,699,900
Sold Price19401 Yorba Linda Boulevard, Yorba Linda, CA 92886
bed
7
Bedrooms
bathtub
6
Bathrooms
square_foot
4,824
Square Feet
About this home
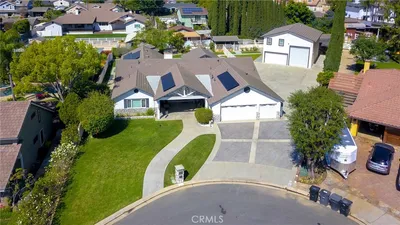
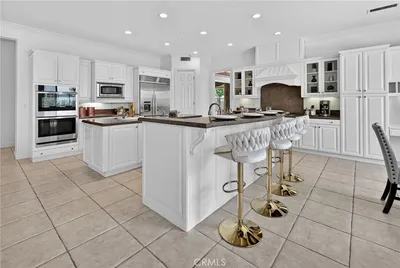
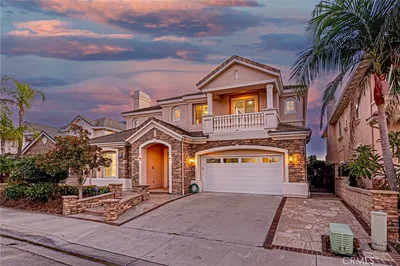
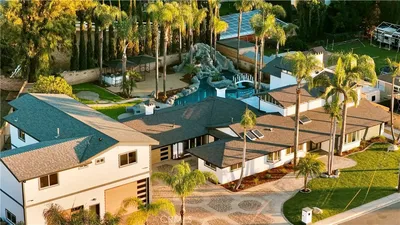
**PRICED TO SELL**This One of a Kind Estate is full of charm and character. Located in the heart of Yorba Linda, this property consists of a MAIN & SECOND HOME. BOTH HOMES sit on a 34,848 sq ft lot, ZONED AS HORSE PROPERTY. The new driveway leads to the Main House, which has been upgraded throughout -- no expenses spared. Upgrades include:new double-pane windows, French doors, crown molding, travertine tile, lush wood laminate flooring, new paint & new presidential shingles roof. The Main House is 3,624 sq ft, featuring 4 bedrooms, 3 1/2 baths, a stellar formal living room with cathedral beam ceilings showcased throughout. Enjoy 3 fireplaces, entry foyer with balcony, nook/office/wine room, dining room & the family room connects to the kitchen- equipped with custom cabinetry, a large island, granite counter tops & stainless-steel appliances. There’s a BONUS ROOM w/a separate entrance, laundry/mud room, RV parking, 2 car detached garage & a huge backyard fantastic for gatherings. The Master Suite includes a double-sided fireplace & view of hills; containing an En-Suite featuring a jetted tub & cedar walk in closet. The Second home is a BRAND-NEW CONSTRUCTION, approx 1,200 sq ft. It includes 3 bedrooms 2 baths, private entrance & 2 car attached garage. Property is fit for a MULTI-GENERATIONAL FAMILY, GUEST QUARTERS or RENTAL. A unique TWO ON A LOT. The residence is near award-winning schools, parks, horse/walking trails, shopping centers, restaurants, golf course & more...
infoProperty Facts
bed
Bedrooms
7
bathtub
Bathrooms
6
square_foot
Square Feet
4,824
landscape
Lot Size
34,848 sqft
calendar_month
Year Built
1978
home_work
Property Type
Single Family Residence
timer
Days on Market
21
payments
HOA Fee
N/A
garage
Garage Total
4
fingerprint
MLS #
IG17273943
chairInterior Details
General Interior
Interior Features
Beamed Ceilings, Breakfast Bar, Balcony, Breakfast Area, Ceiling Fans, Crown Molding, Cathedral Ceilings, Separate Formal Dining Room, Granite Counters, High Ceilings, Open Floorplan, Pantry, Recessed Lighting, Sunken Living Room, Two Story Ceilings, Bedroom On Main Level, Entrance Foyer, Loft, Primary Suite, Walk In Closets
Flooring
Laminate, Tile
Fireplace
Family Room, Great Room, Primary Bedroom, See Through
Accessibility
Safe Emergency Egress From Home
Kitchen & Appliances
Appliances
Dishwasher, Free Standing Range, Gas Cooktop, Disposal, Gas Oven, Gas Range, Gas Water Heater, Range Hood, Water Heater
Laundry
Washer Hookup, Electric Dryer Hookup, Gas Dryer Hookup, Inside, Laundry Room
Bed & Bath
Main Level Master
Yes
Climate Control
Cooling
Central Air, Dual
Heating
Forced Air, Fireplaces, High Efficiency, Natural Gas
deckExterior & Lot
Building & Construction
Patio & Porch
Concrete, Patio
Fencing
Block, Wood
Security
Carbon Monoxide Detectors, Fire Sprinkler System, Smoke Detectors
Construction
Stucco
Foundation
Slab
Roof
Shingle
Nearby Schools
| Rating | School Name | ||
|---|---|---|---|
| No school data available for this area. | |||
Convenience Score

This Home is Sold
Curious what your home is worth? Get a free valuation.
call
(800)-330-9306Available 9AM - 6PM
Similar Homes You Might Like
Based on price, location, and features