SoldClosed on January 16, 2019
$1,595,000
Sold Price19175 Palm Vista, Yorba Linda, CA 92886
bed
6
Bedrooms
bathtub
6
Bathrooms
square_foot
4,742
Square Feet
About this home
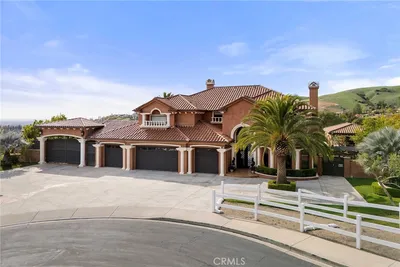
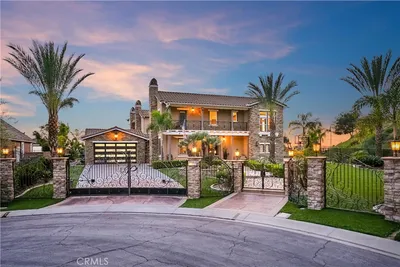
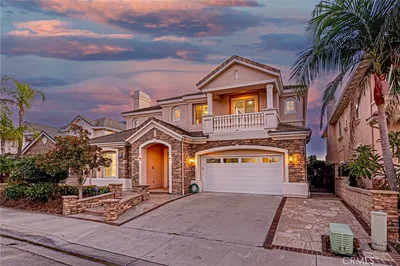
Imagine enjoying the very best of everything...This beautiful Custom Tudor Estate was built for the way we live today. Resting at the end of a quiet private cul-de-sac in one of Yorba Linda's most desirable locations. The residence affords 6 bedrooms (2 down currently used as an office w/private bath & bay window & sports room w/wet bar, fridge, separate a/c & private entrance & bath which could also be used as master Bedrooms or guest quarters), 5 full baths & one 1/2 bath, an estimated 4,742 sq. ft. of living, dramatic staircase & volume ceilings, walls of newly installed Milgard dual pane windows (some featuring built in levelers) & custom doors throughout for an abundance of natural lighting. Indulge your passion for cooking w/ a large center island & granite counter tops, built in fridge & wet bar w/gracious seating for 6 + fridge. Custom details & seamless flow, incl. richly stained oak flooring & lush carpet, 3 fireplaces in the cozy family room, inviting living room w/ custom built ins & intimate dining room & in the master suite w/balcony. Designed for outdoor entertaining & inviting comfort on this nearly 30k sq. ft. lot of lush private grounds featuring a sparkling pool & spa w/water slide, built in BBQ w/seating for 4, gas fire pit, fruit trees, gardens & 2 dog kennels w/drains. The residence has a recently installed roof, garaging for 2 vehicles & room for RV parking. Other features incl. surround sound, ceiling fans in all bedrooms & Renaissance front doors.
infoProperty Facts
bed
Bedrooms
6
bathtub
Bathrooms
6
square_foot
Square Feet
4,742
landscape
Lot Size
29,900 sqft
calendar_month
Year Built
1985
home_work
Property Type
Single Family Residence
timer
Days on Market
42
payments
HOA Fee
N/A
garage
Garage Total
2
fingerprint
MLS #
PW18255768
chairInterior Details
General Interior
Interior Features
Wet Bar, Breakfast Bar, Balcony, Breakfast Area, Ceiling Fans, Cathedral Ceilings, Separate Formal Dining Room, Eat In Kitchen, Granite Counters, Pantry, Recessed Lighting, Bar, Wired For Sound, Bedroom On Main Level, Main Level Primary, Multiple Primary Suites, Primary Suite
Flooring
Carpet, Tile, Wood
Fireplace
Family Room, Living Room, Primary Bedroom
Kitchen & Appliances
Appliances
Double Oven, Dishwasher, Electric Cooktop, Disposal, Ice Maker, Microwave, Refrigerator, Trash Compactor, Water To Refrigerator
Laundry
Inside, Laundry Room
Bed & Bath
Main Level Master
Yes
Climate Control
Cooling
Central Air
Heating
Central
deckExterior & Lot
Building & Construction
Patio & Porch
Brick, Covered, Front Porch, Patio
Construction
Brick, Stucco
Roof
Composition
Nearby Schools
| Rating | School Name | ||
|---|---|---|---|
| No school data available for this area. | |||
Convenience Score

This Home is Sold
Curious what your home is worth? Get a free valuation.
call
(800)-330-9306Available 9AM - 6PM
Similar Homes You Might Like
Based on price, location, and features