Topfind Realty
Renting

Search Rentals

Houses for RentTownhomes for RentCondos for RentView All Rentals →

Renting Resources

Why Rent With UsRenter GuideRent vs Buy Calculator

Renter Articles

How to Negotiate RentUnderstanding Your LeaseMoving Checklist for RentersAll Renter Articles
Buying

Search Homes

Houses for SaleTownhomes for SaleCondos for SaleView All Homes →

Buying Resources

Why Buy With UsBuyer GuideAffordability CalculatorInvestment CalculatorProperty Tax Calculator

Buyer Articles

Home Inspection TipsFirst-Time Buyer ChecklistImprove Your Credit Score
Selling

Selling Tools

Home ValuationNet Sheet CalculatorHELOC CalculatorRefinance Calculator

Selling Resources

Why Sell With UsSeller GuideFind a Seller's Agent

Seller Articles

Strategic PricingMaximize Profit When SellingSell While Buying Your Next Home
Mortgage

Today's Rates

Mortgage RatesRefinance Rates

Mortgage Tools

Mortgage CalculatorLoan Comparison

Mortgage Resources

Why Pre-Approval MattersCompare Mortgage OffersFind the Right Loan Program
Realtors
Topfind
Houses for RentTownhomes for RentCondos for RentView All Rentals →
Why Rent With UsRenter GuideRent vs Buy Calculator
How to Negotiate RentUnderstanding Your LeaseMoving Checklist for Renters
Houses for SaleTownhomes for SaleCondos for SaleView All Homes →
Why Buy With UsBuyer GuideAffordability CalculatorInvestment CalculatorProperty Tax Calculator
Home Inspection TipsFirst-Time Buyer ChecklistImprove Your Credit Score
Home ValuationNet Sheet CalculatorHELOC CalculatorRefinance Calculator
Why Sell With UsSeller GuideFind a Seller's Agent
Strategic PricingMaximize Profit When SellingSell While Buying Your Next Home
Mortgage RatesRefinance RatesMortgage CalculatorLoan Comparison
Why Pre-Approval MattersCompare Mortgage OffersFind the Right Loan Program
groupRealtorsinfoAbout Us
Continue with Google
Sign InSign Up
Topfind Realty
Renting

Search Rentals

Houses for RentTownhomes for RentCondos for RentView All Rentals →

Renting Resources

Why Rent With UsRenter GuideRent vs Buy Calculator

Renter Articles

How to Negotiate RentUnderstanding Your LeaseMoving Checklist for RentersAll Renter Articles
Buying

Search Homes

Houses for SaleTownhomes for SaleCondos for SaleView All Homes →

Buying Resources

Why Buy With UsBuyer GuideAffordability CalculatorInvestment CalculatorProperty Tax Calculator

Buyer Articles

Home Inspection TipsFirst-Time Buyer ChecklistImprove Your Credit Score
Selling

Selling Tools

Home ValuationNet Sheet CalculatorHELOC CalculatorRefinance Calculator

Selling Resources

Why Sell With UsSeller GuideFind a Seller's Agent

Seller Articles

Strategic PricingMaximize Profit When SellingSell While Buying Your Next Home
Mortgage

Today's Rates

Mortgage RatesRefinance Rates

Mortgage Tools

Mortgage CalculatorLoan Comparison

Mortgage Resources

Why Pre-Approval MattersCompare Mortgage OffersFind the Right Loan Program
Realtors
Topfind
Houses for RentTownhomes for RentCondos for RentView All Rentals →
Why Rent With UsRenter GuideRent vs Buy Calculator
How to Negotiate RentUnderstanding Your LeaseMoving Checklist for Renters
Houses for SaleTownhomes for SaleCondos for SaleView All Homes →
Why Buy With UsBuyer GuideAffordability CalculatorInvestment CalculatorProperty Tax Calculator
Home Inspection TipsFirst-Time Buyer ChecklistImprove Your Credit Score
Home ValuationNet Sheet CalculatorHELOC CalculatorRefinance Calculator
Why Sell With UsSeller GuideFind a Seller's Agent
Strategic PricingMaximize Profit When SellingSell While Buying Your Next Home
Mortgage RatesRefinance RatesMortgage CalculatorLoan Comparison
Why Pre-Approval MattersCompare Mortgage OffersFind the Right Loan Program
groupRealtorsinfoAbout Us
Continue with Google
Sign InSign Up
Real Estate/CA/Yorba Linda/5821 Blueberry Street
play_circleVideo Tour
Photo 1 of 5821 Blueberry Street
Photo 2 of 5821 Blueberry Street
1 / 46
Main
Interior 1
Interior 2
Interior 3
Interior 4
imagesmode View 46 photos
For Sale
$3,400,000
Est. $19,040/mo

5821 Blueberry Street, Yorba Linda, CA 92886

bed
8
Bedrooms
bathtub
6
Bathrooms
square_foot
4,334
Sq Ft

About this home

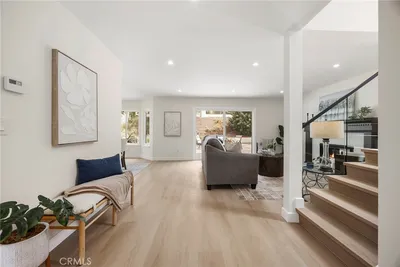
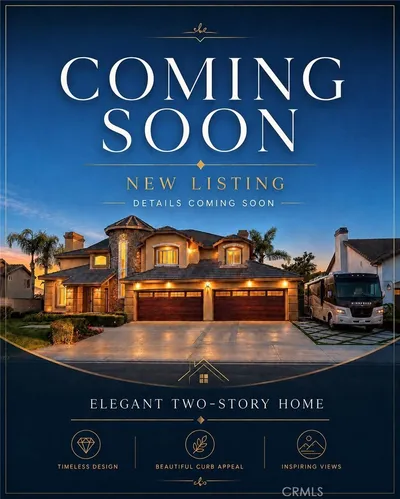
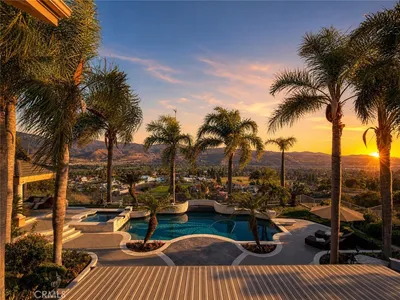
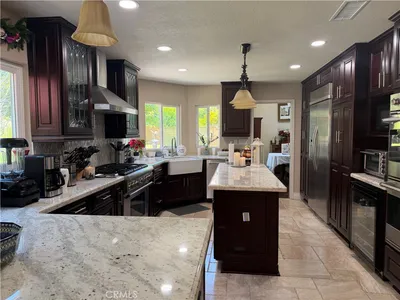
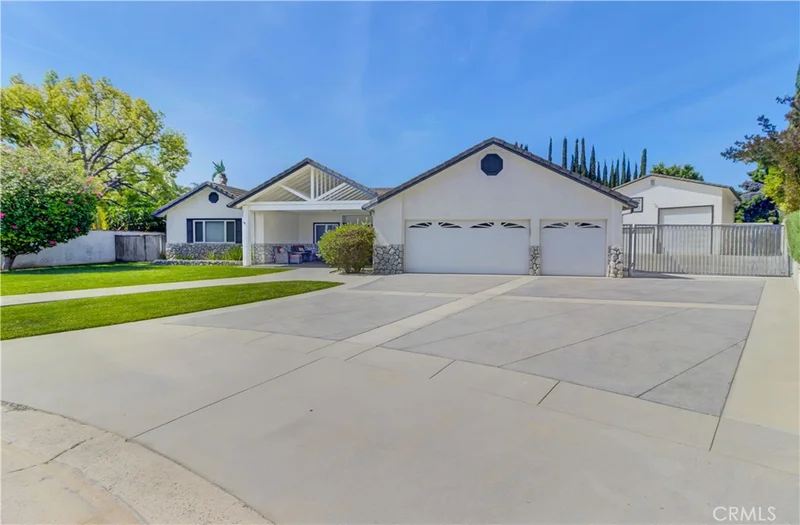
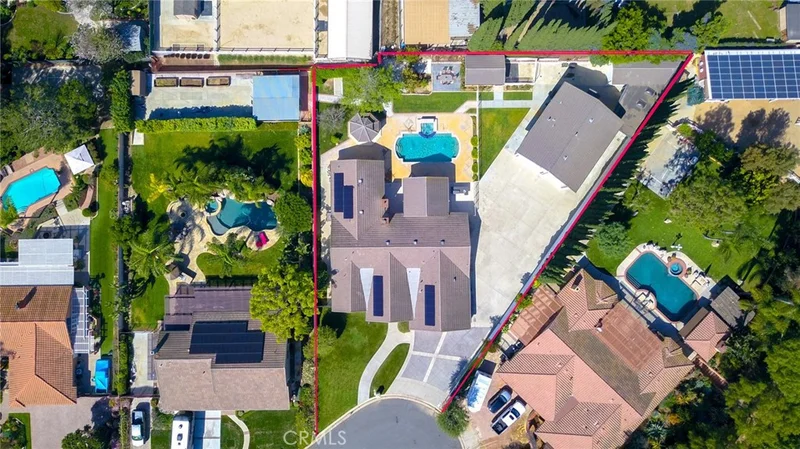
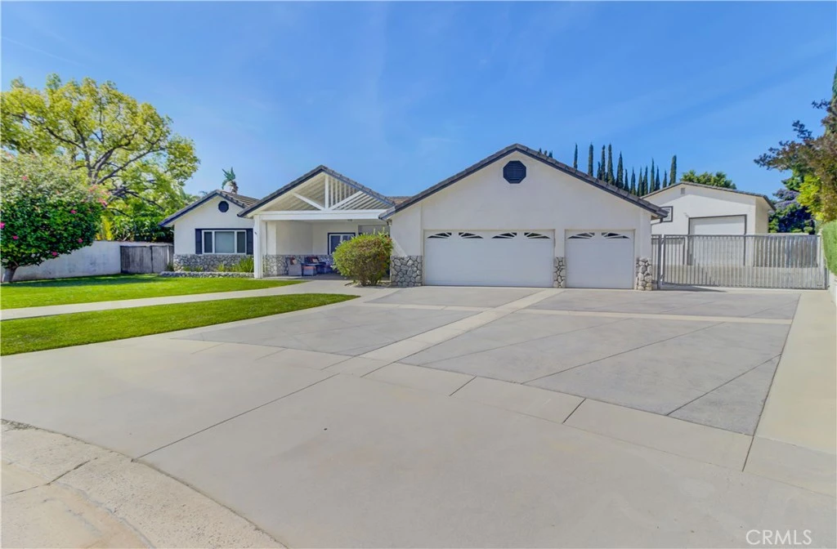
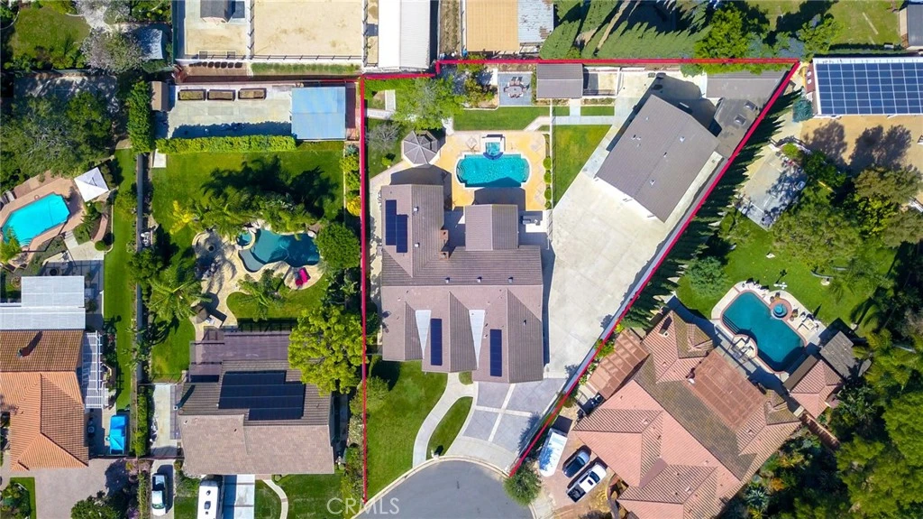
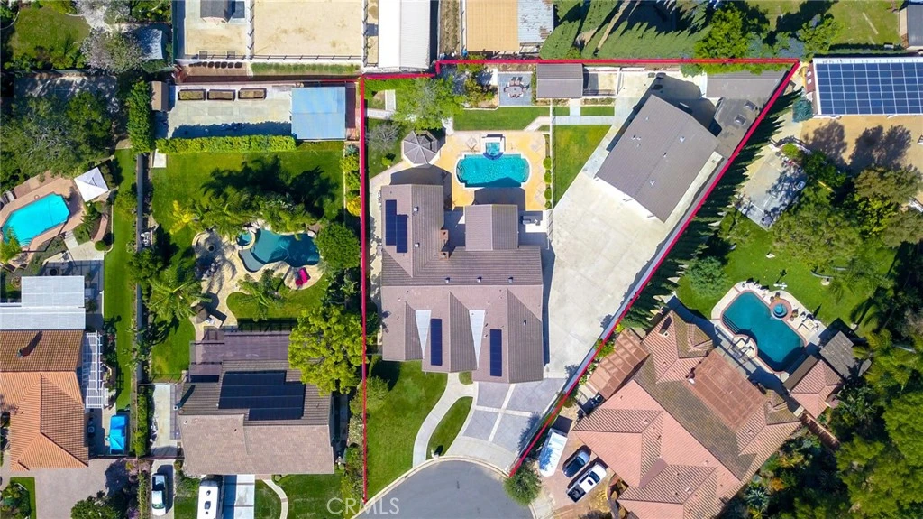
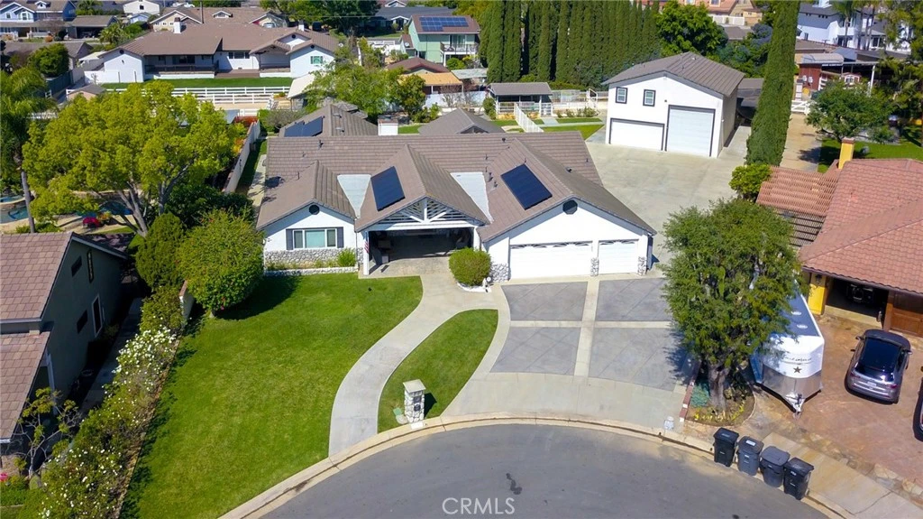
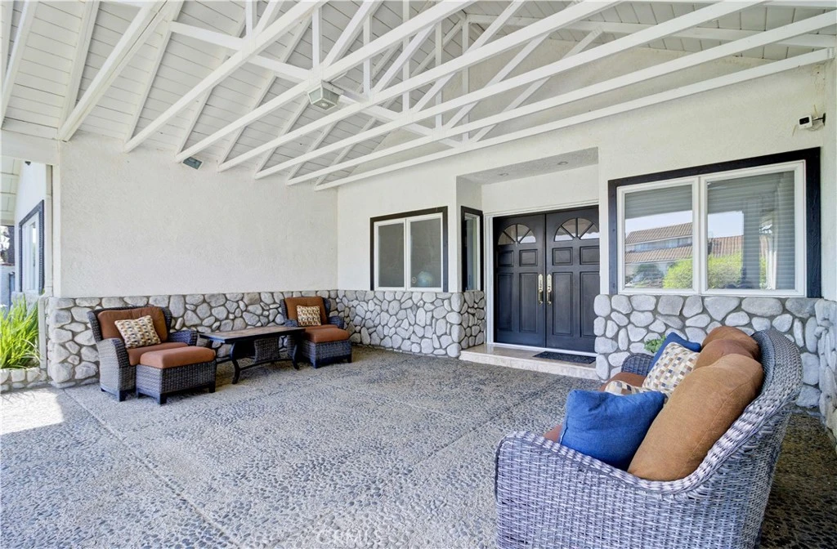
The Ultimate Car-guy, Multi-generational Equestrian Estate! Experience the "Land of Gracious Living" in this rare, single-story masterpiece, perfectly situated on a large flat lot at the end of a quiet cul-de-sac. Rebuilt in 2001, this estate blends modern efficiency with unparalleled versatility. Ideal for extended families or rental income, this property features a sprawling single-story residence (3334sf) PLUS a 2-bedroom apartment (approx.750sf) PLUS a studio apartment (approx. 250 sf). Both ADUs are detached from the main house and have separate entrances. It is a vehicle collectors dream! There’s an attached 3 car garage, PLUS a detached pull through RV/car barn/workshop, AND a separate boat barn with an additional storage room. The gated side driveway offers a covered carport and plenty of parking for all your toys and trailers. Located in the heart of Yorba Linda’s horse country, this horse property has 2 stalls. It is a short ride to the public equestrian center and just three houses from the Yorba Linda Lakebed wilderness area. You will love immediate access to over 90 acres of riding and walking trails right from your doorstep. Designed for both comfort and functionality, the main home offers a spacious primary suite complete with the unique set up of his-and-hers primary bathrooms. The single-story layout ensures easy living with seamless flow between indoor and outdoor spaces. Step outside to savor your private backyard oasis featuring a sparkling swimming pool and spa with waterfall features, a gazebo and built-in BBQ perfect for relaxing or entertaining. There are several fruit trees to appreciate, including a large avocado tree. Also, enjoy the energy efficiency of fully owned solar panels. This property is more than just a home—it is a private compound designed for a lifestyle of freedom. Whether you are trail riding through the nearby lakebed or hosting a summer gathering by the pool, this is a unique opportunity to own a piece of Yorba Linda’s finest real estate.

Property Facts

bed

Bedrooms

8

bathtub

Bathrooms

6

square_foot

Square Feet

4,334

landscape

Lot Size

26,000 sqft

calendar_month

Year Built

2001

home_work

Property Type

Single Family Residence

timer

Days on Market

151

garage

Garage Total

5

fingerprint

MLS #

PW26051229

Interior Details

General Interior

Interior Features

Wet Bar, Breakfast Bar, Cathedral Ceilings, Granite Counters, Stone Counters, Recessed Lighting, Bedroom On Main Level, Main Level Primary, Primary Suite, Walk In Closets

Flooring

Stone

Fireplace

Gas, Living Room, Primary Bedroom

Accessibility

No Stairs, Accessible Approach With Ramp

Kitchen & Appliances

Appliances

Built In Range, Dishwasher, Disposal, Gas Range, Refrigerator, Water Softener, Tankless Water Heater, Water Heater

Laundry

Washer Hookup, Inside, Laundry Room

Bed & Bath

Main Level Bedrooms

6

Main Level Bathrooms

5

Climate Control

Cooling

Central Air

Heating

Central, Forced Air, Fireplaces, Natural Gas

Parking

Total Parking Spaces

17

Garage Spaces

5

Carport Spaces

2

Open Parking Spaces

10

Attached Garage

Yes

Parking Features

Asphalt, Boat, Concrete, Carport, Detached Carport, Direct Access, Driveway Level, Driveway, Garage Faces Front, Garage, Garage Door Opener, Oversized, Paved, Private, Pull Through, Rv Garage, Rv Gated, Rv Access Parking, Workshop In Garage

Exterior & Lot

Building & Construction

Patio & Porch

Rear Porch, Covered, Front Porch

Fencing

Block, Chain Link

Security

Carbon Monoxide Detectors, Security Gate, Smoke Detectors

Construction

Stucco

Foundation

Slab

Roof

Concrete

Direction Faced

Southeast

Lot & Grounds

Lot Features

Back Yard, Cul De Sac, Front Yard, Horse Property, Irregular Lot, Sprinkler System, Street Level, Yard

Pool Features

Fenced, Gunite, In Ground, Permits, Private

Spa Features

Gunite, Heated, Permits, Private

Sewer

Sewer Tap Paid

Water Source

Public

Community & HOA

Community Features

Hiking, Horse Trails, Suburban

Schedule a home tour with a Topfind agent

Mortgage Calculator

Total Monthly

$0

Principal & Interest:
$0
Property Tax:
$0
Home Insurance:
$0
HOA Fees:
$0
$
$
%

Nearby Schools

RatingSchool NameGradesDistance
10
Linda Vista Elementary
Elementary School
P-50.2 mi
8
Esperanza High
High School
9-120.6 mi
6
Glenview Elementary
Elementary School
K-60.6 mi
N/A
Friends Christian Elementary School
Private School
K-120.8 mi
N/A
Calvary Chapel Academy
Private School
K-120.8 mi

Convenience Score

Market Insights

92886|Yorba Linda

Estimated Value

Calculating...
No change vs. last year
Value history is still building for this area.

Market Temperature

Seller'sBalancedBuyer's
0d30d60d180d
Balanced

Balanced market

30 Days

Avg. time on market

This is a Balanced Market. Homes are selling at a moderate pace.

Flood & Climate Risk

Noise Levels

Location

5821 Blueberry Street

Yorba Linda, CA 92886

Open in Mapsopen_in_new
Topfind Realty

Ready to Take the Next Step?

Get expert support from a local agent today.

call
(800)-330-9306Available 9AM - 7PM

Similar Homes You Might Like

Based on price, location, and features

5265 Avenida De Kristine
5265 Avenida De Kristine photo 2
1 / 75
VIRTUAL TOUR

$2,000,000

FOR SALE

5265 Avenida De Kristine, Yorba Linda, CA 92887

5 beds · 4 baths · 3,759 sqft

3111 Gardenia Lane
3111 Gardenia Lane photo 2
1 / 20
3D TOUR

$3,999,000

FOR SALE

3111 Gardenia Lane, Yorba Linda, CA 92886

6 beds · 8 baths · 6,800 sqft

20435 Via La Mancha
20435 Via La Mancha photo 2
1 / 20
OPEN SATURDAY, 8PM - 11PM
3D TOUR

$1,299,000

FOR SALE

20435 Via La Mancha, Yorba Linda, CA 92886

4 beds · 3 baths · 1,888 sqft

26970 Abbey Glen
26970 Abbey Glen photo 2
1 / 20
VIDEO TOUR

$3,195,000

FOR SALE

26970 Abbey Glen, Yorba Linda, CA 92887

5 beds · 5 baths · 4,581 sqft

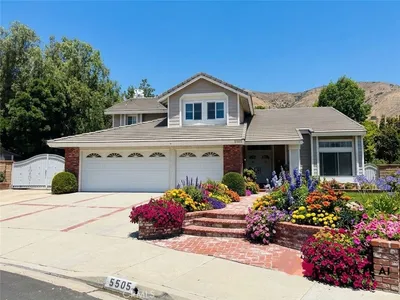
5505 Green Hollow Lane
5505 Green Hollow Lane photo 2
1 / 20
OPEN SATURDAY, 8PM - 12AM

$1,299,999

FOR SALE

5505 Green Hollow Lane, Yorba Linda, CA 92887

4 beds · 3 baths · 2,506 sqft

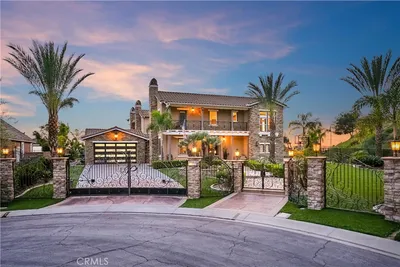
19636 Morgan Court
19636 Morgan Court photo 2
1 / 20

$4,670,000

FOR SALE

19636 Morgan Court, Yorba Linda, CA 92886

5 beds · 6 baths · 4,635 sqft

20142 MILANO Court
20142 MILANO Court photo 2
1 / 20
VIRTUAL TOUR

$2,059,900

FOR SALE

20142 Milano Court, Yorba Linda, CA 92886

3 beds · 4 baths · 3,432 sqft

18182 Hutchings
18182 Hutchings photo 2
1 / 20
OPEN SATURDAY, 7PM - 9PM
3D TOUR

$2,299,000

FOR SALE

18182 Hutchings, Yorba Linda, CA 92886

5 beds · 4 baths · 2,846 sqft

Recently Sold

4187 Pepper Avenue
3D TOUR

$2,050,000

4187 Pepper Avenue, Yorba Linda, CA 92886

7 beds · 5 baths · 3,550 sqft

20770 paseo de la rambla
VIRTUAL TOUR

$2,800,000

20770 Paseo De La Rambla, Yorba Linda, CA 92887

7 beds · 6 baths · 4,826 sqft

18742 Turfway
VIDEO TOUR

$2,950,000

18742 Turfway, Yorba Linda, CA 92886

6 beds · 5 baths · 4,976 sqft

20453 Elm Hill #26
3D TOUR

$550,000

20453 Elm Hill #26, Yorba Linda, CA 92886

2 beds · 2 baths · 1,017 sqft

18085 Via Roma
VIRTUAL TOUR

$1,910,000

18085 Via Roma, Yorba Linda, CA 92886

4 beds · 5 baths · 3,454 sqft

20550 Via El Tajo
3D TOUR

$1,485,000

20550 Via El Tajo, Yorba Linda, CA 92887

4 beds · 3 baths · 2,477 sqft

5301 Raintree

$1,050,000

5301 Raintree, Yorba Linda, CA 92886

3 beds · 2 baths · 1,255 sqft

5141 Siesta
VIDEO TOUR

$1,725,000

5141 Siesta, Yorba Linda, CA 92886

4 beds · 3 baths · 2,764 sqft

$3,400,000
8 bd | 6 ba | 4,334 sqft
call
Topfind Realty

Company

  • About Us
  • Careers
  • Articles
  • Home Estimate

Explore

  • Renting
  • Buying
  • Selling
  • Realtors

Support

  • Help Center
  • Contact Us
  • Terms & Conditions
  • Privacy Policy

Tools

  • Mortgage Calculator
  • Affordability Calculator
  • Rent vs Buy Calculator
  • Refinance Calculator

Topfind Realty, DRE # 02240815, is a licensed real estate broker in California. Topfind Realty pledges to support the Fair Housing Act and adhere to Equal Housing Opportunity laws.

Copyright © 2026 Topfind Realty. All Rights Reserved.