Topfind Realty
Renting

Search Rentals

Houses for RentTownhomes for RentCondos for RentView All Rentals →

Renting Resources

Why Rent With UsRenter GuideRent vs Buy Calculator

Renter Articles

How to Negotiate RentUnderstanding Your LeaseMoving Checklist for Renters
Buying

Search Homes

Houses for SaleTownhomes for SaleCondos for SaleView All Homes →

Buying Resources

Why Buy With UsBuyer GuideAffordability CalculatorInvestment CalculatorProperty Tax Calculator

Buyer Articles

Master Your New Home BudgetBeat Moving StressPacking Secrets
Selling

Selling Tools

Home ValuationFind a Seller's Agent

Selling Resources

Why Sell With UsSeller GuideNet Sheet CalcHELOC Calculator

Seller Articles

Strategic PricingDownsizing Tips
Mortgage Rates

Today's Rates

Mortgage RatesRefinance RatesLoan ComparisonHELOC Calculator

Mortgage Resources

Understanding Mortgage RatesFirst-Time Homebuyer GuideWhen to Refinance Your Mortgage
Realtors
Topfind
Houses for RentTownhomes for RentCondos for RentView All Rentals →
Why Rent With UsRenter GuideRent vs Buy Calculator
How to Negotiate RentUnderstanding Your LeaseMoving Checklist for Renters
Houses for SaleTownhomes for SaleCondos for SaleView All Homes →
Why Buy With UsBuyer GuideAffordability CalculatorInvestment CalculatorProperty Tax Calculator
Master Your New Home BudgetBeat Moving StressPacking Secrets
Home ValuationFind a Seller's Agent
Why Sell With UsSeller GuideNet Sheet CalcHELOC Calculator
Strategic PricingDownsizing Tips
Mortgage RatesRefinance RatesLoan ComparisonHELOC Calculator
Understanding Mortgage RatesFirst-Time Homebuyer GuideWhen to Refinance Your Mortgage
groupRealtorsinfoAbout Us
Continue with Google
Sign InSign Up
Topfind Realty
Renting

Search Rentals

Houses for RentTownhomes for RentCondos for RentView All Rentals →

Renting Resources

Why Rent With UsRenter GuideRent vs Buy Calculator

Renter Articles

How to Negotiate RentUnderstanding Your LeaseMoving Checklist for Renters
Buying

Search Homes

Houses for SaleTownhomes for SaleCondos for SaleView All Homes →

Buying Resources

Why Buy With UsBuyer GuideAffordability CalculatorInvestment CalculatorProperty Tax Calculator

Buyer Articles

Master Your New Home BudgetBeat Moving StressPacking Secrets
Selling

Selling Tools

Home ValuationFind a Seller's Agent

Selling Resources

Why Sell With UsSeller GuideNet Sheet CalcHELOC Calculator

Seller Articles

Strategic PricingDownsizing Tips
Mortgage Rates

Today's Rates

Mortgage RatesRefinance RatesLoan ComparisonHELOC Calculator

Mortgage Resources

Understanding Mortgage RatesFirst-Time Homebuyer GuideWhen to Refinance Your Mortgage
Realtors
Topfind
Houses for RentTownhomes for RentCondos for RentView All Rentals →
Why Rent With UsRenter GuideRent vs Buy Calculator
How to Negotiate RentUnderstanding Your LeaseMoving Checklist for Renters
Houses for SaleTownhomes for SaleCondos for SaleView All Homes →
Why Buy With UsBuyer GuideAffordability CalculatorInvestment CalculatorProperty Tax Calculator
Master Your New Home BudgetBeat Moving StressPacking Secrets
Home ValuationFind a Seller's Agent
Why Sell With UsSeller GuideNet Sheet CalcHELOC Calculator
Strategic PricingDownsizing Tips
Mortgage RatesRefinance RatesLoan ComparisonHELOC Calculator
Understanding Mortgage RatesFirst-Time Homebuyer GuideWhen to Refinance Your Mortgage
groupRealtorsinfoAbout Us
Continue with Google
Sign InSign Up
Real Estate/CA/Wrightwood/1211 Rivera
Main
Interior 1
Interior 2
Interior 3
Interior 4
imagesmode View 20 photos
For Sale
$750,000
Est. $4,200/mo

1211 Rivera, Wrightwood, CA 92397

bed
3
Bedrooms
bathtub
2
Bathrooms
square_foot
1,806
Square Feet

About this home

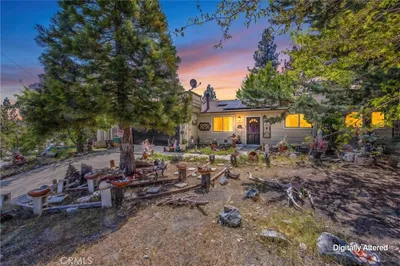
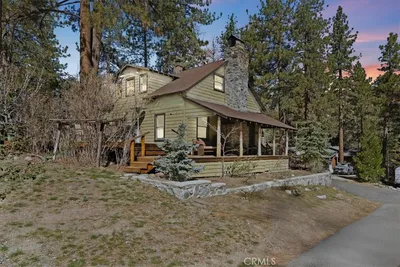
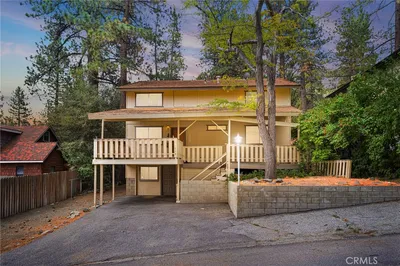
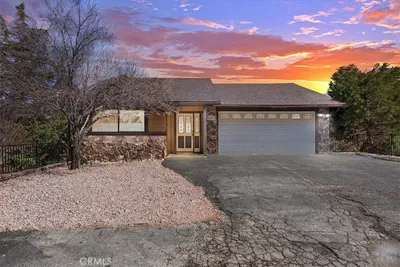
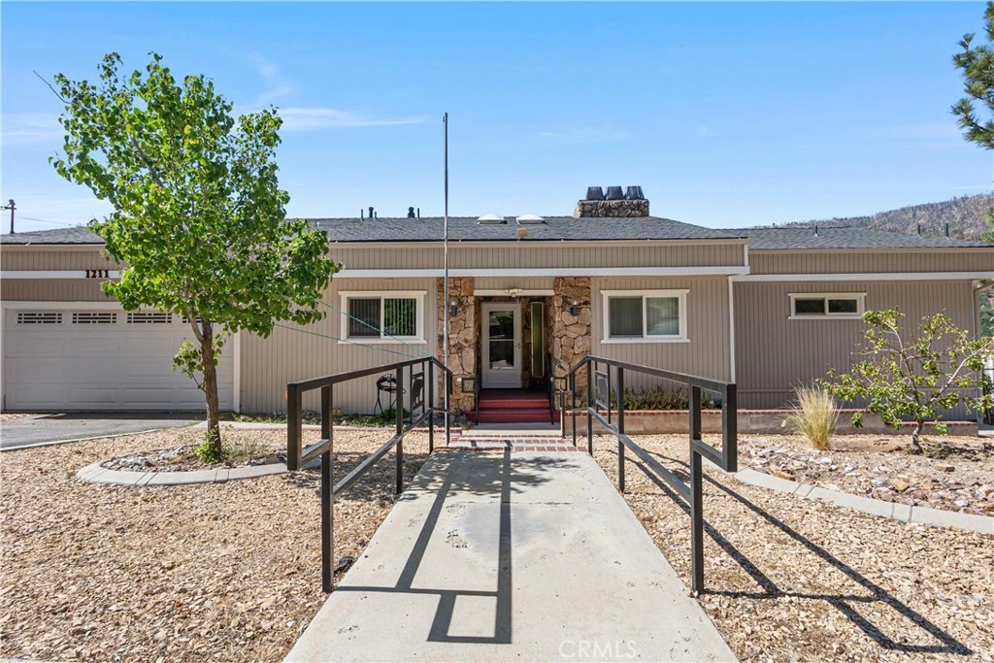
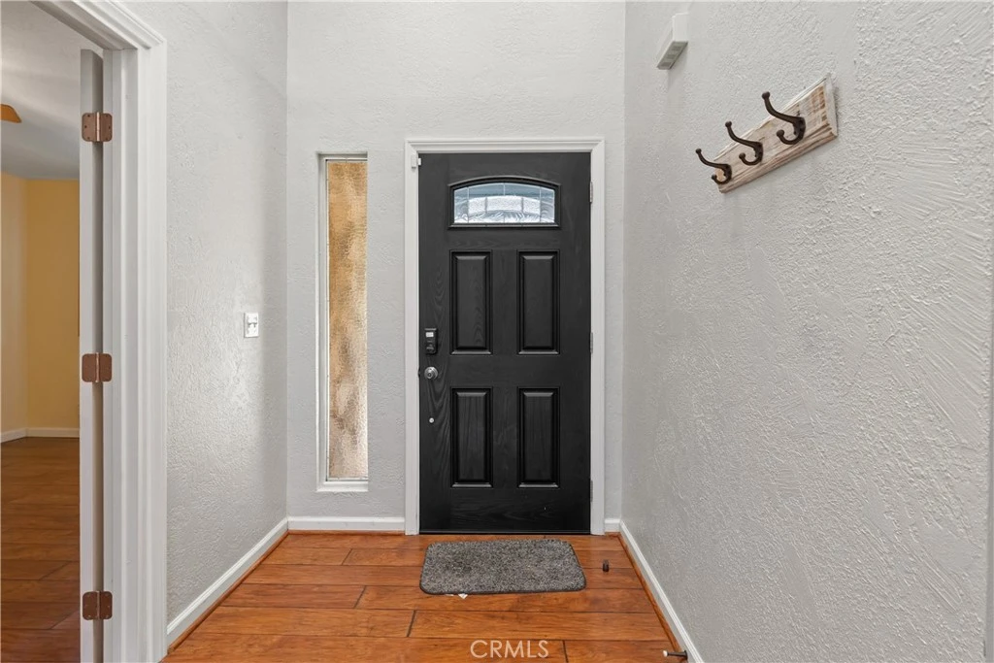
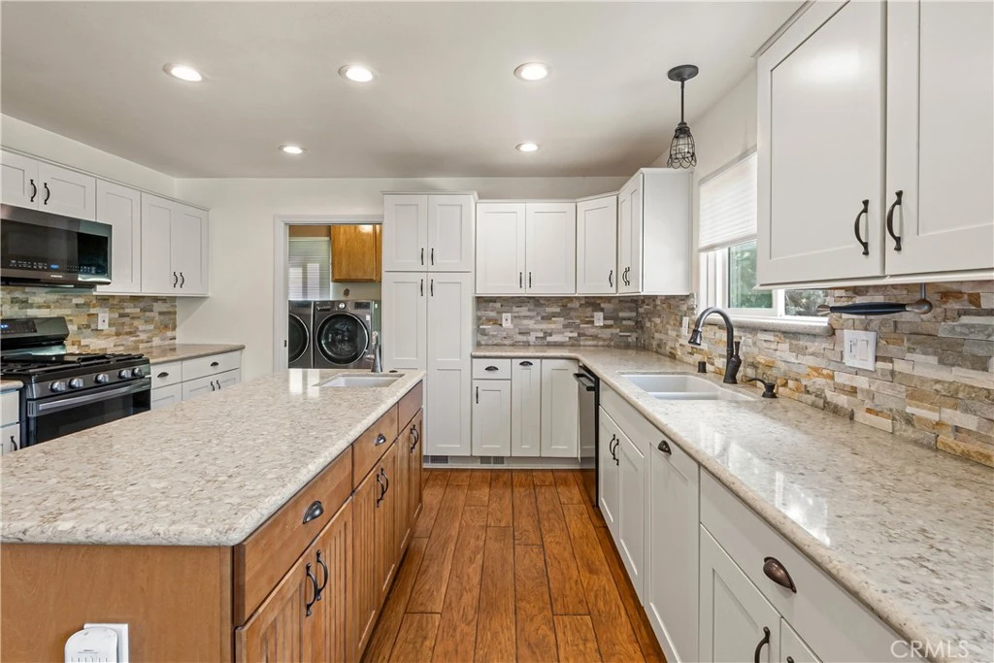
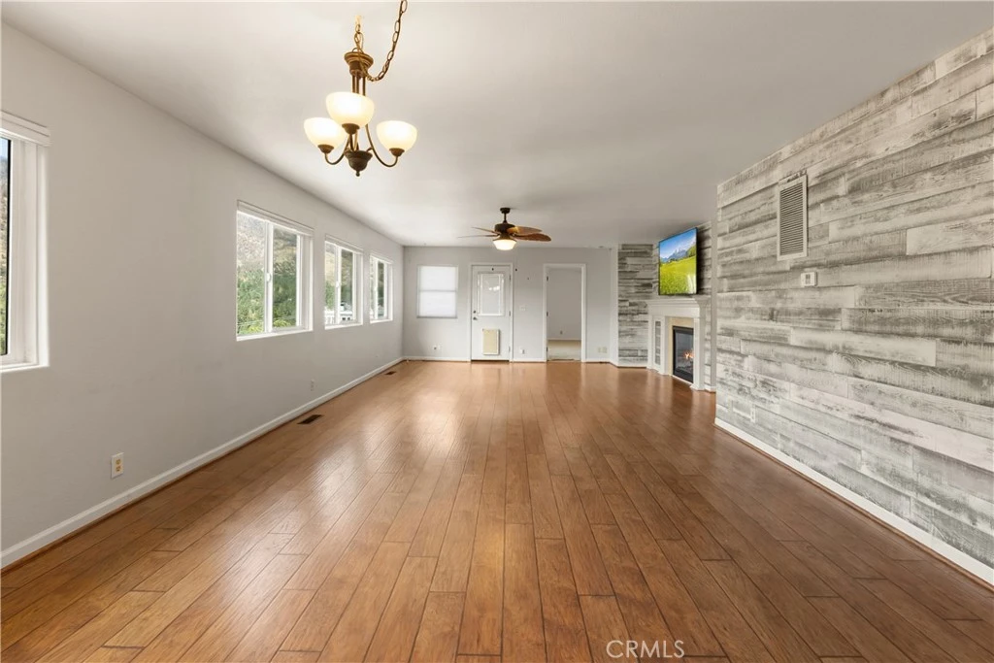
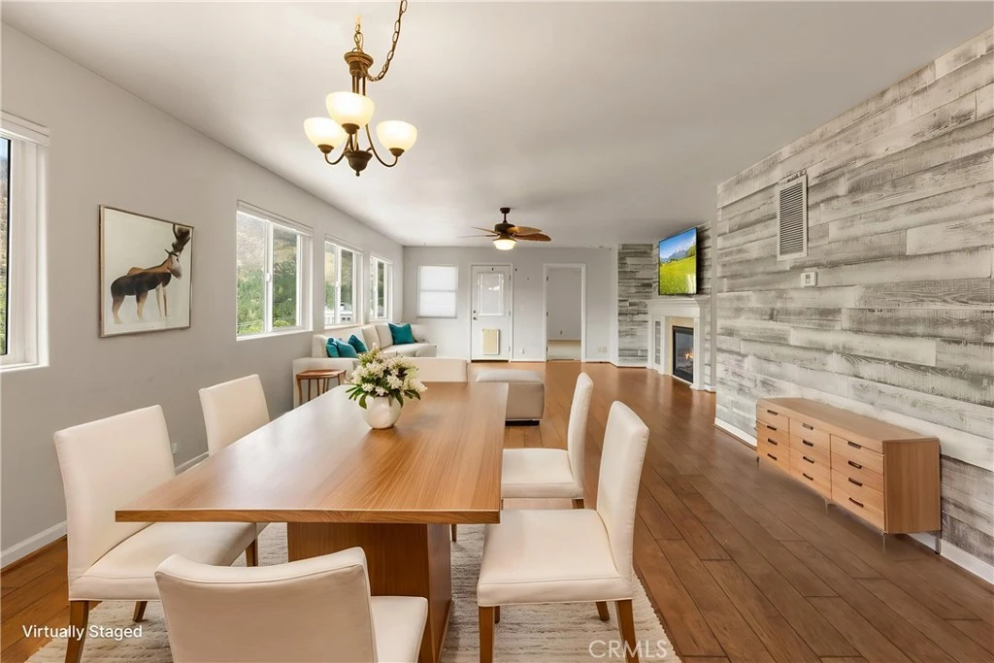
Enjoy mountain living with beautiful views, spacious living areas, and a large outdoor deck. This inviting single-story 3 bedroom, 2 bathroom home features abundant natural light, wood flooring, neutral tones, and a comfortable open living and dining area. The living room centers around a striking fireplace with a rustic wood-accented surround, creating a warm focal point for relaxing or entertaining. The bedrooms offer comfortable space, ceiling fans, generous closets, and new carpet, while the light interior and white trim create a clean, welcoming feel. Large windows capture the surrounding scenery and bring the beauty of the mountain setting indoors. The fireplace in the primary bedroom adds warmth to the room. Step outside to the expansive fenced-off elevated deck, where sweeping mountain and forest views provide a beautiful backdrop for outdoor dining, entertaining, or simply enjoying the peaceful surroundings. The property also offers convenient parking, including a covered RV carport, low-maintenance landscaping, and an inviting stone-accented entry. ***Some additional features include: 30-AMP plug for an RV, additional parking, sink and cabinets in the garage, a whole-house vacuum system, bidai in the primary bathroom, whole-house water filter, rain shower heads in the primary bathroom, 220-outlet disconnect in the garage, partially finished basement storage with cement floors, The property is being sold with the adjacent lot below on Apple Vista Dr. APN# 0355-383-15-0000. This lot is 7,222 SF and buildable. Water, electric, and gas utilities are at the street. Buyer is to satisfy for their use. A wonderful opportunity to enjoy the tranquility and natural beauty of mountain living as a full-time residence, weekend retreat, or getaway.

Property Facts

bed

Bedrooms

3

bathtub

Bathrooms

2

square_foot

Square Feet

1,806

landscape

Lot Size

16,842 sqft

calendar_month

Year Built

1979

home_work

Property Type

Single Family Residence

timer

Days on Market

0

payments

HOA Fee

N/A

garage

Garage Total

2

fingerprint

MLS #

IV26174070

Interior Details

General Interior

Interior Features

Ceiling Fans, Separate Formal Dining Room, Recessed Lighting, Bedroom On Main Level, Main Level Primary, Walk In Closets

Flooring

Carpet, Wood

Fireplace

Living Room, Primary Bedroom

Accessibility

Grab Bars

Kitchen & Appliances

Appliances

Dishwasher, Gas Range, Refrigerator, Dryer, Washer

Laundry

Laundry Room

Bed & Bath

Main Level Bedrooms

3

Main Level Bathrooms

2

Climate Control

Heating

Central

Parking

Total Parking Spaces

2

Garage Spaces

2

Attached Garage

Yes

Parking Features

Door Multi, Direct Access, Driveway Level, Garage, Rv Access Parking, Rv Covered

Exterior & Lot

Building & Construction

Patio & Porch

Deck

Fencing

Chain Link

Roof

Asphalt

Lot & Grounds

Lot Features

Front Yard

Sewer

Septic Type Unknown

Water Source

See Remarks

Community & HOA

Association Info

Community Features

Mountainous

Mortgage Calculator

Total Monthly

$0

Principal & Interest:
$0
Property Tax:
$0
Home Insurance:
$0
HOA Fees:
$0
$
$
%

Nearby Schools

RatingSchool NameGradesDistance
8
Wrightwood Elementary
Elementary School
P-50.2 mi
4
Serrano High
High School
9-124.8 mi
1
Chaparral High
High School
9-124.9 mi
1
Eagle Summit Community Day
Elementary School
6-124.9 mi

Convenience Score

Market Insights

92397|Wrightwood
analytics

Estimated Value

Calculating...
trending_up0%vs. last year
202120222023202420252026

Market Temperature

Seller'sBalancedBuyer's
0d30d60d180d
Balanced

Balanced market

30 Days

Avg. time on market

This is a Balanced Market. Homes are selling at a moderate pace.

flood

Flood & Climate Risk

Flood Risk

Minimal — not in a FEMA flood zone

Low

Wildfire Risk

Moderate — near wildland-urban interface

Moderate

Heat Risk

Low — moderate summer temperatures

Low

Earthquake Risk

Southern California seismic zone

Moderate
volume_up

Noise Levels

TrafficQuiet residential street
AirportMinimal airport noise
CommercialLow commercial activity nearby
location_on

Location

1211 Rivera

Wrightwood, CA 92397

Open in Mapsopen_in_new
Topfind Realty

Ready to Take the Next Step?

Get expert support from a local agent today.

call
(800)-330-9306Available 9AM - 7PM

Similar Homes You Might Like

Based on price, location, and features
2015 Mojave Scenic
VIRTUAL TOUR

$420,000

FOR SALE

2015 Mojave Scenic, Wrightwood, CA 92397

3 beds · 2 baths · 1,640 sqft

2164 Outer Hwy 2 Highway S
VIRTUAL TOUR

$400,000

FOR SALE

2164 Outer Hwy 2 Highway S, Wrightwood, CA 92397

2 beds · 2 baths · 1,480 sqft

5708 Sycamore

$475,000

FOR SALE

5708 Sycamore, Wrightwood, CA 92397

3 beds · 2 baths · 1,600 sqft

1145 Rivera Drive

$375,000

FOR SALE

1145 Rivera Drive, Wrightwood, CA 92397

3 beds · 2 baths · 1,645 sqft

5399 Lone Pine Canyon

$589,999

FOR SALE

5399 Lone Pine Canyon, Wrightwood, CA 92397

3 beds · 2 baths · 1,593 sqft

1725 Linnet

$395,000

FOR SALE

1725 Linnet, Wrightwood, CA 92397

3 beds · 2 baths · 1,836 sqft

1661 Virginia Street
VIRTUAL TOUR

$449,900

FOR SALE

1661 Virginia Street, Wrightwood, CA 92397

2 beds · 2 baths · 1,488 sqft

1056 Lark

$425,000

FOR SALE

1056 Lark, Wrightwood, CA 92397

4 beds · 3 baths · 2,154 sqft

Recently Sold

1090 Rivera

$510,000

SOLD

1090 Rivera, Wrightwood, CA 92397

3 beds · 2 baths · 2,104 sqft

5820 Acorn
3D TOUR

$545,000

SOLD

5820 Acorn, Wrightwood, CA 92397

2 beds · 3 baths · 1,887 sqft

5747 Lodgepole
3D TOUR

$432,400

SOLD

5747 Lodgepole, Wrightwood, CA 92397

2 beds · 2 baths · 1,864 sqft

5471 Zurich

$494,000

SOLD

5471 Zurich, Wrightwood, CA 92397

3 beds · 2 baths · 1,884 sqft

5771 Heath Creek

$428,650

SOLD

5771 Heath Creek, Wrightwood, CA 92397

4 beds · 3 baths · 1,980 sqft

1792 Ash

$497,950

SOLD

1792 Ash, Wrightwood, CA 92397

3 beds · 3 baths · 1,994 sqft

6234 Division Street

$530,000

SOLD

6234 Division Street, Wrightwood, CA 92397

3 beds · 2 baths · 1,918 sqft

2400 E Canyon Drive

$655,000

SOLD

2400 E Canyon Drive, Wrightwood, CA 92397

4 beds · 2 baths · 1,920 sqft

Topfind Realty

Company

  • About Us
  • Careers
  • Articles
  • Home Estimate

Explore

  • Renting
  • Buying
  • Selling
  • Realtors

Support

  • Help Center
  • Contact Us
  • Terms & Conditions
  • Privacy Policy

Topfind Realty, DRE # 02240815, is a licensed real estate broker in California. Topfind Realty pledges to support the Fair Housing Act and adhere to Equal Housing Opportunity laws.

Copyright © 2026 Topfind Realty. All Rights Reserved.