For Sale
$449,900
Est. $2,519/mo1661 Virginia Street, Wrightwood, CA 92397
bed
2
Bedrooms
bathtub
2
Bathrooms
square_foot
1,488
Square Feet
About this home
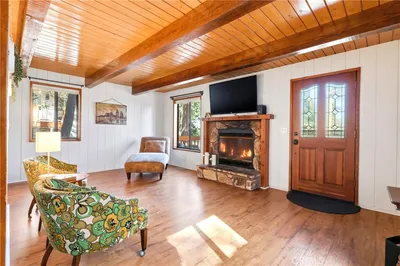
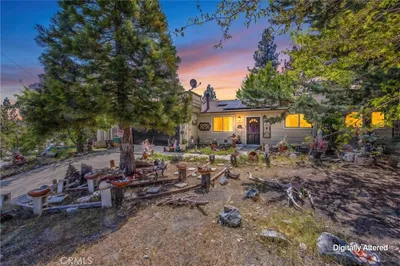
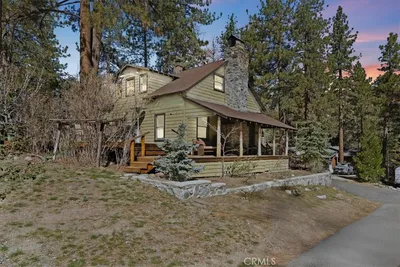
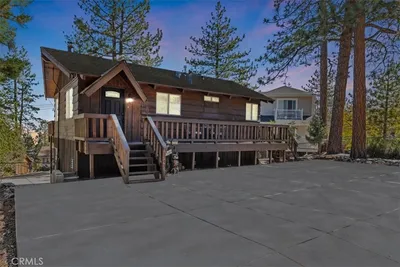
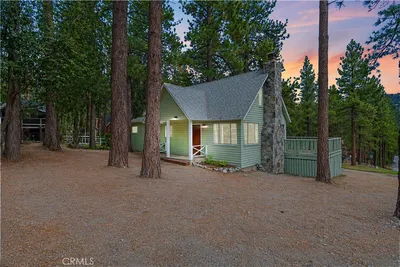
Welcome to Wrightwood, California — the charming mountain town with four beautiful seasons! Presenting this move-in-ready 2-bedroom, 2-bath home in the trees, offering, 1,488 square feet of living space on a 5,000-square-foot lot. Built in 2003, this unique two-story home sits above the oversized attached two-car garage with an automatic door, providing lovely mountain and neighborhood views from the main living area. The main level features an open-concept design with a spacious living room, dining area, open kitchen, and convenient breakfast bar. Enjoy cozy mountain evenings by the freestanding wood-burning fireplace. This level also includes a bedroom, full bathroom, designated laundry room, and backyard access. An interior staircase leads directly to the garage, allowing easy access without going outside. Upstairs, you’ll find a generously sized bedroom and full bathroom featuring dual sinks and a privacy door separating the vanity area from the tub and toilet. Also on the upper level is an expansive bonus room that could easily serve as a third bedroom, guest room, playroom, home office, art studio, craft room, or additional living space. Experience all that Wrightwood and the San Bernardino National Forest have to offer! Enjoy year-round recreation with Mountain High Resort just minutes away for winter skiing and snowboarding, summer concerts on the mountain, fishing at Jackson Lake, hiking, camping, and countless outdoor adventures. Wrightwood is also known for its wonderful community events, including Mountaineer Days, the famous Car Show, Music in the Pines, arts and crafts fairs, holiday celebrations, and a festive Christmas season. Best of all, you’re conveniently located within commuting distance of Rancho Cucamonga via Interstate 15 or Highway 138. Come discover mountain living at its finest, We love our Veterans !
Property Facts
bed
Bedrooms
2
bathtub
Bathrooms
2
square_foot
Square Feet
1,488
landscape
Lot Size
5,000 sqft
calendar_month
Year Built
2003
home_work
Property Type
Single Family Residence
timer
Days on Market
45
payments
HOA Fee
N/A
garage
Garage Total
2
fingerprint
MLS #
CV26108271
Interior Details
General Interior
Interior Features
Breakfast Bar, Balcony, Ceiling Fans, Living Room Deck Attached, Multiple Staircases, Open Floorplan, Tile Counters, Unfurnished, Bedroom On Main Level, Walk In Closets
Flooring
Laminate, Tile
Fireplace
Free Standing, Wood Burning
Kitchen & Appliances
Appliances
Dishwasher, Disposal, Gas Oven, Gas Range, Gas Water Heater, Microwave, Refrigerator
Laundry
Electric Dryer Hookup, Gas Dryer Hookup, Inside, Laundry Room
Bed & Bath
Main Level Bedrooms
1
Main Level Bathrooms
1
Climate Control
Heating
Central, Wood Stove
Parking
Total Parking Spaces
2
Garage Spaces
2
Attached Garage
Yes
Parking Features
Concrete, Direct Access, Door Single, Garage Faces Front, Garage, Off Street
Exterior & Lot
Building & Construction
Patio & Porch
Deck, Wood
Fencing
Chain Link
Roof
Composition
Lot & Grounds
Lot Features
Level, Near Park, Street Level, Trees
Sewer
Septic Tank
Water Source
Public
Community & HOA
Association Info
Community Features
Biking, Foothills, Fishing, Hiking, Mountainous, Near National Forest, Rural, Park
Mortgage Calculator
Total Monthly
$0
Principal & Interest:
$0Property Tax:
$0Home Insurance:
$0HOA Fees:
$0$
$
%
Nearby Schools
| Rating | School Name | ||
|---|---|---|---|
| No school data available for this area. | |||
Convenience Score
Market Insights
92397|Wrightwood
analytics
Estimated Value
Calculating...
trending_up0%vs. last year
202120222023202420252026
Market Temperature
Seller'sBalancedBuyer's
0d30d60d180d
Balanced
Balanced market
30 Days
Avg. time on market
This is a Balanced Market. Homes are selling at a moderate pace.
flood
Flood & Climate Risk
Flood Risk
Minimal — not in a FEMA flood zone
Wildfire Risk
Moderate — near wildland-urban interface
Heat Risk
Low — moderate summer temperatures
Earthquake Risk
Southern California seismic zone
volume_up
Noise Levels
TrafficQuiet residential street
AirportMinimal airport noise
CommercialLow commercial activity nearby
streetview
Open Full Street Viewopen_in_newStreet View

Ready to Take the Next Step?
Get expert support from a local agent today.
call
(800)-330-9306Available 9AM - 7PM
Similar Homes You Might Like
Based on price, location, and features