Topfind Realty
Renting

Search Rentals

Houses for RentTownhomes for RentCondos for RentView All Rentals →

Renting Resources

Why Rent With UsRenter GuideRent vs Buy Calculator

Renter Articles

How to Negotiate RentUnderstanding Your LeaseMoving Checklist for Renters
Buying

Search Homes

Houses for SaleTownhomes for SaleCondos for SaleView All Homes →

Buying Resources

Why Buy With UsBuyer GuideAffordability CalculatorInvestment CalculatorProperty Tax Calculator

Buyer Articles

Master Your New Home BudgetBeat Moving StressPacking Secrets
Selling

Selling Tools

Home ValuationFind a Seller's Agent

Selling Resources

Why Sell With UsSeller GuideNet Sheet CalcHELOC Calculator

Seller Articles

Strategic PricingDownsizing Tips
Mortgage Rates

Today's Rates

Mortgage RatesRefinance RatesLoan ComparisonHELOC Calculator

Mortgage Resources

Understanding Mortgage RatesFirst-Time Homebuyer GuideWhen to Refinance Your Mortgage
Realtors
Topfind
Houses for RentTownhomes for RentCondos for RentView All Rentals →
Why Rent With UsRenter GuideRent vs Buy Calculator
How to Negotiate RentUnderstanding Your LeaseMoving Checklist for Renters
Houses for SaleTownhomes for SaleCondos for SaleView All Homes →
Why Buy With UsBuyer GuideAffordability CalculatorInvestment CalculatorProperty Tax Calculator
Master Your New Home BudgetBeat Moving StressPacking Secrets
Home ValuationFind a Seller's Agent
Why Sell With UsSeller GuideNet Sheet CalcHELOC Calculator
Strategic PricingDownsizing Tips
Mortgage RatesRefinance RatesLoan ComparisonHELOC Calculator
Understanding Mortgage RatesFirst-Time Homebuyer GuideWhen to Refinance Your Mortgage
groupRealtorsinfoAbout Us
Continue with Google
Sign InSign Up
Topfind Realty
Renting

Search Rentals

Houses for RentTownhomes for RentCondos for RentView All Rentals →

Renting Resources

Why Rent With UsRenter GuideRent vs Buy Calculator

Renter Articles

How to Negotiate RentUnderstanding Your LeaseMoving Checklist for Renters
Buying

Search Homes

Houses for SaleTownhomes for SaleCondos for SaleView All Homes →

Buying Resources

Why Buy With UsBuyer GuideAffordability CalculatorInvestment CalculatorProperty Tax Calculator

Buyer Articles

Master Your New Home BudgetBeat Moving StressPacking Secrets
Selling

Selling Tools

Home ValuationFind a Seller's Agent

Selling Resources

Why Sell With UsSeller GuideNet Sheet CalcHELOC Calculator

Seller Articles

Strategic PricingDownsizing Tips
Mortgage Rates

Today's Rates

Mortgage RatesRefinance RatesLoan ComparisonHELOC Calculator

Mortgage Resources

Understanding Mortgage RatesFirst-Time Homebuyer GuideWhen to Refinance Your Mortgage
Realtors
Topfind
Houses for RentTownhomes for RentCondos for RentView All Rentals →
Why Rent With UsRenter GuideRent vs Buy Calculator
How to Negotiate RentUnderstanding Your LeaseMoving Checklist for Renters
Houses for SaleTownhomes for SaleCondos for SaleView All Homes →
Why Buy With UsBuyer GuideAffordability CalculatorInvestment CalculatorProperty Tax Calculator
Master Your New Home BudgetBeat Moving StressPacking Secrets
Home ValuationFind a Seller's Agent
Why Sell With UsSeller GuideNet Sheet CalcHELOC Calculator
Strategic PricingDownsizing Tips
Mortgage RatesRefinance RatesLoan ComparisonHELOC Calculator
Understanding Mortgage RatesFirst-Time Homebuyer GuideWhen to Refinance Your Mortgage
groupRealtorsinfoAbout Us
Continue with Google
Sign InSign Up
Real Estate/CA/Woodland Hills/6032 County Oak Road (Sold)
Main
SOLD
Interior 1
Interior 2
Interior 3
Interior 4
grid_view Show all photos
SoldClosed on June 12, 2026
$2,375,000
Sold Price

6032 County Oak Road, Woodland Hills, CA 91367

bed
4
Bedrooms
bathtub
4
Bathrooms
square_foot
4,712
Square Feet

About this home

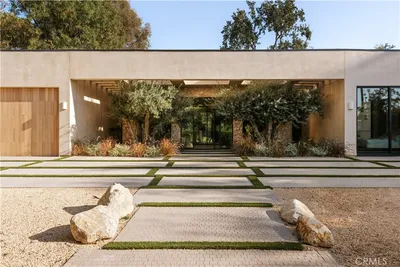
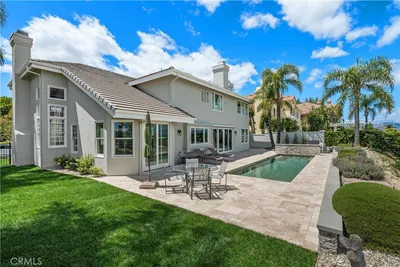
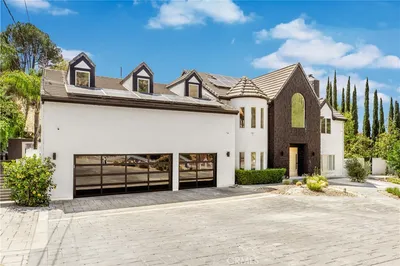
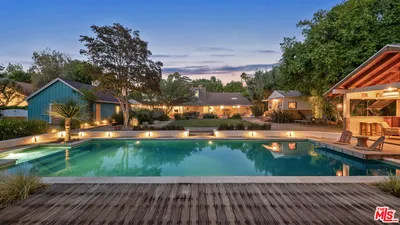
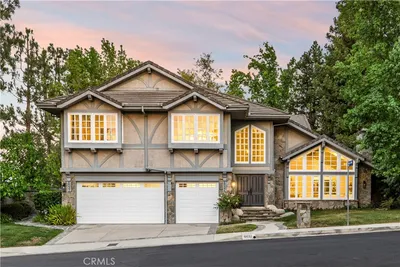
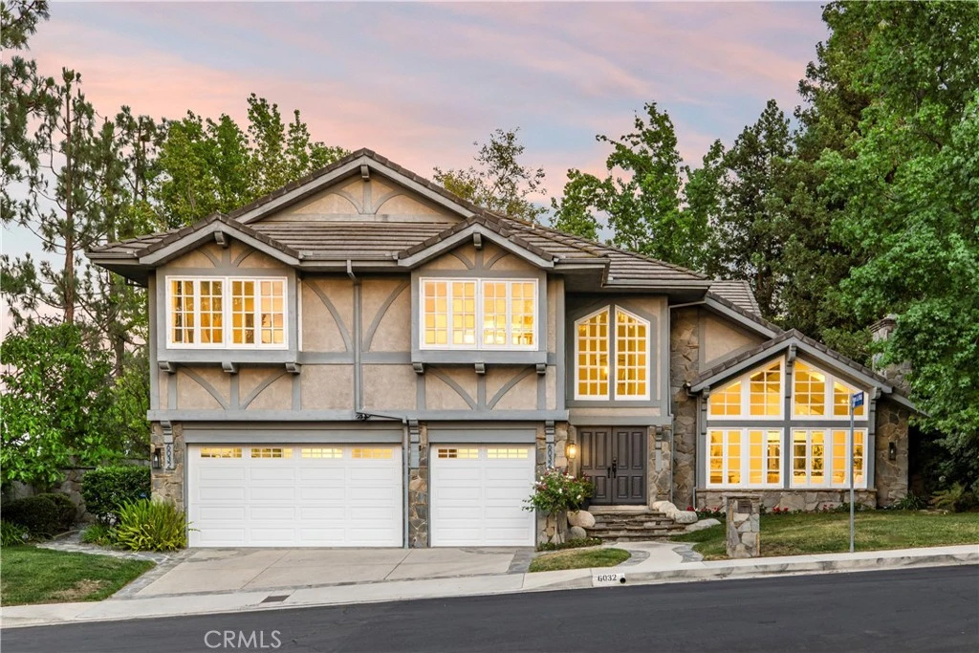
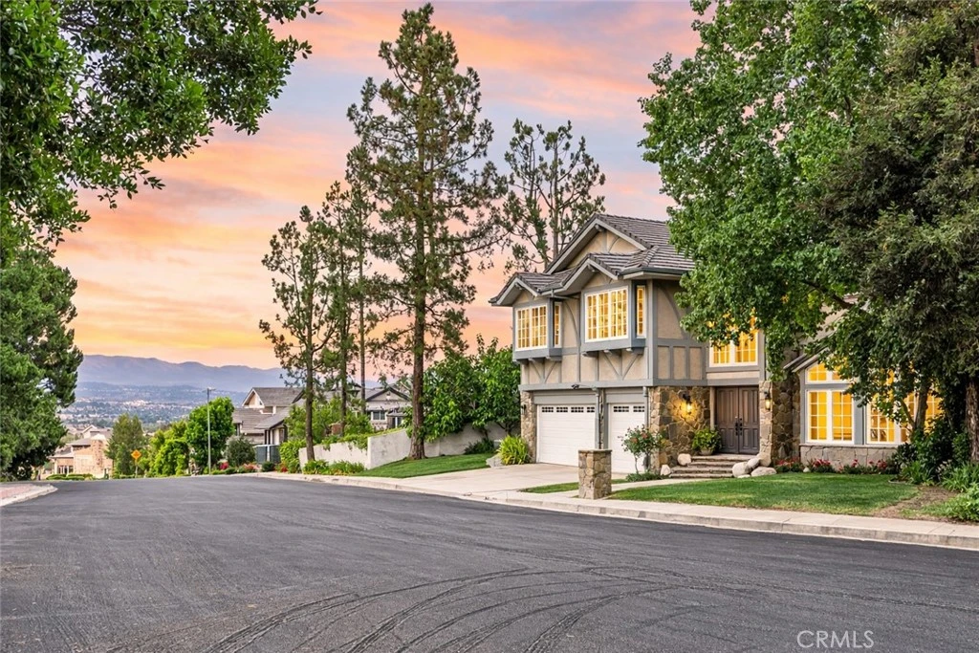
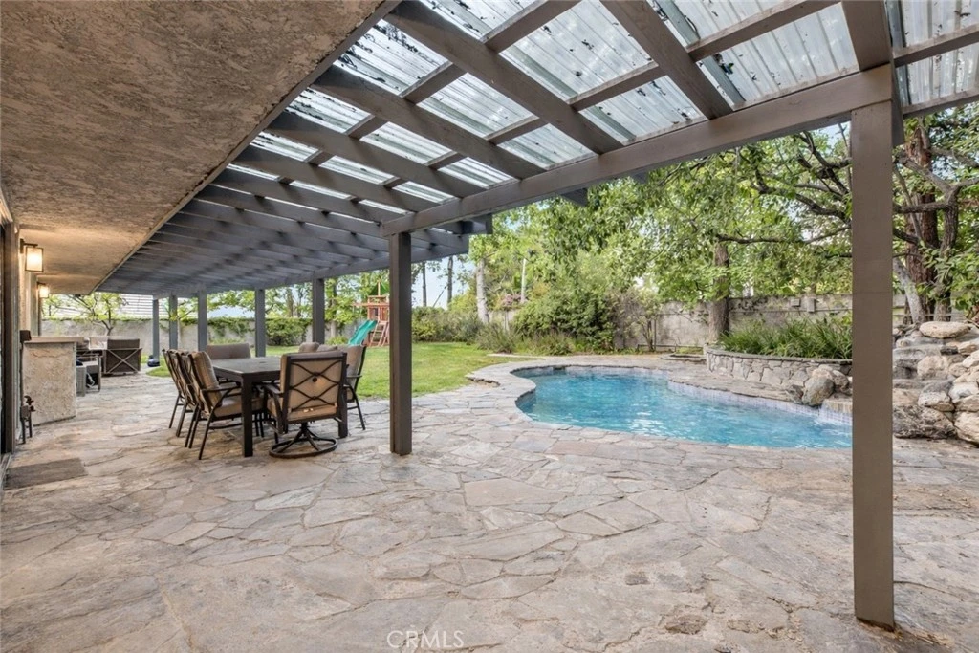
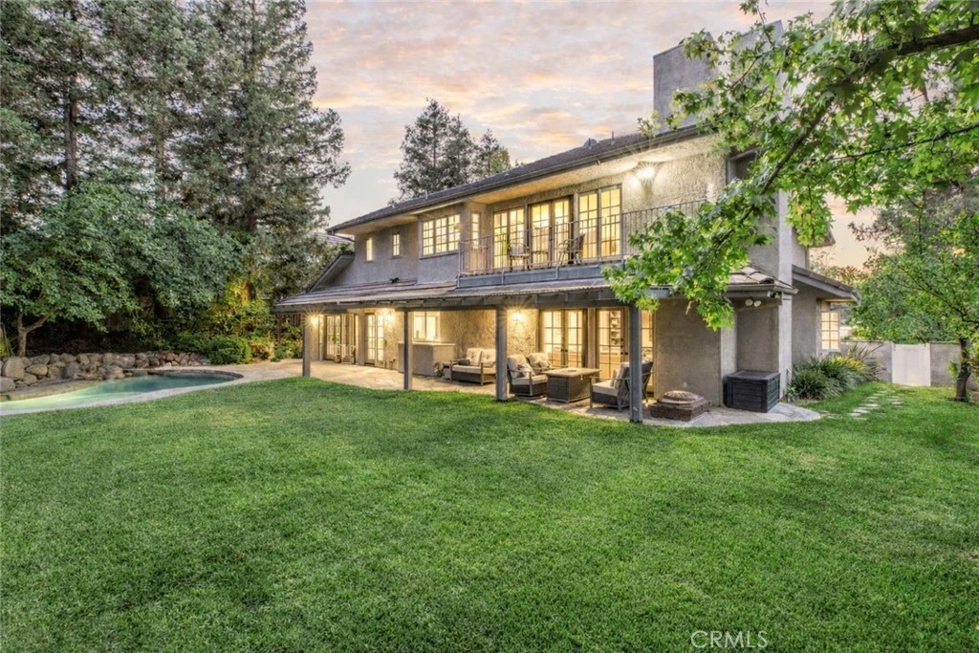
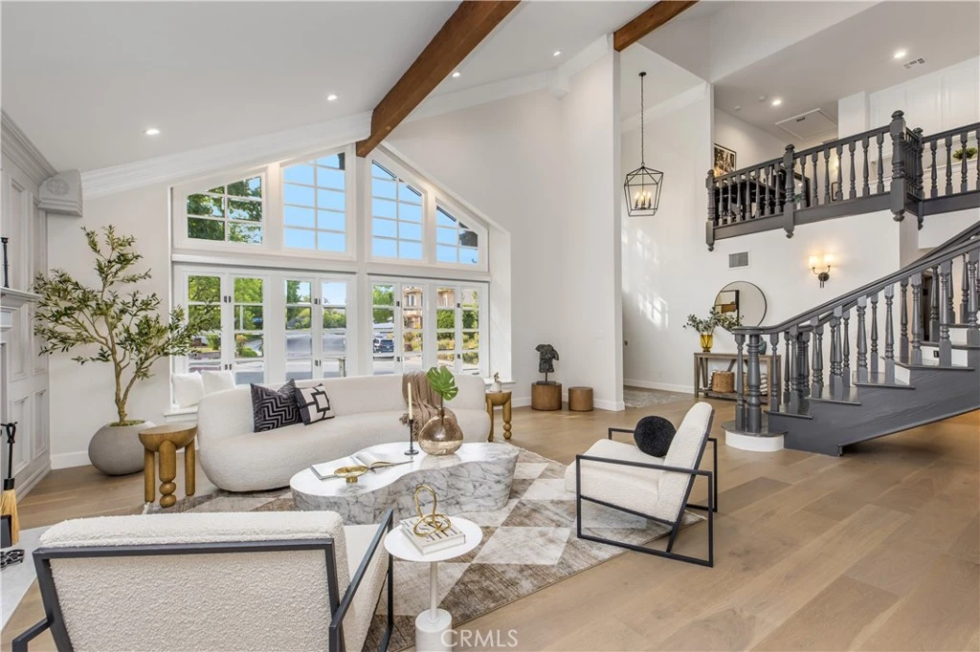
High up in one of Woodland Hills’ most desired neighborhoods, Valley Circle Estates, 6032 County Oak Rd offers the perfect blend of luxury living with all of the right amenities just past your front door step. You are greeted with incredible scale and depth- soaring vaulted ceilings and a statement curved staircase leading to the second floor, where three of the four bedrooms are located. The grand foyer sets the tone, introducing a great flow between all the main living spaces. One direction takes you to the main level ensuite bedroom near the laundry room, powder bathroom and garage. The other way leads right into the great room featuring the most beautiful window wall and grand fireplace. Just the perfect amount of light spills into this home complemented by French doors and windows all throughout. TRUE Chef’s kitchen at the heart of the home and overlooking the entire yard. Double Thermador oven, viking range and hood, Thermador refrigerator, double sided kitchen island with an additional sink, walk in pantry, and a breakfast nook- this is a fully loaded kitchen positioned in between the formal dining room and family room. The backyard is hard to leave… Long patio, spanning across the entire back side of the home, hosts access in and out of the dining room, kitchen, and family room. There is a new built-in BBQ with a direct gas line and enough covered seating space to host the ultimate get togethers. Heated smart pool with a waterfall, brand new hot tub, extra large and flat grass space, and the most mature trees turn this yard into a paradise. Up in the oversized primary bedroom you will have the right to oversee partial views of the valley and your entire backyard from the patio. Great master ensuite bathroom with a double vanity, floating tub, standing shower and a gallery walk-in closet. The 3 car garage, right next to the laundry room, has been completely upgraded with brand new doors, openers, an AC/heater unit, and custom storage closets. Smart home technology has been integrated throughout, including new smart AC thermostats on both floors, smart lighting, locks, cameras, ADT security system, AND community security patrol- all Alexa and Google ready. So many more upgrades throughout, don’t wait to come see them… just arrive! RARE opportunity in a prestigious neighborhood.

infoProperty Facts

bed

Bedrooms

4

bathtub

Bathrooms

4

square_foot

Square Feet

4,712

landscape

Lot Size

10,918 sqft

calendar_month

Year Built

1987

home_work

Property Type

Single Family Residence

timer

Days on Market

44

payments

HOA Fee

$167/mo

garage

Garage Total

3

fingerprint

MLS #

SR26053452

chairInterior Details

General Interior

Interior Features

Entrance Foyer, Galley Kitchen

Fireplace

Family Room, Great Room, Primary Bedroom

Kitchen & Appliances

Laundry

Laundry Room

Bed & Bath

Main Level Master

Yes

Climate Control

Cooling

Central Air

Heating

Central

deckExterior & Lot

Nearby Schools

RatingSchool NameGradesDistance
N/A
ST BERNARDINE OF SIENA SCHOOL
Private School
K-120.6 mi
N/A
HILL POINT MONTESSORI PREPARATORY SCHOOL
Private School
K-120.9 mi
10
Lockhurst Drive Charter Elementary
Charter School
K-51.1 mi
9
Haynes Charter for Enriched Studies
Charter School
K-51.2 mi
9
George Ellery Hale Charter Academy
Charter School
6-81.2 mi

Convenience Score

Topfind Realty

This Home is Sold

Curious what your home is worth? Get a free valuation.

call
(800)-330-9306Available 9AM - 6PM

Similar Homes You Might Like

Based on price, location, and features

5813 Lubao Avenue

$3,795,000

FOR SALE

5813 Lubao Avenue, Woodland Hills, CA 91367

4 beds · 5 baths · 5,431 sqft

23338 Collins Street

$3,999,999

FOR SALE

23338 Collins Street, Woodland Hills, CA 91367

4 beds · 5 baths · 4,270 sqft

24918 Vista Verenda
VIDEO TOUR

$2,599,000

FOR SALE

24918 Vista Verenda, Woodland Hills, CA 91367

4 beds · 4 baths · 3,861 sqft

22963 Cass Avenue

$3,995,000

FOR SALE

22963 Cass Avenue, Woodland Hills, CA 91364

5 beds · 5 baths · 5,472 sqft

6101 Shoup Avenue
VIDEO TOUR

$3,499,000

FOR SALE

6101 Shoup Avenue, Woodland Hills, CA 91367

5 beds · 4 baths · 4,675 sqft

22842 Hatteras Street

$2,400,000

FOR SALE

22842 Hatteras Street, Woodland Hills, CA 91367

5 beds · 4 baths · 3,830 sqft

22442 Sueno

$3,275,000

FOR SALE

22442 Sueno, Woodland Hills, CA 91364

4 beds · 5 baths · 5,239 sqft

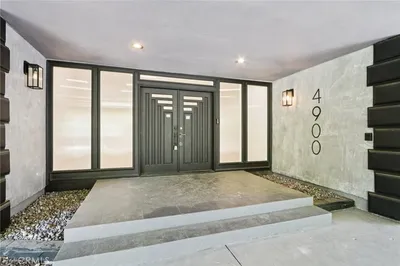
4900 Queen Victoria

$2,090,000

FOR SALE

4900 Queen Victoria, Woodland Hills, CA 91364

5 beds · 4 baths · 3,806 sqft

Recently Sold

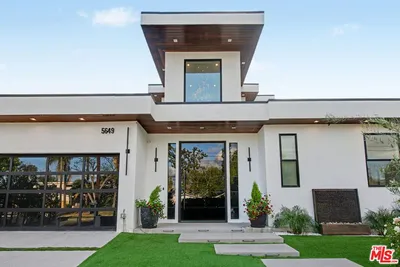
5649 Rawlings Avenue
VIRTUAL TOUR

$2,510,000

SOLD

5649 Rawlings Avenue, Woodland Hills, CA 91367

4 beds · 5 baths · 4,239 sqft

22723 Erwin

$2,500,000

SOLD

22723 Erwin, Woodland Hills, CA 91367

5 beds · 4 baths · 4,470 sqft

19803 Linnet Street

$1,990,000

SOLD

19803 Linnet Street, Woodland Hills, CA 91364

4 beds · 4 baths · 4,690 sqft

20226 Lorenzana Drive

$2,820,000

SOLD

20226 Lorenzana Drive, Woodland Hills, CA 91364

5 beds · 4 baths · 4,361 sqft

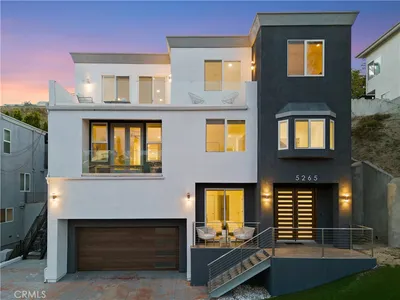
5265 Elvira Road
VIDEO TOUR

$1,800,000

SOLD

5265 Elvira Road, Woodland Hills, CA 91364

5 beds · 5 baths · 4,540 sqft

5936 Vista De La Luz

$1,968,000

SOLD

5936 Vista De La Luz, Woodland Hills, CA 91367

5 beds · 5 baths · 3,825 sqft

6032 County Oak Road

$2,375,000

SOLD

6032 County Oak Road, Woodland Hills, CA 91367

4 beds · 4 baths · 4,712 sqft

22728 Oxnard Street

$2,960,000

SOLD

22728 Oxnard Street, Woodland Hills, CA 91367

5 beds · 5 baths · 4,318 sqft

Topfind Realty

Company

  • About Us
  • Careers
  • Articles
  • Home Estimate

Explore

  • Renting
  • Buying
  • Selling
  • Realtors

Support

  • Help Center
  • Contact Us
  • Terms & Conditions
  • Privacy Policy

Topfind Realty, DRE # 02240815, is a licensed real estate broker in California. Topfind Realty pledges to support the Fair Housing Act and adhere to Equal Housing Opportunity laws.

Copyright © 2026 Topfind Realty. All Rights Reserved.