For Sale
$3,999,999
Est. $22,400/mo23338 Collins Street, Woodland Hills, CA 91367
bed
4
Bedrooms
bathtub
5
Bathrooms
square_foot
4,270
Square Feet
About this home
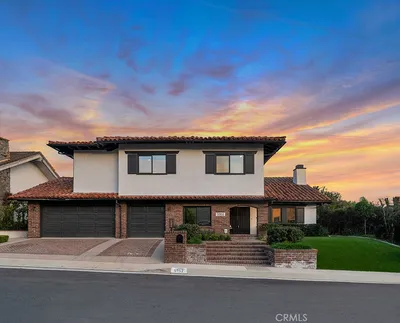
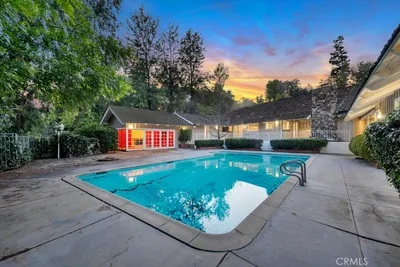
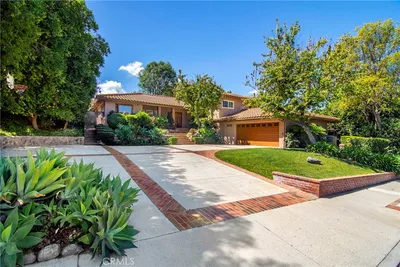
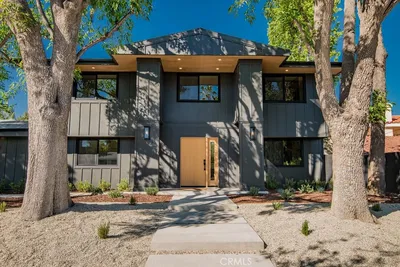
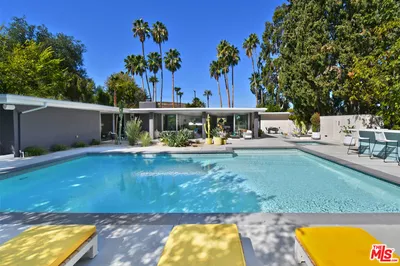
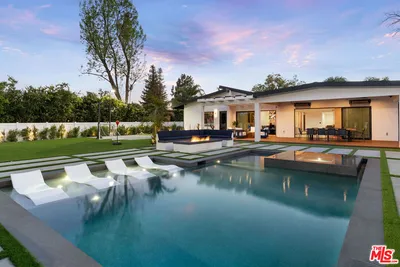
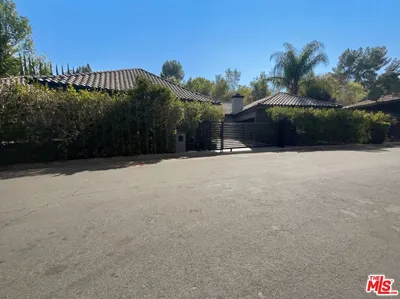
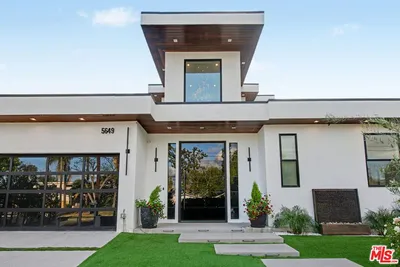
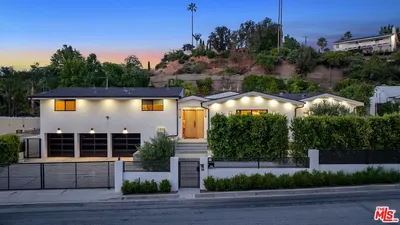
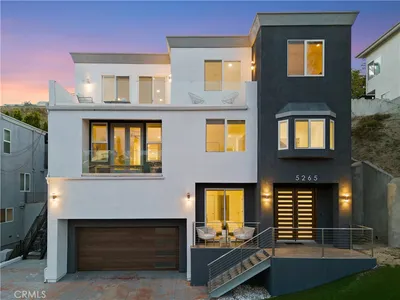
A striking architectural statement in the heart of Walnut Acres, this single-story modern residence blends walls of glass, white oak, and refined natural materials to celebrate the very best of indoor-outdoor California living. Fully gated and private on a quiet tree-lined street, once inside the residence unfolds across a single level with high ceilings and large volumes. White oak floors, walls of glass, and a light-filled central atrium connect the living and dining areas. At the center of the home, the chef's kitchen is both functional and beautiful, featuring rustic white oak cabinetry, an expansive center island, and premium JennAir appliances including a dual-fuel range with griddle, an expansive waterfall island wrapped in Viola Calacatta Monet natural stone. The same striking stone continues throughout the home, complemented by handcrafted Zia Tile and carefully curated designer finishes in each space.The adjoining family room offers custom built-in shelving and floor-to-ceiling pocket doors that open completely to the backyard. Privately set on its own wing, the primary suite is a true retreat with floor-to-ceiling windows, a custom-designed walk-in closet, and direct access to the backyard. The spa-inspired bath features dual vanities, a free standing soaking tub, and an oversized shower with built-in bench. The bathroom opens to a secluded side yard. On the opposite wing, three additional bedrooms each offer their own en-suite bath, generous closet space, and sliding doors to a private patio, continuing the home's seamless indoor-outdoor flow. A stylish powder room off the entry serves guests. Built for both grand entertaining and quiet evenings, the resort-style backyard offers a sparkling pool with Baja shelf, spa, built-in barbecue, and generous lounge areas framed by an expansive lawn and mature greenery for privacy. Ideally located just minutes from Ventura Boulevard's premier shopping and dining, top-rated schools, and the best of the West Valley, this exceptional residence captures timeless modern architecture, exceptional craftsmanship, all in the ideal Walnut Acres setting.
Property Facts
bed
Bedrooms
4
bathtub
Bathrooms
5
square_foot
Square Feet
4,270
landscape
Lot Size
16,677 sqft
calendar_month
Year Built
2025
home_work
Property Type
Single Family Residence
timer
Days on Market
0
payments
HOA Fee
N/A
garage
Garage Total
2
fingerprint
MLS #
SR26160199
Interior Details
General Interior
Interior Features
Breakfast Bar, Built In Features, Separate Formal Dining Room, Eat In Kitchen, In Law Floorplan, Open Floorplan, Recessed Lighting, Smart Home, Unfurnished, Bar, Wired For Sound, Atrium, Primary Suite, Walk In Closets
Flooring
Wood
Kitchen & Appliances
Appliances
Six Burner Stove, Barbecue, Double Oven, Dishwasher, Gas Oven, Gas Range, Microwave, Refrigerator, Dryer, Washer
Laundry
Inside, Laundry Room, Stacked
Bed & Bath
Main Level Bedrooms
4
Main Level Bathrooms
5
Climate Control
Cooling
Central Air
Heating
Central
Parking
Total Parking Spaces
8
Garage Spaces
2
Open Parking Spaces
6
Attached Garage
Yes
Parking Features
Driveway, Electric Gate, Garage, Paved, Private, On Street
Exterior & Lot
Building & Construction
Patio & Porch
Rear Porch, Concrete, Covered, Enclosed, Front Porch, Open, Patio, Porch
Security
Closed Circuit Cameras, Carbon Monoxide Detectors, Security Gate, Smoke Detectors
Lot & Grounds
Lot Features
Zero To One Unit Acre, Back Yard, Front Yard, Garden, Lawn, Landscaped, Near Park, Walkstreet, Yard
Pool Features
Heated, In Ground, Private
Spa Features
In Ground, Private
Sewer
Public Sewer
Water Source
Public
Community & HOA
Association Info
Community Features
Biking, Street Lights, Sidewalks, Park
Mortgage Calculator
Total Monthly
$0
Principal & Interest:
$0Property Tax:
$0Home Insurance:
$0HOA Fees:
$0$
$
%
Nearby Schools
| Rating | School Name | ||
|---|---|---|---|
| No school data available for this area. | |||
Convenience Score
Market Insights
91367|Woodland Hills
analytics
Estimated Value
Calculating...
trending_up0%vs. last year
202120222023202420252026
Market Temperature
Seller'sBalancedBuyer's
0d30d60d180d
Balanced
Balanced market
30 Days
Avg. time on market
This is a Balanced Market. Homes are selling at a moderate pace.
flood
Flood & Climate Risk
Flood Risk
Minimal — not in a FEMA flood zone
Wildfire Risk
Moderate — near wildland-urban interface
Heat Risk
Low — moderate summer temperatures
Earthquake Risk
Southern California seismic zone
volume_up
Noise Levels
TrafficQuiet residential street
AirportMinimal airport noise
CommercialLow commercial activity nearby
streetview
Open Full Street Viewopen_in_newStreet View

Ready to Take the Next Step?
Get expert support from a local agent today.
call
(800)-330-9306Available 9AM - 7PM
Similar Homes You Might Like
Based on price, location, and features