For Sale
$2,495,000
Est. $13,972/mo24918 Vista Verenda, Woodland Hills, CA 91367
bed
4
Bedrooms
bathtub
4
Bathrooms
square_foot
3,861
Sq Ft
About this home

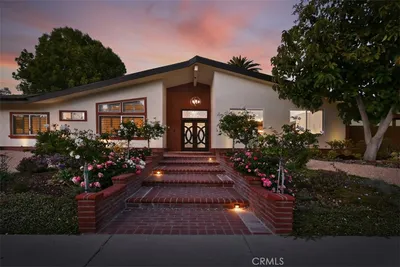
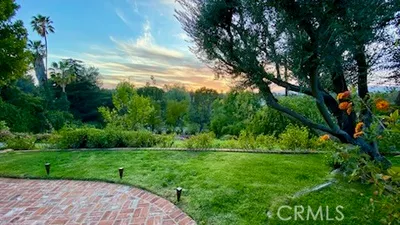
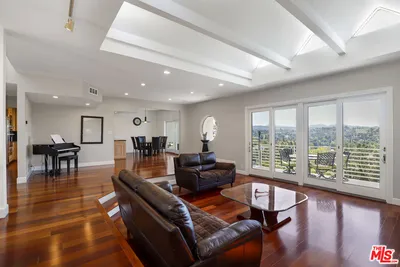
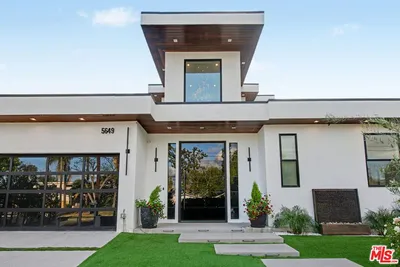
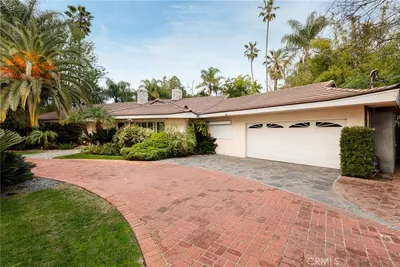
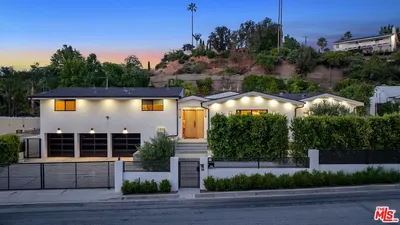
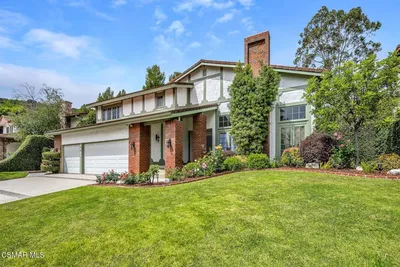
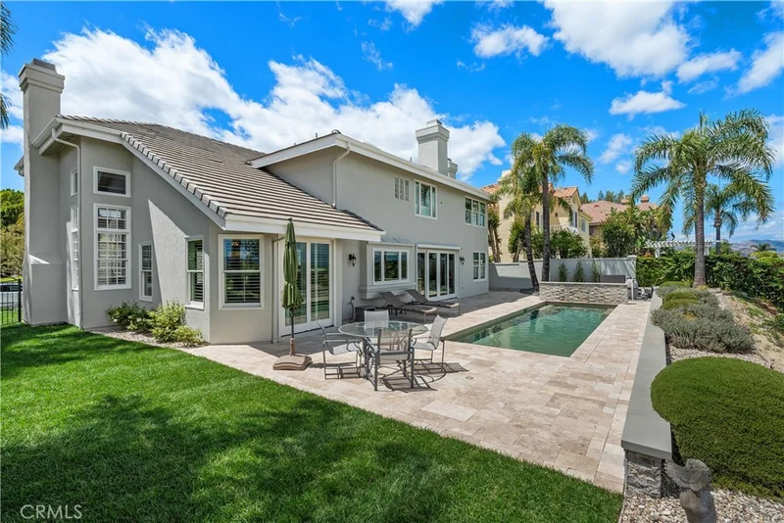
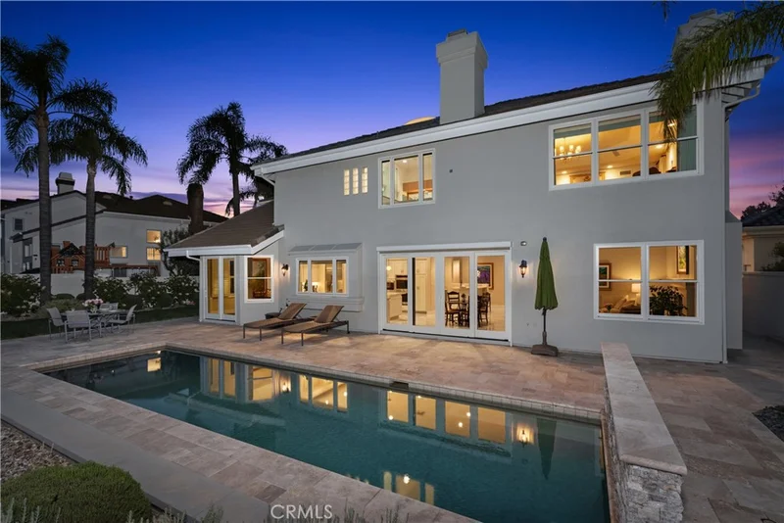
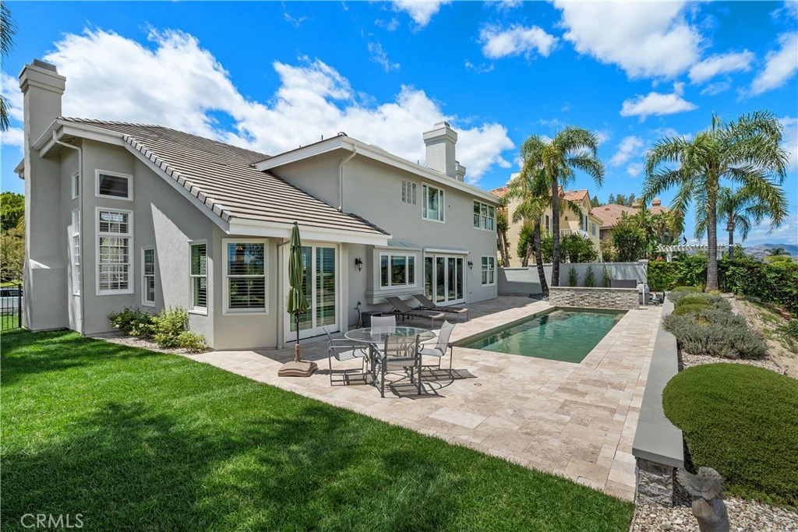
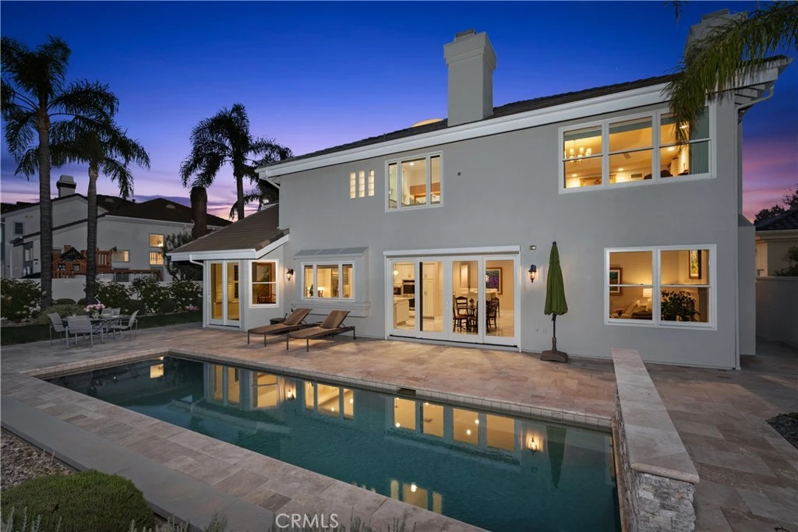
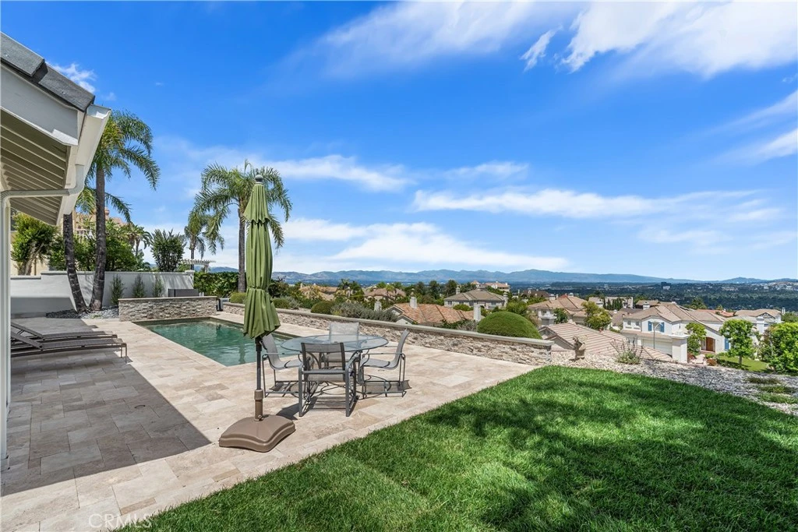
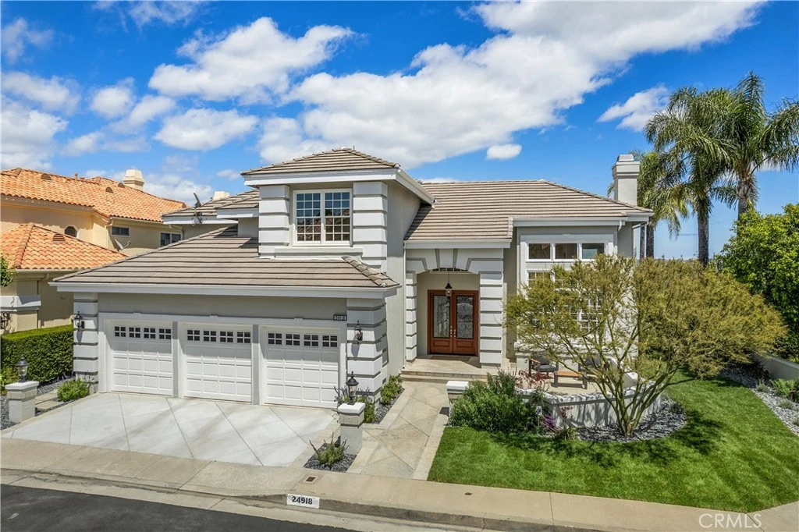
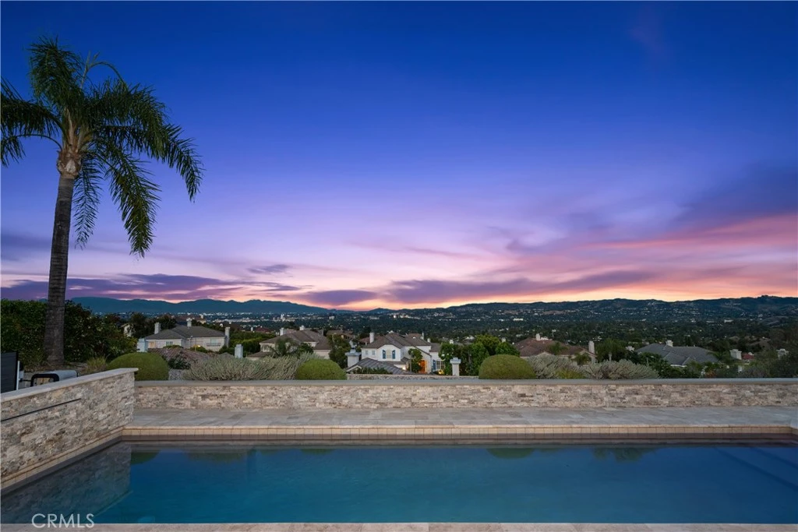
Seller is motivated and ready to work with a buyer! For pricing discussions or to explore an offer, please call listing agent. With an accepted offer, the seller will contribute toward a two-year interest-rate buydown, subject to the terms of the purchase agreement. Bring your buyers and let’s put a deal together! Welcome to 24198 Vista Verenda, a stunning retreat in the beautiful community of Valley Circle Estates. Showcasing breathtaking panoramic views, this remarkable home offers the perfect blend of luxury, comfort, and thoughtful modern upgrades. The beautifully updated kitchen and bathrooms bring fresh style and functionality, while new windows fill the home with natural light and frame the spectacular surroundings. Additional improvements include a new roof and an electric-vehicle charger, offering added convenience and peace of mind. Outside, the sparkling pool creates a private resort-style escape—perfect for relaxing, entertaining, and taking in the unforgettable views. With low HOA fees, extensive updates, and an incredible setting, this is a rare opportunity to own a truly special home in one of the area’s most desirable communities. New price. Exceptional features. Unmatched views. Come experience 24198 Vista Verenda for yourself!
Property Facts
bed
Bedrooms
4
bathtub
Bathrooms
4
square_foot
Square Feet
3,861
landscape
Lot Size
11,179 sqft
calendar_month
Year Built
1994
home_work
Property Type
Single Family Residence
timer
Days on Market
69
payments
HOA Fee
$175/mo
garage
Garage Total
3
fingerprint
MLS #
SR26115088
Interior Details
General Interior
Interior Features
Cathedral Ceilings, Central Vacuum, Dry Bar, Coffered Ceilings, Separate Formal Dining Room, Eat In Kitchen, High Ceilings, Stone Counters, Recessed Lighting, Bar, Attic, Bedroom On Main Level, Entrance Foyer, Loft, Primary Suite, Walk In Closets
Flooring
Carpet, Stone
Fireplace
Family Room, Gas, Gas Starter, Living Room, Primary Bedroom
Accessibility
Low Pile Carpet
Kitchen & Appliances
Appliances
Built In Range, Convection Oven, Double Oven, Dishwasher, Disposal, Gas Oven, Gas Range, Gas Water Heater, Ice Maker, Microwave, Refrigerator, Self Cleaning Oven, Vented Exhaust Fan, Water Heater, Water Purifier, Dryer, Washer
Laundry
Gas Dryer Hookup, Laundry Room
Bed & Bath
Main Level Bedrooms
1
Main Level Bathrooms
2
Climate Control
Cooling
Central Air
Heating
Central
Parking
Total Parking Spaces
3
Garage Spaces
3
Attached Garage
Yes
Parking Features
Concrete, Door Multi, Direct Access, Driveway, Garage Faces Front, Garage, Garage Door Opener, Paved
Exterior & Lot
Building & Construction
Patio & Porch
Front Porch, Open, Patio, Stone
Fencing
Wrought Iron
Security
Carbon Monoxide Detectors, Smoke Detectors, Security Guard
Construction
Drywall, Stucco
Foundation
Permanent
Roof
Tile
Lot & Grounds
Lot Features
Cul De Sac, Sprinklers In Rear, Sprinklers In Front, Sprinkler System, Walkstreet, Yard
Pool Features
Gas Heat, Heated, In Ground, Permits, Private, Tile, Waterfall
Sewer
Public Sewer
Water Source
Public
Community & HOA
Association Info
HOA Fee$175
FrequencyMonthly
Fee Includes
Pest Control
HOA Amenities
Guard, Security
Community Features
Biking, Curbs, Hiking, Park, Street Lights, Sidewalks, Valley
Mortgage Calculator
Total Monthly
$0
Principal & Interest:
$0Property Tax:
$0Home Insurance:
$0HOA Fees:
$0$
$
%
Nearby Schools
| Rating | School Name |
|---|---|
N/A | St Bernardine Of Siena School Private School |
N/A | Hill Point Montessori Preparatory School Private School |
10 | Lockhurst Drive Charter Elementary Charter School |
9 | George Ellery Hale Charter Academy Charter School |
9 | Haynes Charter For Enriched Studies Charter School |
Convenience Score
Market Insights
91367|Woodland Hills
Estimated Value
Calculating...
No change vs. last year
Value history is still building for this area.
Market Temperature
Seller'sBalancedBuyer's
0d30d60d180d
Balanced
Balanced market
30 Days
Avg. time on market
This is a Balanced Market. Homes are selling at a moderate pace.
Flood & Climate Risk
Noise Levels

Ready to Take the Next Step?
Get expert support from a local agent today.
call
(800)-330-9306Available 9AM - 7PM
Similar Homes You Might Like
Based on price, location, and features