Topfind Realty
Renting

Search Rentals

Houses for RentTownhomes for RentCondos for RentView All Rentals →

Renting Resources

Why Rent With UsRenter GuideRent vs Buy Calculator

Renter Articles

How to Negotiate RentUnderstanding Your LeaseMoving Checklist for Renters
Buying

Search Homes

Houses for SaleTownhomes for SaleCondos for SaleView All Homes →

Buying Resources

Why Buy With UsBuyer GuideAffordability CalculatorInvestment CalculatorProperty Tax Calculator

Buyer Articles

Master Your New Home BudgetBeat Moving StressPacking Secrets
Selling

Selling Tools

Home ValuationFind a Seller's Agent

Selling Resources

Why Sell With UsSeller GuideNet Sheet CalcHELOC Calculator

Seller Articles

Strategic PricingDownsizing Tips
Mortgage Rates

Today's Rates

Mortgage RatesRefinance RatesLoan ComparisonHELOC Calculator

Mortgage Resources

Understanding Mortgage RatesFirst-Time Homebuyer GuideWhen to Refinance Your Mortgage
Realtors
Topfind
Houses for RentTownhomes for RentCondos for RentView All Rentals →
Why Rent With UsRenter GuideRent vs Buy Calculator
How to Negotiate RentUnderstanding Your LeaseMoving Checklist for Renters
Houses for SaleTownhomes for SaleCondos for SaleView All Homes →
Why Buy With UsBuyer GuideAffordability CalculatorInvestment CalculatorProperty Tax Calculator
Master Your New Home BudgetBeat Moving StressPacking Secrets
Home ValuationFind a Seller's Agent
Why Sell With UsSeller GuideNet Sheet CalcHELOC Calculator
Strategic PricingDownsizing Tips
Mortgage RatesRefinance RatesLoan ComparisonHELOC Calculator
Understanding Mortgage RatesFirst-Time Homebuyer GuideWhen to Refinance Your Mortgage
groupRealtorsinfoAbout Us
Continue with Google
Sign InSign Up
Topfind Realty
Renting

Search Rentals

Houses for RentTownhomes for RentCondos for RentView All Rentals →

Renting Resources

Why Rent With UsRenter GuideRent vs Buy Calculator

Renter Articles

How to Negotiate RentUnderstanding Your LeaseMoving Checklist for Renters
Buying

Search Homes

Houses for SaleTownhomes for SaleCondos for SaleView All Homes →

Buying Resources

Why Buy With UsBuyer GuideAffordability CalculatorInvestment CalculatorProperty Tax Calculator

Buyer Articles

Master Your New Home BudgetBeat Moving StressPacking Secrets
Selling

Selling Tools

Home ValuationFind a Seller's Agent

Selling Resources

Why Sell With UsSeller GuideNet Sheet CalcHELOC Calculator

Seller Articles

Strategic PricingDownsizing Tips
Mortgage Rates

Today's Rates

Mortgage RatesRefinance RatesLoan ComparisonHELOC Calculator

Mortgage Resources

Understanding Mortgage RatesFirst-Time Homebuyer GuideWhen to Refinance Your Mortgage
Realtors
Topfind
Houses for RentTownhomes for RentCondos for RentView All Rentals →
Why Rent With UsRenter GuideRent vs Buy Calculator
How to Negotiate RentUnderstanding Your LeaseMoving Checklist for Renters
Houses for SaleTownhomes for SaleCondos for SaleView All Homes →
Why Buy With UsBuyer GuideAffordability CalculatorInvestment CalculatorProperty Tax Calculator
Master Your New Home BudgetBeat Moving StressPacking Secrets
Home ValuationFind a Seller's Agent
Why Sell With UsSeller GuideNet Sheet CalcHELOC Calculator
Strategic PricingDownsizing Tips
Mortgage RatesRefinance RatesLoan ComparisonHELOC Calculator
Understanding Mortgage RatesFirst-Time Homebuyer GuideWhen to Refinance Your Mortgage
groupRealtorsinfoAbout Us
Continue with Google
Sign InSign Up
Real Estate/CA/Woodland Hills/5953 Lubao Avenue
Photo 1 of 5953 Lubao Avenue
Photo 2 of 5953 Lubao Avenue
1 / 20
Main
Interior 1
Interior 2
Interior 3
Interior 4
imagesmode View 20 photos
For Sale
$2,650,000
Est. $14,840/mo

5953 Lubao Avenue, Woodland Hills, CA 91367

bed
5
Bedrooms
bathtub
4
Bathrooms
square_foot
3,234
Sq Ft

About this home

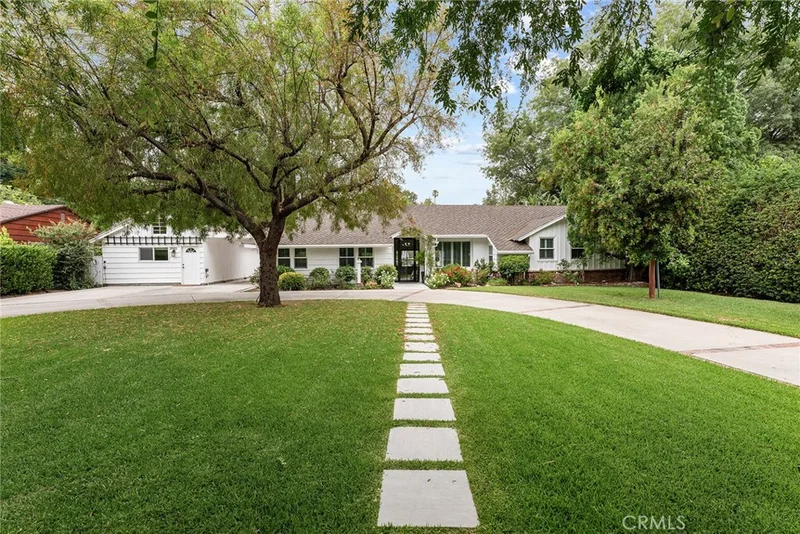
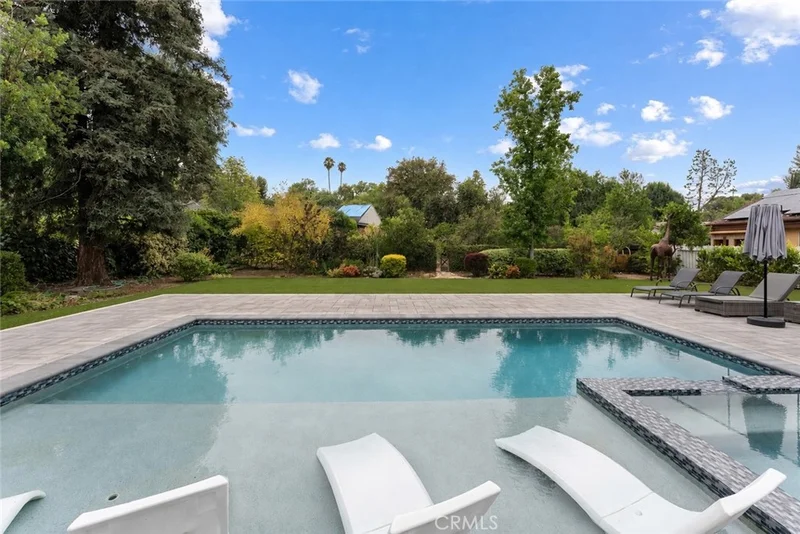
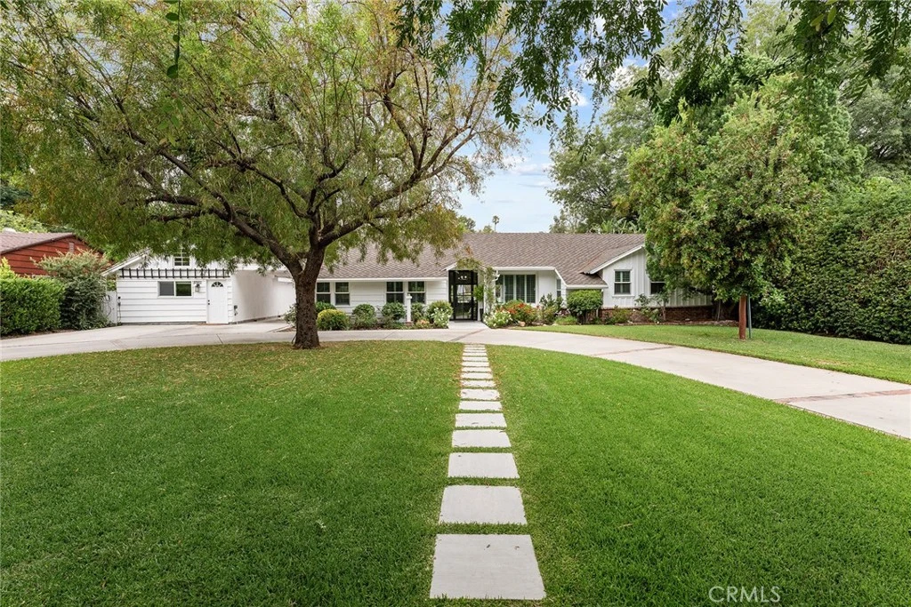
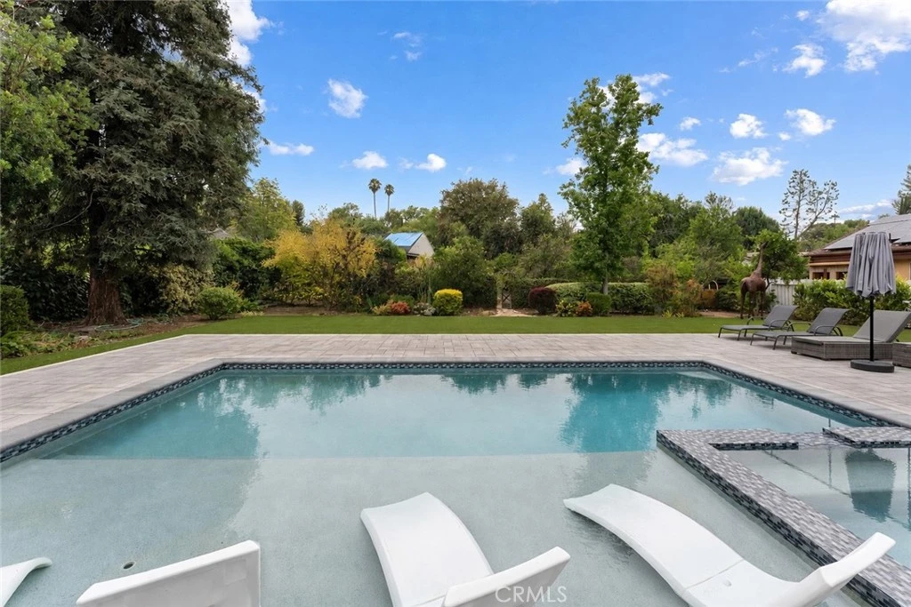
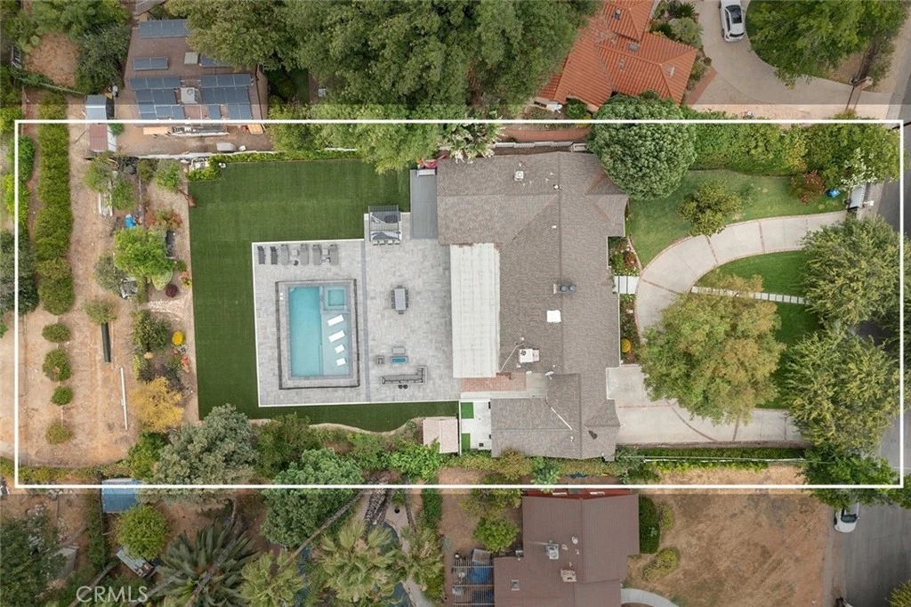
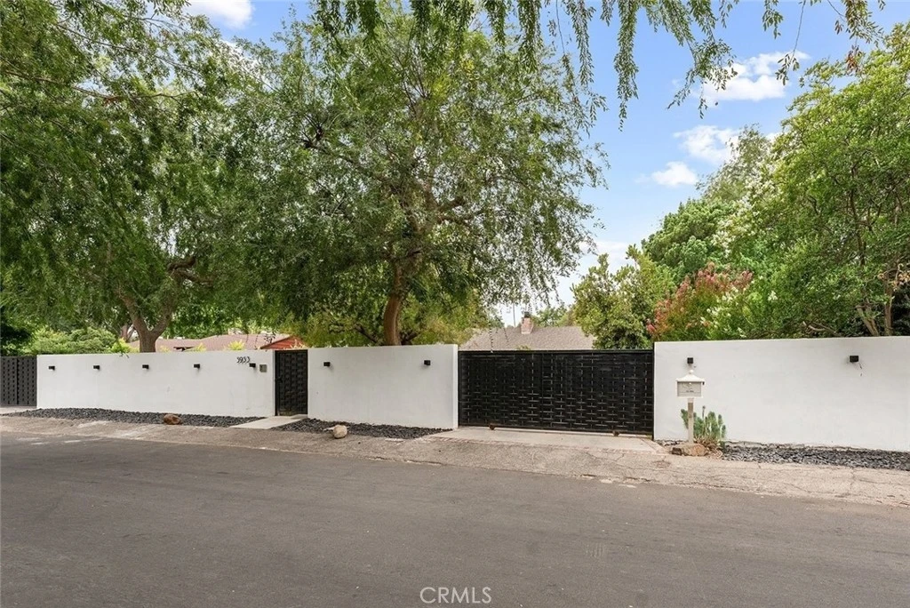
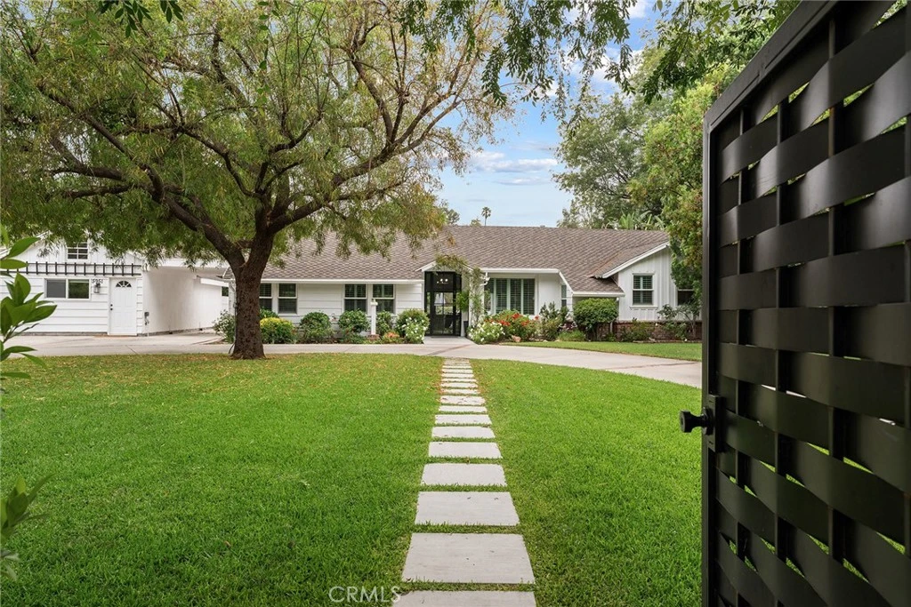
College Acres picture perfect completely remodeled and privately gated single story estate with permitted ADU positioned on a completely flat 23,000 SF lot. The property has over 100 feet of frontage situated behind two automatic security gates with pedestrian access that opens to a sweeping circular driveway flanked by mature hedging. The expansive front yard features large grass lawn, mature trees, breezeway, and parking accommodations for large gatherings and RV/boat storage. A stone pathway leads to the covered front porch with gorgeous iron and glass front door. Step inside this modern farmhouse to find a completely open floor plan boasting soaring vaulted ceilings and incredible natural light. The oversized family room features paneled accent wall with fireplace, wet bar with seating, and bi-fold door that opens completely to the backyard for terrific indoor/outdoor entertaining. The stunning chef’s kitchen has two islands, stone counters, custom soft close fluted cabinetry, stainless appliances including double ovens, 6-burner cooktop, drink fridge, pantry space, and breakfast nook with bench seat. Separate formal dining room can accommodate large gatherings. The expanded primary suite is a true sanctuary featuring sitting room, glass slider that opens to a private deck overlooking the yard, two spacious walk-in closets with custom built-ins, and luxurious primary bath with dual sinks, seamless walk-in shower, and soaking tub. There are two bedrooms with wood beamed vaulted ceilings that share a hall bath with tub and shower, while the fourth bedroom is located on its own wing perfect for office or guests with access to another bathroom. The expansive backyard feels like a private resort featuring newly built pool and spa with Baja ledge, covered BBQ center with bar top seating, covered patio with ceiling fans and sun shades, sprawling synthetic lawns for play, paver stone patios, lush landscaping, and an additional flat pad for additional development. The permitted 567 SF ADU has its own access and features full kitchen with lounging/eating area, bedroom, bathroom, laundry, EV charging, and private fenced yard. Adjacent to terrific dining/shopping, Westfield Mall/Village, Warner Center with the new Rams Village in development, local parks/hiking trails, & easy access to the beach/freeways.

Property Facts

bed

Bedrooms

5

bathtub

Bathrooms

4

square_foot

Square Feet

3,234

landscape

Lot Size

23,135 sqft

calendar_month

Year Built

1951

home_work

Property Type

Single Family Residence

timer

Days on Market

0

payments

HOA Fee

N/A

garage

Garage Total

0

fingerprint

MLS #

SR26178907

Interior Details

General Interior

Interior Features

Wet Bar, Breakfast Bar, Built In Features, Breakfast Area, Separate Formal Dining Room, High Ceilings, Open Floorplan, Pantry, Quartz Counters, Recessed Lighting, Storage, Wood Product Walls, Wired For Sound, All Bedrooms Down, Bedroom On Main Level, Main Level Primary, Walk In Closets

Fireplace

Living Room

Kitchen & Appliances

Appliances

Six Burner Stove, Double Oven, Dishwasher, Freezer, Gas Cooktop, Microwave, Refrigerator

Laundry

Inside

Bed & Bath

Main Level Bedrooms

5

Main Level Bathrooms

4

Climate Control

Cooling

Central Air

Heating

Central

Parking

Parking Features

Circular Driveway, Driveway, Electric Gate, Oversized, Rv Access Parking

Exterior & Lot

Building & Construction

Patio & Porch

Covered, Patio

Security

Security Gate

Lot & Grounds

Lot Features

Back Yard, Front Yard, Landscaped, Level, Rectangular Lot, Value In Land

Pool Features

Fenced, Heated, In Ground, Pebble, Private

Spa Features

Heated, In Ground, Private

Sewer

Public Sewer

Water Source

Public

Community & HOA

Association Info

Community Features

Suburban, Valley

Mortgage Calculator

Total Monthly

$0

Principal & Interest:
$0
Property Tax:
$0
Home Insurance:
$0
HOA Fees:
$0
$
$
%

Nearby Schools

RatingSchool NameGradesDistance
5
Calvert Charter for Enriched Studies
Charter School
K-50.2 mi
1
Henry David Thoreau Continuation
High School
9-120.7 mi
8
Taft Charter High
Charter School
9-120.7 mi
N/A
WOODCREST SCHOOL
Private School
K-120.8 mi
N/A
KIRK O' THE VALLEY SCHOOL
Private School
K-121.1 mi

Convenience Score

Market Insights

91367|Woodland Hills
analytics

Estimated Value

Calculating...
trending_up0%vs. last year
Value history is still building for this area.

Market Temperature

Seller'sBalancedBuyer's
0d30d60d180d
Balanced

Balanced market

30 Days

Avg. time on market

This is a Balanced Market. Homes are selling at a moderate pace.

flood

Flood & Climate Risk

volume_up

Noise Levels

location_on

Location

5953 Lubao Avenue

Woodland Hills, CA 91367

Open in Mapsopen_in_new
Topfind Realty

Ready to Take the Next Step?

Get expert support from a local agent today.

call
(800)-330-9306Available 9AM - 7PM

Similar Homes You Might Like

Based on price, location, and features
24918 Vista Verenda
OPEN AUG 16, 8PM - 11PM
VIDEO TOUR

$2,495,000

FOR SALE

24918 Vista Verenda, Woodland Hills, CA 91367

4 beds · 4 baths · 3,861 sqft

5211 Calatrana Drive

$910,000

FOR SALE

5211 Calatrana Drive, Woodland Hills, CA 91364

4 beds · 3 baths · 2,604 sqft

4732 Del Moreno Drive

$2,195,000

FOR SALE

4732 Del Moreno Drive, Woodland Hills, CA 91364

5 beds · 3 baths · 3,267 sqft

23352 Ostronic
OPEN AUG 15, 8PM - 10PM

$2,250,000

FOR SALE

23352 Ostronic, Woodland Hills, CA 91367

5 beds · 3 baths · 3,010 sqft

5047 Orrville Avenue

$2,149,000

FOR SALE

5047 Orrville Avenue, Woodland Hills, CA 91367

6 beds · 5 baths · 3,586 sqft

5170 Medina Road
NEW 36 HRS AGO
OPEN AUG 15, 8PM - 11PM

$1,925,000

FOR SALE

5170 Medina Road, Woodland Hills, CA 91364

4 beds · 5 baths · 3,362 sqft

5950 Winnetka
VIRTUAL TOUR

$2,300,000

FOR SALE

5950 Winnetka, Woodland Hills, CA 91367

5 beds · 4 baths · 3,734 sqft

20925 Almazan Road
3D TOUR

$1,249,000

FOR SALE

20925 Almazan Road, Woodland Hills, CA 91364

6 beds · 4 baths · 3,332 sqft

Recently Sold

23246 Canzonet Street
VIDEO TOUR

$1,300,000

SOLD

23246 Canzonet Street, Woodland Hills, CA 91367

4 beds · 5 baths · 3,047 sqft

23310 Aetna Street

$1,601,000

SOLD

23310 Aetna Street, Woodland Hills, CA 91367

4 beds · 4 baths · 2,935 sqft

4212 Alhama
VIRTUAL TOUR

$1,249,000

SOLD

4212 Alhama, Woodland Hills, CA 91364

4 beds · 3 baths · 2,897 sqft

5942 Salamea Avenue

$1,450,000

SOLD

5942 Salamea Avenue, Woodland Hills, CA 91367

4 beds · 3 baths · 2,855 sqft

5557 Franrivers Avenue

$1,950,000

SOLD

5557 Franrivers Avenue, Woodland Hills, CA 91367

4 beds · 3 baths · 2,772 sqft

4431 Dulcinea Court
VIRTUAL TOUR

$1,775,000

SOLD

4431 Dulcinea Court, Woodland Hills, CA 91364

4 beds · 4 baths · 3,756 sqft

6100 Maury Avenue
VIDEO TOUR

$2,800,000

SOLD

6100 Maury Avenue, Woodland Hills, CA 91367

4 beds · 3 baths · 2,872 sqft

5973 Ellenview Avenue

$2,450,000

SOLD

5973 Ellenview Avenue, Woodland Hills, CA 91367

4 beds · 4 baths · 2,860 sqft

$2,650,000
5 bd | 4 ba | 3,234 sqft
Request a tourcall
Topfind Realty

Company

  • About Us
  • Careers
  • Articles
  • Home Estimate

Explore

  • Renting
  • Buying
  • Selling
  • Realtors

Support

  • Help Center
  • Contact Us
  • Terms & Conditions
  • Privacy Policy

Topfind Realty, DRE # 02240815, is a licensed real estate broker in California. Topfind Realty pledges to support the Fair Housing Act and adhere to Equal Housing Opportunity laws.

Copyright © 2026 Topfind Realty. All Rights Reserved.