Topfind Realty
Renting

Search Rentals

Houses for RentTownhomes for RentCondos for RentView All Rentals →

Renting Resources

Why Rent With UsRenter GuideRent vs Buy Calculator

Renter Articles

How to Negotiate RentUnderstanding Your LeaseMoving Checklist for RentersAll Renter Articles
Buying

Search Homes

Houses for SaleTownhomes for SaleCondos for SaleView All Homes →

Buying Resources

Why Buy With UsBuyer GuideAffordability CalculatorInvestment CalculatorProperty Tax Calculator

Buyer Articles

Home Inspection TipsFirst-Time Buyer ChecklistImprove Your Credit Score
Selling

Selling Tools

Home ValuationNet Sheet CalculatorHELOC CalculatorRefinance Calculator

Selling Resources

Why Sell With UsSeller GuideFind a Seller's Agent

Seller Articles

Strategic PricingMaximize Profit When SellingSell While Buying Your Next Home
Mortgage

Today's Rates

Mortgage RatesRefinance Rates

Mortgage Tools

Mortgage CalculatorLoan Comparison

Mortgage Resources

Why Pre-Approval MattersCompare Mortgage OffersFind the Right Loan Program
Realtors
Topfind
Houses for RentTownhomes for RentCondos for RentView All Rentals →
Why Rent With UsRenter GuideRent vs Buy Calculator
How to Negotiate RentUnderstanding Your LeaseMoving Checklist for Renters
Houses for SaleTownhomes for SaleCondos for SaleView All Homes →
Why Buy With UsBuyer GuideAffordability CalculatorInvestment CalculatorProperty Tax Calculator
Home Inspection TipsFirst-Time Buyer ChecklistImprove Your Credit Score
Home ValuationNet Sheet CalculatorHELOC CalculatorRefinance Calculator
Why Sell With UsSeller GuideFind a Seller's Agent
Strategic PricingMaximize Profit When SellingSell While Buying Your Next Home
Mortgage RatesRefinance RatesMortgage CalculatorLoan Comparison
Why Pre-Approval MattersCompare Mortgage OffersFind the Right Loan Program
groupRealtorsinfoAbout Us
Continue with Google
Sign InSign Up
Topfind Realty
Renting

Search Rentals

Houses for RentTownhomes for RentCondos for RentView All Rentals →

Renting Resources

Why Rent With UsRenter GuideRent vs Buy Calculator

Renter Articles

How to Negotiate RentUnderstanding Your LeaseMoving Checklist for RentersAll Renter Articles
Buying

Search Homes

Houses for SaleTownhomes for SaleCondos for SaleView All Homes →

Buying Resources

Why Buy With UsBuyer GuideAffordability CalculatorInvestment CalculatorProperty Tax Calculator

Buyer Articles

Home Inspection TipsFirst-Time Buyer ChecklistImprove Your Credit Score
Selling

Selling Tools

Home ValuationNet Sheet CalculatorHELOC CalculatorRefinance Calculator

Selling Resources

Why Sell With UsSeller GuideFind a Seller's Agent

Seller Articles

Strategic PricingMaximize Profit When SellingSell While Buying Your Next Home
Mortgage

Today's Rates

Mortgage RatesRefinance Rates

Mortgage Tools

Mortgage CalculatorLoan Comparison

Mortgage Resources

Why Pre-Approval MattersCompare Mortgage OffersFind the Right Loan Program
Realtors
Topfind
Houses for RentTownhomes for RentCondos for RentView All Rentals →
Why Rent With UsRenter GuideRent vs Buy Calculator
How to Negotiate RentUnderstanding Your LeaseMoving Checklist for Renters
Houses for SaleTownhomes for SaleCondos for SaleView All Homes →
Why Buy With UsBuyer GuideAffordability CalculatorInvestment CalculatorProperty Tax Calculator
Home Inspection TipsFirst-Time Buyer ChecklistImprove Your Credit Score
Home ValuationNet Sheet CalculatorHELOC CalculatorRefinance Calculator
Why Sell With UsSeller GuideFind a Seller's Agent
Strategic PricingMaximize Profit When SellingSell While Buying Your Next Home
Mortgage RatesRefinance RatesMortgage CalculatorLoan Comparison
Why Pre-Approval MattersCompare Mortgage OffersFind the Right Loan Program
groupRealtorsinfoAbout Us
Continue with Google
Sign InSign Up
Real Estate/CA/Woodland Hills/4801 Abbeyville (Sold)
Main
SOLD
SoldClosed on March 25, 2026
$2,780,000
Sold Price

4801 Abbeyville, Woodland Hills, CA 91364

bed
6
Bedrooms
bathtub
8
Bathrooms
square_foot
4,400
Square Feet

About this home

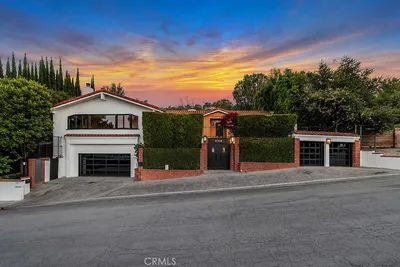
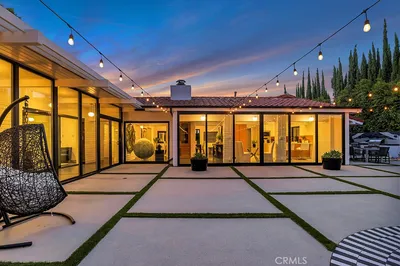
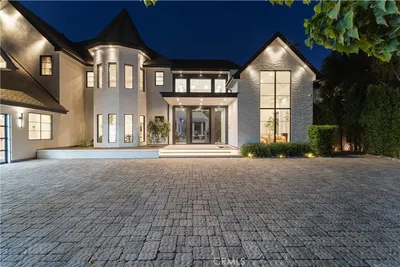
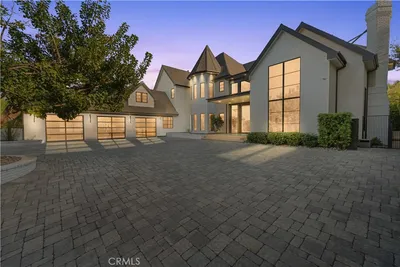
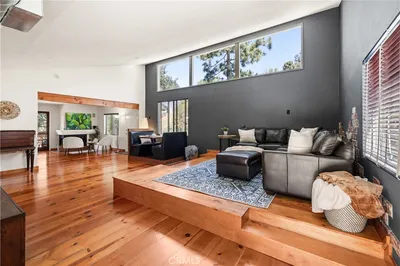
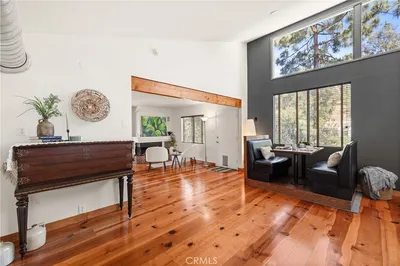
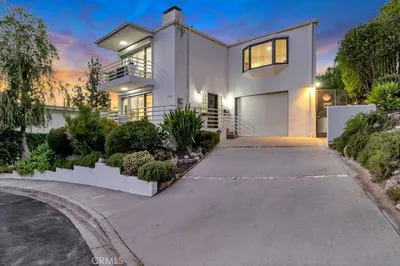
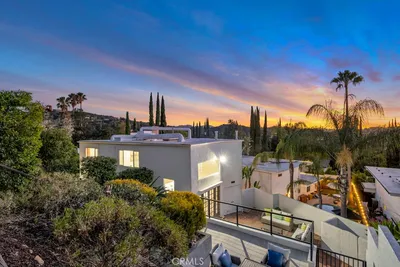
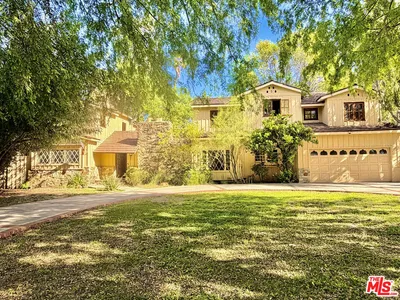
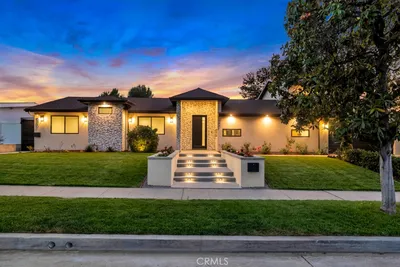
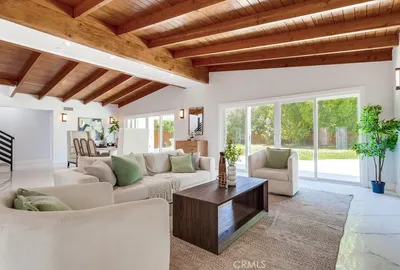
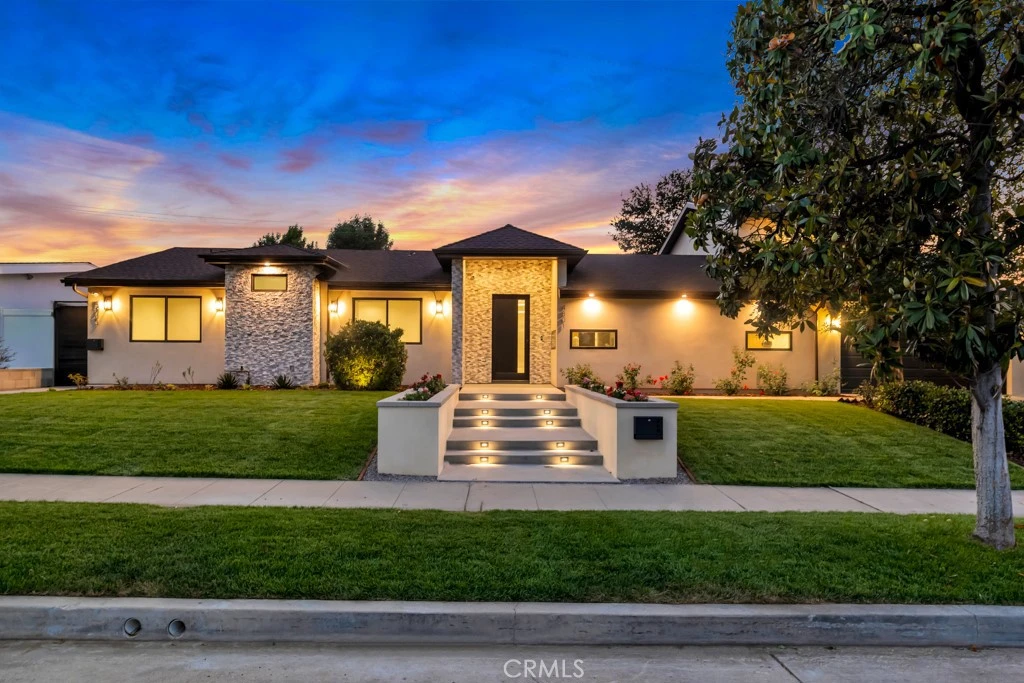
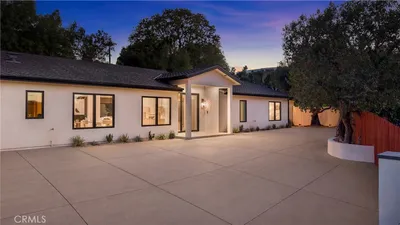
Welcome to this stunningly reimagined contemporary 3 UNITS ON 1 LOT residence that blends high-end finishes with effortless functionality, nestled in a serene neighborhood surrounded by mature trees and lush landscaping. This primarily single-story masterpiece delivers luxury living across every square foot, thoughtfully crafted with exceptional attention to detail. This fully remodeled home features over 4400 total square feet of generous living space, with 6 bedrooms and 8 bathrooms, including a 1 bed 1 bath detached ADU with a separate address. There is an attached guest quarters with a separate entrance. It features a kitchenette, living room, walk-in closet, large bedroom with balcony, and a large bathroom with tub and shower with dual vanity. The heart of the home boasts a striking open-concept gourmet kitchen featuring custom flat-panel cabinetry, professional-grade Thermador stainless steel appliances, dual built-in ovens, and a 60-inch refrigerator/freezer. The oversized waterfall island with quartz countertops, sleek pendant lighting, and high-end stainless-steel sink becomes the centerpiece for entertainment and family gatherings. A seamless flow from the kitchen into the spacious great room and dining area, all bathed in natural light from the oversized sliding glass doors. High ceilings with recessed LED lighting enhance the airy ambiance, while wide-plank white oak hardwood flooring adds warmth and elegance throughout. Minimalist fixtures, matte finishes, with an addition of smart-home living, and custom wood cabinetry throughout blend modern sophistication with subtle luxury. A built-in media wall with surround sound speaker systems anchors the living area, offering both functionality and aesthetic appeal. Step outside to your private resort-style backyard, where lush artificial turf and clean-lined concrete pavers create a polished, low-maintenance landscape. The sparkling pool and integrated spa offer a perfect place to unwind or entertain, complemented by a custom patio lounge area ideal for al fresco dining and summer evenings under the stars. Large sliding doors connect the indoor and outdoor spaces, creating a true California indoor-outdoor living experience. Now out to the front of the home we have a modern façade that is framed by elegant stonework, clean lines, and a dramatic entryway with LED step lighting leading to a bold front door. Elevated privacy walls and fresh landscaping give this home a secluded feeling.

infoProperty Facts

bed

Bedrooms

6

bathtub

Bathrooms

8

square_foot

Square Feet

4,400

landscape

Lot Size

10,867 sqft

calendar_month

Year Built

1958

home_work

Property Type

Single Family Residence

timer

Days on Market

39

payments

HOA Fee

N/A

garage

Garage Total

2

fingerprint

MLS #

SR26007906

chairInterior Details

General Interior

Interior Features

Breakfast Bar, Eat In Kitchen, High Ceilings, Open Floorplan, Quartz Counters, Recessed Lighting, Storage, Smart Home, Two Story Ceilings, Unfurnished, Wired For Data, Wired For Sound, Bedroom On Main Level, Instant Hot Water, Main Level Primary, Multiple Primary Suites, Primary Suite, Walk In Closets

Flooring

Tile

Fireplace

Gas, Living Room

Accessibility

Safe Emergency Egress From Home, Accessible Doors, Accessible Hallways

Kitchen & Appliances

Appliances

Six Burner Stove, Built In Range, Convection Oven, Double Oven, Dishwasher, Energy Star Qualified Appliances, Energy Star Qualified Water Heater, Exhaust Fan, Electric Oven, Freezer, Gas Cooktop, Disposal, Gas Water Heater, High Efficiency Water Heater, Hot Water Circulator, Ice Maker, Microwave, Refrigerator, Range Hood, Self Cleaning Oven, Tankless Water Heater

Laundry

Washer Hookup, Gas Dryer Hookup, Inside, Laundry Room, Stacked

Bed & Bath

Main Level Master

Yes

Climate Control

Cooling

Central Air, Dual, Electric, Energy Star Qualified Equipment, High Efficiency, Heat Pump, Zoned

Heating

Central, Electric, Energy Star Qualified Equipment, Fireplaces, High Efficiency, Heat Pump, Natural Gas

deckExterior & Lot

Building & Construction

Patio & Porch

Concrete, Open, Patio

Fencing

Block, Vinyl, Wood

Security

Closed Circuit Cameras, Carbon Monoxide Detectors, Firewalls, Fire Rated Drywall, Smoke Detectors, Security Lights

Construction

Drywall, Ducts Professionally Air Sealed, Concrete, Stone Veneer, Stucco, Copper Plumbing

Foundation

Concrete Perimeter, Slab

Roof

Asphalt, Shingle

Direction Faced

East

Nearby Schools

RatingSchool NameGradesDistance
10
Calabash Charter Academy
Charter School
K-50.1 mi
N/A
Montessori Of Calabasas
Private School
K-120.7 mi
N/A
Childs World School-Woodland Hills
Private School
K-121.2 mi
10
Woodland Hills Elementary Charter For Enriched Studies
Charter School
K-51.2 mi
8
Woodlake Elementary Community Charter
Charter School
K-51.3 mi

Convenience Score

Topfind Realty

This Home is Sold

Curious what your home is worth? Get a free valuation.

call
(800)-330-9306Available 9AM - 6PM

Similar Homes You Might Like

Based on price, location, and features
5200 Armida Drive
5200 Armida Drive photo 2
1 / 20

$3,199,000

FOR SALE

5200 Armida Drive, Woodland Hills, CA 91364

5 beds · 7 baths · 4,200 sqft

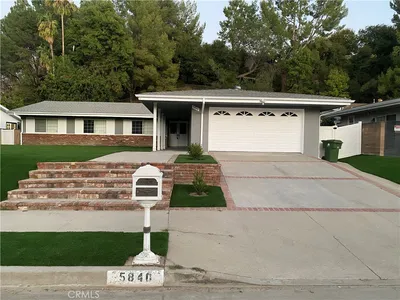
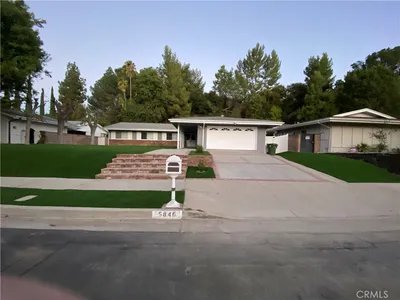
5840 Valerie
5840 Valerie photo 2
1 / 20

$1,299,000

FOR SALE

5840 Valerie, Woodland Hills, CA 91367

4 beds · 2 baths · 2,016 sqft

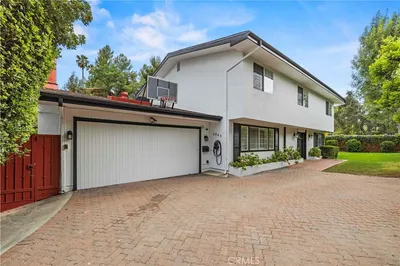
5943 Salamea Avenue
5943 Salamea Avenue photo 2
1 / 20
3D TOUR

$1,200,000

FOR SALE

5943 Salamea Avenue, Woodland Hills, CA 91367

5 beds · 3 baths · 2,565 sqft

21520 Arcos
21520 Arcos photo 2
1 / 20
VIRTUAL TOUR

$1,899,000

FOR SALE

21520 Arcos, Woodland Hills, CA 91364

3 beds · 2 baths · 3,236 sqft

23200 Cass Avenue
23200 Cass Avenue photo 2
1 / 20

$1,495,000

FOR SALE

23200 Cass Avenue, Woodland Hills, CA 91364

5 beds · 5 baths · 4,148 sqft

20620 Chatsboro Drive
20620 Chatsboro Drive photo 2
1 / 75
3D TOUR

$10,999,999

FOR SALE

20620 Chatsboro Drive, Woodland Hills, CA 91364

7 beds · 10 baths · 10,550 sqft

20914 Pilar Road
20914 Pilar Road photo 2
1 / 20
VIRTUAL TOUR

$899,000

FOR SALE

20914 Pilar Road, Woodland Hills, CA 91364

2 beds · 2 baths · 1,576 sqft

4392 Pampas Road
4392 Pampas Road photo 2
1 / 20
VIRTUAL TOUR

$1,150,000

FOR SALE

4392 Pampas Road, Woodland Hills, CA 91364

4 beds · 3 baths · 2,150 sqft

Recently Sold

5952 Lubao Avenue
VIRTUAL TOUR

$1,900,000

5952 Lubao Avenue, Woodland Hills, CA 91367

7 beds · 7 baths · 4,809 sqft

4801 Abbeyville

$2,780,000

4801 Abbeyville, Woodland Hills, CA 91364

6 beds · 8 baths · 4,400 sqft

22616 Hatteras Street
VIRTUAL TOUR

$2,740,000

22616 Hatteras Street, Woodland Hills, CA 91367

6 beds · 7 baths · 3,988 sqft

23023 Hatteras Street

$2,400,000

23023 Hatteras Street, Woodland Hills, CA 91367

7 beds · 8 baths · 5,079 sqft

22555 Califa Street
VIRTUAL TOUR

$1,935,000

22555 Califa Street, Woodland Hills, CA 91367

7 beds · 7 baths · 5,242 sqft

21219 De La Osa
VIRTUAL TOUR

$1,450,000

21219 De La Osa, Woodland Hills, CA 91364

3 beds · 4 baths · 2,482 sqft

6525 Lubao Avenue
3D TOUR

$949,000

6525 Lubao Avenue, Woodland Hills, CA 91367

4 beds · 2 baths · 1,661 sqft

21245 Lopez Street

$1,350,000

21245 Lopez Street, Woodland Hills, CA 91364

4 beds · 3 baths · 2,220 sqft

Topfind Realty
Download on theApp StoreGET IT ONGoogle Play

Company

  • About Us
  • Careers
  • Articles
  • Home Estimate

Explore

  • Renting
  • Buying
  • Selling
  • Realtors

Support

  • Help Center
  • Contact Us
  • Terms & Conditions
  • Privacy Policy

Tools

  • Mortgage Calculator
  • Affordability Calculator
  • Rent vs Buy Calculator
  • Refinance Calculator

Topfind Realty, DRE # 02240815, is a licensed real estate broker in California. Topfind Realty pledges to support the Fair Housing Act and adhere to Equal Housing Opportunity laws.

Copyright © 2026 Topfind Realty. All Rights Reserved.