Topfind Realty
Renting

Search Rentals

Houses for RentTownhomes for RentCondos for RentView All Rentals →

Renting Resources

Why Rent With UsRenter GuideRent vs Buy Calculator

Renter Articles

How to Negotiate RentUnderstanding Your LeaseMoving Checklist for Renters
Buying

Search Homes

Houses for SaleTownhomes for SaleCondos for SaleView All Homes →

Buying Resources

Why Buy With UsBuyer GuideAffordability CalculatorInvestment CalculatorProperty Tax Calculator

Buyer Articles

Master Your New Home BudgetBeat Moving StressPacking Secrets
Selling

Selling Tools

Home ValuationFind a Seller's Agent

Selling Resources

Why Sell With UsSeller GuideNet Sheet CalcHELOC Calculator

Seller Articles

Strategic PricingDownsizing Tips
Mortgage Rates

Today's Rates

Mortgage RatesRefinance RatesLoan ComparisonHELOC Calculator

Mortgage Resources

Understanding Mortgage RatesFirst-Time Homebuyer GuideWhen to Refinance Your Mortgage
Realtors
Topfind
Houses for RentTownhomes for RentCondos for RentView All Rentals →
Why Rent With UsRenter GuideRent vs Buy Calculator
How to Negotiate RentUnderstanding Your LeaseMoving Checklist for Renters
Houses for SaleTownhomes for SaleCondos for SaleView All Homes →
Why Buy With UsBuyer GuideAffordability CalculatorInvestment CalculatorProperty Tax Calculator
Master Your New Home BudgetBeat Moving StressPacking Secrets
Home ValuationFind a Seller's Agent
Why Sell With UsSeller GuideNet Sheet CalcHELOC Calculator
Strategic PricingDownsizing Tips
Mortgage RatesRefinance RatesLoan ComparisonHELOC Calculator
Understanding Mortgage RatesFirst-Time Homebuyer GuideWhen to Refinance Your Mortgage
groupRealtorsinfoAbout Us
Continue with Google
Sign InSign Up
Topfind Realty
Renting

Search Rentals

Houses for RentTownhomes for RentCondos for RentView All Rentals →

Renting Resources

Why Rent With UsRenter GuideRent vs Buy Calculator

Renter Articles

How to Negotiate RentUnderstanding Your LeaseMoving Checklist for Renters
Buying

Search Homes

Houses for SaleTownhomes for SaleCondos for SaleView All Homes →

Buying Resources

Why Buy With UsBuyer GuideAffordability CalculatorInvestment CalculatorProperty Tax Calculator

Buyer Articles

Master Your New Home BudgetBeat Moving StressPacking Secrets
Selling

Selling Tools

Home ValuationFind a Seller's Agent

Selling Resources

Why Sell With UsSeller GuideNet Sheet CalcHELOC Calculator

Seller Articles

Strategic PricingDownsizing Tips
Mortgage Rates

Today's Rates

Mortgage RatesRefinance RatesLoan ComparisonHELOC Calculator

Mortgage Resources

Understanding Mortgage RatesFirst-Time Homebuyer GuideWhen to Refinance Your Mortgage
Realtors
Topfind
Houses for RentTownhomes for RentCondos for RentView All Rentals →
Why Rent With UsRenter GuideRent vs Buy Calculator
How to Negotiate RentUnderstanding Your LeaseMoving Checklist for Renters
Houses for SaleTownhomes for SaleCondos for SaleView All Homes →
Why Buy With UsBuyer GuideAffordability CalculatorInvestment CalculatorProperty Tax Calculator
Master Your New Home BudgetBeat Moving StressPacking Secrets
Home ValuationFind a Seller's Agent
Why Sell With UsSeller GuideNet Sheet CalcHELOC Calculator
Strategic PricingDownsizing Tips
Mortgage RatesRefinance RatesLoan ComparisonHELOC Calculator
Understanding Mortgage RatesFirst-Time Homebuyer GuideWhen to Refinance Your Mortgage
groupRealtorsinfoAbout Us
Continue with Google
Sign InSign Up
Real Estate/CA/Woodland Hills/5200 Armida Drive
Main
Interior 1
Interior 2
Interior 3
Interior 4
imagesmode View 20 photos
For Sale
$3,199,000
Est. $17,914/mo

5200 Armida Drive, Woodland Hills, CA 91364

bed
5
Bedrooms
bathtub
6
Bathrooms
square_foot
4,200
Square Feet

About this home

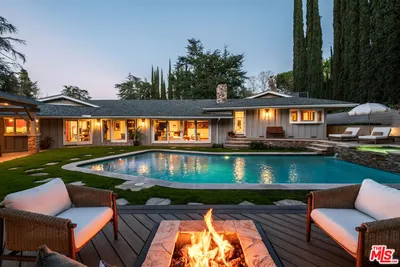
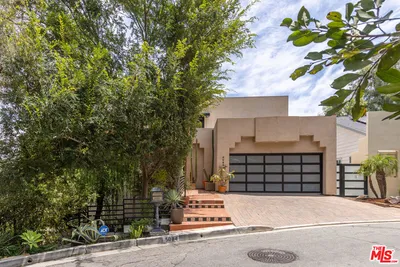
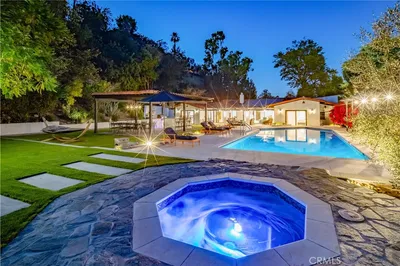
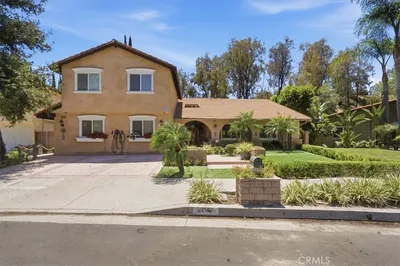
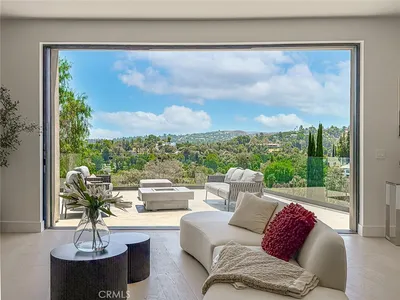
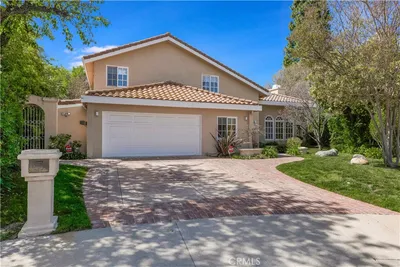
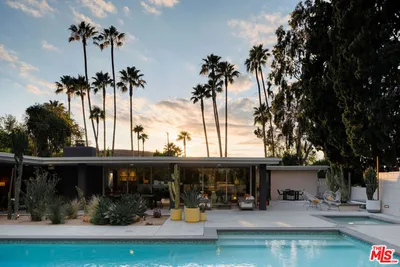
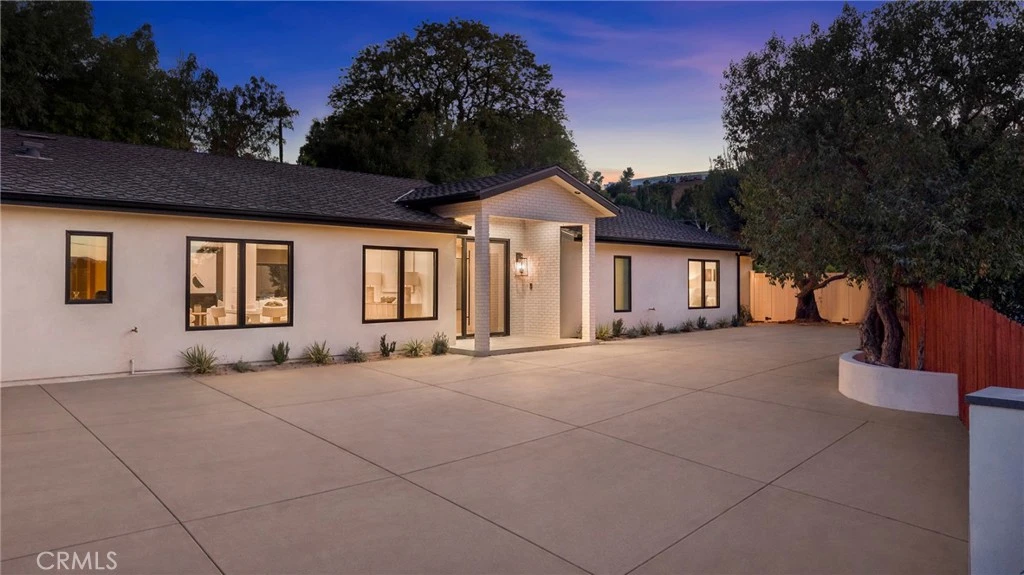
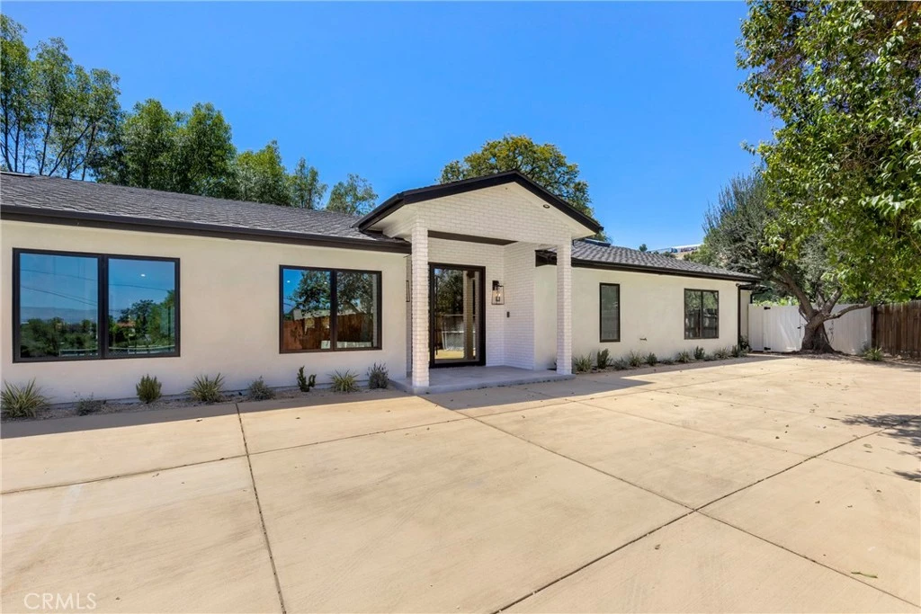
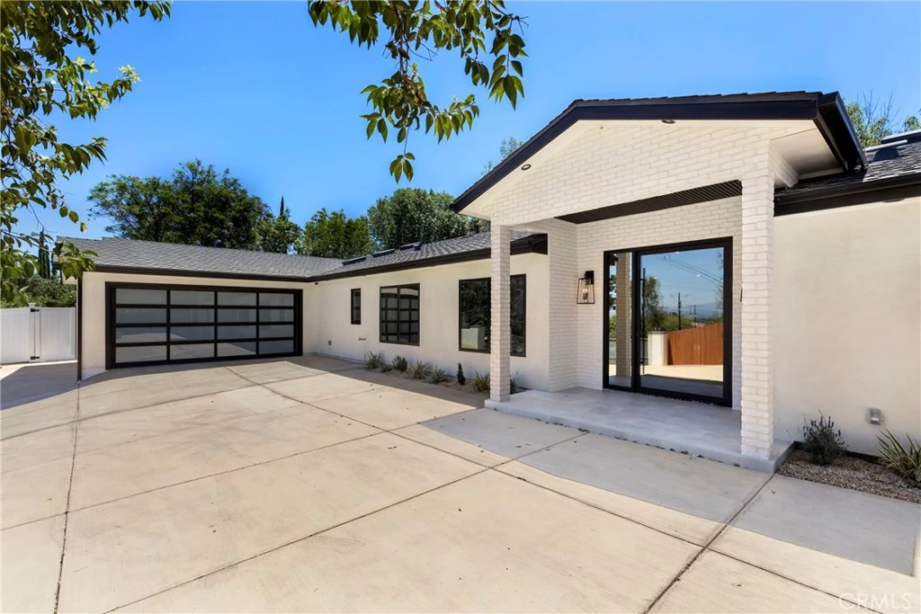
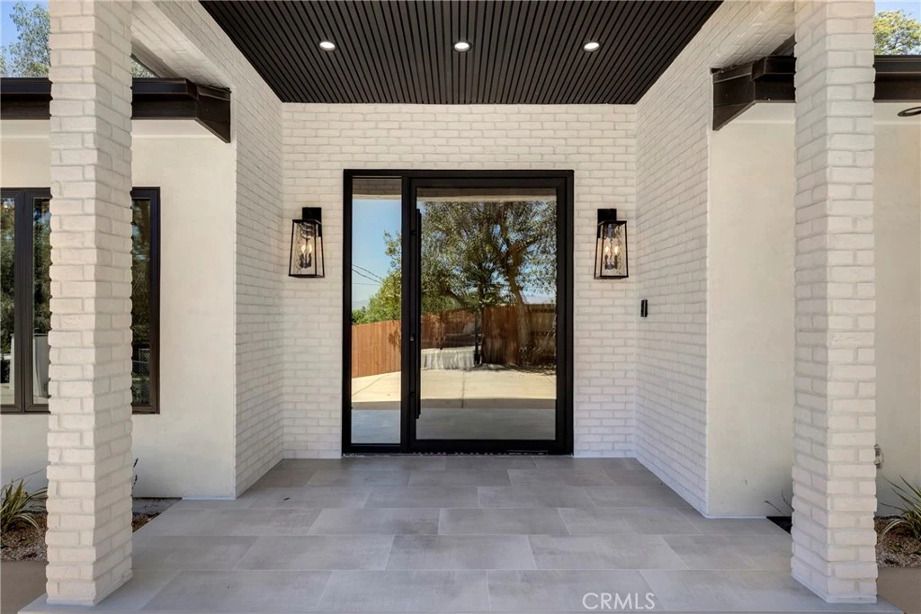
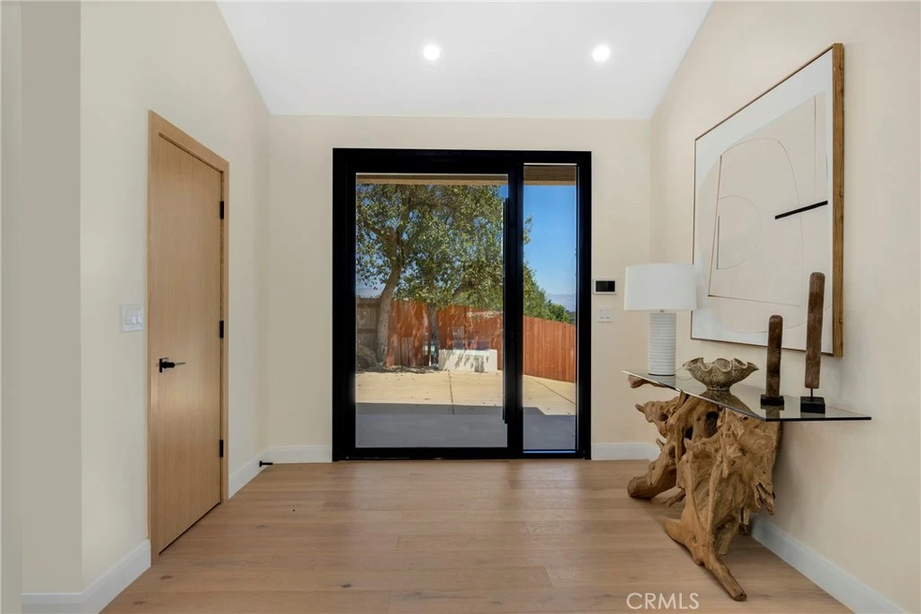
Set behind a long driveway at the end of a cul-de-sac, at the top of a hill, this beautifully transformed Woodland Hills property offers an exceptional blend of scale, privacy, modern comfort, and versatility on an expansive approximately 0.52-acre lot. The approximately 3,600 sq. ft. main residence features 4 bedrooms and 4.5 bathrooms, complemented by a new approximately 600 sq. ft. ADU with 1 bedroom and 1 bathroom, creating an ideal setup for extended family, guests, a private workspace, or additional living flexibility. Inside, the home showcases a thoughtfully remodeled interior with an open floor plan, high ceilings, recessed lighting, and generous natural light. The chef’s kitchen is designed for both everyday living and entertaining, featuring a large center island, stunning porcelain slab countertops, premium Thermador appliances, and custom cabinetry. The kitchen opens directly to the family room, creating an inviting central gathering space in the heart of the home. The spacious living room is anchored by a wood-burning fireplace, while the main-level bedroom configuration offers convenience and flexibility. The primary suite features an upgraded bathroom with dual sinks, along with additional thoughtfully updated bathroom finishes throughout the home. A dedicated laundry room, central air conditioning, central heat, tile and vinyl flooring, and an attached two-car garage add to the home's everyday functionality. Outside, the expansive grounds provide exceptional room to enjoy and entertain, including a private in-ground pool, outdoor kitchen, and open patio areas. This home combines the space and privacy of an estate with the modern upgrades and flexibility built for Los Angeles living.

Property Facts

bed

Bedrooms

5

bathtub

Bathrooms

6

square_foot

Square Feet

4,200

landscape

Lot Size

22,706 sqft

calendar_month

Year Built

1957

home_work

Property Type

Single Family Residence

timer

Days on Market

0

payments

HOA Fee

N/A

garage

Garage Total

2

fingerprint

MLS #

SR26169754

Interior Details

General Interior

Interior Features

Brick Walls, Ceiling Fans, Cathedral Ceilings, Separate Formal Dining Room, Eat In Kitchen, Furnished, High Ceilings, In Law Floorplan, Open Floorplan, Recessed Lighting, Bar, All Bedrooms Down, Galley Kitchen, Main Level Primary

Flooring

Tile, Vinyl

Fireplace

Living Room, Wood Burning

Kitchen & Appliances

Appliances

Built In Range, Electric Range, Gas Range, Microwave, Refrigerator, Vented Exhaust Fan, Water Heater, Warming Drawer

Laundry

Washer Hookup, Electric Dryer Hookup, Laundry Room

Bed & Bath

Main Level Bedrooms

4

Main Level Bathrooms

4

Climate Control

Cooling

Central Air, High Efficiency

Heating

Central

Parking

Total Parking Spaces

2

Garage Spaces

2

Attached Garage

Yes

Parking Features

Direct Access, Driveway, Garage

Exterior & Lot

Building & Construction

Patio & Porch

Open, Patio

Direction Faced

North

Lot & Grounds

Lot Features

Zero To One Unit Acre, Garden

Pool Features

In Ground, Private

Sewer

Unknown

Water Source

Public

Community & HOA

Association Info

Community Features

Sidewalks

Mortgage Calculator

Total Monthly

$0

Principal & Interest:
$0
Property Tax:
$0
Home Insurance:
$0
HOA Fees:
$0
$
$
%

Nearby Schools

RatingSchool NameGradesDistance
8
Taft Charter High
Charter School
9-120.4 mi
1
Henry David Thoreau Continuation
High School
9-120.4 mi
N/A
ST MEL SCHOOL
Private School
K-120.7 mi
4
Woodland Hills Academy
Middle School
6-80.8 mi
7
Serrania Avenue Charter for Enriched Studies
Charter School
K-50.8 mi

Convenience Score

Market Insights

91364|Woodland Hills
analytics

Estimated Value

Calculating...
trending_up0%vs. last year
202120222023202420252026

Market Temperature

Seller'sBalancedBuyer's
0d30d60d180d
Balanced

Balanced market

30 Days

Avg. time on market

This is a Balanced Market. Homes are selling at a moderate pace.

flood

Flood & Climate Risk

Flood Risk

Minimal — not in a FEMA flood zone

Low

Wildfire Risk

Moderate — near wildland-urban interface

Moderate

Heat Risk

Low — moderate summer temperatures

Low

Earthquake Risk

Southern California seismic zone

Moderate
volume_up

Noise Levels

TrafficQuiet residential street
AirportMinimal airport noise
CommercialLow commercial activity nearby
location_on

Location

5200 Armida Drive

Woodland Hills, CA 91364

Open in Mapsopen_in_new
Topfind Realty

Ready to Take the Next Step?

Get expert support from a local agent today.

call
(800)-330-9306Available 9AM - 7PM

Similar Homes You Might Like

Based on price, location, and features
5220 Collier Place

$1,999,000

FOR SALE

5220 Collier Place, Woodland Hills, CA 91364

6 beds · 5 baths · 4,309 sqft

4975 Queen Florence Lane

$2,595,000

FOR SALE

4975 Queen Florence Lane, Woodland Hills, CA 91364

6 beds · 6 baths · 4,943 sqft

5084 Campo Road

$1,650,000

FOR SALE

5084 Campo Road, Woodland Hills, CA 91364

6 beds · 6 baths · 3,916 sqft

5110 Allentown Place
VIDEO TOUR

$3,195,000

FOR SALE

5110 Allentown Place, Woodland Hills, CA 91364

5 beds · 6 baths · 4,955 sqft

23338 Collins Street

$3,999,999

FOR SALE

23338 Collins Street, Woodland Hills, CA 91367

4 beds · 5 baths · 4,270 sqft

5139 Allentown Place
VIDEO TOUR

$2,850,000

FOR SALE

5139 Allentown Place, Woodland Hills, CA 91364

5 beds · 5 baths · 3,399 sqft

5047 Orrville Avenue

$2,222,222

FOR SALE

5047 Orrville Avenue, Woodland Hills, CA 91367

6 beds · 5 baths · 3,586 sqft

5134 Medina
3D TOUR

$2,299,500

FOR SALE

5134 Medina, Woodland Hills, CA 91364

5 beds · 5 baths · 3,400 sqft

Recently Sold

4525 Vista De Oro Avenue
VIRTUAL TOUR

$1,799,000

SOLD

4525 Vista De Oro Avenue, Woodland Hills, CA 91364

5 beds · 6 baths · 3,450 sqft

5649 Rawlings Avenue
VIRTUAL TOUR

$2,510,000

SOLD

5649 Rawlings Avenue, Woodland Hills, CA 91367

4 beds · 5 baths · 4,239 sqft

5265 Elvira Road
VIDEO TOUR

$1,800,000

SOLD

5265 Elvira Road, Woodland Hills, CA 91364

5 beds · 5 baths · 4,540 sqft

22821 Collins Street
VIDEO TOUR

$4,241,500

SOLD

22821 Collins Street, Woodland Hills, CA 91367

5 beds · 6 baths · 4,700 sqft

4630 Esparto Road N
VIRTUAL TOUR

$1,874,500

SOLD

4630 Esparto Road N, Woodland Hills, CA 91364

4 beds · 6 baths · 4,225 sqft

20555 Dumont Street
VIRTUAL TOUR

$1,550,000

SOLD

20555 Dumont Street, Woodland Hills, CA 91364

6 beds · 5 baths · 3,751 sqft

20150 Delita Drive

$2,400,000

SOLD

20150 Delita Drive, Woodland Hills, CA 91364

4 beds · 5 baths · 3,723 sqft

4809 Queen Victoria Road

$1,700,000

SOLD

4809 Queen Victoria Road, Woodland Hills, CA 91364

5 beds · 6 baths · 4,899 sqft

Topfind Realty

Company

  • About Us
  • Careers
  • Articles
  • Home Estimate

Explore

  • Renting
  • Buying
  • Selling
  • Realtors

Support

  • Help Center
  • Contact Us
  • Terms & Conditions
  • Privacy Policy

Topfind Realty, DRE # 02240815, is a licensed real estate broker in California. Topfind Realty pledges to support the Fair Housing Act and adhere to Equal Housing Opportunity laws.

Copyright © 2026 Topfind Realty. All Rights Reserved.