Topfind Realty
Renting

Search Rentals

Houses for RentTownhomes for RentCondos for RentView All Rentals →

Renting Resources

Why Rent With UsRenter GuideRent vs Buy Calculator

Renter Articles

How to Negotiate RentUnderstanding Your LeaseMoving Checklist for Renters
Buying

Search Homes

Houses for SaleTownhomes for SaleCondos for SaleView All Homes →

Buying Resources

Why Buy With UsBuyer GuideAffordability CalculatorInvestment CalculatorProperty Tax Calculator

Buyer Articles

Master Your New Home BudgetBeat Moving StressPacking Secrets
Selling

Selling Tools

Home ValuationFind a Seller's Agent

Selling Resources

Why Sell With UsSeller GuideNet Sheet CalcHELOC Calculator

Seller Articles

Strategic PricingDownsizing Tips
Mortgage Rates

Today's Rates

Mortgage RatesRefinance RatesLoan ComparisonHELOC Calculator

Mortgage Resources

Understanding Mortgage RatesFirst-Time Homebuyer GuideWhen to Refinance Your Mortgage
Realtors
Topfind
Houses for RentTownhomes for RentCondos for RentView All Rentals →
Why Rent With UsRenter GuideRent vs Buy Calculator
How to Negotiate RentUnderstanding Your LeaseMoving Checklist for Renters
Houses for SaleTownhomes for SaleCondos for SaleView All Homes →
Why Buy With UsBuyer GuideAffordability CalculatorInvestment CalculatorProperty Tax Calculator
Master Your New Home BudgetBeat Moving StressPacking Secrets
Home ValuationFind a Seller's Agent
Why Sell With UsSeller GuideNet Sheet CalcHELOC Calculator
Strategic PricingDownsizing Tips
Mortgage RatesRefinance RatesLoan ComparisonHELOC Calculator
Understanding Mortgage RatesFirst-Time Homebuyer GuideWhen to Refinance Your Mortgage
groupRealtorsinfoAbout Us
Continue with Google
Sign InSign Up
Topfind Realty
Renting

Search Rentals

Houses for RentTownhomes for RentCondos for RentView All Rentals →

Renting Resources

Why Rent With UsRenter GuideRent vs Buy Calculator

Renter Articles

How to Negotiate RentUnderstanding Your LeaseMoving Checklist for Renters
Buying

Search Homes

Houses for SaleTownhomes for SaleCondos for SaleView All Homes →

Buying Resources

Why Buy With UsBuyer GuideAffordability CalculatorInvestment CalculatorProperty Tax Calculator

Buyer Articles

Master Your New Home BudgetBeat Moving StressPacking Secrets
Selling

Selling Tools

Home ValuationFind a Seller's Agent

Selling Resources

Why Sell With UsSeller GuideNet Sheet CalcHELOC Calculator

Seller Articles

Strategic PricingDownsizing Tips
Mortgage Rates

Today's Rates

Mortgage RatesRefinance RatesLoan ComparisonHELOC Calculator

Mortgage Resources

Understanding Mortgage RatesFirst-Time Homebuyer GuideWhen to Refinance Your Mortgage
Realtors
Topfind
Houses for RentTownhomes for RentCondos for RentView All Rentals →
Why Rent With UsRenter GuideRent vs Buy Calculator
How to Negotiate RentUnderstanding Your LeaseMoving Checklist for Renters
Houses for SaleTownhomes for SaleCondos for SaleView All Homes →
Why Buy With UsBuyer GuideAffordability CalculatorInvestment CalculatorProperty Tax Calculator
Master Your New Home BudgetBeat Moving StressPacking Secrets
Home ValuationFind a Seller's Agent
Why Sell With UsSeller GuideNet Sheet CalcHELOC Calculator
Strategic PricingDownsizing Tips
Mortgage RatesRefinance RatesLoan ComparisonHELOC Calculator
Understanding Mortgage RatesFirst-Time Homebuyer GuideWhen to Refinance Your Mortgage
groupRealtorsinfoAbout Us
Continue with Google
Sign InSign Up
Real Estate/CA/Woodland Hills/4618 Westchester (Sold)
Main
SOLD
Interior 1
Interior 2
Interior 3
Interior 4
grid_view Show all photos
Sold
$3,590,000
Sold Price

4618 Westchester, Woodland Hills, CA 91364

bed
6
Bedrooms
bathtub
8
Bathrooms
square_foot
7,590
Square Feet

About this home

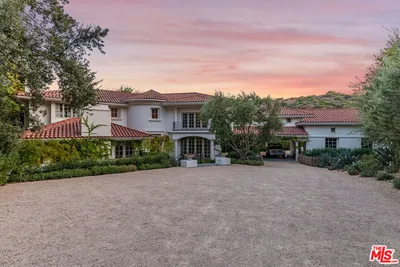
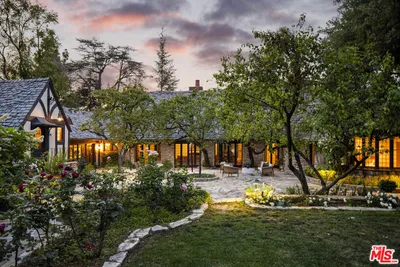
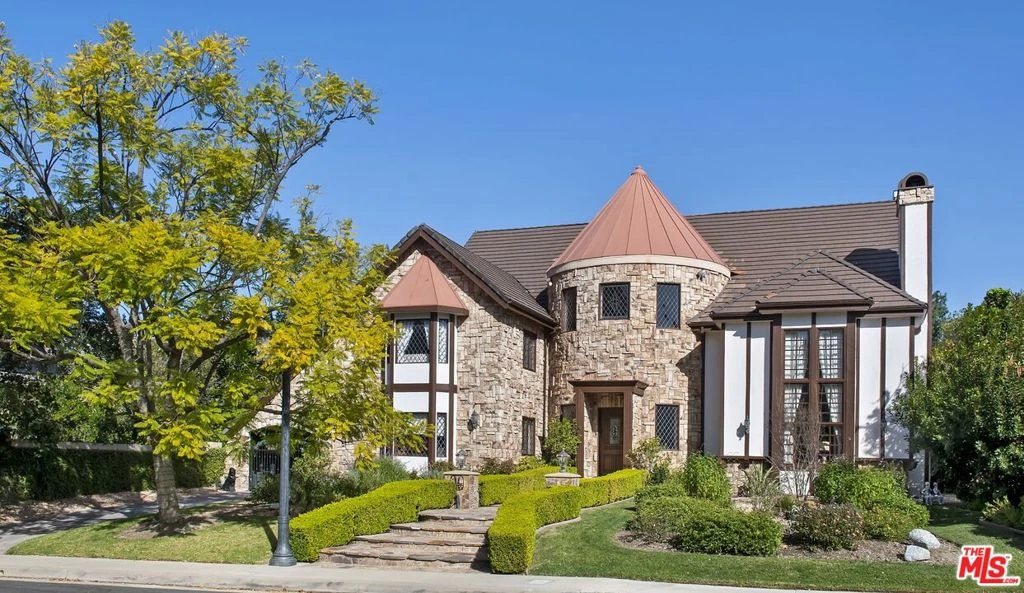
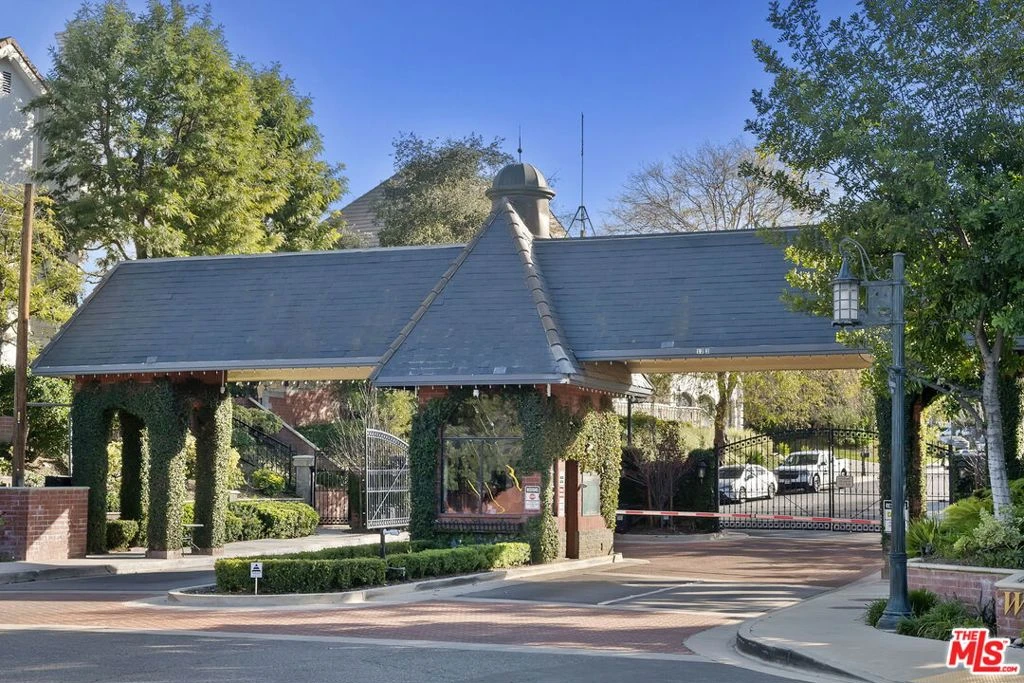
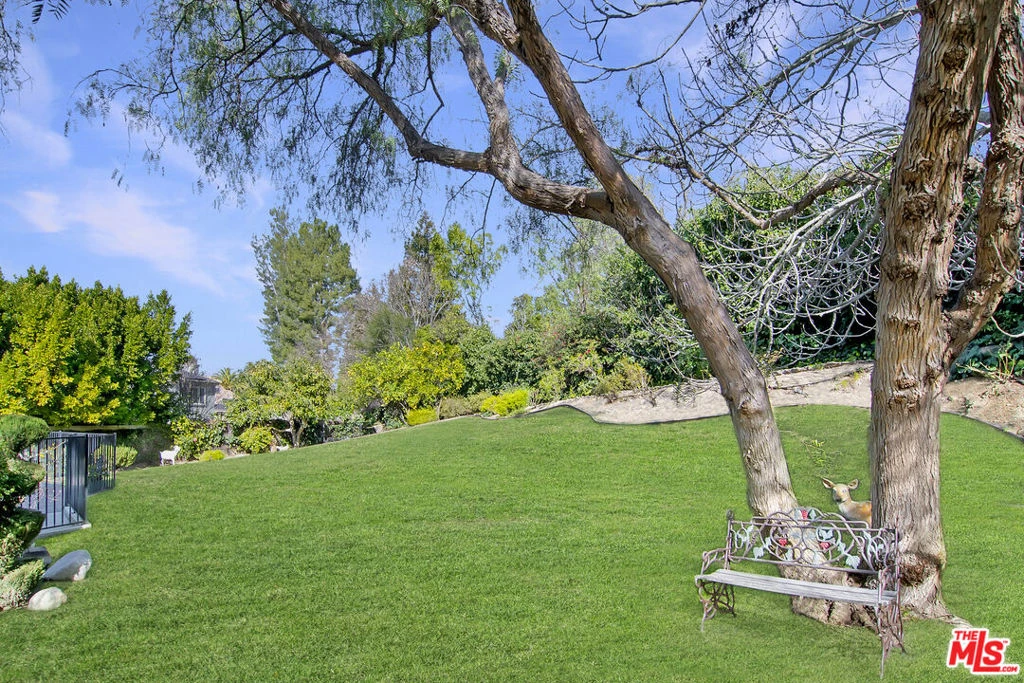
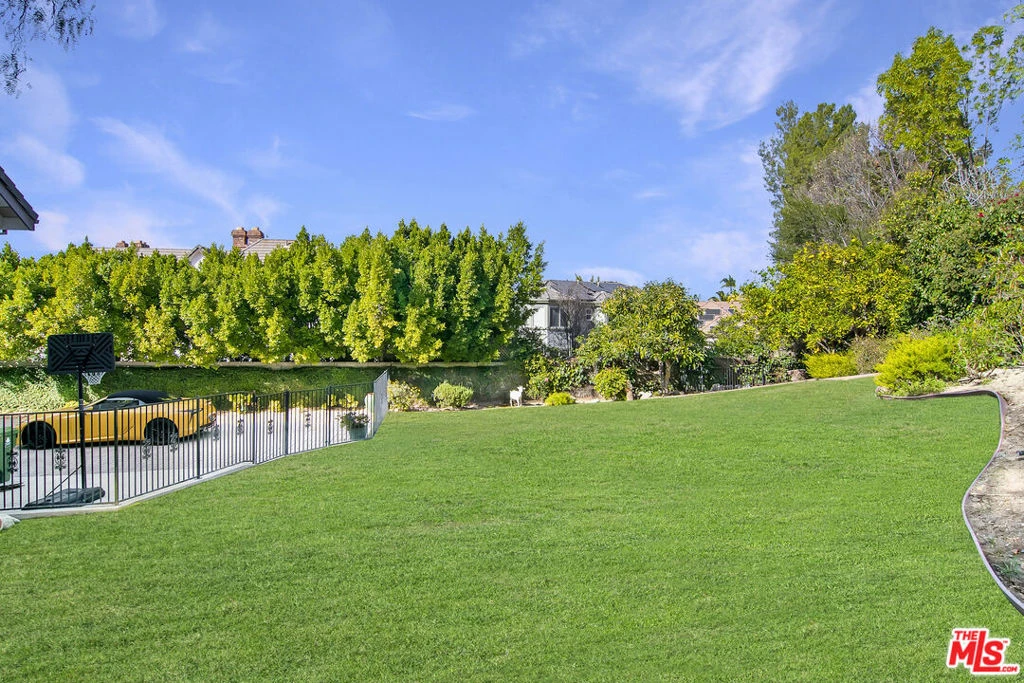
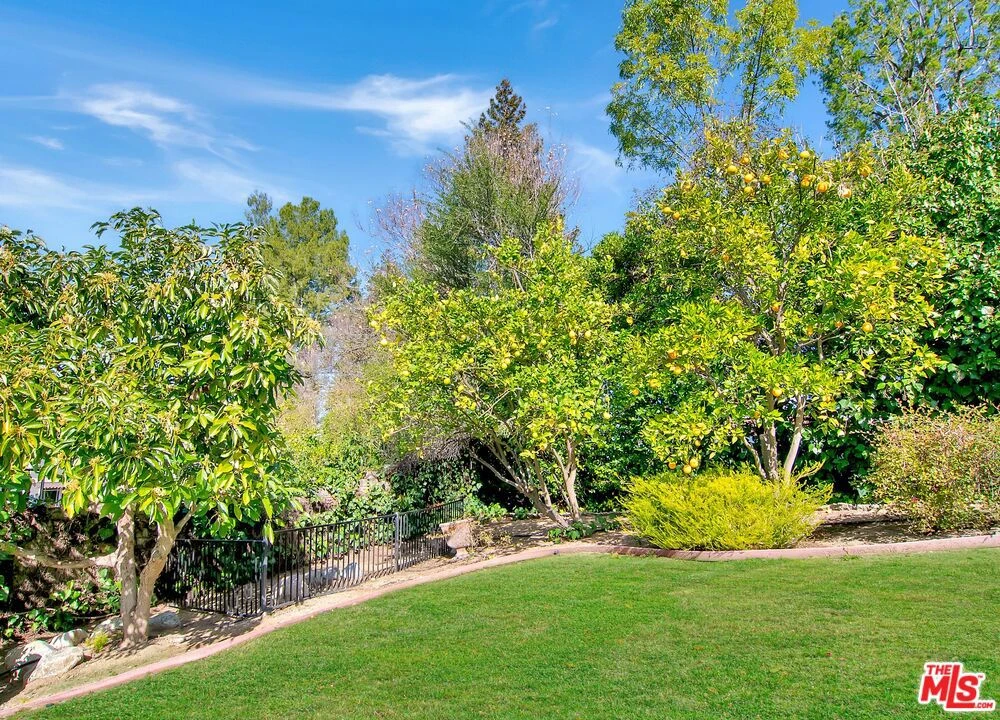
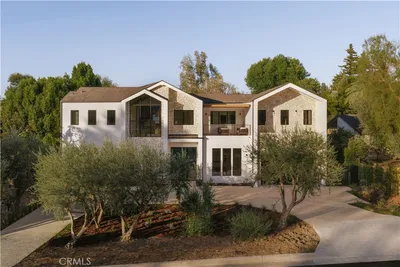
New offering and a supreme value located south of the Boulevard in 24-hour guard-gated Westchester Estates. With apprx 7590 of living space majestically set on over 20,600sqft of sprawling land, this 6 BR, 7.50 BA estate is not to be missed! Reminiscent of a European village, this enchanting, storybook enclave is known for its privacy, top-notch security, and timeless estates. Available for the first time in many years and filled with a charming, luxurious ambiance, the custom designed English architecture evokes the aura of an east-coast country house, where classic architecture, generous scale, large rooms and refined details create an atmosphere that is both warm and inviting. Grand formal entry, soaring double-height ceilings, gracious circular stairwell, leaded-glass windows, rich wood floors, crown moldings, walls of bookcases, 5 fireplaces and beautifully preserved period details set the tone throughout. The thoughtful floorplan is designed for comfortable, everyday living as well as elegant entertaining. Beautifully proportioned rooms, including an impressive living room, formal dining room, family room with wet-bar and library - spaces that invite conversation, celebration, and quiet moments alike. The chef's kitchen serves as the heart of the home, featuring a double Sub-Zero refrigerator/freezer, top-of-the-line appliances, and a distinctive Renoir-inspired tiled backsplash that adds character and artistry. The primary suite (BR 1) is generously scaled and spans approximately 1,200 square feet offering a serene sanctuary with sitting area, two (2) bathrooms and three (3) generous walk-in closets. Upstairs, there's three (3) additional en-suite bedrooms (BR 2, 3 and 4) plus upstairs there's a huge sitting area or secondary Den. A downstairs 5th bedroom works well for a guest or staff room. A private, detached 6th Bedroom suite, with apprx 750sqft, can also serve as a studio for creative endeavors, offices or a terrific guest apartment. The estate-sized grounds feel like a private park with sweeping lawns, mature fruit trees, great play areas, room for pets to roam, and a sparkling pool and spa perfect for long afternoons outdoors, intimate gatherings, or relaxed weekend fun. A three-car garage, large onsite parking, and ample spaces for catering complete this exceptional residence. Quality-built construction equipped with owned solar panels provides significant savings on electricity costs, plus a whole-house water filtration system, and 4 HVAC systems. Don't miss this rare opportunity to enjoy the pleasure of a European country estate within a prestigious guard-gated community offering remarkable value in one of Los Angeles' most desirable neighborhoods. 24HR notice to show. SQUARE FOOTAGE DISCLOSURES: House professionally measured by Floor Plan Visuals. See agent for diagrams. FPV shows 6840 sqft for the main house and 750 sqft for the detached 6th bedroom/studio above garage for a total of 7590 sqft overall. Public Records show the main house at 6686 sqft. Please inquire with agents regarding additional info about the square footage. Lot size includes a 1777 sqft exclusive use easement for landscape purposes that is part of this property legal description.

infoProperty Facts

bed

Bedrooms

6

bathtub

Bathrooms

8

square_foot

Square Feet

7,590

landscape

Lot Size

20,627 sqft

calendar_month

Year Built

1986

home_work

Property Type

Single Family Residence

timer

Days on Market

56

payments

HOA Fee

$650/mo

garage

Garage Total

3

fingerprint

MLS #

26643027

chairInterior Details

General Interior

Interior Features

Utility Room, Walk In Closets

Fireplace

Family Room, Living Room

Kitchen & Appliances

Appliances

Barbecue, Dishwasher, Disposal, Refrigerator, Dryer, Washer

Laundry

Inside, Laundry Room

Climate Control

Cooling

Central Air

Heating

Central

deckExterior & Lot

Building & Construction

Security

Gated With Guard, Gated Community, Twenty Four Hour Security

Nearby Schools

RatingSchool NameGradesDistance
7
Serrania Avenue Charter for Enriched Studies
Charter School
K-50.6 mi
N/A
ST MEL SCHOOL
Private School
K-120.9 mi
8
Taft Charter High
Charter School
9-121.2 mi
4
Woodland Hills Academy
Middle School
6-81.3 mi
1
Henry David Thoreau Continuation
High School
9-121.3 mi

Convenience Score

Topfind Realty

This Home is Sold

Curious what your home is worth? Get a free valuation.

call
(800)-330-9306Available 9AM - 6PM

Similar Homes You Might Like

Based on price, location, and features
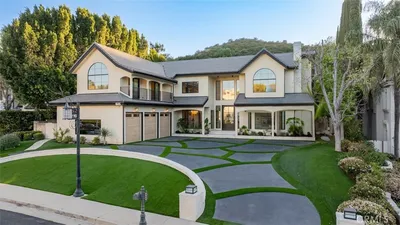
4744 Vista De Oro Avenue
NEW 13 HRS AGO
OPEN AUG 7, 6PM TO 9PM

$5,600,000

FOR SALE

4744 Vista De Oro Avenue, Woodland Hills, CA 91364

7 beds · 7 baths · 6,240 sqft

20580 Natoma Estates

$9,995,000

FOR SALE

20580 Natoma Estates, Woodland Hills, CA 91364

5 beds · 7 baths · 6,830 sqft

4645 Westchester
VIDEO TOUR

$6,295,000

FOR SALE

4645 Westchester, Woodland Hills, CA 91364

6 beds · 8 baths · 6,518 sqft

5265 Del Moreno Drive
VIDEO TOUR

$3,399,000

FOR SALE

5265 Del Moreno Drive, Woodland Hills, CA 91364

5 beds · 7 baths · 6,721 sqft

4934 Queen Florence Lane

$5,995,000

FOR SALE

4934 Queen Florence Lane, Woodland Hills, CA 91364

6 beds · 9 baths · 6,474 sqft

4340 SAN BLAS Avenue
VIDEO TOUR

$99,500

FOR SALE

4340 SAN BLAS Avenue, Woodland Hills, CA 91364

beds · baths · sqft

5164 N Faris Lane
VIDEO TOUR

$1,799,000

FOR SALE

5164 N Faris Lane, Woodland Hills, CA 91364

beds · baths · sqft

22602 Victory Boulevard
3D TOUR

$999,000

FOR SALE

22602 Victory Boulevard, Woodland Hills, CA 91367

4 beds · 3 baths · 1,737 sqft

Recently Sold

4526 Ellenboro Way

$3,750,000

SOLD

4526 Ellenboro Way, Woodland Hills, CA 91364

5 beds · 7 baths · 6,702 sqft

20315 Howard Court

$3,950,000

SOLD

20315 Howard Court, Woodland Hills, CA 91364

6 beds · 7 baths · 6,679 sqft

5824 Manton Avenue

$5,250,000

SOLD

5824 Manton Avenue, Woodland Hills, CA 91367

5 beds · 7 baths · 7,470 sqft

4618 Westchester

$3,590,000

SOLD

4618 Westchester, Woodland Hills, CA 91364

6 beds · 8 baths · 7,590 sqft

20511 Wells Drive
VIDEO TOUR

$4,770,000

SOLD

20511 Wells Drive, Woodland Hills, CA 91364

6 beds · 7 baths · 6,090 sqft

23416 Califa Street

$4,899,000

SOLD

23416 Califa Street, Woodland Hills, CA 91367

6 beds · 7 baths · 6,418 sqft

20608 Chatsboro Drive

$6,700,000

SOLD

20608 Chatsboro Drive, Woodland Hills, CA 91364

6 beds · 8 baths · 8,293 sqft

5965 Nora Lynn Drive
VIDEO TOUR

$2,468,000

SOLD

5965 Nora Lynn Drive, Woodland Hills, CA 91367

7 beds · 7 baths · 6,587 sqft

Topfind Realty

Company

  • About Us
  • Careers
  • Articles
  • Home Estimate

Explore

  • Renting
  • Buying
  • Selling
  • Realtors

Support

  • Help Center
  • Contact Us
  • Terms & Conditions
  • Privacy Policy

Topfind Realty, DRE # 02240815, is a licensed real estate broker in California. Topfind Realty pledges to support the Fair Housing Act and adhere to Equal Housing Opportunity laws.

Copyright © 2026 Topfind Realty. All Rights Reserved.