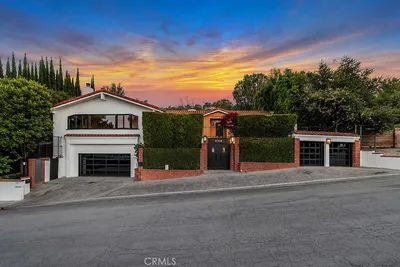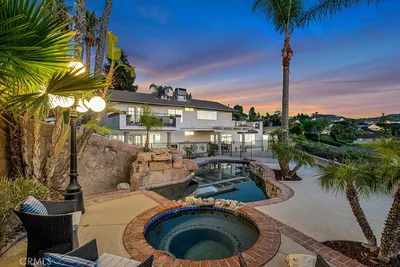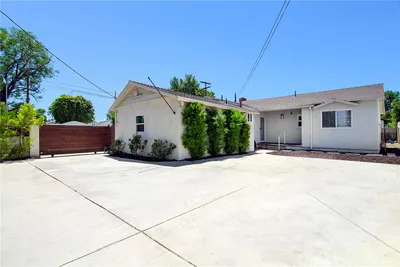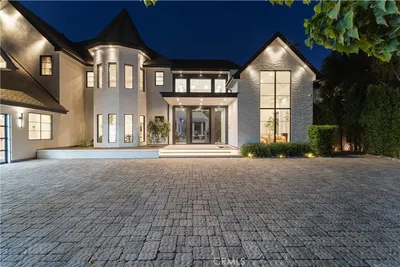
Topfind Realty
Renting

Search Rentals

Houses for RentTownhomes for RentCondos for RentView All Rentals →

Renting Resources

Why Rent With UsRenter GuideRent vs Buy Calculator

Renter Articles

How to Negotiate RentUnderstanding Your LeaseMoving Checklist for Renters
Buying

Search Homes

Houses for SaleTownhomes for SaleCondos for SaleView All Homes →

Buying Resources

Why Buy With UsBuyer GuideAffordability CalculatorInvestment CalculatorProperty Tax Calculator

Buyer Articles

Master Your New Home BudgetBeat Moving StressPacking Secrets
Selling

Selling Tools

Home ValuationFind a Seller's Agent

Selling Resources

Why Sell With UsSeller GuideNet Sheet CalcHELOC Calculator

Seller Articles

Strategic PricingDownsizing Tips
Mortgage Rates

Today's Rates

Mortgage RatesRefinance RatesLoan ComparisonHELOC Calculator

Mortgage Resources

Understanding Mortgage RatesFirst-Time Homebuyer GuideWhen to Refinance Your Mortgage
Realtors
Topfind
Houses for RentTownhomes for RentCondos for RentView All Rentals →
Why Rent With UsRenter GuideRent vs Buy Calculator
How to Negotiate RentUnderstanding Your LeaseMoving Checklist for Renters
Houses for SaleTownhomes for SaleCondos for SaleView All Homes →
Why Buy With UsBuyer GuideAffordability CalculatorInvestment CalculatorProperty Tax Calculator
Master Your New Home BudgetBeat Moving StressPacking Secrets
Home ValuationFind a Seller's Agent
Why Sell With UsSeller GuideNet Sheet CalcHELOC Calculator
Strategic PricingDownsizing Tips
Mortgage RatesRefinance RatesLoan ComparisonHELOC Calculator
Understanding Mortgage RatesFirst-Time Homebuyer GuideWhen to Refinance Your Mortgage
groupRealtorsinfoAbout Us
Continue with Google
Sign InSign Up
Topfind Realty
Renting

Search Rentals

Houses for RentTownhomes for RentCondos for RentView All Rentals →

Renting Resources

Why Rent With UsRenter GuideRent vs Buy Calculator

Renter Articles

How to Negotiate RentUnderstanding Your LeaseMoving Checklist for Renters
Buying

Search Homes

Houses for SaleTownhomes for SaleCondos for SaleView All Homes →

Buying Resources

Why Buy With UsBuyer GuideAffordability CalculatorInvestment CalculatorProperty Tax Calculator

Buyer Articles

Master Your New Home BudgetBeat Moving StressPacking Secrets
Selling

Selling Tools

Home ValuationFind a Seller's Agent

Selling Resources

Why Sell With UsSeller GuideNet Sheet CalcHELOC Calculator

Seller Articles

Strategic PricingDownsizing Tips
Mortgage Rates

Today's Rates

Mortgage RatesRefinance RatesLoan ComparisonHELOC Calculator

Mortgage Resources

Understanding Mortgage RatesFirst-Time Homebuyer GuideWhen to Refinance Your Mortgage
Realtors
Topfind
Houses for RentTownhomes for RentCondos for RentView All Rentals →
Why Rent With UsRenter GuideRent vs Buy Calculator
How to Negotiate RentUnderstanding Your LeaseMoving Checklist for Renters
Houses for SaleTownhomes for SaleCondos for SaleView All Homes →
Why Buy With UsBuyer GuideAffordability CalculatorInvestment CalculatorProperty Tax Calculator
Master Your New Home BudgetBeat Moving StressPacking Secrets
Home ValuationFind a Seller's Agent
Why Sell With UsSeller GuideNet Sheet CalcHELOC Calculator
Strategic PricingDownsizing Tips
Mortgage RatesRefinance RatesLoan ComparisonHELOC Calculator
Understanding Mortgage RatesFirst-Time Homebuyer GuideWhen to Refinance Your Mortgage
groupRealtorsinfoAbout Us
Continue with Google
Sign InSign Up
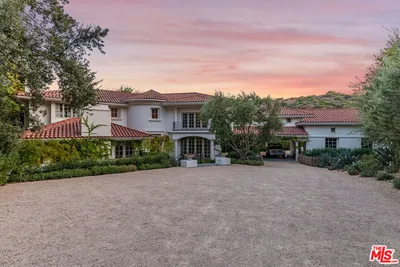
Real Estate/CA/Woodland Hills/5265 Del Moreno Drive
play_circleVideo Tour
Photo 1 of 5265 Del Moreno Drive
Photo 2 of 5265 Del Moreno Drive
1 / 20
Main
Interior 1
Interior 2
Interior 3
Interior 4
imagesmode View 20 photos
For Sale
$3,399,000
Est. $19,034/mo

5265 Del Moreno Drive, Woodland Hills, CA 91364

bed
5
Bedrooms
bathtub
7
Bathrooms
square_foot
6,721
Sq Ft

About this home

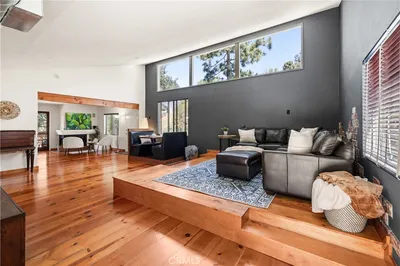
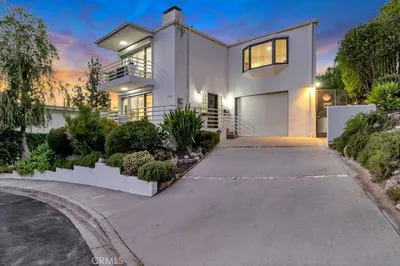
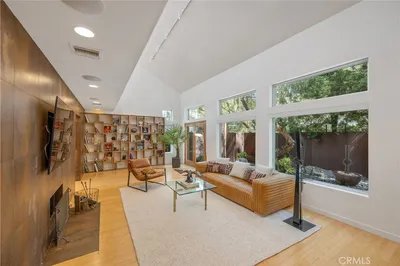
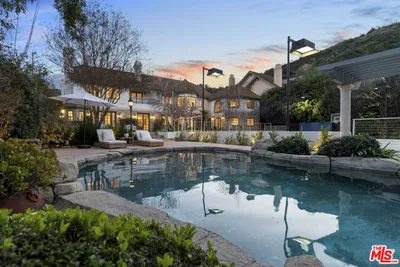
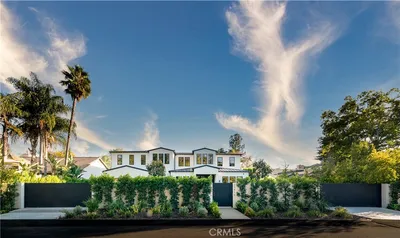
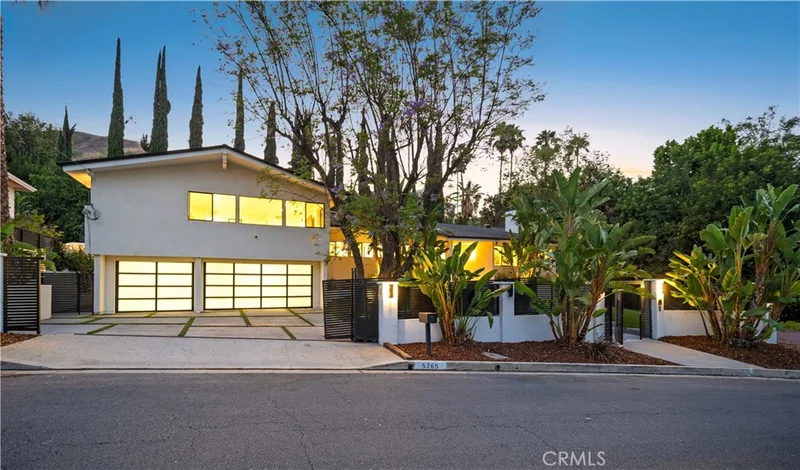
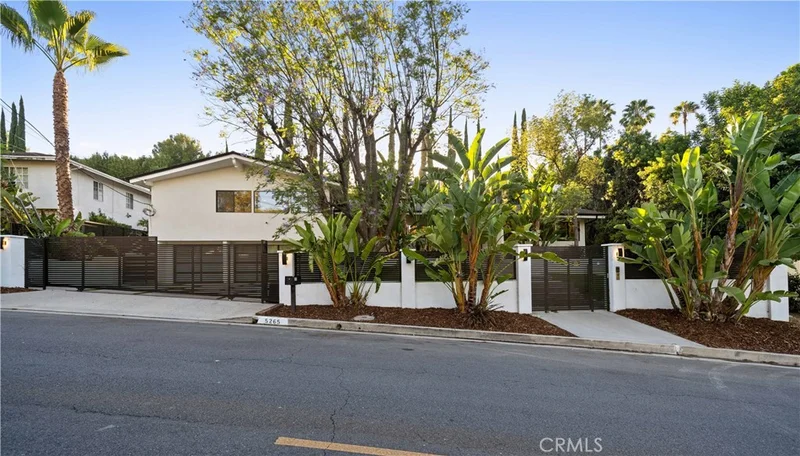
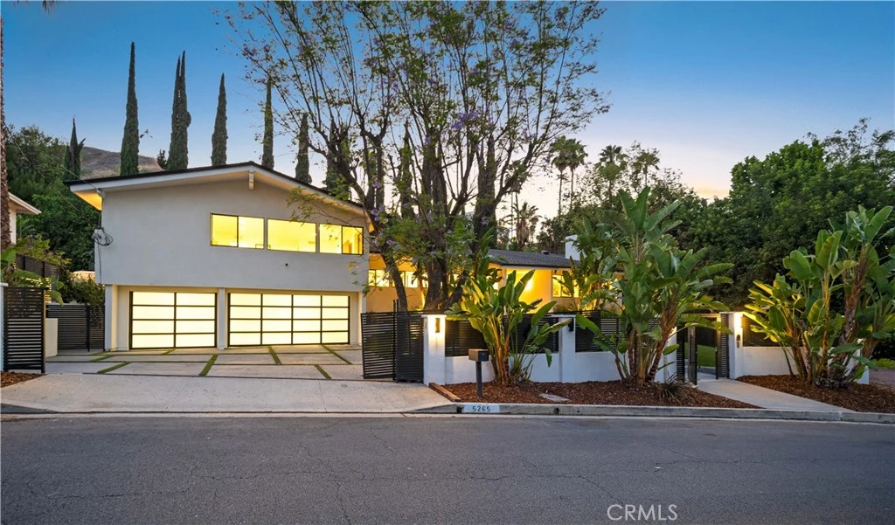
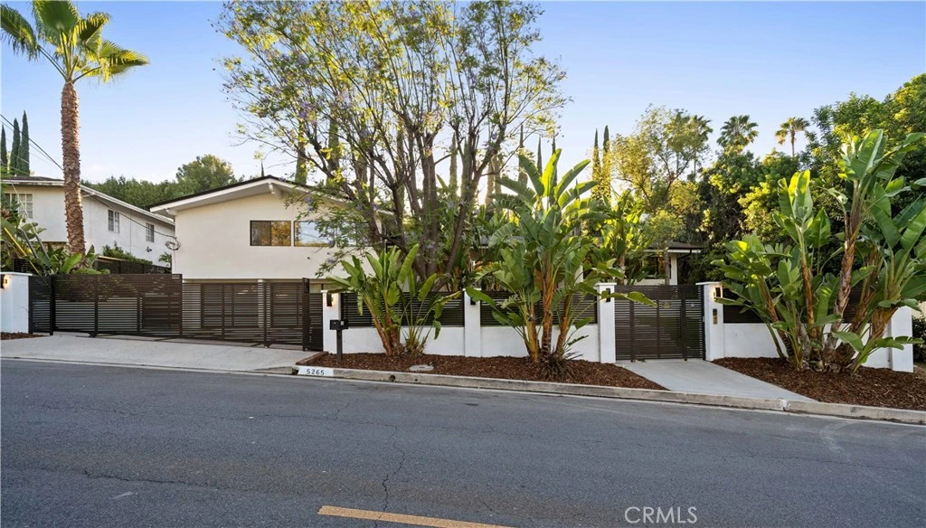
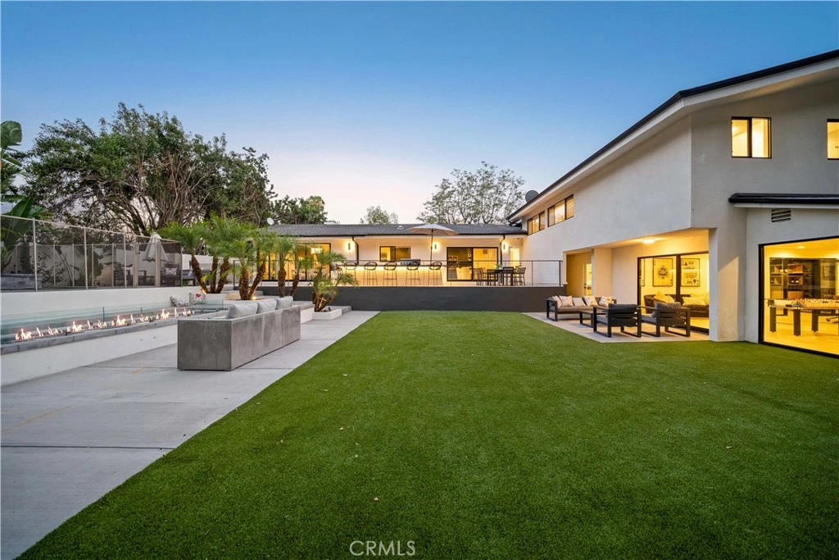
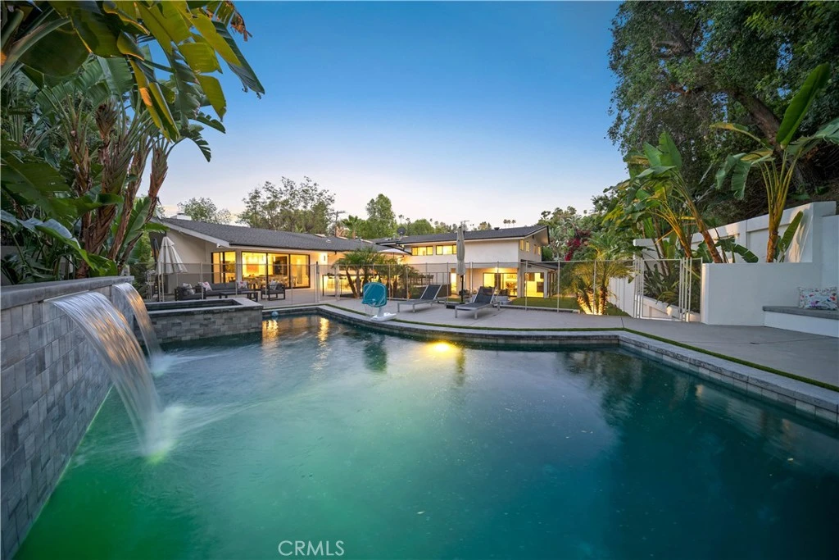
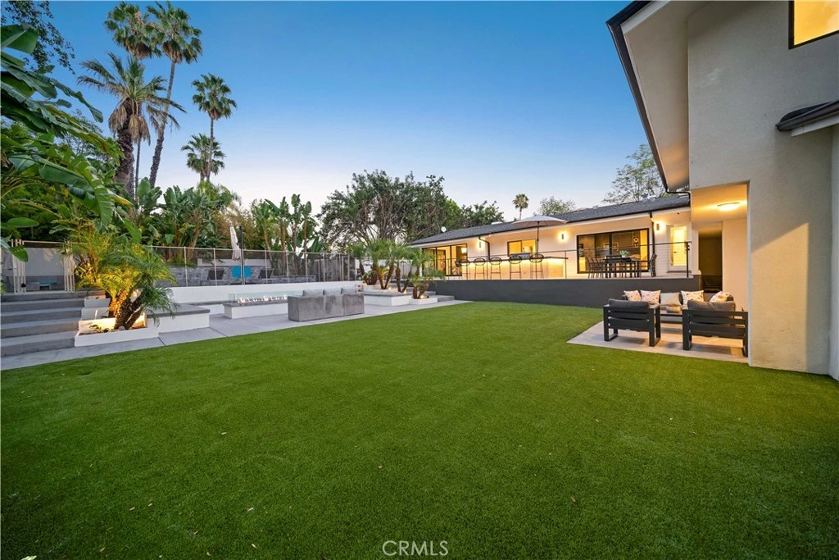
Unique, contemporary home on a large gated lot in the heart of Woodland Hills, south of Ventura Blvd.! Featuring 5 BR - 6.5 BA in over 6,700sqft on an over 18,000sqft lot, with resort-like backyard. Recently remodeled home features spacious great room with fireplace, built-in aquarium, dining room with wet bar and sliding doors to patio. Kitchen features modern cabinetry, center island with quartz waterfall countertop, stainless-steel appliances including coffee machine, walk-in pantry, and breakfast area. Spacious primary suite with two walk-in closets and expansive primary bath with custom tilework and soaking tub. Second level also features sauna, den, and two additional large en-suite bedrooms (providing for virtually three primary suites). A few steps down from main level leads to entertainer's delight with living room/screening room, and game room with wet bar, walk-in wine storage, and sliding glass doors to yard. Entertainer's backyard features lush landscaping for privacy, large turfed grassy area, fire pit with seating area, expansive BBQ area with bar seating and LED lighting, and pool/spa with waterfall feature.

Property Facts

bed

Bedrooms

5

bathtub

Bathrooms

7

square_foot

Square Feet

6,721

landscape

Lot Size

18,015 sqft

calendar_month

Year Built

1965

home_work

Property Type

Single Family Residence

timer

Days on Market

57

payments

HOA Fee

N/A

garage

Garage Total

3

fingerprint

MLS #

SR26134656

Interior Details

General Interior

Interior Features

Built In Features, Separate Formal Dining Room, Pantry, Bedroom On Main Level, Multiple Primary Suites, Primary Suite, Walk In Pantry, Walk In Closets

Fireplace

Living Room

Kitchen & Appliances

Appliances

Barbecue, Dishwasher, Electric Cooktop, Electric Oven, Disposal, Microwave, Refrigerator, Range Hood

Laundry

Laundry Room

Bed & Bath

Main Level Bedrooms

1

Main Level Bathrooms

2

Climate Control

Cooling

Central Air

Heating

Central

Parking

Total Parking Spaces

3

Garage Spaces

3

Attached Garage

Yes

Parking Features

Direct Access, Garage

Exterior & Lot

Building & Construction

Patio & Porch

Patio

Lot & Grounds

Pool Features

Heated, In Ground, Private

Spa Features

Heated, In Ground, Private

Sewer

Public Sewer

Water Source

Public

Community & HOA

Community Features

Valley

Mortgage Calculator

Total Monthly

$0

Principal & Interest:
$0
Property Tax:
$0
Home Insurance:
$0
HOA Fees:
$0
$
$
%

Nearby Schools

RatingSchool NameGradesDistance
8
Taft Charter High
Charter School
9-120.4 mi
1
Henry David Thoreau Continuation
High School
9-120.4 mi
N/A
St Mel School
Private School
K-120.6 mi
4
Woodland Hills Academy
Middle School
6-80.7 mi
7
Serrania Avenue Charter For Enriched Studies
Charter School
K-50.7 mi

Convenience Score

Market Insights

91364|Woodland Hills

Estimated Value

Calculating...
No change vs. last year
Value history is still building for this area.

Market Temperature

Seller'sBalancedBuyer's
0d30d60d180d
Balanced

Balanced market

30 Days

Avg. time on market

This is a Balanced Market. Homes are selling at a moderate pace.

Flood & Climate Risk

Noise Levels

Location

5265 Del Moreno Drive

Woodland Hills, CA 91364

Open in Mapsopen_in_new
Topfind Realty

Ready to Take the Next Step?

Get expert support from a local agent today.

call
(800)-330-9306Available 9AM - 7PM

Similar Homes You Might Like

Based on price, location, and features
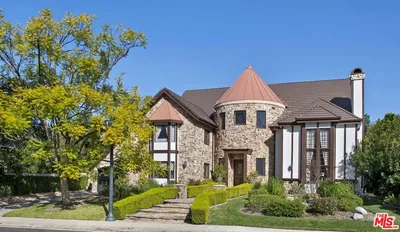
20580 Natoma Estates

$9,995,000

FOR SALE

20580 Natoma Estates, Woodland Hills, CA 91364

5 beds · 7 baths · 6,830 sqft

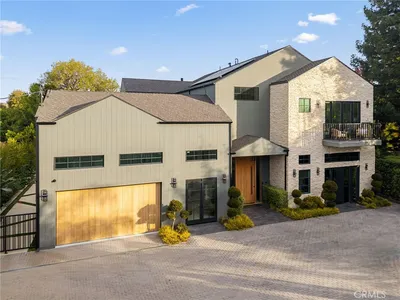
21520 Arcos
VIRTUAL TOUR

$1,899,000

FOR SALE

21520 Arcos, Woodland Hills, CA 91364

3 beds · 2 baths · 3,236 sqft

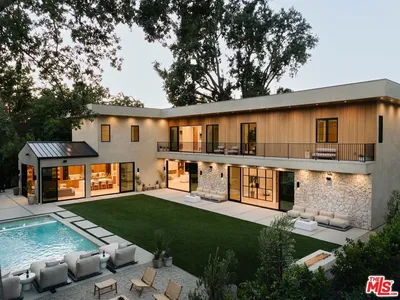
4525 Tenango Drive
OPEN AUG 23, 8PM - 11PM
VIRTUAL TOUR

$1,799,000

FOR SALE

4525 Tenango Drive, Woodland Hills, CA 91364

4 beds · 4 baths · 2,862 sqft

22602 Victory Boulevard
3D TOUR

$999,000

FOR SALE

22602 Victory Boulevard, Woodland Hills, CA 91367

4 beds · 3 baths · 1,737 sqft


20620 Chatsboro Drive
3D TOUR

$10,999,999

FOR SALE

20620 Chatsboro Drive, Woodland Hills, CA 91364

7 beds · 10 baths · 10,550 sqft

20914 Pilar Road
VIRTUAL TOUR

$899,000

FOR SALE

20914 Pilar Road, Woodland Hills, CA 91364

2 beds · 2 baths · 1,576 sqft

4392 Pampas Road
OPEN AUG 22, 6PM - 9PM
VIRTUAL TOUR

$1,150,000

FOR SALE

4392 Pampas Road, Woodland Hills, CA 91364

4 beds · 3 baths · 2,150 sqft

4109 Empis Street
VIRTUAL TOUR

$1,399,999

FOR SALE

4109 Empis Street, Woodland Hills, CA 91364

3 beds · 3 baths · 2,392 sqft

Recently Sold

4526 Ellenboro Way

$3,750,000

SOLD

4526 Ellenboro Way, Woodland Hills, CA 91364

5 beds · 7 baths · 6,702 sqft

20315 Howard Court

$3,950,000

SOLD

20315 Howard Court, Woodland Hills, CA 91364

6 beds · 7 baths · 6,679 sqft

5824 Manton Avenue

$5,250,000

SOLD

5824 Manton Avenue, Woodland Hills, CA 91367

5 beds · 7 baths · 7,470 sqft

4618 Westchester

$3,590,000

SOLD

4618 Westchester, Woodland Hills, CA 91364

6 beds · 8 baths · 7,590 sqft

22930 Dolorosa Street

$4,630,000

SOLD

22930 Dolorosa Street, Woodland Hills, CA 91367

5 beds · 7 baths · 6,033 sqft

20511 Wells Drive
VIDEO TOUR

$4,770,000

SOLD

20511 Wells Drive, Woodland Hills, CA 91364

6 beds · 7 baths · 6,090 sqft

23346 Collins Street

$4,995,000

SOLD

23346 Collins Street, Woodland Hills, CA 91367

5 beds · 6 baths · 6,518 sqft

23416 Califa Street

$4,899,000

SOLD

23416 Califa Street, Woodland Hills, CA 91367

6 beds · 7 baths · 6,418 sqft

$3,399,000
5 bd | 7 ba | 6,721 sqft
Request a tourcall
Topfind Realty

Company

  • About Us
  • Careers
  • Articles
  • Home Estimate

Explore

  • Renting
  • Buying
  • Selling
  • Realtors

Support

  • Help Center
  • Contact Us
  • Terms & Conditions
  • Privacy Policy

Topfind Realty, DRE # 02240815, is a licensed real estate broker in California. Topfind Realty pledges to support the Fair Housing Act and adhere to Equal Housing Opportunity laws.

Copyright © 2026 Topfind Realty. All Rights Reserved.