Topfind Realty
Renting

Search Rentals

Houses for RentTownhomes for RentCondos for RentView All Rentals →

Renting Resources

Why Rent With UsRenter GuideRent vs Buy Calculator

Renter Articles

How to Negotiate RentUnderstanding Your LeaseMoving Checklist for Renters
Buying

Search Homes

Houses for SaleTownhomes for SaleCondos for SaleView All Homes →

Buying Resources

Why Buy With UsBuyer GuideAffordability CalculatorInvestment CalculatorProperty Tax Calculator

Buyer Articles

Master Your New Home BudgetBeat Moving StressPacking Secrets
Selling

Selling Tools

Home ValuationFind a Seller's Agent

Selling Resources

Why Sell With UsSeller GuideNet Sheet CalcHELOC Calculator

Seller Articles

Strategic PricingDownsizing Tips
Mortgage Rates

Today's Rates

Mortgage RatesRefinance RatesLoan ComparisonHELOC Calculator

Mortgage Resources

Understanding Mortgage RatesFirst-Time Homebuyer GuideWhen to Refinance Your Mortgage
Realtors
Topfind
Houses for RentTownhomes for RentCondos for RentView All Rentals →
Why Rent With UsRenter GuideRent vs Buy Calculator
How to Negotiate RentUnderstanding Your LeaseMoving Checklist for Renters
Houses for SaleTownhomes for SaleCondos for SaleView All Homes →
Why Buy With UsBuyer GuideAffordability CalculatorInvestment CalculatorProperty Tax Calculator
Master Your New Home BudgetBeat Moving StressPacking Secrets
Home ValuationFind a Seller's Agent
Why Sell With UsSeller GuideNet Sheet CalcHELOC Calculator
Strategic PricingDownsizing Tips
Mortgage RatesRefinance RatesLoan ComparisonHELOC Calculator
Understanding Mortgage RatesFirst-Time Homebuyer GuideWhen to Refinance Your Mortgage
groupRealtorsinfoAbout Us
Continue with Google
Sign InSign Up
Topfind Realty
Renting

Search Rentals

Houses for RentTownhomes for RentCondos for RentView All Rentals →

Renting Resources

Why Rent With UsRenter GuideRent vs Buy Calculator

Renter Articles

How to Negotiate RentUnderstanding Your LeaseMoving Checklist for Renters
Buying

Search Homes

Houses for SaleTownhomes for SaleCondos for SaleView All Homes →

Buying Resources

Why Buy With UsBuyer GuideAffordability CalculatorInvestment CalculatorProperty Tax Calculator

Buyer Articles

Master Your New Home BudgetBeat Moving StressPacking Secrets
Selling

Selling Tools

Home ValuationFind a Seller's Agent

Selling Resources

Why Sell With UsSeller GuideNet Sheet CalcHELOC Calculator

Seller Articles

Strategic PricingDownsizing Tips
Mortgage Rates

Today's Rates

Mortgage RatesRefinance RatesLoan ComparisonHELOC Calculator

Mortgage Resources

Understanding Mortgage RatesFirst-Time Homebuyer GuideWhen to Refinance Your Mortgage
Realtors
Topfind
Houses for RentTownhomes for RentCondos for RentView All Rentals →
Why Rent With UsRenter GuideRent vs Buy Calculator
How to Negotiate RentUnderstanding Your LeaseMoving Checklist for Renters
Houses for SaleTownhomes for SaleCondos for SaleView All Homes →
Why Buy With UsBuyer GuideAffordability CalculatorInvestment CalculatorProperty Tax Calculator
Master Your New Home BudgetBeat Moving StressPacking Secrets
Home ValuationFind a Seller's Agent
Why Sell With UsSeller GuideNet Sheet CalcHELOC Calculator
Strategic PricingDownsizing Tips
Mortgage RatesRefinance RatesLoan ComparisonHELOC Calculator
Understanding Mortgage RatesFirst-Time Homebuyer GuideWhen to Refinance Your Mortgage
groupRealtorsinfoAbout Us
Continue with Google
Sign InSign Up
Real Estate/CA/Woodland Hills/4744 Vista De Oro Avenue
Main
Interior 1
Interior 2
Interior 3
Interior 4
imagesmode View 20 photos
For Sale
$5,600,000
Est. $31,360/mo

4744 Vista De Oro Avenue, Woodland Hills, CA 91364

bed
7
Bedrooms
bathtub
7
Bathrooms
square_foot
6,240
Square Feet

About this home

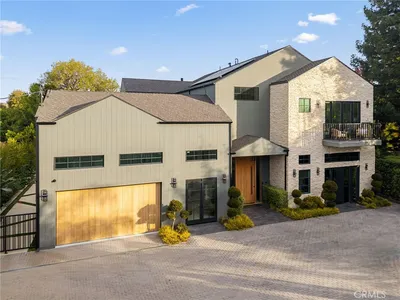
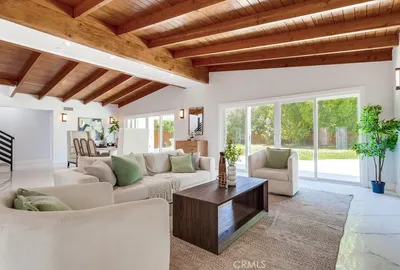
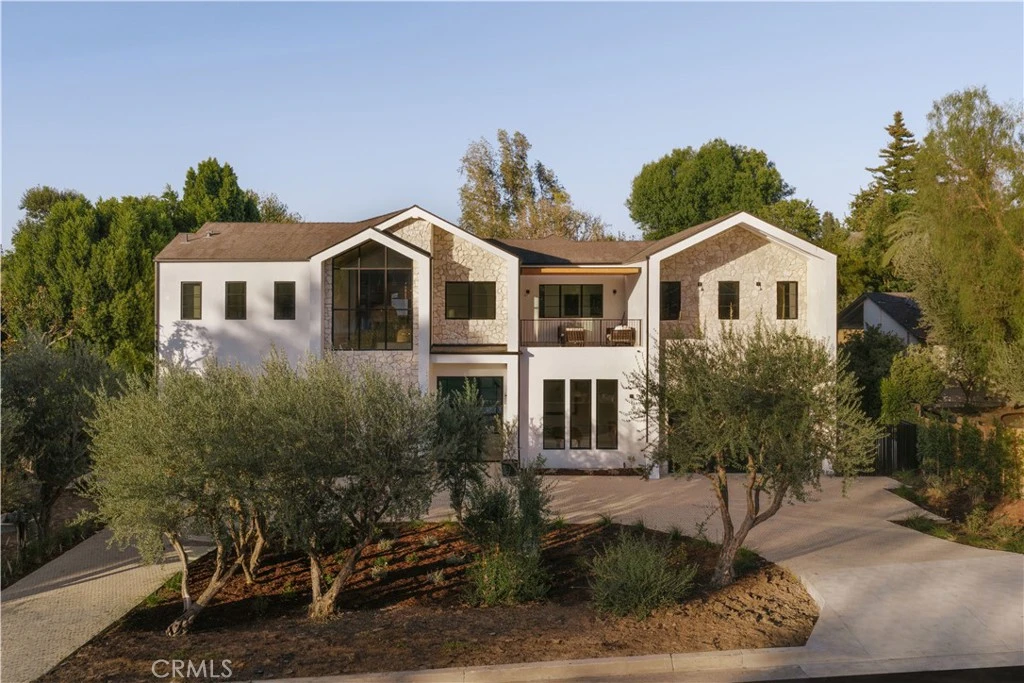
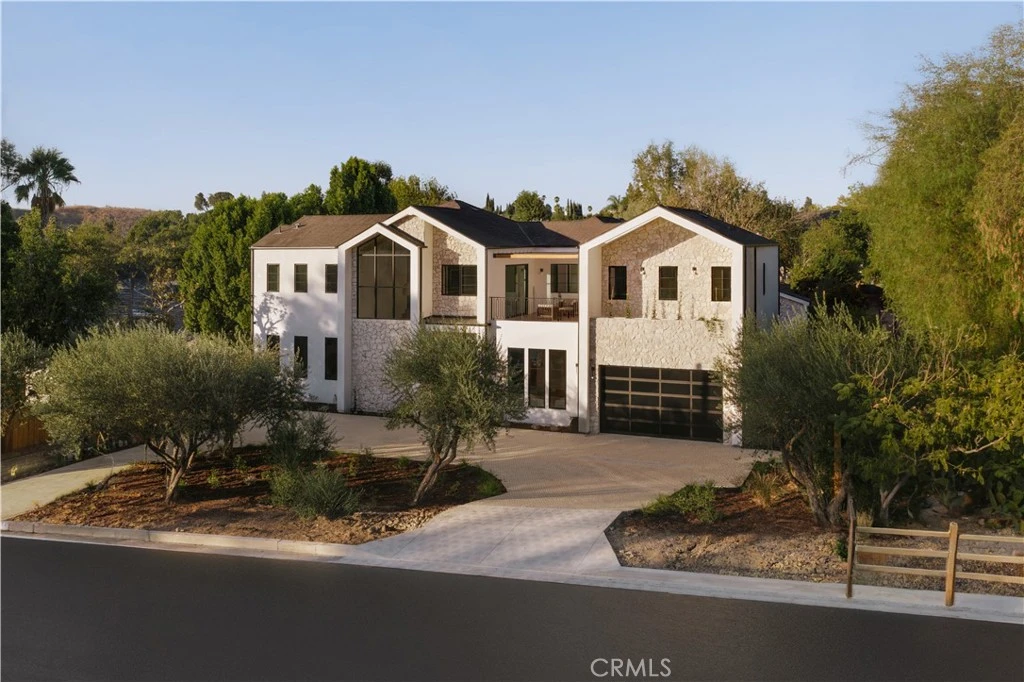
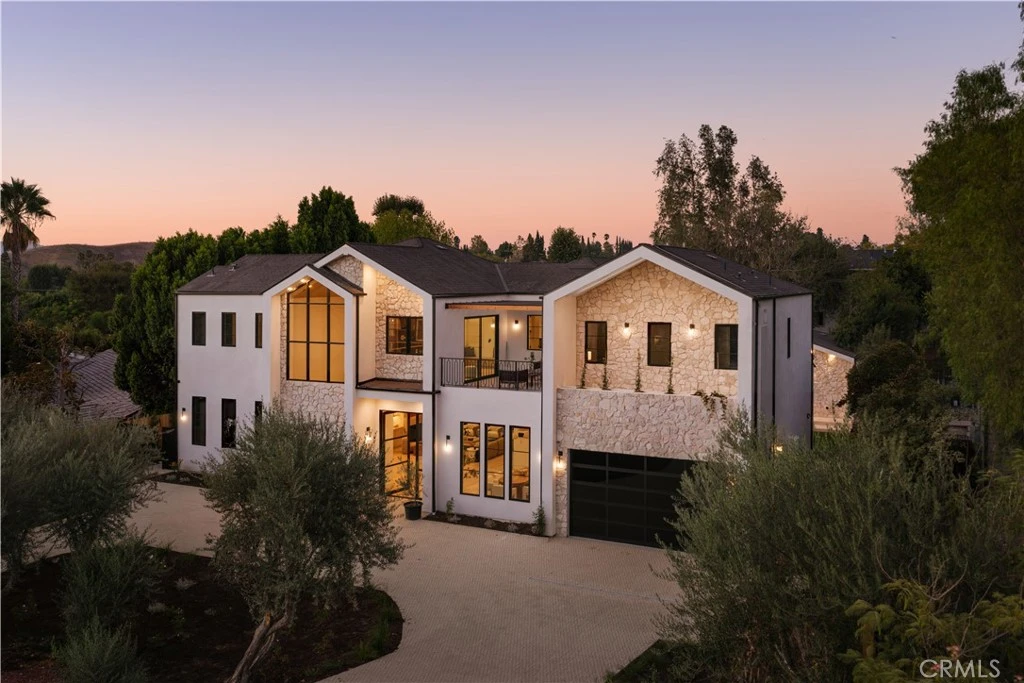
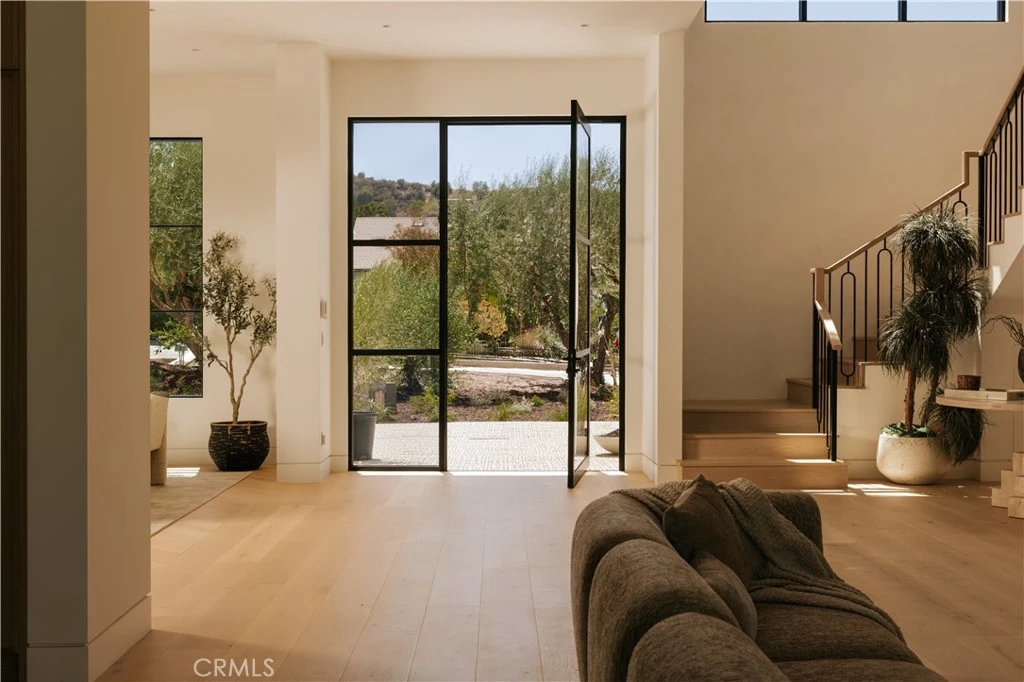
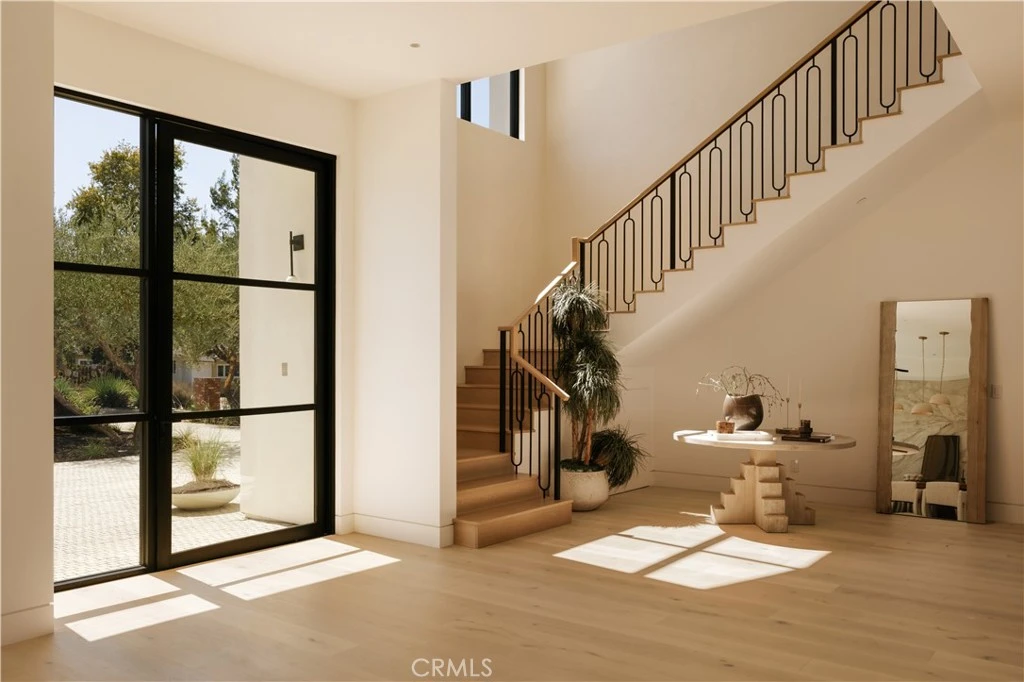
Set on a quiet street south of Ventura Boulevard, 4744 Vista De Oro is a thoughtfully designed modern organic estate where timeless architecture meets exceptional craftsmanship. Framed by mature olive trees, smooth white stucco, natural stone, and dramatic gabled rooflines, this newly constructed residence offers refined luxury with effortless California living. A circular driveway and attached two-car garage create an impressive arrival. Inside, soaring ceilings, wide-plank white oak floors, hand-applied Venetian plaster, custom decorative plaster finishes, and seamlessly integrated mudded recessed lighting create a warm, gallery-inspired aesthetic throughout. The expansive great room is anchored by a statement fireplace and opens through walls of sliding glass to the backyard. At the heart of the home, the designer kitchen features an oversized Taj Mahal quartzite island and matching countertops, premium Newport Brass fixtures, professional-grade appliances, custom cabinetry, and a fully equipped butler's pantry with prep kitchen. The formal dining room is highlighted by a custom glass wine display and artisan plaster feature wall, while the main level also offers a private theater, dedicated office, designer powder room, and an ensuite guest bedroom. Upstairs, a light-filled loft opens to a covered terrace, while the luxurious primary suite offers vaulted ceilings with exposed beams, a fireplace, sitting area, wet bar, private balcony, spa-inspired bath, and an expansive boutique-style dressing room. Three additional ensuite bedrooms complete the upper level. Designed for year-round entertaining, the private backyard features a sparkling pool and spa, expansive grassy lawn, built-in outdoor kitchen, covered patio, custom firepit lounge, and multiple gathering spaces. A detached ADU with its own bedroom, bath, kitchen, and living area provides exceptional flexibility for guests, extended family, or a private office. Additional highlights include a fully integrated Control4 smart home system and premium designer finishes throughout. Conveniently located just minutes from the newly reimagined Westfield Topanga, Calabasas Commons, and a short drive to the world-famous beaches of Malibu.

Property Facts

bed

Bedrooms

7

bathtub

Bathrooms

7

square_foot

Square Feet

6,240

landscape

Lot Size

17,190 sqft

calendar_month

Year Built

2026

home_work

Property Type

Single Family Residence

timer

Days on Market

0

payments

HOA Fee

N/A

garage

Garage Total

2

fingerprint

MLS #

SR26157820

Interior Details

General Interior

Interior Features

Beamed Ceilings, Breakfast Bar, Built In Features, Balcony, Breakfast Area, Separate Formal Dining Room, Eat In Kitchen, High Ceilings, In Law Floorplan, Open Floorplan, Pantry, Recessed Lighting, Smart Home, Unfurnished, Wired For Sound, Bedroom On Main Level, Loft, Main Level Primary, Primary Suite, Walk In Pantry, Walk In Closets

Flooring

Carpet, Tile, Wood

Fireplace

Living Room, Primary Bedroom

Kitchen & Appliances

Appliances

Six Burner Stove, Barbecue, Dishwasher, Gas Oven, Gas Range, Microwave, Refrigerator, Range Hood

Laundry

Washer Hookup, Gas Dryer Hookup, Inside, Laundry Room

Bed & Bath

Main Level Bedrooms

3

Main Level Bathrooms

3

Climate Control

Cooling

Central Air

Heating

Central, Fireplaces

Parking

Total Parking Spaces

6

Garage Spaces

2

Open Parking Spaces

4

Attached Garage

Yes

Parking Features

Circular Driveway, Concrete, Direct Access, Driveway, Garage, On Street

Exterior & Lot

Building & Construction

Patio & Porch

Rear Porch, Concrete, Covered, Enclosed, Front Porch, Open, Patio, Porch

Security

Closed Circuit Cameras, Carbon Monoxide Detectors, Smoke Detectors

Lot & Grounds

Lot Features

Zero To One Unit Acre, Back Yard, Front Yard, Lawn, Landscaped, Near Park, Yard

Pool Features

Heated, In Ground, Private

Spa Features

In Ground, Private

Sewer

Public Sewer

Water Source

Public

Community & HOA

Association Info

Community Features

Biking, Hiking, Street Lights, Sidewalks, Park

Mortgage Calculator

Total Monthly

$0

Principal & Interest:
$0
Property Tax:
$0
Home Insurance:
$0
HOA Fees:
$0
$
$
%

Nearby Schools

RatingSchool NameGradesDistance
7
Serrania Avenue Charter for Enriched Studies
Charter School
K-50.5 mi
N/A
ST MEL SCHOOL
Private School
K-120.7 mi
8
Taft Charter High
Charter School
9-121.0 mi
1
Henry David Thoreau Continuation
High School
9-121.1 mi
4
Woodland Hills Academy
Middle School
6-81.1 mi

Convenience Score

Market Insights

91364|Woodland Hills
analytics

Estimated Value

Calculating...
trending_up0%vs. last year
202120222023202420252026

Market Temperature

Seller'sBalancedBuyer's
0d30d60d180d
Balanced

Balanced market

30 Days

Avg. time on market

This is a Balanced Market. Homes are selling at a moderate pace.

flood

Flood & Climate Risk

Flood Risk

Minimal — not in a FEMA flood zone

Low

Wildfire Risk

Moderate — near wildland-urban interface

Moderate

Heat Risk

Low — moderate summer temperatures

Low

Earthquake Risk

Southern California seismic zone

Moderate
volume_up

Noise Levels

TrafficQuiet residential street
AirportMinimal airport noise
CommercialLow commercial activity nearby
location_on

Location

4744 Vista De Oro Avenue

Woodland Hills, CA 91364

Open in Mapsopen_in_new
Topfind Realty

Ready to Take the Next Step?

Get expert support from a local agent today.

call
(800)-330-9306Available 9AM - 7PM

Similar Homes You Might Like

Based on price, location, and features
24756 Eilat Street

$2,498,000

FOR SALE

24756 Eilat Street, Woodland Hills, CA 91367

7 beds · 6 baths · 6,263 sqft

4645 Westchester
VIDEO TOUR

$6,295,000

FOR SALE

4645 Westchester, Woodland Hills, CA 91364

6 beds · 8 baths · 6,518 sqft

4915 WINNETKA Avenue

$4,475,000

FOR SALE

4915 WINNETKA Avenue, Woodland Hills, CA 91364

7 beds · 6 baths · 6,124 sqft

4340 SAN BLAS Avenue
VIDEO TOUR

$99,500

FOR SALE

4340 SAN BLAS Avenue, Woodland Hills, CA 91364

beds · baths · sqft

5164 N Faris Lane
VIDEO TOUR

$1,799,000

FOR SALE

5164 N Faris Lane, Woodland Hills, CA 91364

beds · baths · sqft

22602 Victory Boulevard
3D TOUR

$999,000

FOR SALE

22602 Victory Boulevard, Woodland Hills, CA 91367

4 beds · 3 baths · 1,737 sqft

20620 Chatsboro Drive
3D TOUR

$10,999,999

FOR SALE

20620 Chatsboro Drive, Woodland Hills, CA 91364

7 beds · 10 baths · 10,550 sqft

5117 Lubao Avenue
3D TOUR

$1,749,999

FOR SALE

5117 Lubao Avenue, Woodland Hills, CA 91364

3 beds · 3 baths · 2,295 sqft

Recently Sold

5025 Delita
VIRTUAL TOUR

$2,000,000

SOLD

5025 Delita, Woodland Hills, CA 91364

6 beds · 8 baths · 5,334 sqft

20315 Howard Court

$3,950,000

SOLD

20315 Howard Court, Woodland Hills, CA 91364

6 beds · 7 baths · 6,679 sqft

23023 Hatteras Street

$2,400,000

SOLD

23023 Hatteras Street, Woodland Hills, CA 91367

7 beds · 8 baths · 5,079 sqft

20511 Wells Drive
VIDEO TOUR

$4,770,000

SOLD

20511 Wells Drive, Woodland Hills, CA 91364

6 beds · 7 baths · 6,090 sqft

23416 Califa Street

$4,899,000

SOLD

23416 Califa Street, Woodland Hills, CA 91367

6 beds · 7 baths · 6,418 sqft

4862 Galendo Street
3D TOUR

$1,990,000

SOLD

4862 Galendo Street, Woodland Hills, CA 91364

6 beds · 6 baths · 5,481 sqft

5965 Nora Lynn Drive
VIDEO TOUR

$2,468,000

SOLD

5965 Nora Lynn Drive, Woodland Hills, CA 91367

7 beds · 7 baths · 6,587 sqft

22555 Califa Street
VIRTUAL TOUR

$1,935,000

SOLD

22555 Califa Street, Woodland Hills, CA 91367

7 beds · 7 baths · 5,242 sqft

Topfind Realty

Company

  • About Us
  • Careers
  • Articles
  • Home Estimate

Explore

  • Renting
  • Buying
  • Selling
  • Realtors

Support

  • Help Center
  • Contact Us
  • Terms & Conditions
  • Privacy Policy

Topfind Realty, DRE # 02240815, is a licensed real estate broker in California. Topfind Realty pledges to support the Fair Housing Act and adhere to Equal Housing Opportunity laws.

Copyright © 2026 Topfind Realty. All Rights Reserved.