Topfind Realty
Renting

Search Rentals

Houses for RentTownhomes for RentCondos for RentView All Rentals →

Renting Resources

Why Rent With UsRenter GuideRent vs Buy Calculator

Renter Articles

How to Negotiate RentUnderstanding Your LeaseMoving Checklist for Renters
Buying

Search Homes

Houses for SaleTownhomes for SaleCondos for SaleView All Homes →

Buying Resources

Why Buy With UsBuyer GuideAffordability CalculatorInvestment CalculatorProperty Tax Calculator

Buyer Articles

Master Your New Home BudgetBeat Moving StressPacking Secrets
Selling

Selling Tools

Home ValuationFind a Seller's Agent

Selling Resources

Why Sell With UsSeller GuideNet Sheet CalcHELOC Calculator

Seller Articles

Strategic PricingDownsizing Tips
Mortgage Rates

Today's Rates

Mortgage RatesRefinance RatesLoan ComparisonHELOC Calculator

Mortgage Resources

Understanding Mortgage RatesFirst-Time Homebuyer GuideWhen to Refinance Your Mortgage
Realtors
Topfind
Houses for RentTownhomes for RentCondos for RentView All Rentals →
Why Rent With UsRenter GuideRent vs Buy Calculator
How to Negotiate RentUnderstanding Your LeaseMoving Checklist for Renters
Houses for SaleTownhomes for SaleCondos for SaleView All Homes →
Why Buy With UsBuyer GuideAffordability CalculatorInvestment CalculatorProperty Tax Calculator
Master Your New Home BudgetBeat Moving StressPacking Secrets
Home ValuationFind a Seller's Agent
Why Sell With UsSeller GuideNet Sheet CalcHELOC Calculator
Strategic PricingDownsizing Tips
Mortgage RatesRefinance RatesLoan ComparisonHELOC Calculator
Understanding Mortgage RatesFirst-Time Homebuyer GuideWhen to Refinance Your Mortgage
groupRealtorsinfoAbout Us
Continue with Google
Sign InSign Up
Topfind Realty
Renting

Search Rentals

Houses for RentTownhomes for RentCondos for RentView All Rentals →

Renting Resources

Why Rent With UsRenter GuideRent vs Buy Calculator

Renter Articles

How to Negotiate RentUnderstanding Your LeaseMoving Checklist for Renters
Buying

Search Homes

Houses for SaleTownhomes for SaleCondos for SaleView All Homes →

Buying Resources

Why Buy With UsBuyer GuideAffordability CalculatorInvestment CalculatorProperty Tax Calculator

Buyer Articles

Master Your New Home BudgetBeat Moving StressPacking Secrets
Selling

Selling Tools

Home ValuationFind a Seller's Agent

Selling Resources

Why Sell With UsSeller GuideNet Sheet CalcHELOC Calculator

Seller Articles

Strategic PricingDownsizing Tips
Mortgage Rates

Today's Rates

Mortgage RatesRefinance RatesLoan ComparisonHELOC Calculator

Mortgage Resources

Understanding Mortgage RatesFirst-Time Homebuyer GuideWhen to Refinance Your Mortgage
Realtors
Topfind
Houses for RentTownhomes for RentCondos for RentView All Rentals →
Why Rent With UsRenter GuideRent vs Buy Calculator
How to Negotiate RentUnderstanding Your LeaseMoving Checklist for Renters
Houses for SaleTownhomes for SaleCondos for SaleView All Homes →
Why Buy With UsBuyer GuideAffordability CalculatorInvestment CalculatorProperty Tax Calculator
Master Your New Home BudgetBeat Moving StressPacking Secrets
Home ValuationFind a Seller's Agent
Why Sell With UsSeller GuideNet Sheet CalcHELOC Calculator
Strategic PricingDownsizing Tips
Mortgage RatesRefinance RatesLoan ComparisonHELOC Calculator
Understanding Mortgage RatesFirst-Time Homebuyer GuideWhen to Refinance Your Mortgage
groupRealtorsinfoAbout Us
Continue with Google
Sign InSign Up
Real Estate/CA/Woodland Hills/3831 Saint Johnswood Drive (Sold)
Main
SOLD
SoldClosed on June 10, 2026
$1,615,000
Sold Price

3831 Saint Johnswood Drive, Woodland Hills, CA 91364

bed
5
Bedrooms
bathtub
4
Bathrooms
square_foot
3,256
Square Feet

About this home

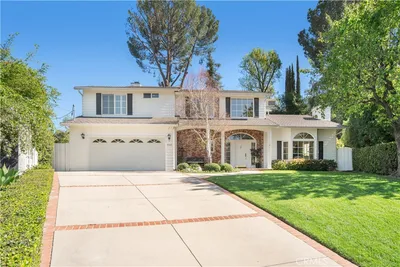
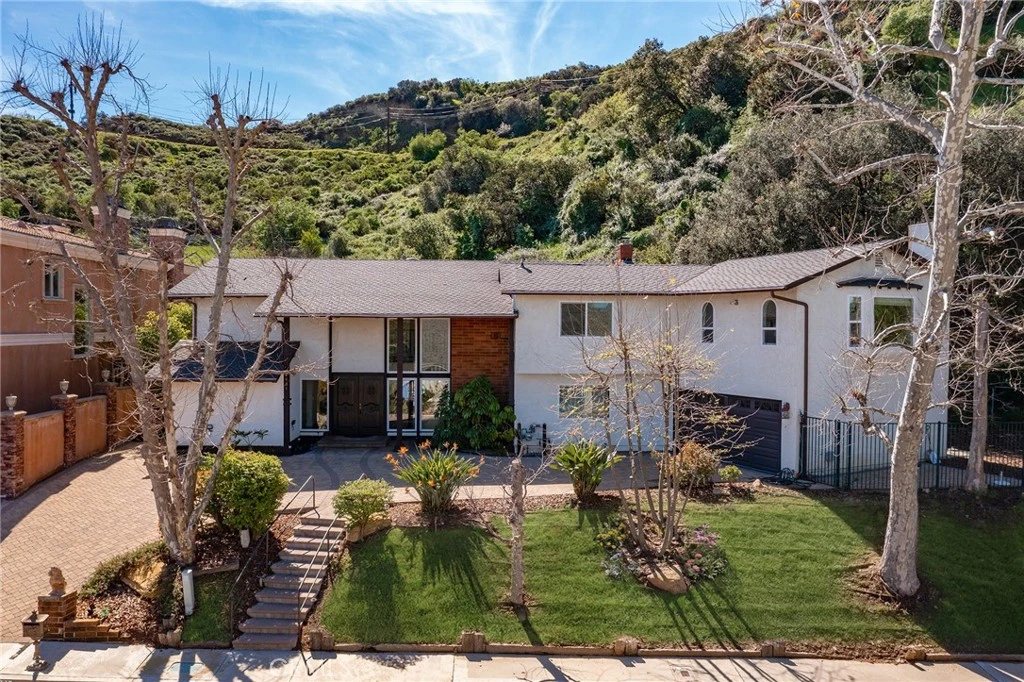
Located South of the Boulevard in the idyllic and coveted quiet neighborhood of Woodland Crest sits this sprawling 5 bedroom, 3,256 SF pool home situated on a 26k SF cul-de-sac lot with completely owned/paid off solar panels that provide no electricity bills! The property sits elevated above the street with mature landscaping and a sweeping paver stone driveway that leads to the 2-car garage with direct access. A covered front porch greets you before entering the sunlit 2-story entry with oversized windows that bask the home with natural light. The spacious living room features fireplace, tiled accent wall, and glass sliders that open to the backyard. The formal dining room can accommodate large dinner parties, while a separate formal living room/den provides a great space to unwind and enjoy more quiet conversation. The upgraded kitchen has quartz counters, custom cabinetry, stainless appliances, peninsula with breakfast bar seating, breakfast nook with exterior access, and expansive windows that open to the yard with pass-through serving counter. A guest powder bathroom is conveniently located off the living spaces. Upstairs you will find 5 well appointed bedrooms, including the expanded primary suite which boasts separate sitting room, bedroom with fireplace and peak-a-boo mountain views, large walk-in closet with built-ins + second wardrobe closet, and luxurious remodeled en-suite bathroom with dual sinks, spa tub, and separate walk-in shower. A second junior primary suite features vaulted ceiling and en-suite bathroom with walk-in shower. Three additional secondary bedrooms are also ideal for offices/gym/flex space and are serviced by a large hall bath with tub/shower. Surrounded by nature and lush landscaping, the private grounds provide a true sanctuary for entertaining featuring refinished heated swimming pool, covered outdoor living room, fire pit, separate fenced in side yard for play, and sprawling patio for dining alfresco. Desirably located adjacent to Topanga Canyon shops/eateries, Westfield Topanga Mall + Village, Warner Center, minutes to both Ventura Boulevard and Malibu, and zoned for acclaimed Woodland Hills Charter Elementary. Bordering Topanga & Calabasas with incredible dining, upscale markets and entertainment moments away, and just a short canyon drive to the ocean and west side, the home's ideal location has the feel of a secluded retreat yet is close to all the city has to offer.

infoProperty Facts

bed

Bedrooms

5

bathtub

Bathrooms

4

square_foot

Square Feet

3,256

landscape

Lot Size

26,053 sqft

calendar_month

Year Built

1975

home_work

Property Type

Single Family Residence

timer

Days on Market

67

payments

HOA Fee

N/A

garage

Garage Total

2

fingerprint

MLS #

SR26045080

chairInterior Details

General Interior

Interior Features

Breakfast Bar, Built In Features, Breakfast Area, Crown Molding, Separate Formal Dining Room, Pantry, Recessed Lighting, Storage, Multiple Primary Suites, Primary Suite, Walk In Closets

Fireplace

Living Room, Primary Bedroom

Kitchen & Appliances

Appliances

Built In Range, Dishwasher, Freezer, Gas Cooktop, Refrigerator, Range Hood

Laundry

Washer Hookup, Gas Dryer Hookup, In Garage

Climate Control

Cooling

Central Air, Dual, Zoned

Heating

Central, Zoned

deckExterior & Lot

Building & Construction

Patio & Porch

Covered, Front Porch, Patio

Nearby Schools

RatingSchool NameGradesDistance
9
Alice C. Stelle Middle
Middle School
6-80.7 mi
N/A
Louisville High School
Private School
K-120.7 mi
9
Chaparral Elementary
Elementary School
K-51.0 mi
10
Woodland Hills Elementary Charter For Enriched Studies
Charter School
K-51.3 mi
8
Calabasas High
High School
9-121.5 mi

Convenience Score

Topfind Realty

This Home is Sold

Curious what your home is worth? Get a free valuation.

call
(800)-330-9306Available 9AM - 6PM

Similar Homes You Might Like

Based on price, location, and features
4525 Tenango Drive
VIRTUAL TOUR

$1,799,000

FOR SALE

4525 Tenango Drive, Woodland Hills, CA 91364

4 beds · 4 baths · 2,862 sqft

5211 Calatrana Drive

$910,000

FOR SALE

5211 Calatrana Drive, Woodland Hills, CA 91364

4 beds · 3 baths · 2,604 sqft

4732 Del Moreno Drive

$2,195,000

FOR SALE

4732 Del Moreno Drive, Woodland Hills, CA 91364

5 beds · 3 baths · 3,267 sqft

23352 Ostronic

$2,250,000

FOR SALE

23352 Ostronic, Woodland Hills, CA 91367

5 beds · 3 baths · 3,010 sqft

5047 Orrville Avenue

$2,149,000

FOR SALE

5047 Orrville Avenue, Woodland Hills, CA 91367

6 beds · 5 baths · 3,586 sqft

24918 Vista Verenda
OPEN AUG 23, 8PM - 11PM
VIDEO TOUR

$2,495,000

FOR SALE

24918 Vista Verenda, Woodland Hills, CA 91367

4 beds · 4 baths · 3,861 sqft

20925 Almazan Road
3D TOUR

$1,249,000

FOR SALE

20925 Almazan Road, Woodland Hills, CA 91364

6 beds · 4 baths · 3,332 sqft

4939 Medina Drive

$1,449,000

FOR SALE

4939 Medina Drive, Woodland Hills, CA 91364

4 beds · 3 baths · 3,332 sqft

Recently Sold

23246 Canzonet Street
VIDEO TOUR

$1,300,000

SOLD

23246 Canzonet Street, Woodland Hills, CA 91367

4 beds · 5 baths · 3,047 sqft

23310 Aetna Street

$1,601,000

SOLD

23310 Aetna Street, Woodland Hills, CA 91367

4 beds · 4 baths · 2,935 sqft

4212 Alhama
VIRTUAL TOUR

$1,249,000

SOLD

4212 Alhama, Woodland Hills, CA 91364

4 beds · 3 baths · 2,897 sqft

5942 Salamea Avenue

$1,450,000

SOLD

5942 Salamea Avenue, Woodland Hills, CA 91367

4 beds · 3 baths · 2,855 sqft

5557 Franrivers Avenue

$1,950,000

SOLD

5557 Franrivers Avenue, Woodland Hills, CA 91367

4 beds · 3 baths · 2,772 sqft

4431 Dulcinea Court
VIRTUAL TOUR

$1,775,000

SOLD

4431 Dulcinea Court, Woodland Hills, CA 91364

4 beds · 4 baths · 3,756 sqft

6100 Maury Avenue
VIDEO TOUR

$2,800,000

SOLD

6100 Maury Avenue, Woodland Hills, CA 91367

4 beds · 3 baths · 2,872 sqft

5973 Ellenview Avenue

$2,450,000

SOLD

5973 Ellenview Avenue, Woodland Hills, CA 91367

4 beds · 4 baths · 2,860 sqft

Topfind Realty

Company

  • About Us
  • Careers
  • Articles
  • Home Estimate

Explore

  • Renting
  • Buying
  • Selling
  • Realtors

Support

  • Help Center
  • Contact Us
  • Terms & Conditions
  • Privacy Policy

Topfind Realty, DRE # 02240815, is a licensed real estate broker in California. Topfind Realty pledges to support the Fair Housing Act and adhere to Equal Housing Opportunity laws.

Copyright © 2026 Topfind Realty. All Rights Reserved.