Topfind Realty
Renting

Search Rentals

Houses for RentTownhomes for RentCondos for RentView All Rentals →

Renting Resources

Why Rent With UsRenter GuideRent vs Buy Calculator

Renter Articles

How to Negotiate RentUnderstanding Your LeaseMoving Checklist for Renters
Buying

Search Homes

Houses for SaleTownhomes for SaleCondos for SaleView All Homes →

Buying Resources

Why Buy With UsBuyer GuideAffordability CalculatorInvestment CalculatorProperty Tax Calculator

Buyer Articles

Master Your New Home BudgetBeat Moving StressPacking Secrets
Selling

Selling Tools

Home ValuationFind a Seller's Agent

Selling Resources

Why Sell With UsSeller GuideNet Sheet CalcHELOC Calculator

Seller Articles

Strategic PricingDownsizing Tips
Mortgage Rates

Today's Rates

Mortgage RatesRefinance RatesLoan ComparisonHELOC Calculator

Mortgage Resources

Understanding Mortgage RatesFirst-Time Homebuyer GuideWhen to Refinance Your Mortgage
Realtors
Topfind
Houses for RentTownhomes for RentCondos for RentView All Rentals →
Why Rent With UsRenter GuideRent vs Buy Calculator
How to Negotiate RentUnderstanding Your LeaseMoving Checklist for Renters
Houses for SaleTownhomes for SaleCondos for SaleView All Homes →
Why Buy With UsBuyer GuideAffordability CalculatorInvestment CalculatorProperty Tax Calculator
Master Your New Home BudgetBeat Moving StressPacking Secrets
Home ValuationFind a Seller's Agent
Why Sell With UsSeller GuideNet Sheet CalcHELOC Calculator
Strategic PricingDownsizing Tips
Mortgage RatesRefinance RatesLoan ComparisonHELOC Calculator
Understanding Mortgage RatesFirst-Time Homebuyer GuideWhen to Refinance Your Mortgage
groupRealtorsinfoAbout Us
Continue with Google
Sign InSign Up
Topfind Realty
Renting

Search Rentals

Houses for RentTownhomes for RentCondos for RentView All Rentals →

Renting Resources

Why Rent With UsRenter GuideRent vs Buy Calculator

Renter Articles

How to Negotiate RentUnderstanding Your LeaseMoving Checklist for Renters
Buying

Search Homes

Houses for SaleTownhomes for SaleCondos for SaleView All Homes →

Buying Resources

Why Buy With UsBuyer GuideAffordability CalculatorInvestment CalculatorProperty Tax Calculator

Buyer Articles

Master Your New Home BudgetBeat Moving StressPacking Secrets
Selling

Selling Tools

Home ValuationFind a Seller's Agent

Selling Resources

Why Sell With UsSeller GuideNet Sheet CalcHELOC Calculator

Seller Articles

Strategic PricingDownsizing Tips
Mortgage Rates

Today's Rates

Mortgage RatesRefinance RatesLoan ComparisonHELOC Calculator

Mortgage Resources

Understanding Mortgage RatesFirst-Time Homebuyer GuideWhen to Refinance Your Mortgage
Realtors
Topfind
Houses for RentTownhomes for RentCondos for RentView All Rentals →
Why Rent With UsRenter GuideRent vs Buy Calculator
How to Negotiate RentUnderstanding Your LeaseMoving Checklist for Renters
Houses for SaleTownhomes for SaleCondos for SaleView All Homes →
Why Buy With UsBuyer GuideAffordability CalculatorInvestment CalculatorProperty Tax Calculator
Master Your New Home BudgetBeat Moving StressPacking Secrets
Home ValuationFind a Seller's Agent
Why Sell With UsSeller GuideNet Sheet CalcHELOC Calculator
Strategic PricingDownsizing Tips
Mortgage RatesRefinance RatesLoan ComparisonHELOC Calculator
Understanding Mortgage RatesFirst-Time Homebuyer GuideWhen to Refinance Your Mortgage
groupRealtorsinfoAbout Us
Continue with Google
Sign InSign Up
Real Estate/CA/Woodland Hills/23925 Crosson Drive
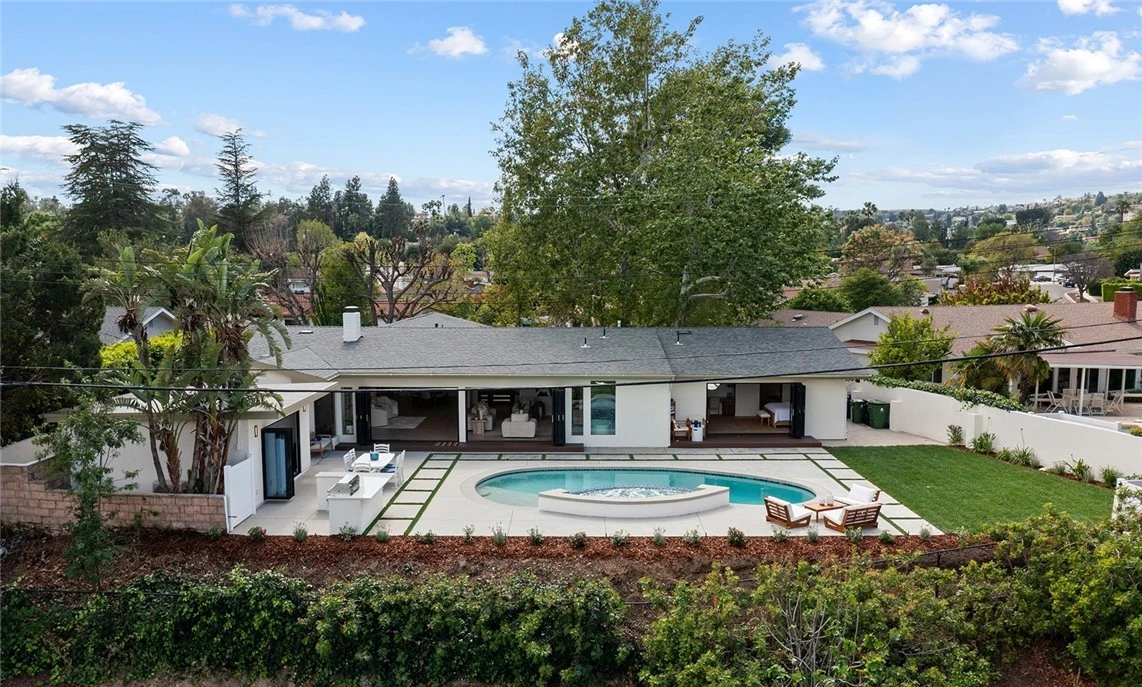
Photo 1 of 23925 Crosson Drive
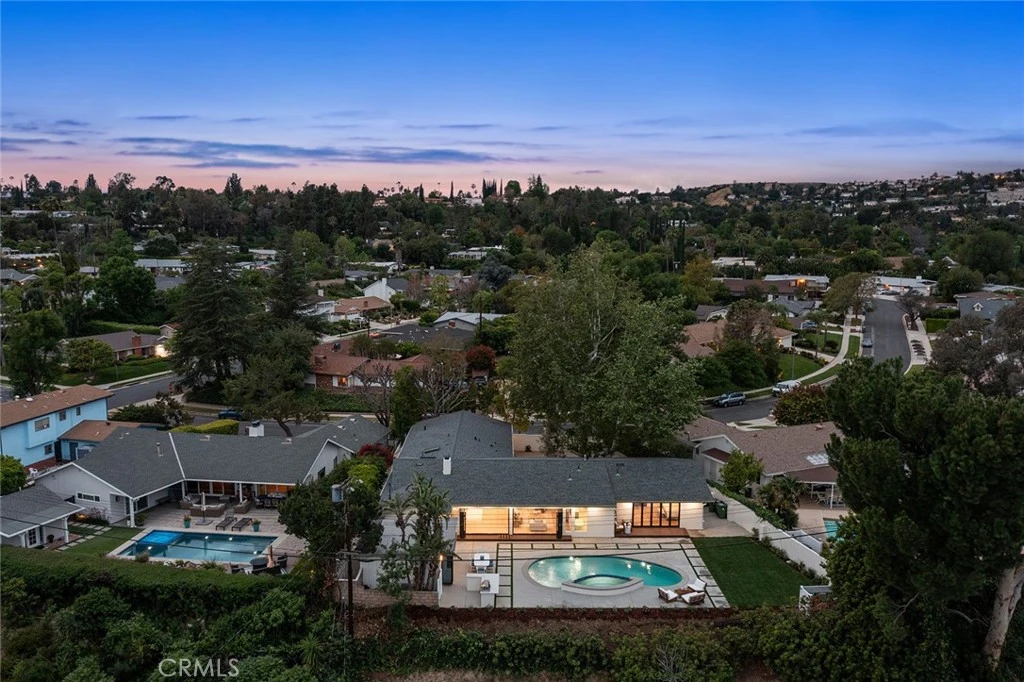
Photo 2 of 23925 Crosson Drive
1 / 20
Main
Interior 1
Interior 2
Interior 3
Interior 4
imagesmode View 20 photos
For Sale
$2,750,000
Est. $15,400/mo

23925 Crosson Drive, Woodland Hills, CA 91367

bed
5
Bedrooms
bathtub
5
Bathrooms
square_foot
3,580
Sq Ft

About this home

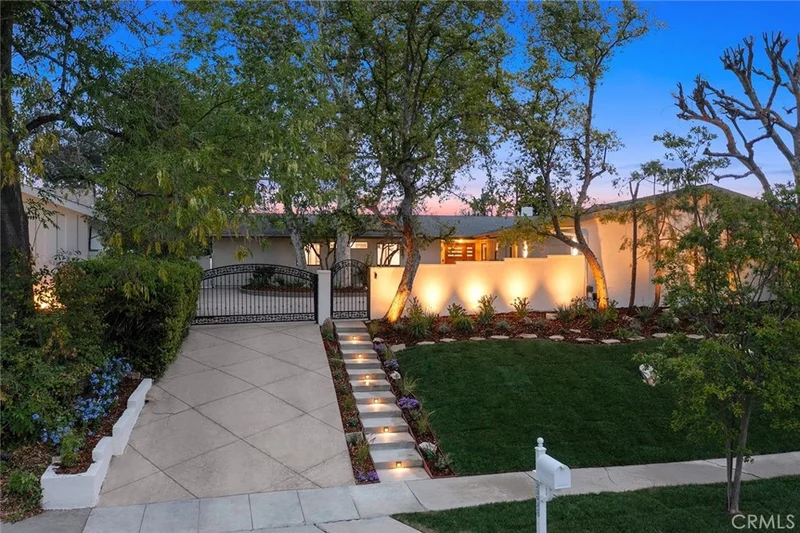
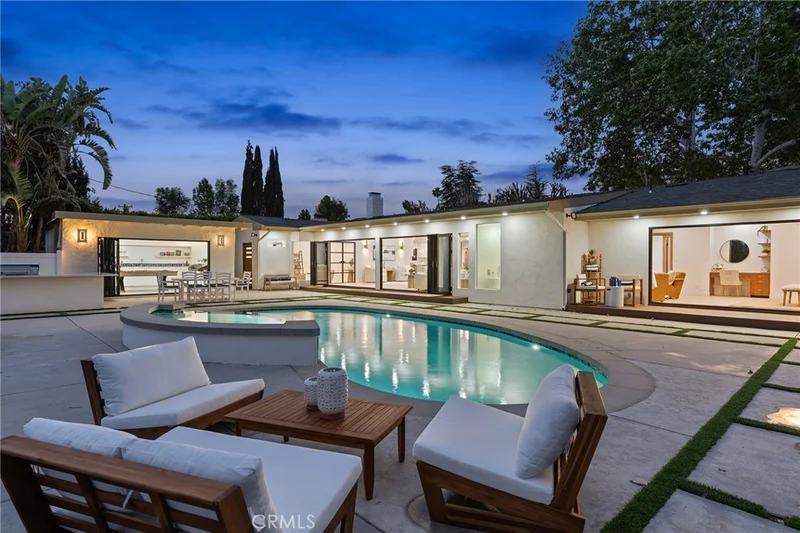
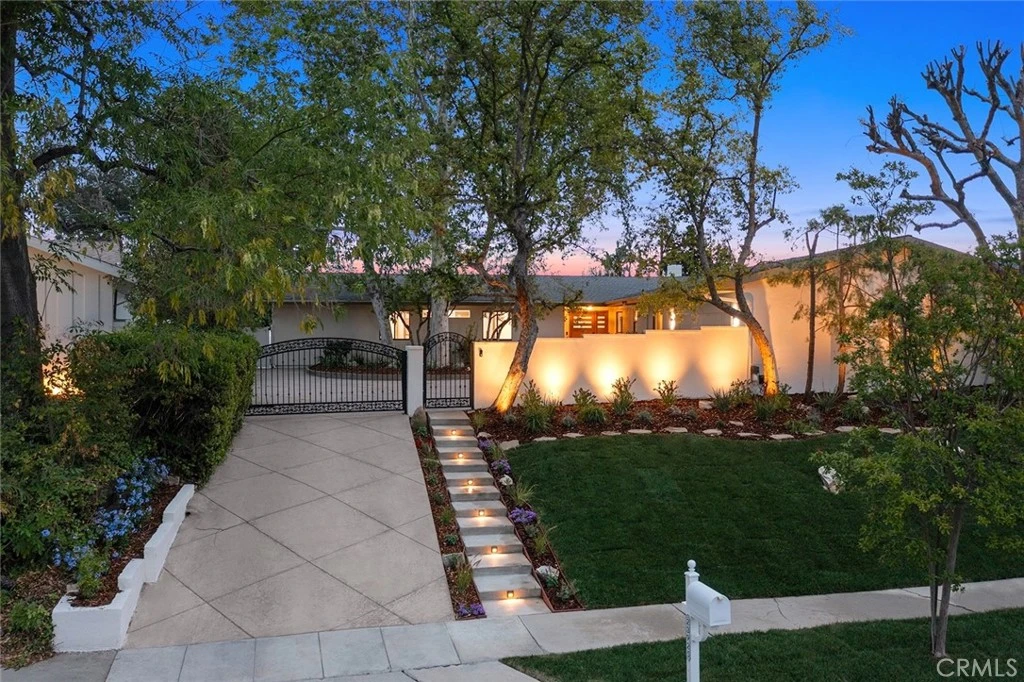
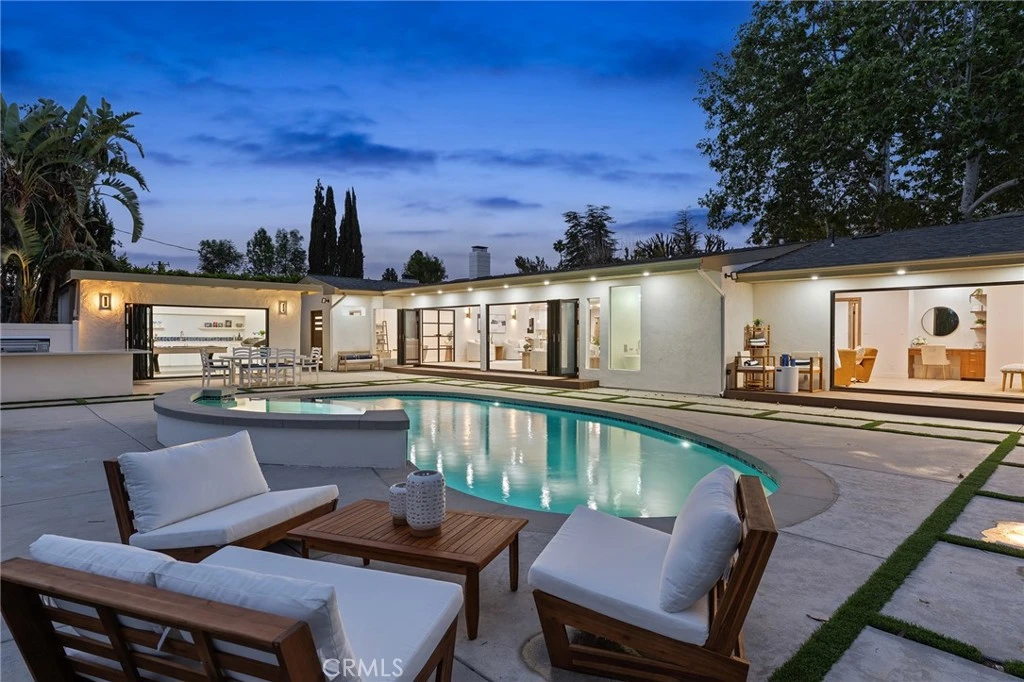
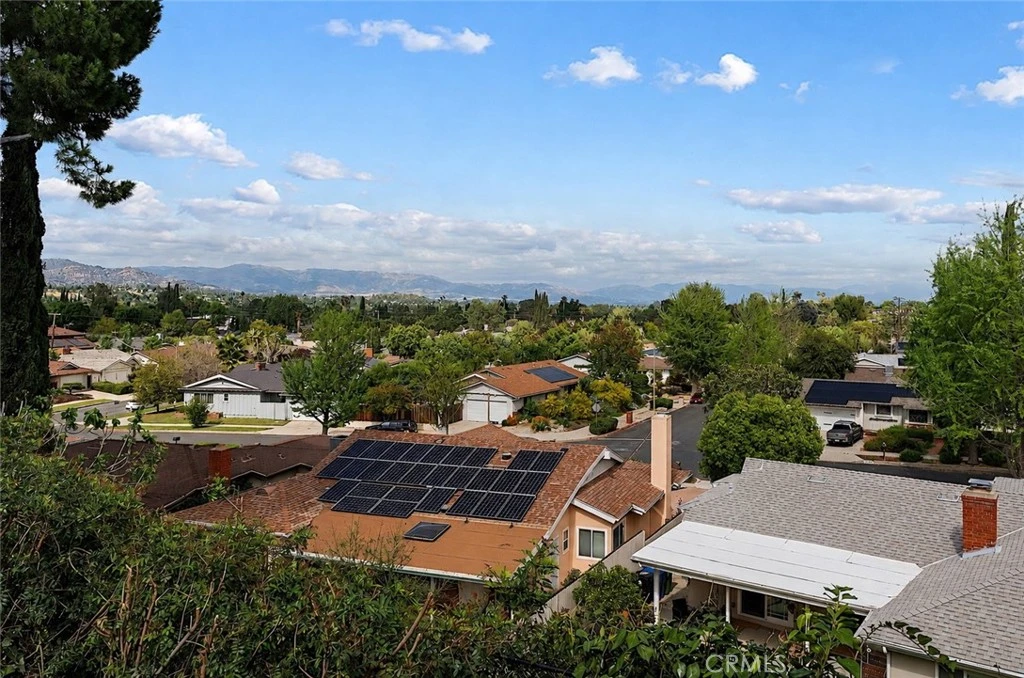
2026 completely reimagined & expanded single story gated view estate boasting panoramic Valley, mountain & city light views! Privately set back & elevated above street level behind an automatic security gate, the property has sweeping frontage with rolling lawn, mature trees, & expansive driveway. The grand vaulted entry leads to a completely open floor plan flooded with natural light featuring impressive living spaces with designer finishes. The massive great room with vaulted ceilings instantly wows with two sets of 12’ bi-fold doors that open entirely to the backyard showcasing dazzling views beyond, presenting the perfect backdrop for indoor/outdoor entertaining. Showstopper chef’s kitchen features sprawling 10’x5' island with real Taj Mahal quartzite waterfall counters, custom walnut cabinetry, all Thermador appliances including 60” refrigeration, double ovens, 48” stove with griddle & pot filler, wine fridge, & walk-in pantry. Kitchen opens directly to the living spaces including the dining room with custom wainscot moldings. Steel & glass French doors open to an office/5th bedroom with fireplace flanked by arched library built-in, custom wood product wall, & access to a full bathroom with walk-in shower & access to yard to double as a pool bath. The expanded primary suite with remote fireplace is a romantic sanctuary overlooking the pool & vistas boasting another 12’ bi-fold door that opens to private lounging deck, huge walk-in closet, built-in desk, & luxurious en-suite “spa” bathroom with lime washed walls, dual custom vanities, makeup counter, wet room with rain drop shower + soaking tub with controlled privacy glass window, & separate toilet room. Two secondary bedrooms share a spacious bathroom with dual sinks & tub/shower. A guest room located on its own wing has en-suite bathroom with walk-in shower. Additional interior spaces include stunning powder bath with custom stone floating vanity with ceiling mounted sink faucet, mud room with bench seat & storage, & large laundry room with dog washing station & utility sink with direct access to the 532 SF finished garage. The backyard is truly an entertainer’s oasis featuring newly built raised spa & pool with baja entry, 300 SF detached Cabana with custom kitchenette, full size frig/freezer, sink, & separate HVAC, BBQ center, large grass lawn, & majestic views! Adjacent to Westfield Mall/Village, Calabasas Commons, local parks/hiking, & zoned for award-winning El Camino/Hale charter schools.

Property Facts

bed

Bedrooms

5

bathtub

Bathrooms

5

square_foot

Square Feet

3,580

landscape

Lot Size

13,656 sqft

calendar_month

Year Built

1959

home_work

Property Type

Single Family Residence

timer

Days on Market

0

payments

HOA Fee

N/A

garage

Garage Total

2

fingerprint

MLS #

SR26175857

Interior Details

General Interior

Interior Features

Breakfast Bar, Built In Features, Separate Formal Dining Room, High Ceilings, Open Floorplan, Pantry, Recessed Lighting, Storage, Wood Product Walls, All Bedrooms Down, Bedroom On Main Level, Main Level Primary, Primary Suite, Walk In Pantry, Walk In Closets

Flooring

Wood

Fireplace

Bonus Room, Primary Bedroom

Kitchen & Appliances

Appliances

Six Burner Stove, Barbecue, Double Oven, Dishwasher, Freezer, Gas Cooktop, Ice Maker, Microwave, Refrigerator, Range Hood, Washer

Laundry

Electric Dryer Hookup, Gas Dryer Hookup, Inside, Laundry Room

Bed & Bath

Main Level Bedrooms

5

Main Level Bathrooms

5

Climate Control

Cooling

Central Air, Dual, Zoned

Heating

Central

Parking

Total Parking Spaces

6

Garage Spaces

2

Open Parking Spaces

4

Attached Garage

Yes

Parking Features

Direct Access, Driveway, Electric Gate, Garage

Exterior & Lot

Building & Construction

Patio & Porch

Deck

Security

Security Gate

Lot & Grounds

Lot Features

Back Yard, Front Yard, Lawn, Landscaped, Sprinkler System

Pool Features

Heated, In Ground, Pebble, Private

Spa Features

Heated, In Ground, Private

Sewer

Public Sewer

Water Source

Public

Community & HOA

Association Info

Community Features

Street Lights, Suburban, Sidewalks, Valley

Mortgage Calculator

Total Monthly

$0

Principal & Interest:
$0
Property Tax:
$0
Home Insurance:
$0
HOA Fees:
$0
$
$
%

Nearby Schools

RatingSchool NameGradesDistance
9
George Ellery Hale Charter Academy
Charter School
6-80.2 mi
10
Lockhurst Drive Charter Elementary
Charter School
K-50.3 mi
N/A
ST BERNARDINE OF SIENA SCHOOL
Private School
K-120.6 mi
9
Haynes Charter for Enriched Studies
Charter School
K-50.8 mi
8
Woodlake Elementary Community Charter
Charter School
K-50.9 mi

Convenience Score

Market Insights

91367|Woodland Hills
analytics

Estimated Value

Calculating...
trending_up0%vs. last year
Value history is still building for this area.

Market Temperature

Seller'sBalancedBuyer's
0d30d60d180d
Balanced

Balanced market

30 Days

Avg. time on market

This is a Balanced Market. Homes are selling at a moderate pace.

flood

Flood & Climate Risk

Flood Risk

Minimal — not in a FEMA flood zone

Low

Wildfire Risk

Moderate — near wildland-urban interface

Moderate

Heat Risk

Low — moderate summer temperatures

Low

Earthquake Risk

Southern California seismic zone

Moderate
volume_up

Noise Levels

TrafficQuiet residential street
AirportMinimal airport noise
CommercialLow commercial activity nearby
location_on

Location

23925 Crosson Drive

Woodland Hills, CA 91367

Open in Mapsopen_in_new
Topfind Realty

Ready to Take the Next Step?

Get expert support from a local agent today.

call
(800)-330-9306Available 9AM - 7PM

Similar Homes You Might Like

Based on price, location, and features
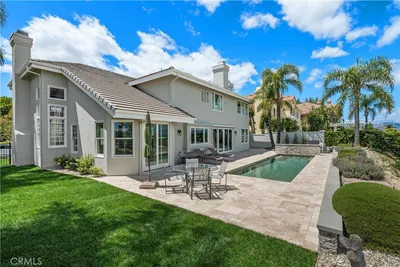
5352 Elvira
VIRTUAL TOUR

$1,299,999

FOR SALE

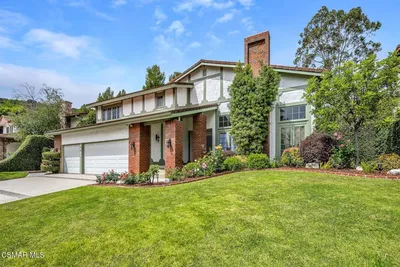
5352 Elvira, Woodland Hills, CA 91364

5 beds · 5 baths · 3,157 sqft

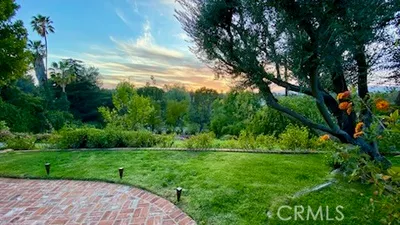
24918 Vista Verenda
OPEN AUG 16, 8PM - 11PM
VIDEO TOUR

$2,495,000

FOR SALE


24918 Vista Verenda, Woodland Hills, CA 91367

4 beds · 4 baths · 3,861 sqft

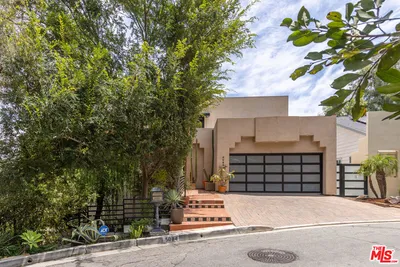
5950 Winnetka
VIRTUAL TOUR

$2,300,000

FOR SALE

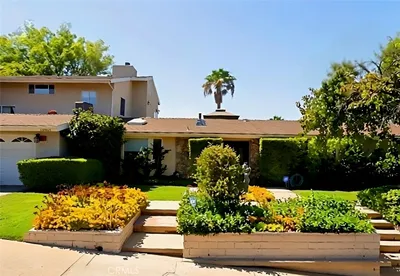
5950 Winnetka, Woodland Hills, CA 91367

5 beds · 4 baths · 3,734 sqft

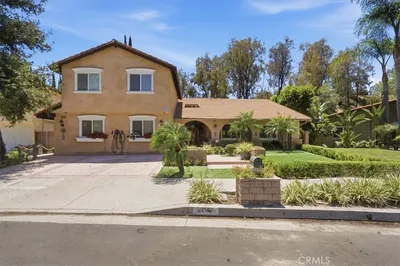
5084 Campo Road
OPEN AUG 16, 6PM - 8PM

$1,650,000

FOR SALE

5084 Campo Road, Woodland Hills, CA 91364

6 beds · 6 baths · 3,916 sqft

5047 Orrville Avenue

$2,149,000

FOR SALE

5047 Orrville Avenue, Woodland Hills, CA 91367

6 beds · 5 baths · 3,586 sqft

20925 Almazan Road
3D TOUR

$1,249,000

FOR SALE

20925 Almazan Road, Woodland Hills, CA 91364

6 beds · 4 baths · 3,332 sqft

6041 Ellenview Avenue
VIDEO TOUR

$1,399,000

FOR SALE

6041 Ellenview Avenue, Woodland Hills, CA 91367

5 beds · 4 baths · 3,141 sqft

22548 Waterbury Street
3D TOUR

$1,899,000

FOR SALE

22548 Waterbury Street, Woodland Hills, CA 91364

5 beds · 4 baths · 3,594 sqft

Recently Sold

4525 Vista De Oro Avenue
VIRTUAL TOUR

$1,799,000

SOLD

4525 Vista De Oro Avenue, Woodland Hills, CA 91364

5 beds · 6 baths · 3,450 sqft

23246 Canzonet Street
VIDEO TOUR

$1,300,000

SOLD

23246 Canzonet Street, Woodland Hills, CA 91367

4 beds · 5 baths · 3,047 sqft

23310 Aetna Street

$1,601,000

SOLD

23310 Aetna Street, Woodland Hills, CA 91367

4 beds · 4 baths · 2,935 sqft

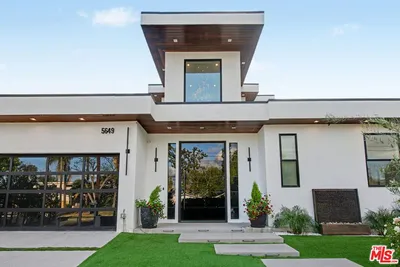
5649 Rawlings Avenue
VIRTUAL TOUR

$2,510,000

SOLD

5649 Rawlings Avenue, Woodland Hills, CA 91367

4 beds · 5 baths · 4,239 sqft

4431 Dulcinea Court
VIRTUAL TOUR

$1,775,000

SOLD

4431 Dulcinea Court, Woodland Hills, CA 91364

4 beds · 4 baths · 3,756 sqft

4630 Esparto Road N
VIRTUAL TOUR

$1,874,500

SOLD

4630 Esparto Road N, Woodland Hills, CA 91364

4 beds · 6 baths · 4,225 sqft

20838 Exhibit Court
VIRTUAL TOUR

$1,330,000

SOLD

20838 Exhibit Court, Woodland Hills, CA 91367

4 beds · 4 baths · 3,712 sqft

20555 Dumont Street
VIRTUAL TOUR

$1,550,000

SOLD

20555 Dumont Street, Woodland Hills, CA 91364

6 beds · 5 baths · 3,751 sqft

$2,750,000
5 bd | 5 ba | 3,580 sqft
Request a tourcall
Topfind Realty

Company

  • About Us
  • Careers
  • Articles
  • Home Estimate

Explore

  • Renting
  • Buying
  • Selling
  • Realtors

Support

  • Help Center
  • Contact Us
  • Terms & Conditions
  • Privacy Policy

Topfind Realty, DRE # 02240815, is a licensed real estate broker in California. Topfind Realty pledges to support the Fair Housing Act and adhere to Equal Housing Opportunity laws.

Copyright © 2026 Topfind Realty. All Rights Reserved.