Topfind Realty
Renting

Search Rentals

Houses for RentTownhomes for RentCondos for RentView All Rentals →

Renting Resources

Why Rent With UsRenter GuideRent vs Buy Calculator

Renter Articles

How to Negotiate RentUnderstanding Your LeaseMoving Checklist for Renters
Buying

Search Homes

Houses for SaleTownhomes for SaleCondos for SaleView All Homes →

Buying Resources

Why Buy With UsBuyer GuideAffordability CalculatorInvestment CalculatorProperty Tax Calculator

Buyer Articles

Master Your New Home BudgetBeat Moving StressPacking Secrets
Selling

Selling Tools

Home ValuationFind a Seller's Agent

Selling Resources

Why Sell With UsSeller GuideNet Sheet CalcHELOC Calculator

Seller Articles

Strategic PricingDownsizing Tips
Mortgage Rates

Today's Rates

Mortgage RatesRefinance RatesLoan ComparisonHELOC Calculator

Mortgage Resources

Understanding Mortgage RatesFirst-Time Homebuyer GuideWhen to Refinance Your Mortgage
Realtors
Topfind
Houses for RentTownhomes for RentCondos for RentView All Rentals →
Why Rent With UsRenter GuideRent vs Buy Calculator
How to Negotiate RentUnderstanding Your LeaseMoving Checklist for Renters
Houses for SaleTownhomes for SaleCondos for SaleView All Homes →
Why Buy With UsBuyer GuideAffordability CalculatorInvestment CalculatorProperty Tax Calculator
Master Your New Home BudgetBeat Moving StressPacking Secrets
Home ValuationFind a Seller's Agent
Why Sell With UsSeller GuideNet Sheet CalcHELOC Calculator
Strategic PricingDownsizing Tips
Mortgage RatesRefinance RatesLoan ComparisonHELOC Calculator
Understanding Mortgage RatesFirst-Time Homebuyer GuideWhen to Refinance Your Mortgage
groupRealtorsinfoAbout Us
Continue with Google
Sign InSign Up
Topfind Realty
Renting

Search Rentals

Houses for RentTownhomes for RentCondos for RentView All Rentals →

Renting Resources

Why Rent With UsRenter GuideRent vs Buy Calculator

Renter Articles

How to Negotiate RentUnderstanding Your LeaseMoving Checklist for Renters
Buying

Search Homes

Houses for SaleTownhomes for SaleCondos for SaleView All Homes →

Buying Resources

Why Buy With UsBuyer GuideAffordability CalculatorInvestment CalculatorProperty Tax Calculator

Buyer Articles

Master Your New Home BudgetBeat Moving StressPacking Secrets
Selling

Selling Tools

Home ValuationFind a Seller's Agent

Selling Resources

Why Sell With UsSeller GuideNet Sheet CalcHELOC Calculator

Seller Articles

Strategic PricingDownsizing Tips
Mortgage Rates

Today's Rates

Mortgage RatesRefinance RatesLoan ComparisonHELOC Calculator

Mortgage Resources

Understanding Mortgage RatesFirst-Time Homebuyer GuideWhen to Refinance Your Mortgage
Realtors
Topfind
Houses for RentTownhomes for RentCondos for RentView All Rentals →
Why Rent With UsRenter GuideRent vs Buy Calculator
How to Negotiate RentUnderstanding Your LeaseMoving Checklist for Renters
Houses for SaleTownhomes for SaleCondos for SaleView All Homes →
Why Buy With UsBuyer GuideAffordability CalculatorInvestment CalculatorProperty Tax Calculator
Master Your New Home BudgetBeat Moving StressPacking Secrets
Home ValuationFind a Seller's Agent
Why Sell With UsSeller GuideNet Sheet CalcHELOC Calculator
Strategic PricingDownsizing Tips
Mortgage RatesRefinance RatesLoan ComparisonHELOC Calculator
Understanding Mortgage RatesFirst-Time Homebuyer GuideWhen to Refinance Your Mortgage
groupRealtorsinfoAbout Us
Continue with Google
Sign InSign Up
Real Estate/CA/Woodland Hills/22548 Waterbury Street
3d_rotation3D Tour
Interior
For Sale
$1,899,000
Est. $10,634/mo

22548 Waterbury Street, Woodland Hills, CA 91364

bed
5
Bedrooms
bathtub
4
Bathrooms
square_foot
3,594
Square Feet

About this home

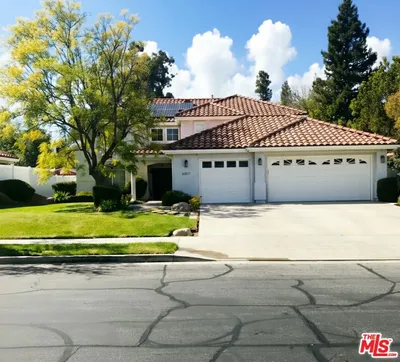
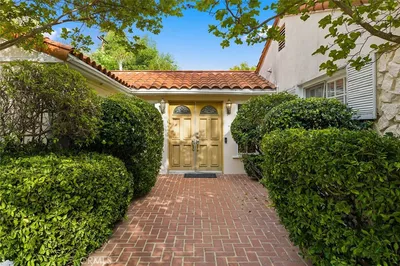
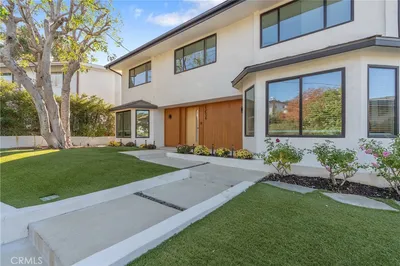

Welcome to Waterbury St. in Woodland Hills. Come experience the peaceful easy feeling this nearly 3,600 sq. ft. home affords you and yours. Incredible south of Mulholland locale on this serene street makes it so easy to fall head over heels. Super wide driveway accommodates several vehicles and you can gate it to create a secure massive play area for the kiddos. Inside, a light and bright living room and open formal dining invite you in to explore more. Spacious kitchen displays a bay window perfectly positioned above the sink to capture a tranquil snapshot of the distant mountains and wide-open blue skies. At the lower-level, enjoy a huge family room with crackling fireplace, large wet-bar and amazing adjoining theater/media room. In addition, two bedrooms, bonus room and two baths add to the appeal. Upstairs a double-door entry primary suite offering a serene view of the rear grounds features a private bath and incredible expanded walk-in closet. Two additional bedrooms and full bath complete this spacious floorplan. Outside, glorious grounds await. Covered dining/entertaining lead to a large pebble-tech pool and separate soothing spa. Lower grassy yard is adorned with bountiful fruit trees. All the surrounding lush foliage helps to create this ideal environment. Incredible enhancements includes a newer roof, updated gutters and drainage system, newer tankless water heater, fresh attic insulation, large side yard shed with electricity, water softener and UV water purification system. This fantastic location is mere moments to all the shops and yummy eateries found at the nearby El Camino shopping center, the Commons and Gelson’s shopping center. You’re just a short drive to the beach in one direction and freeway close in another. Sought-after charter schools too….don’t miss!

Property Facts

bed

Bedrooms

5

bathtub

Bathrooms

4

square_foot

Square Feet

3,594

landscape

Lot Size

12,882 sqft

calendar_month

Year Built

1965

home_work

Property Type

Single Family Residence

timer

Days on Market

1

payments

HOA Fee

N/A

garage

Garage Total

2

fingerprint

MLS #

SR26156989

Interior Details

General Interior

Interior Features

Built In Features, Separate Formal Dining Room, Eat In Kitchen, Recessed Lighting, Bar, Primary Suite, Walk In Closets

Flooring

Wood

Fireplace

Family Room, Living Room

Kitchen & Appliances

Appliances

Gas Oven, Gas Range, Refrigerator

Laundry

Inside

Climate Control

Cooling

Central Air

Heating

Central

Parking

Total Parking Spaces

2

Garage Spaces

2

Attached Garage

Yes

Parking Features

Direct Access, Driveway, Garage

Exterior & Lot

Building & Construction

Patio & Porch

Covered

Roof

Tile

Lot & Grounds

Pool Features

Private

Spa Features

Private

Sewer

Public Sewer

Water Source

Public

Community & HOA

Association Info

Community Features

Street Lights, Sidewalks

Mortgage Calculator

Total Monthly

$0

Principal & Interest:
$0
Property Tax:
$0
Home Insurance:
$0
HOA Fees:
$0
$
$
%

Nearby Schools

RatingSchool NameGradesDistance
No school data available for this area.

Convenience Score

Market Insights

91364|Woodland Hills
analytics

Estimated Value

Calculating...
trending_up0%vs. last year
202120222023202420252026

Market Temperature

Seller'sBalancedBuyer's
0d30d60d180d
Balanced

Balanced market

30 Days

Avg. time on market

This is a Balanced Market. Homes are selling at a moderate pace.

flood

Flood & Climate Risk

Flood Risk

Minimal — not in a FEMA flood zone

Low

Wildfire Risk

Moderate — near wildland-urban interface

Moderate

Heat Risk

Low — moderate summer temperatures

Low

Earthquake Risk

Southern California seismic zone

Moderate
volume_up

Noise Levels

TrafficQuiet residential street
AirportMinimal airport noise
CommercialLow commercial activity nearby
streetview

Street View

Open Full Street Viewopen_in_new
Topfind Realty

Ready to Take the Next Step?

Get expert support from a local agent today.

call
(800)-330-9306Available 9AM - 7PM

Similar Homes You Might Like

Based on price, location, and features

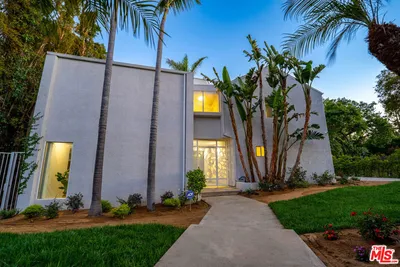
5235 san feliciano
VIDEO TOUR

$1,790,000

FOR SALE

5235 san feliciano, Woodland Hills, CA 91364

5 beds · 4 baths · 3,152 sqft

6221 Penfield Avenue
VIDEO TOUR

$2,195,000

FOR SALE

6221 Penfield Avenue, Woodland Hills, CA 91367

5 beds · 4 baths · 3,300 sqft

5220 Collier Place

$1,999,000

FOR SALE

5220 Collier Place, Woodland Hills, CA 91364

6 beds · 5 baths · 4,309 sqft

23534 Aetna st
VIRTUAL TOUR

$2,150,888

FOR SALE

23534 Aetna st, Woodland Hills, CA 91367

5 beds · 4 baths · 2,977 sqft

4780 Vista De Oro Avenue

$1,995,000

FOR SALE

4780 Vista De Oro Avenue, Woodland Hills, CA 91364

4 beds · 3 baths · 3,000 sqft

4732 Del Moreno Drive

$2,295,000

FOR SALE

4732 Del Moreno Drive, Woodland Hills, CA 91364

5 beds · 3 baths · 3,267 sqft

20925 Almazan Road
3D TOUR

$1,249,000

FOR SALE

20925 Almazan Road, Woodland Hills, CA 91364

6 beds · 4 baths · 3,332 sqft

6041 Ellenview Avenue
VIDEO TOUR

$1,399,000

FOR SALE

6041 Ellenview Avenue, Woodland Hills, CA 91367

5 beds · 4 baths · 3,141 sqft

Recently Sold

23246 Canzonet Street
VIDEO TOUR

$1,399,000

SOLD

23246 Canzonet Street, Woodland Hills, CA 91367

4 beds · 5 baths · 3,047 sqft

23310 Aetna Street

$1,599,000

SOLD

23310 Aetna Street, Woodland Hills, CA 91367

4 beds · 4 baths · 2,935 sqft

22711 Margarita Drive
VIDEO TOUR

$1,160,000

SOLD

22711 Margarita Drive, Woodland Hills, CA 91364

5 beds · 3 baths · 3,080 sqft

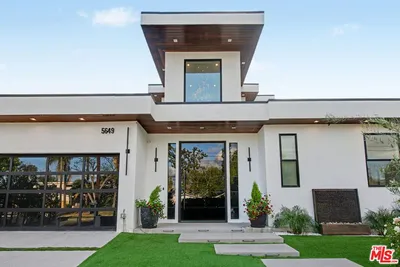
5649 Rawlings Avenue
VIRTUAL TOUR

$2,495,000

SOLD

5649 Rawlings Avenue, Woodland Hills, CA 91367

4 beds · 5 baths · 4,239 sqft

21546 Yucatan Avenue
VIRTUAL TOUR

$999,000

SOLD

21546 Yucatan Avenue, Woodland Hills, CA 91364

4 beds · 4 baths · 3,068 sqft

4212 Alhama
VIRTUAL TOUR

$1,249,000

SOLD

4212 Alhama, Woodland Hills, CA 91364

4 beds · 3 baths · 2,897 sqft

23414 Clarendon Street
3D TOUR

$1,175,000

SOLD

23414 Clarendon Street, Woodland Hills, CA 91367

5 beds · 4 baths · 3,426 sqft

4431 Dulcinea Court
VIRTUAL TOUR

$1,695,000

SOLD

4431 Dulcinea Court, Woodland Hills, CA 91364

4 beds · 4 baths · 3,756 sqft

Topfind Realty

Company

  • About Us
  • Careers
  • Articles
  • Home Estimate

Explore

  • Renting
  • Buying
  • Selling
  • Realtors

Support

  • Help Center
  • Contact Us
  • Terms & Conditions
  • Privacy Policy

Topfind Realty, DRE # 02240815, is a licensed real estate broker in California. Topfind Realty pledges to support the Fair Housing Act and adhere to Equal Housing Opportunity laws.

Copyright © 2026 Topfind Realty. All Rights Reserved.