For Sale
$1,349,999
Est. $7,560/mo5352 Elvira, Woodland Hills, CA 91364
bed
5
Bedrooms
bathtub
5
Bathrooms
square_foot
3,157
Square Feet
About this home
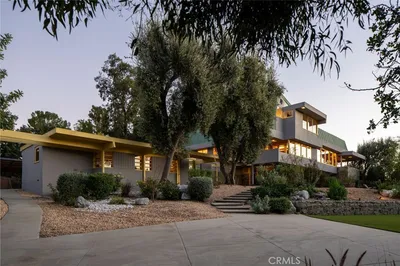
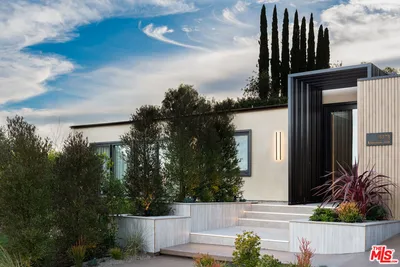
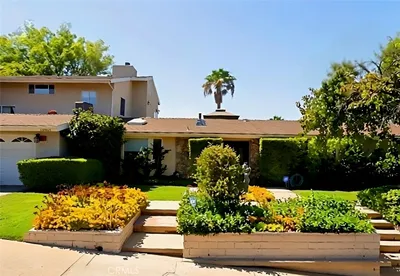
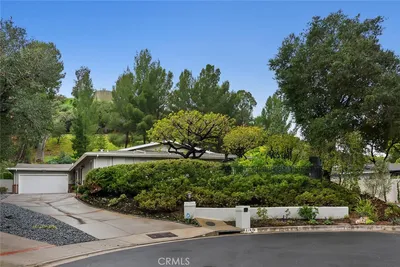
Back on Market! 100% VA financing buyer issues. No fault of seller. PRICE IMPROVEMENT! Reduced $150,000! Beautifully refreshed with stunning AI staging, this exceptional South of the Boulevard Woodland Hills view home is offered for the first time in over 20 years. This 5-bedroom, 5-bathroom home features breathtaking panoramic views of the San Fernando Valley, Warner Center, and beyond, all within walking distance of Ventura Boulevard's shopping and dining. Filled with natural light, the open floor plan showcases original hardwood floors, two fireplaces, custom built-ins, paid solar, and a remodeled chef's kitchen with granite countertops, stainless steel appliances, and custom cabinetry. Expansive sliding glass doors open to a wraparound balcony and an incredible approximately 40' x 40' view deck, creating seamless indoor-outdoor living with spectacular sunset views. The flexible floor plan includes a luxurious primary suite with deck access, spacious bonus rooms ideal for a home office, gym, or media room, an oversized family room with a wet bar, a private guest suite, abundant storage, and a finished basement perfect for a wine cellar or hobby room. Outside, enjoy beautifully landscaped grounds with fruit trees, colorful gardens, multiple entertaining areas, a 12-person spa, and a private rear gate providing direct walkable access to Ventura Boulevard. Located in the highly sought-after Woodland Hills Elementary Charter for Enriched Studies, this move-in-ready home offers an unbeatable combination of space, views, location, and value. Title sq ft 2357 with 800 sqft office, loft, 1/2 bath bonus areas on 3rd floor. AI staged.
Property Facts
bed
Bedrooms
5
bathtub
Bathrooms
5
square_foot
Square Feet
3,157
landscape
Lot Size
7,588 sqft
calendar_month
Year Built
1960
home_work
Property Type
Single Family Residence
timer
Days on Market
66
payments
HOA Fee
N/A
garage
Garage Total
2
fingerprint
MLS #
WS26111015
Interior Details
General Interior
Interior Features
Beamed Ceilings, Wet Bar, Breakfast Bar, Built In Features, Balcony, Block Walls, Ceiling Fans, Dry Bar, Separate Formal Dining Room, Granite Counters, High Ceilings, In Law Floorplan, Living Room Deck Attached, Open Floorplan, Pantry, Stone Counters, Recessed Lighting, Bar, Bedroom On Main Level, Entrance Foyer, Main Level Primary
Flooring
Carpet, Wood
Fireplace
Dining Room, Family Room, Gas Starter, Living Room, Wood Burning
Kitchen & Appliances
Appliances
Dishwasher, Energy Star Qualified Appliances, Free Standing Range, Gas Cooktop, Disposal, Gas Oven, Gas Range, Ice Maker, Microwave, Refrigerator
Laundry
Laundry Room
Bed & Bath
Main Level Bedrooms
3
Main Level Bathrooms
2
Climate Control
Cooling
Central Air, Dual
Heating
Central
Parking
Total Parking Spaces
6
Garage Spaces
2
Open Parking Spaces
4
Attached Garage
Yes
Parking Features
Door Multi, Direct Access, Driveway, Garage Faces Front, Garage
Exterior & Lot
Building & Construction
Patio & Porch
Covered, Deck, Terrace, Tile, Wood, Wrap Around
Fencing
Block, Brick, Wood, Wrought Iron
Security
Prewired, Security System, Carbon Monoxide Detectors, Smoke Detectors
Construction
Brick, Stucco, Wood Siding, Copper Plumbing
Foundation
Raised
Roof
Tile
Direction Faced
Northwest
Lot & Grounds
Lot Features
Back Yard, Drip Irrigation Bubblers, Garden, Sprinklers In Rear, Sprinklers In Front, Landscaped, Rectangular Lot, Sprinklers Timer, Sprinkler System
Spa Features
Heated, In Ground, Private, See Remarks
Sewer
Public Sewer
Water Source
Public
Community & HOA
Association Info
Community Features
Mountainous
Mortgage Calculator
Total Monthly
$0
Principal & Interest:
$0Property Tax:
$0Home Insurance:
$0HOA Fees:
$0$
$
%
Nearby Schools
| Rating | School Name |
|---|---|
10 | Woodland Hills Elementary Charter for Enriched Studies Charter School |
N/A | Woodland Hills Private School-Oxnard St. Campus Private School |
N/A | Creative Children Preschool & Kindergarten Private School |
N/A | Childs World School-Woodland Hills Private School |
N/A | Futures Academy - Woodland Hills Private School |
Convenience Score
Market Insights
91364|Woodland Hills
analytics
Estimated Value
Calculating...
trending_up0%vs. last year
202120222023202420252026
Market Temperature
Seller'sBalancedBuyer's
0d30d60d180d
Balanced
Balanced market
30 Days
Avg. time on market
This is a Balanced Market. Homes are selling at a moderate pace.
flood
Flood & Climate Risk
Flood Risk
Minimal — not in a FEMA flood zone
Wildfire Risk
Moderate — near wildland-urban interface
Heat Risk
Low — moderate summer temperatures
Earthquake Risk
Southern California seismic zone
volume_up
Noise Levels
TrafficQuiet residential street
AirportMinimal airport noise
CommercialLow commercial activity nearby
streetview
Open Full Street Viewopen_in_newStreet View

Ready to Take the Next Step?
Get expert support from a local agent today.
call
(800)-330-9306Available 9AM - 7PM
Similar Homes You Might Like
Based on price, location, and features