For Sale
$684,900
Est. $3,835/mo36377 Capri, Winchester, CA 92596
bed
6
Bedrooms
bathtub
3
Bathrooms
square_foot
2,873
Sq Ft
About this home
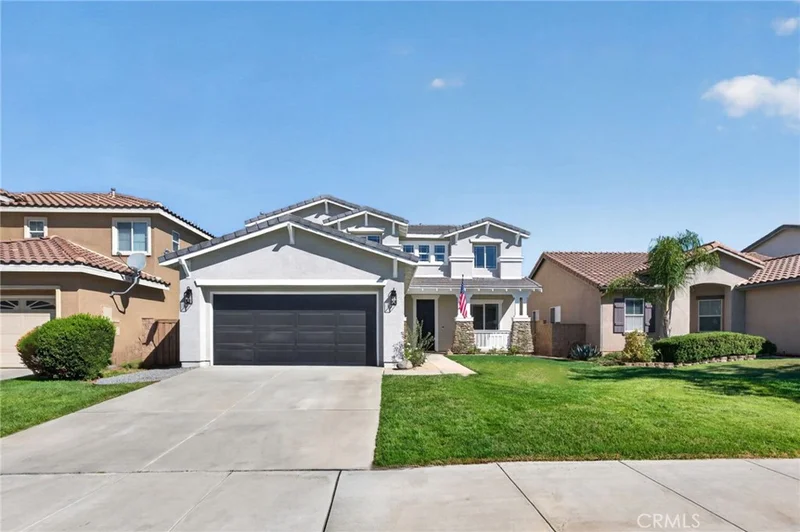
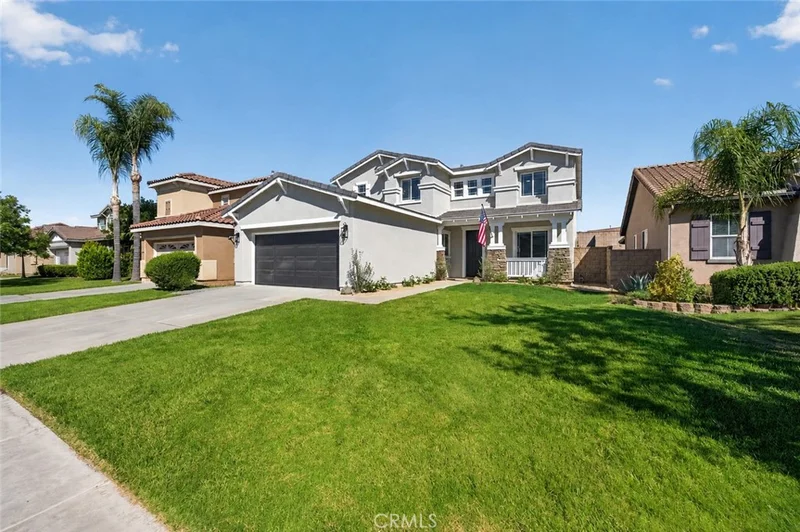
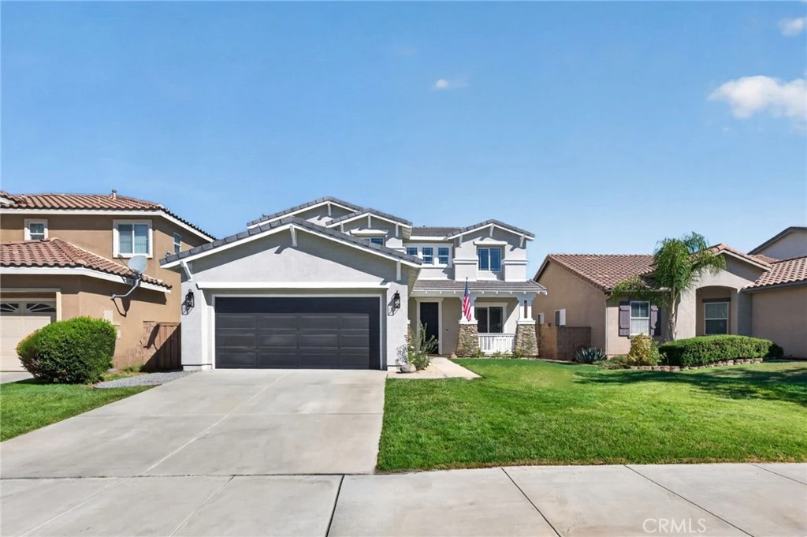
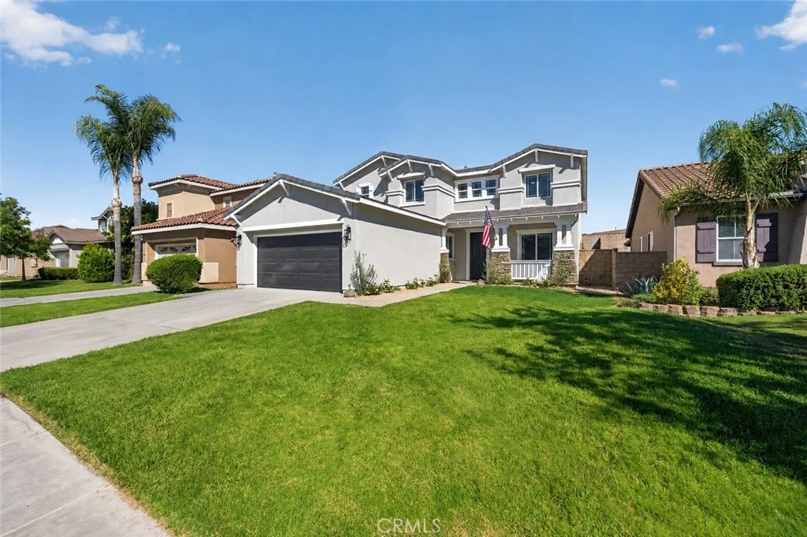
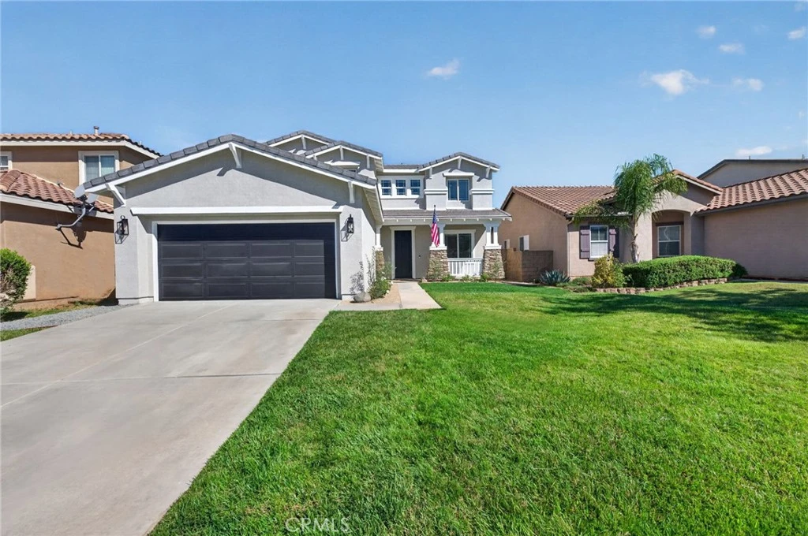
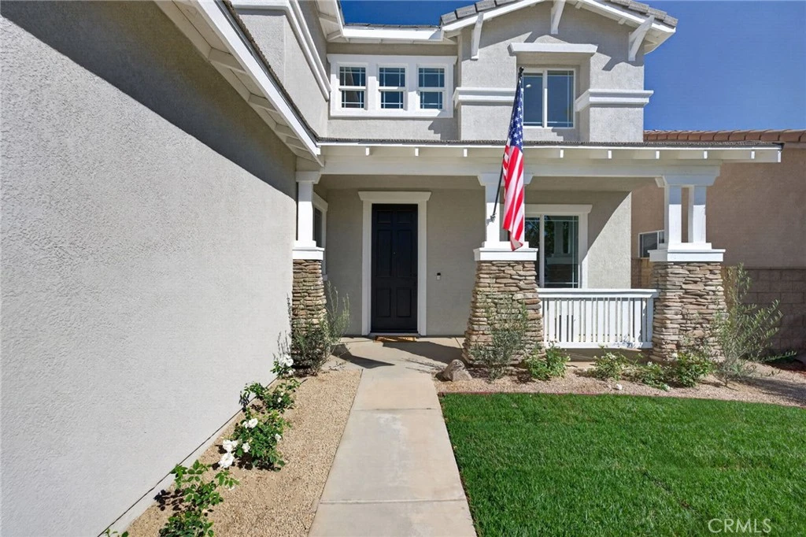
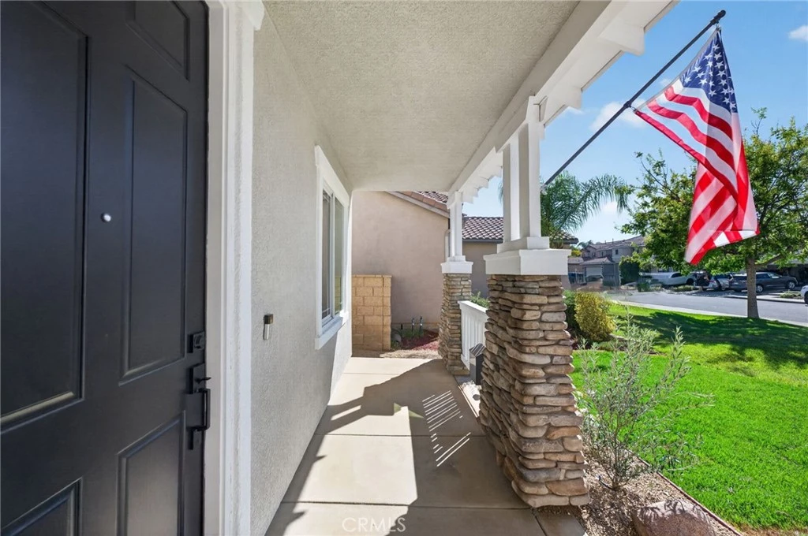
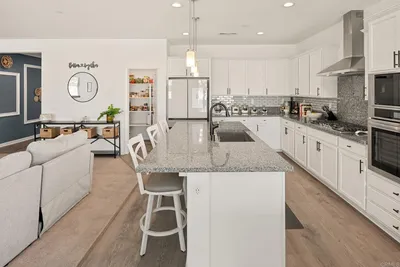
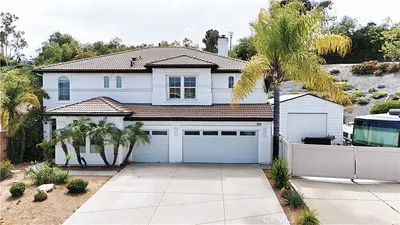
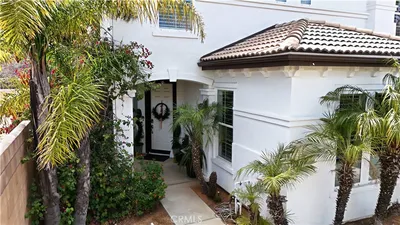
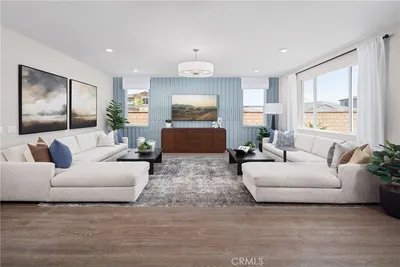
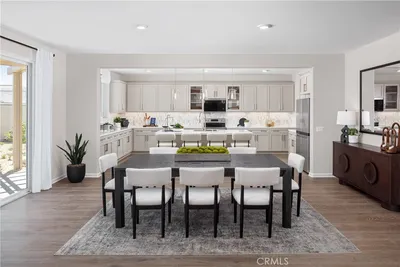
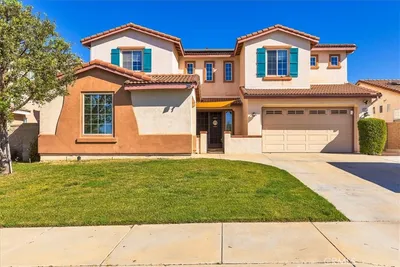
PRICED TO SELL! Welcome to this beautifully remodeled, move-in ready Winchester home, ideally located within the highly acclaimed Temecula Valley Unified School District. Situated walking distance from Sheffield Park, just moments from shopping, dining, and the future Murrieta Marketplace development, this exceptional residence offers the perfect blend of space, comfort, style and convenience. Offering 2,873 square feet, this expansive 6-bedroom, 3-bathroom home features a highly desirable floor plan with a main-level bedroom and full bath, ideal for guests, multigenerational living, or a private home office. Fresh interior and exterior paint, wide-plank flooring, abundant natural light, and thoughtfully selected finishes create a bright, modern living environment throughout. Upon entry is a large flexible space for a den, formal living, game room or office. The spacious kitchen serves as the heart of the home, showcasing elegant Taj Mahal quartz countertops, peninsula with bar seating, and seamless flow into the dining area and oversized family room—perfect for everyday living and entertaining. Sliding glass doors open to a newly landscaped backyard complete with a patio, fruit trees and irrigation system. Upstairs, you’ll find 3 secondary bedrooms plus an oversized loft conversion offering exceptional flexibility for a media, game room, fitness area, or additional 6th bedroom space. The spacious primary suite features recessed lighting, a large walk-in closet, dual vanities, a soaking tub, and a separate shower. With fully landscaped front and rear yards, updated finishes throughout, an affordable HOA, and a turnkey condition that reflects true pride of ownership, this is an outstanding opportunity to own a beautifully upgraded home in one of the area’s most desirable and rapidly growing communities.
Property Facts
bed
Bedrooms
6
bathtub
Bathrooms
3
square_foot
Square Feet
2,873
landscape
Lot Size
5,227 sqft
calendar_month
Year Built
2005
home_work
Property Type
Single Family Residence
timer
Days on Market
44
payments
HOA Fee
$20/mo
garage
Garage Total
2
fingerprint
MLS #
SW26150060
Interior Details
General Interior
Interior Features
Breakfast Bar, Breakfast Area, Separate Formal Dining Room, In Law Floorplan, Open Floorplan, Pantry, Quartz Counters, Bedroom On Main Level, Primary Suite, Walk In Pantry, Walk In Closets
Flooring
Laminate, Tile
Kitchen & Appliances
Appliances
Dishwasher, Gas Range, Microwave, Water To Refrigerator, Water Heater
Laundry
Washer Hookup, Gas Dryer Hookup, Inside, Laundry Room
Bed & Bath
Main Level Bedrooms
1
Main Level Bathrooms
1
Climate Control
Cooling
Central Air, Dual, Zoned
Heating
Central, Zoned
Parking
Total Parking Spaces
2
Garage Spaces
2
Attached Garage
Yes
Exterior & Lot
Building & Construction
Patio & Porch
Concrete, Front Porch, Open, Patio
Fencing
Good Condition
Foundation
Slab
Roof
Flat Tile
Lot & Grounds
Lot Features
Back Yard, Drip Irrigation Bubblers, Front Yard, Sprinklers In Rear, Sprinklers In Front, Landscaped, Rectangular Lot, Sprinklers Timer
Sewer
Public Sewer
Water Source
Public
Community & HOA
Association Info
AssociationBrindisi
HOA Fee$20
FrequencyMonthly
HOA Amenities
Management, Other
Community Features
Curbs, Gutters, Park, Storm Drains, Street Lights, Sidewalks

Mortgage Calculator
Total Monthly
$0
Principal & Interest:
$0Property Tax:
$0Home Insurance:
$0HOA Fees:
$0$
$
%
Nearby Schools
| Rating | School Name |
|---|---|
8 | French Valley Elementary Elementary School |
8 | Susan La Vorgna Elementary Elementary School |
8 | Home Instead Innovation Academy Elementary School |
9 | Summit Academy Elementary School |
8 | Lisa J. Mails Elementary Elementary School |
Convenience Score
Market Insights
92596|Winchester
Estimated Value
Calculating...
No change vs. last year
Value history is still building for this area.
Market Temperature
Seller'sBalancedBuyer's
0d30d60d180d
Balanced
Balanced market
30 Days
Avg. time on market
This is a Balanced Market. Homes are selling at a moderate pace.
Flood & Climate Risk
Noise Levels

Ready to Take the Next Step?
Get expert support from a local agent today.
call
(800)-330-9306Available 9AM - 7PM
Similar Homes You Might Like
Based on price, location, and features
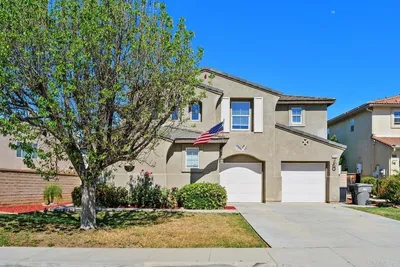
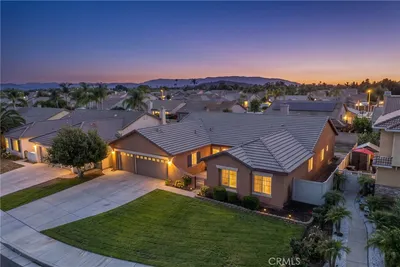
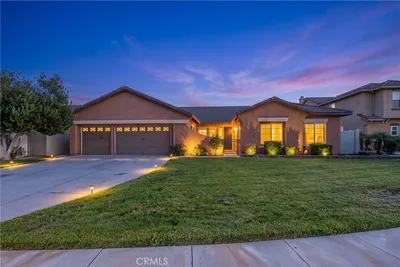
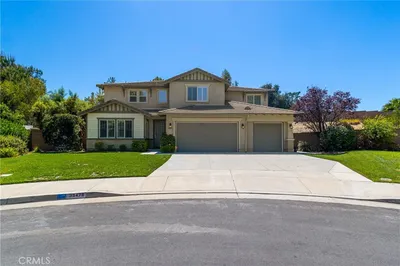
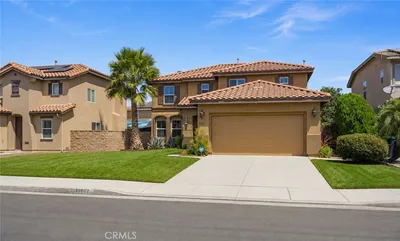
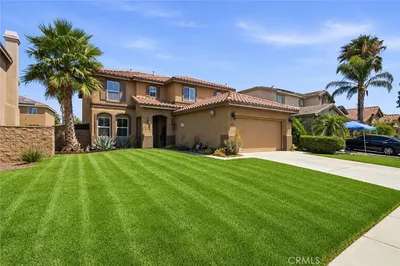
Recently Sold

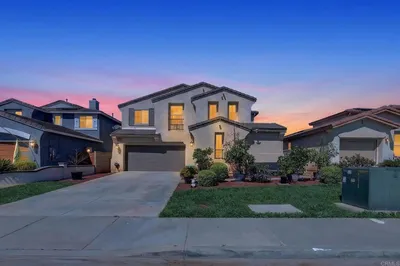
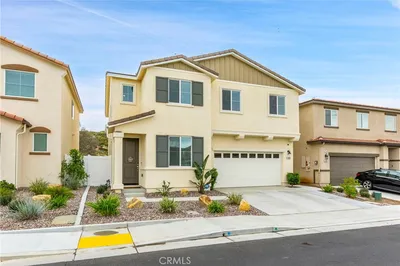
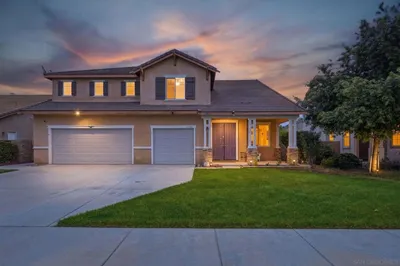
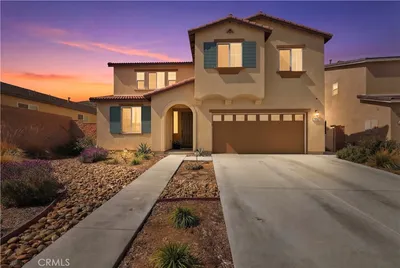

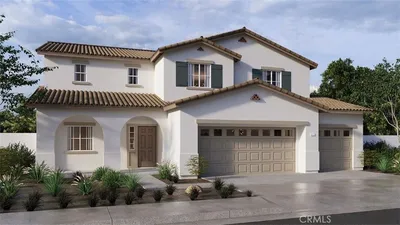
$684,900
6 bd | 3 ba | 2,873 sqft
Browse Homes by City
Explore real estate in popular California communities.
Popular Cities to Buy
Los Angeles Real EstateSan Diego Real EstateSan Jose Real EstateIrvine Real EstateLong Beach Real EstatePalm Springs Real EstatePalm Desert Real EstateRiverside Real EstateTemecula Real EstateIndio Real EstateLake Arrowhead Real EstateLancaster Real EstateOakland Real EstateVictorville Real EstateCorona Real EstateHemet Real Estate
Popular Cities to Rent
Apartments in Los AngelesApartments in San DiegoApartments in San JoseApartments in IrvineApartments in Long BeachApartments in Palm SpringsApartments in Palm DesertApartments in RiversideApartments in TemeculaApartments in IndioApartments in Lake ArrowheadApartments in LancasterApartments in OaklandApartments in VictorvilleApartments in CoronaApartments in Hemet