For Sale
$699,999
Est. $3,920/mo31259 Tulette, Winchester, CA 92596
bed
5
Bedrooms
bathtub
3
Bathrooms
square_foot
2,420
Square Feet
About this home
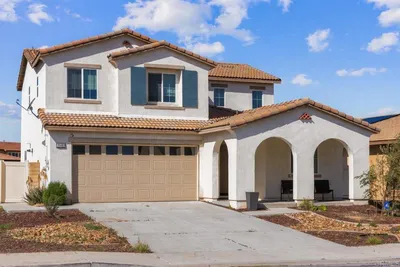

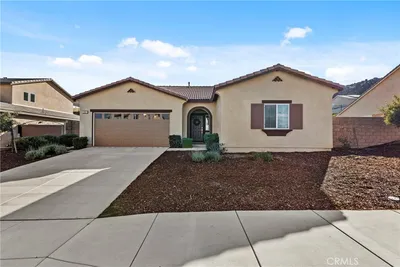
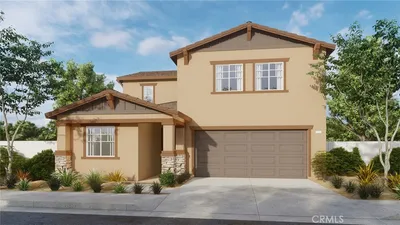
FANTASTIC OPPORTUNITY! TEMECULA SCHOOL DISTRICT! Welcome home to this immaculate, single-level masterpiece featuring 5 bedrooms, 3 bathrooms, and a 3-car garage. This stunning, move-in ready property hits every single mark. Step through the charming, enclosed front courtyard and prepare to be amazed by the incredible layout, boasting a rare 3-bedroom with private full bathroom CASITA setup with elegant French doors that offers unmatched versatility for multi-generational living, guests, private home office or extra income. The heart of the home is a spectacular open-concept kitchen and living area, drenched in gorgeous natural lighting and anchored by stunning travertine flooring. The chef’s kitchen features a massive center island and endless cabinet space, flowing seamlessly into the main living areas and a separate formal dining room, while long, wide hallways and a smart, split-bedroom floor plan ensure absolute privacy for everyone. Unwind in the massive primary suite, complete with a huge walk-in closet, a spa-like bathroom featuring a separate soaking tub and shower, and private doors leading straight to the backyard patio. Packed with premium upgrades, this home offers ultimate peace of mind with a new HVAC system (2023), modern ceiling fans in every bedroom, and a 3-car garage fully equipped with a 220V EV charging port alongside a 3-car driveway for plenty of parking. Outside, secure 6-foot vinyl fencing surrounds low-maintenance landscaping and a large front grass yard where you can enjoy the most incredible sunset views right from your front door. Tucked away in a quiet, safe, and friendly cul-de-sac where kids can safely bike and play, this home combines peaceful suburban living with ultimate convenience. You will love the incredibly low HOA fees while being just minutes away from top-rated Temecula schools, Costco, EOS Fitness, Stater Bros., excellent dining, and just 10 minutes from the bustling Clinton Keith shopping center. This is the win-win-win you’ve been praying for—don't wait, schedule your private tour today! Professional video and pics to come.
Property Facts
bed
Bedrooms
5
bathtub
Bathrooms
3
square_foot
Square Feet
2,420
landscape
Lot Size
8,712 sqft
calendar_month
Year Built
2003
home_work
Property Type
Single Family Residence
timer
Days on Market
0
payments
HOA Fee
$10/mo
garage
Garage Total
3
fingerprint
MLS #
SW26148039
Interior Details
General Interior
Interior Features
Separate Formal Dining Room, In Law Floorplan, Open Floorplan, Pantry, Recessed Lighting, Primary Suite, Walk In Closets
Flooring
Carpet, Vinyl
Fireplace
Family Room, Gas, Multi Sided
Kitchen & Appliances
Appliances
Dishwasher, Disposal, Microwave
Laundry
Inside, Laundry Room
Bed & Bath
Main Level Bedrooms
3
Main Level Bathrooms
2
Climate Control
Cooling
Central Air
Heating
Central
Parking
Total Parking Spaces
3
Garage Spaces
3
Attached Garage
Yes
Parking Features
Concrete, Door Multi, Direct Access, Driveway, Garage Faces Front, Garage, Garage Door Opener
Exterior & Lot
Building & Construction
Patio & Porch
Covered, Deck
Fencing
Block, Vinyl, Wood
Security
Carbon Monoxide Detectors, Smoke Detectors
Construction
Stucco
Foundation
Slab
Roof
Concrete, Tile
Direction Faced
North
Lot & Grounds
Lot Features
Back Yard, Cul De Sac, Front Yard, Lawn, Landscaped, Level, Near Park, Street Level, Yard
Sewer
Public Sewer
Water Source
Public
Community & HOA
Association Info
HOA Fee$10
FrequencyMonthly
HOA Amenities
Dog Park, Picnic Area, Playground
Community Features
Street Lights, Sidewalks, Park
Mortgage Calculator
Total Monthly
$0
Principal & Interest:
$0Property Tax:
$0Home Insurance:
$0HOA Fees:
$0$
$
%
Nearby Schools
| Rating | School Name | ||
|---|---|---|---|
| No school data available for this area. | |||
Convenience Score
Market Insights
92596|Winchester
analytics
Estimated Value
Calculating...
trending_up0%vs. last year
202120222023202420252026
Market Temperature
Seller'sBalancedBuyer's
0d30d60d180d
Balanced
Balanced market
30 Days
Avg. time on market
This is a Balanced Market. Homes are selling at a moderate pace.
flood
Flood & Climate Risk
Flood Risk
Minimal — not in a FEMA flood zone
Wildfire Risk
Moderate — near wildland-urban interface
Heat Risk
Low — moderate summer temperatures
Earthquake Risk
Southern California seismic zone
volume_up
Noise Levels
TrafficQuiet residential street
AirportMinimal airport noise
CommercialLow commercial activity nearby
streetview
Open Full Street Viewopen_in_newStreet View

Ready to Take the Next Step?
Get expert support from a local agent today.
call
(800)-330-9306Available 9AM - 7PM
Similar Homes You Might Like
Based on price, location, and features