1 / 12
imagesmode View 12 photos
For Sale
$1,249,000
Est. $6,994/mo9002 Amsdell, Whittier, CA 90605
bed
5
Bedrooms
bathtub
4
Bathrooms
square_foot
2,417
Sq Ft
About this home
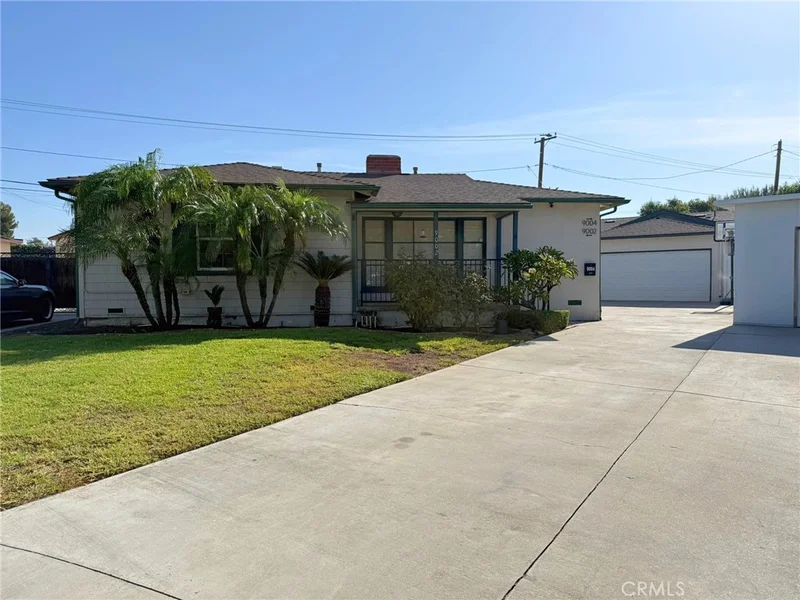
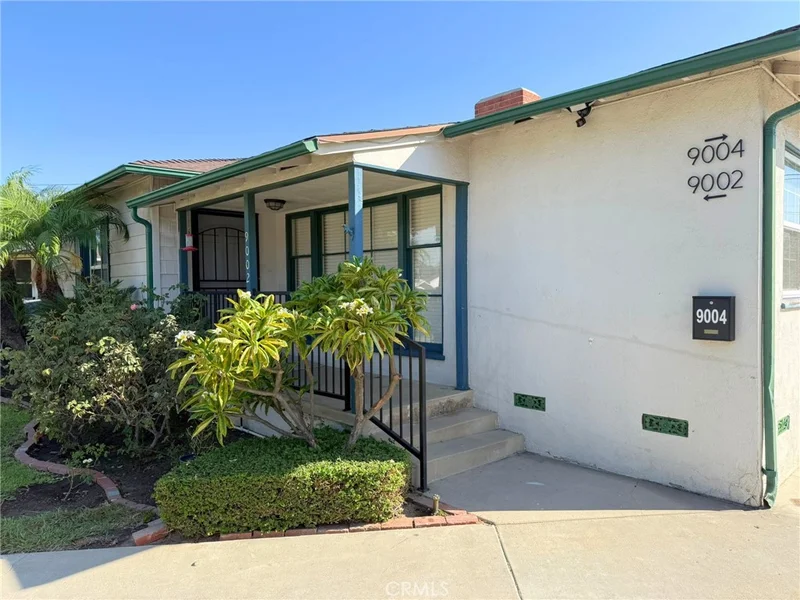
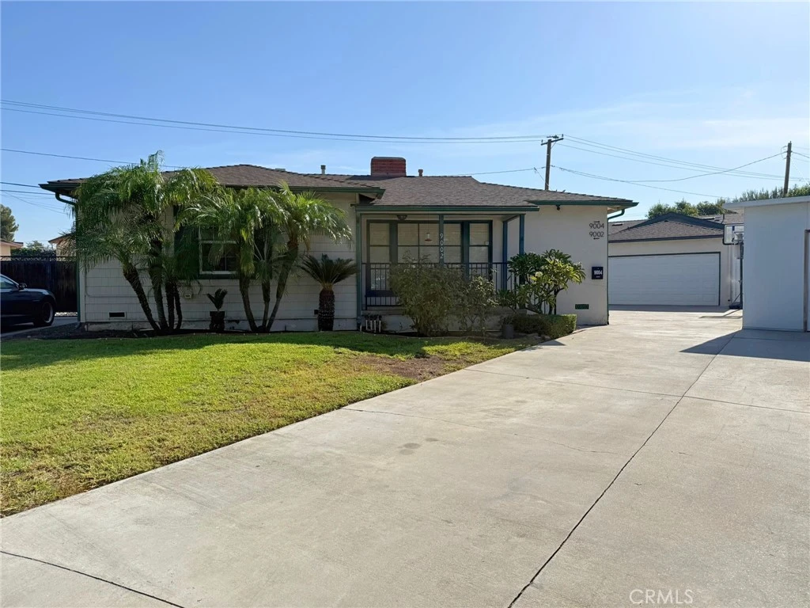
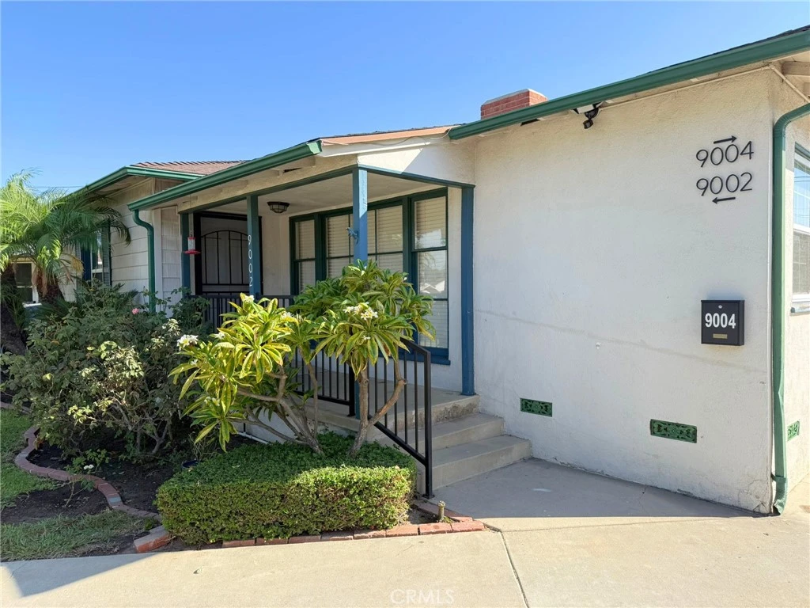
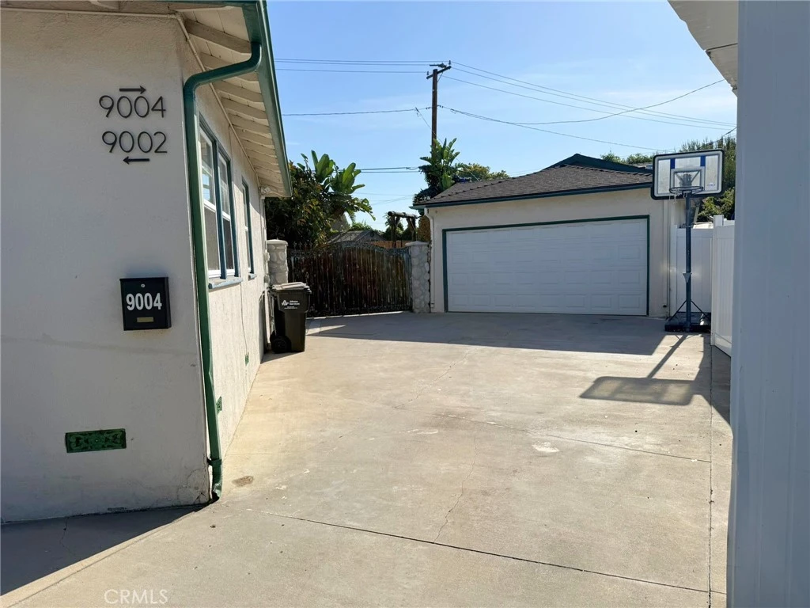
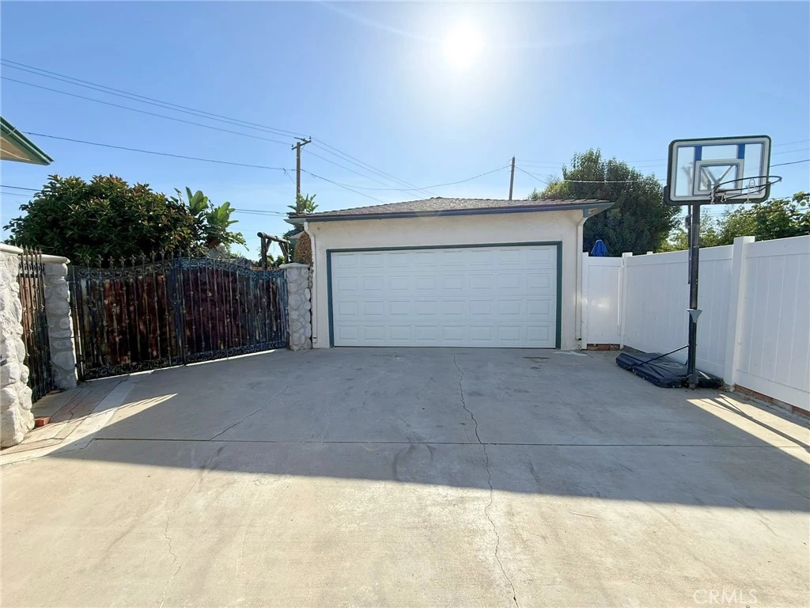
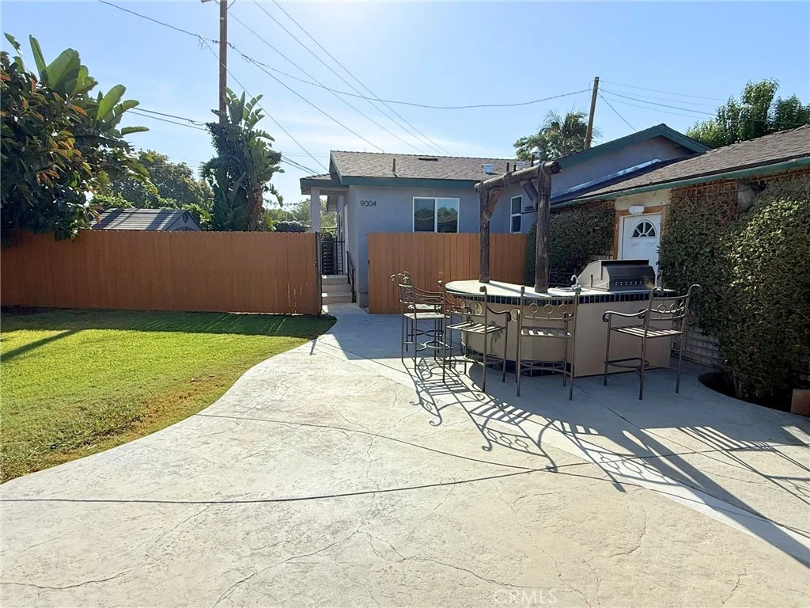
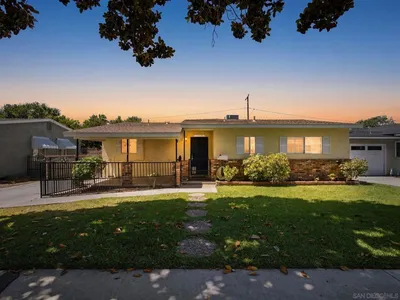
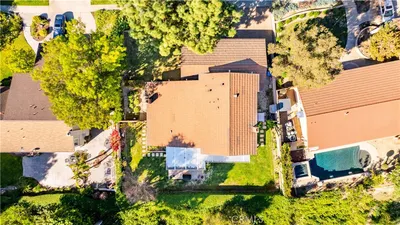
A Truly Exceptional Whittier Property! Welcome to a one-of-a-kind Whittier home offering space, privacy, versatility, and an incredible layout. This special property features a 1,635 sq. ft. main residence, 9002, with 3 bedrooms and 2 bathrooms, including a beautiful primary bedroom suite with a skylight that fills the space with natural light. Situated on a quiet cul-de-sac, the property also includes a remarkable 796 sq. ft. detached ADU, 9004, built in 2024, featuring 2 bedrooms and 2 bathrooms—perfect for extended family, guests, a private office, or additional living opportunities. One of the most impressive features of this property is the privacy and thoughtful positioning of each structure. The spacious backyard provides a private outdoor retreat, complete with an automatic sprinkler system with a timer serving both the front and back yards. Enjoy outdoor gatherings with the convenient built-in barbecue area. A long concrete driveway provides ample parking and leads to a detached 2-car garage, offering excellent convenience and storage. Located close to major transportation, schools, nearby colleges, shopping, and everyday amenities, this property combines comfort and convenience in an exceptional Whittier location. Unique properties like this rarely come to market—and this one will not last! *** THERE ARE APPROVED PLANS FOR AN ADDITIONAL JUNIOR ADU *** Submit your offer today and make this extraordinary Whittier property your own!
Property Facts
bed
Bedrooms
5
bathtub
Bathrooms
4
square_foot
Square Feet
2,417
landscape
Lot Size
8,909 sqft
calendar_month
Year Built
1953
home_work
Property Type
Single Family Residence
timer
Days on Market
0
garage
Garage Total
2
fingerprint
MLS #
PW26183374
Interior Details
General Interior
Interior Features
Breakfast Area, Eat In Kitchen, Granite Counters, Attic, Primary Suite
Flooring
Laminate, Tile
Fireplace
Living Room
Kitchen & Appliances
Appliances
Gas Oven, Gas Range, Gas Water Heater, Microwave, Refrigerator, Water Heater
Laundry
Electric Dryer Hookup, Gas Dryer Hookup, Inside, Laundry Room
Bed & Bath
Main Level Bedrooms
3
Main Level Bathrooms
2
Climate Control
Cooling
Central Air
Heating
Central, Energy Star Qualified Equipment, Forced Air, Fireplaces, Natural Gas
Parking
Total Parking Spaces
8
Garage Spaces
2
Open Parking Spaces
6
Parking Features
Concrete, Door Multi, Driveway, Garage Faces Front, Garage, Garage Door Opener, One Space
Exterior & Lot
Building & Construction
Patio & Porch
Concrete, Lanai, Open, Patio, See Remarks
Fencing
Block, Chain Link, Wood
Security
Carbon Monoxide Detectors, Smoke Detectors
Construction
Stucco
Foundation
Raised
Roof
Composition
Direction Faced
Southwest
Lot & Grounds
Lot Features
Back Yard, Cul De Sac, Front Yard, Irregular Lot, Lawn, Landscaped, Level, Sprinklers Timer, Sprinkler System, Street Level
Sewer
Public Sewer
Water Source
Private
Community & HOA
Community Features
Curbs, Urban
Mortgage Calculator
Total Monthly
$0
Principal & Interest:
$0Property Tax:
$0Home Insurance:
$0HOA Fees:
$0$
$
%
Nearby Schools
| Rating | School Name |
|---|---|
6 | Laurel Elementary Elementary School |
1 | Frontier High (Continuation) High School |
3 | Sierra Vista High (Alternative) High School |
7 | Evergreen Elementary Elementary School |
8 | Mulberry Elementary Elementary School |
Convenience Score
Market Insights
90605|Whittier
Estimated Value
Calculating...
No change vs. last year
Value history is still building for this area.
Market Temperature
Seller'sBalancedBuyer's
0d30d60d180d
Balanced
Balanced market
30 Days
Avg. time on market
This is a Balanced Market. Homes are selling at a moderate pace.
Flood & Climate Risk
Noise Levels

Ready to Take the Next Step?
Get expert support from a local agent today.
call
(800)-330-9306Available 9AM - 7PM
Similar Homes You Might Like
Based on price, location, and features
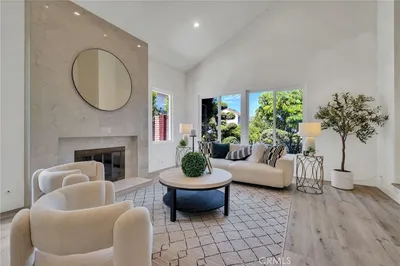
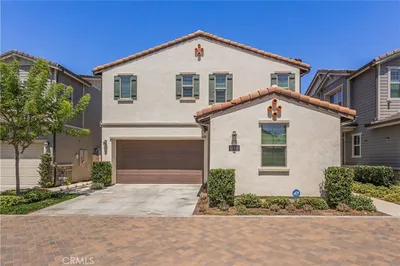
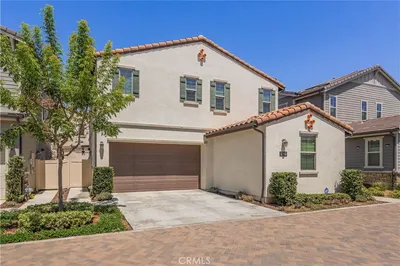
Recently Sold
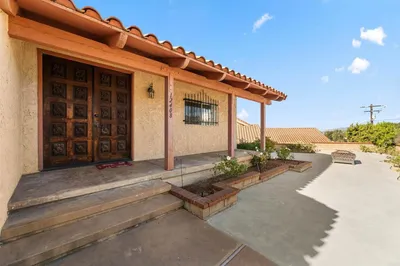
$1,249,000
5 bd | 4 ba | 2,417 sqft