Topfind Realty
Renting

Search Rentals

Houses for RentTownhomes for RentCondos for RentView All Rentals →

Renting Resources

Why Rent With UsRenter GuideRent vs Buy Calculator

Renter Articles

How to Negotiate RentUnderstanding Your LeaseMoving Checklist for RentersAll Renter Articles
Buying

Search Homes

Houses for SaleTownhomes for SaleCondos for SaleView All Homes →

Buying Resources

Why Buy With UsBuyer GuideAffordability CalculatorInvestment CalculatorProperty Tax Calculator

Buyer Articles

Home Inspection TipsFirst-Time Buyer ChecklistPacking Secrets
Selling

Selling Tools

Home ValuationFind a Seller's Agent

Selling Resources

Why Sell With UsSeller GuideNet Sheet CalcHELOC Calculator

Seller Articles

Strategic PricingMaximize Profit When SellingSell While Buying Your Next Home
Mortgage Rates

Today's Rates

Mortgage RatesRefinance RatesLoan ComparisonHELOC Calculator

Mortgage Resources

Understanding Mortgage RatesFirst-Time Homebuyer GuideWhen to Refinance Your Mortgage
Realtors
Topfind
Houses for RentTownhomes for RentCondos for RentView All Rentals →
Why Rent With UsRenter GuideRent vs Buy Calculator
How to Negotiate RentUnderstanding Your LeaseMoving Checklist for Renters
Houses for SaleTownhomes for SaleCondos for SaleView All Homes →
Why Buy With UsBuyer GuideAffordability CalculatorInvestment CalculatorProperty Tax Calculator
Home Inspection TipsFirst-Time Buyer ChecklistPacking Secrets
Home ValuationFind a Seller's Agent
Why Sell With UsSeller GuideNet Sheet CalcHELOC Calculator
Strategic PricingMaximize Profit When SellingSell While Buying Your Next Home
Mortgage RatesRefinance RatesLoan ComparisonHELOC Calculator
Understanding Mortgage RatesFirst-Time Homebuyer GuideWhen to Refinance Your Mortgage
groupRealtorsinfoAbout Us
Continue with Google
Sign InSign Up
Topfind Realty
Renting

Search Rentals

Houses for RentTownhomes for RentCondos for RentView All Rentals →

Renting Resources

Why Rent With UsRenter GuideRent vs Buy Calculator

Renter Articles

How to Negotiate RentUnderstanding Your LeaseMoving Checklist for RentersAll Renter Articles
Buying

Search Homes

Houses for SaleTownhomes for SaleCondos for SaleView All Homes →

Buying Resources

Why Buy With UsBuyer GuideAffordability CalculatorInvestment CalculatorProperty Tax Calculator

Buyer Articles

Home Inspection TipsFirst-Time Buyer ChecklistPacking Secrets
Selling

Selling Tools

Home ValuationFind a Seller's Agent

Selling Resources

Why Sell With UsSeller GuideNet Sheet CalcHELOC Calculator

Seller Articles

Strategic PricingMaximize Profit When SellingSell While Buying Your Next Home
Mortgage Rates

Today's Rates

Mortgage RatesRefinance RatesLoan ComparisonHELOC Calculator

Mortgage Resources

Understanding Mortgage RatesFirst-Time Homebuyer GuideWhen to Refinance Your Mortgage
Realtors
Topfind
Houses for RentTownhomes for RentCondos for RentView All Rentals →
Why Rent With UsRenter GuideRent vs Buy Calculator
How to Negotiate RentUnderstanding Your LeaseMoving Checklist for Renters
Houses for SaleTownhomes for SaleCondos for SaleView All Homes →
Why Buy With UsBuyer GuideAffordability CalculatorInvestment CalculatorProperty Tax Calculator
Home Inspection TipsFirst-Time Buyer ChecklistPacking Secrets
Home ValuationFind a Seller's Agent
Why Sell With UsSeller GuideNet Sheet CalcHELOC Calculator
Strategic PricingMaximize Profit When SellingSell While Buying Your Next Home
Mortgage RatesRefinance RatesLoan ComparisonHELOC Calculator
Understanding Mortgage RatesFirst-Time Homebuyer GuideWhen to Refinance Your Mortgage
groupRealtorsinfoAbout Us
Continue with Google
Sign InSign Up
Real Estate/CA/Whittier/10122 Groveside Avenue (Sold)
play_circleVideo Tour
Main
SOLD
SoldClosed on July 16, 2026
$1,340,000
Sold Price

10122 Groveside Avenue, Whittier, CA 90603

bed
4
Bedrooms
bathtub
3
Bathrooms
square_foot
2,107
Square Feet

About this home

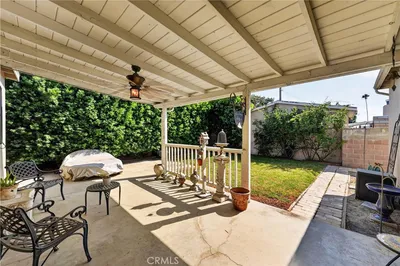
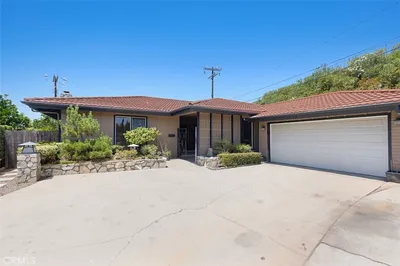
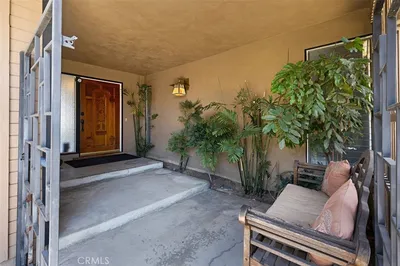
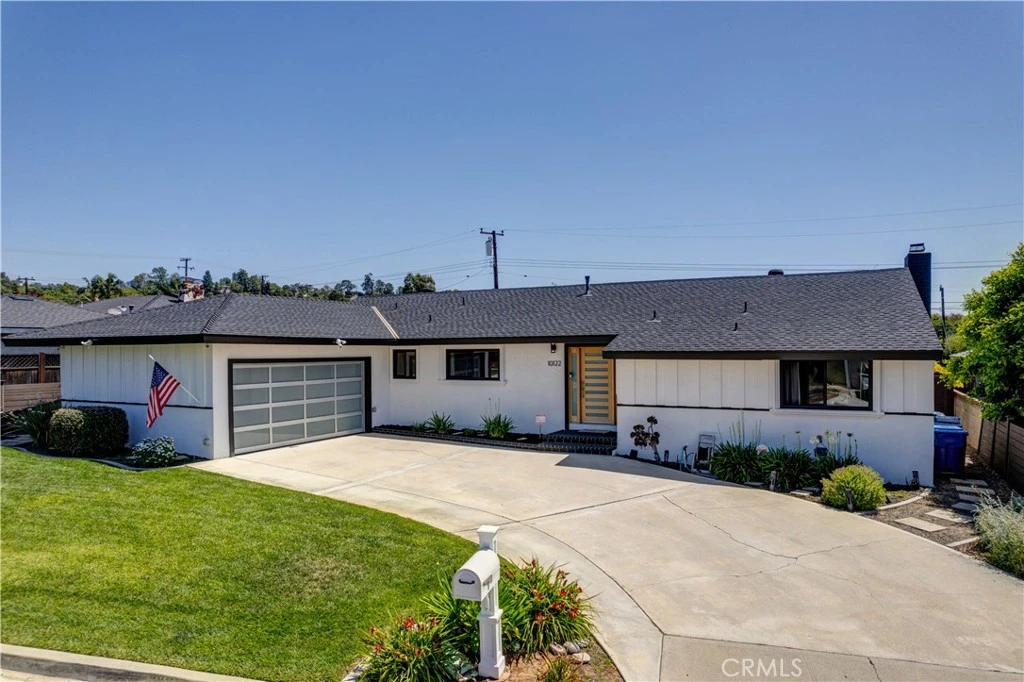
Welcome to 10122 Groveside Ave — a beautifully upgraded single-story home located north of Russell Street in one of Whittier’s most desirable neighborhoods. Built in 1961 and thoughtfully improved throughout, this 4-bedroom, 3-bath home offers 2,107 square feet of living space on an expansive 8,403 sq ft flat lot. The layout is functional and open, featuring a spacious living room and a large kitchen/family dining area designed for everyday living and entertaining. The remodeled kitchen showcases white shaker cabinetry, clean finishes, and great flow into the main living spaces. A standout feature of the home is the seamless indoor/outdoor living, enhanced by new black-framed windows and a folding patio door that opens to a completely reimagined backyard, that offes privacy plus. The exterior has been fully upgraded for both style and function. The backyard was redesigned in 2021 with new landscaping, a stunning pool(has removable saftey fence)and spa, and beautiful hardscaping. Additional improvements include new backyard concrete (2025), vinyl gates (2025), and an Alumawood patio cover (2018), creating a private and usable outdoor space year-round. Major system upgrades provide peace of mind, including a newer roof (2016), HVAC system with updated ducting (2017), upgraded electrical panel (2017), and a copper water line from the meter to the home (2021). The front yard has also been refreshed with new landscaping and sprinkler system, along with a new garage door and striking mid-century modern front door. Recently completed exterior paint (2024) and updated front and rear doors (2025) add to the home’s clean, modern curb appeal. Additional features include inside laundry with extra storage and a layout that offers flexibility for a variety of living needs. This is a rare opportunity to own a turn-key, extensively upgraded single-story home in a prime Whittier location.

infoProperty Facts

bed

Bedrooms

4

bathtub

Bathrooms

3

square_foot

Square Feet

2,107

landscape

Lot Size

8,406 sqft

calendar_month

Year Built

1961

home_work

Property Type

Single Family Residence

timer

Days on Market

41

payments

HOA Fee

N/A

garage

Garage Total

2

fingerprint

MLS #

PW26094201

chairInterior Details

General Interior

Interior Features

Eat In Kitchen, Granite Counters, Open Floorplan, Recessed Lighting, Primary Suite

Fireplace

Living Room

Kitchen & Appliances

Appliances

Dishwasher, Gas Cooktop, Disposal, Microwave, Range Hood

Laundry

Laundry Room

Bed & Bath

Main Level Master

Yes

Climate Control

Cooling

Central Air

Heating

Central

deckExterior & Lot

Building & Construction

Patio & Porch

Concrete, Covered, Patio

Security

Security System, Closed Circuit Cameras, Carbon Monoxide Detectors, Smoke Detectors

Construction

Stucco, Wood Siding

Nearby Schools

RatingSchool NameGradesDistance
10
Murphy Ranch Elementary
Elementary School
K-50.1 mi
8
Jordan Elementary
Elementary School
P-60.6 mi
10
Leffingwell Elementary
Elementary School
K-50.6 mi
N/A
St Bruno Parish School
Private School
K-120.7 mi
8
Macy Elementary
Elementary School
P-60.8 mi

Convenience Score

Topfind Realty

This Home is Sold

Curious what your home is worth? Get a free valuation.

call
(800)-330-9306Available 9AM - 6PM

Similar Homes You Might Like

Based on price, location, and features
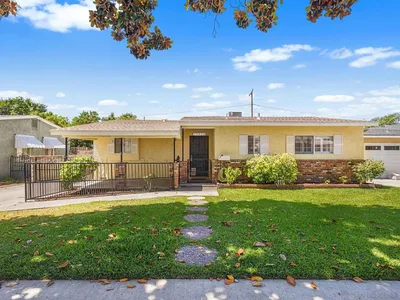
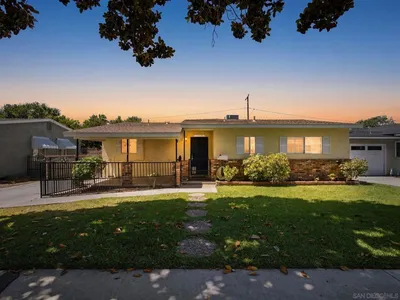
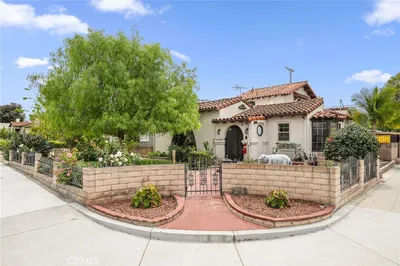
13924 Putnam
13924 Putnam photo 2
1 / 20
VIRTUAL TOUR

$985,000

FOR SALE

13924 Putnam, Whittier, CA 90605

4 beds · 3 baths · 2,056 sqft

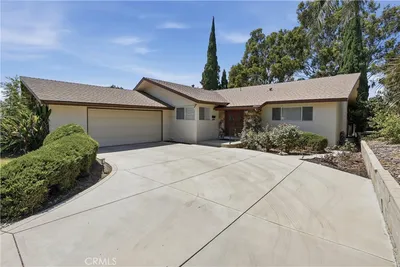
11525 Sunnybrook Lane
11525 Sunnybrook Lane photo 2
1 / 30
NEW 36 HRS AGO
OPEN AUG 22, 8PM - 11PM

$1,049,999

FOR SALE

11525 Sunnybrook Lane, Whittier, CA 90604

3 beds · 2 baths · 1,931 sqft

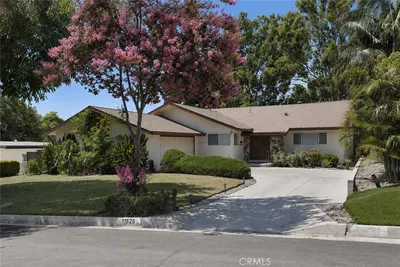
11502 Hadley
11502 Hadley photo 2
1 / 25
VIRTUAL TOUR

$920,000

FOR SALE

11502 Hadley, Whittier, CA 90606

3 beds · 2 baths · 2,040 sqft

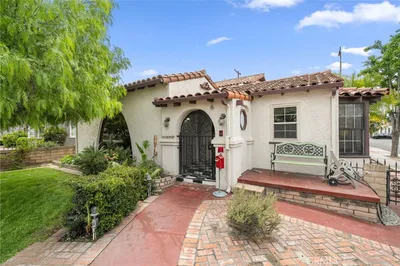
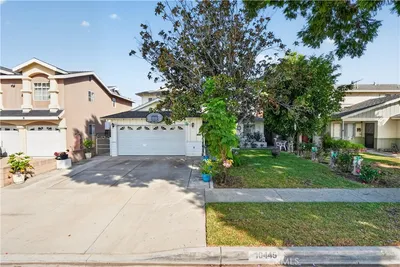
10445 Valley View Avenue
10445 Valley View Avenue photo 2
1 / 20

$840,000

FOR SALE

10445 Valley View Avenue, Whittier, CA 90604

4 beds · 2 baths · 1,794 sqft

9624 Rufus
9624 Rufus photo 2
1 / 20
VIRTUAL TOUR

$950,000

FOR SALE

9624 Rufus, Whittier, CA 90604

3 beds · 2 baths · 1,840 sqft

13675 Sycamore Drive
13675 Sycamore Drive photo 2
1 / 20
OPEN AUG 22, 7PM - 11PM

$1,499,999

FOR SALE

13675 Sycamore Drive, Whittier, CA 90601

3 beds · 2 baths · 1,820 sqft

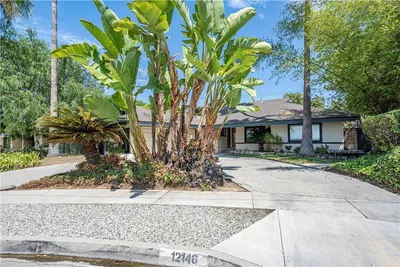
12146 Grovedale
12146 Grovedale photo 2
1 / 20
OPEN AUG 22, 7PM - 10PM

$885,000

FOR SALE

12146 Grovedale, Whittier, CA 90604

4 beds · 2 baths · 1,847 sqft

5739 Westmont Lane
5739 Westmont Lane photo 2
1 / 20

$988,000

FOR SALE

5739 Westmont Lane, Whittier, CA 90601

4 beds · 3 baths · 2,101 sqft

Recently Sold

10162 Grovedale Drive

$930,000

10162 Grovedale Drive, Whittier, CA 90603

3 beds · 2 baths · 2,096 sqft

12408 Carinthia Drive
3D TOUR

$931,500

12408 Carinthia Drive, Whittier, CA 90601

4 beds · 3 baths · 2,061 sqft

8561 Davista
VIRTUAL TOUR

$930,000

8561 Davista, Whittier, CA 90605

5 beds · 2 baths · 2,097 sqft

8450 Via Sierra Ramal
3D TOUR

$1,390,000

8450 Via Sierra Ramal, Whittier, CA 90605

4 beds · 3 baths · 2,121 sqft

14257 Mar Vista
VIRTUAL TOUR

$1,350,000

14257 Mar Vista, Whittier, CA 90602

4 beds · 2 baths · 2,006 sqft

5827 Washington Ave.
VIRTUAL TOUR

$1,300,000

5827 Washington Ave., Whittier, CA 90601

3 beds · 3 baths · 2,515 sqft

8732 Portafino Place
VIDEO TOUR

$1,558,000

8732 Portafino Place, Whittier, CA 90603

4 beds · 3 baths · 2,235 sqft

5522 Greenleaf Ave

$910,000

5522 Greenleaf Ave, Whittier, CA 90601

3 beds · 2 baths · 1,780 sqft

Topfind Realty

Company

  • About Us
  • Careers
  • Articles
  • Home Estimate

Explore

  • Renting
  • Buying
  • Selling
  • Realtors

Support

  • Help Center
  • Contact Us
  • Terms & Conditions
  • Privacy Policy

Topfind Realty, DRE # 02240815, is a licensed real estate broker in California. Topfind Realty pledges to support the Fair Housing Act and adhere to Equal Housing Opportunity laws.

Copyright © 2026 Topfind Realty. All Rights Reserved.