Topfind Realty
Renting

Search Rentals

Houses for RentTownhomes for RentCondos for RentView All Rentals →

Renting Resources

Why Rent With UsRenter GuideRent vs Buy Calculator

Renter Articles

How to Negotiate RentUnderstanding Your LeaseMoving Checklist for Renters
Buying

Search Homes

Houses for SaleTownhomes for SaleCondos for SaleView All Homes →

Buying Resources

Why Buy With UsBuyer GuideAffordability CalculatorInvestment CalculatorProperty Tax Calculator

Buyer Articles

Master Your New Home BudgetBeat Moving StressPacking Secrets
Selling

Selling Tools

Home ValuationFind a Seller's Agent

Selling Resources

Why Sell With UsSeller GuideNet Sheet CalcHELOC Calculator

Seller Articles

Strategic PricingDownsizing Tips
Mortgage Rates

Today's Rates

Mortgage RatesRefinance RatesLoan ComparisonHELOC Calculator

Mortgage Resources

Understanding Mortgage RatesFirst-Time Homebuyer GuideWhen to Refinance Your Mortgage
Realtors
Topfind
Houses for RentTownhomes for RentCondos for RentView All Rentals →
Why Rent With UsRenter GuideRent vs Buy Calculator
How to Negotiate RentUnderstanding Your LeaseMoving Checklist for Renters
Houses for SaleTownhomes for SaleCondos for SaleView All Homes →
Why Buy With UsBuyer GuideAffordability CalculatorInvestment CalculatorProperty Tax Calculator
Master Your New Home BudgetBeat Moving StressPacking Secrets
Home ValuationFind a Seller's Agent
Why Sell With UsSeller GuideNet Sheet CalcHELOC Calculator
Strategic PricingDownsizing Tips
Mortgage RatesRefinance RatesLoan ComparisonHELOC Calculator
Understanding Mortgage RatesFirst-Time Homebuyer GuideWhen to Refinance Your Mortgage
groupRealtorsinfoAbout Us
Continue with Google
Sign InSign Up
Topfind Realty
Renting

Search Rentals

Houses for RentTownhomes for RentCondos for RentView All Rentals →

Renting Resources

Why Rent With UsRenter GuideRent vs Buy Calculator

Renter Articles

How to Negotiate RentUnderstanding Your LeaseMoving Checklist for Renters
Buying

Search Homes

Houses for SaleTownhomes for SaleCondos for SaleView All Homes →

Buying Resources

Why Buy With UsBuyer GuideAffordability CalculatorInvestment CalculatorProperty Tax Calculator

Buyer Articles

Master Your New Home BudgetBeat Moving StressPacking Secrets
Selling

Selling Tools

Home ValuationFind a Seller's Agent

Selling Resources

Why Sell With UsSeller GuideNet Sheet CalcHELOC Calculator

Seller Articles

Strategic PricingDownsizing Tips
Mortgage Rates

Today's Rates

Mortgage RatesRefinance RatesLoan ComparisonHELOC Calculator

Mortgage Resources

Understanding Mortgage RatesFirst-Time Homebuyer GuideWhen to Refinance Your Mortgage
Realtors
Topfind
Houses for RentTownhomes for RentCondos for RentView All Rentals →
Why Rent With UsRenter GuideRent vs Buy Calculator
How to Negotiate RentUnderstanding Your LeaseMoving Checklist for Renters
Houses for SaleTownhomes for SaleCondos for SaleView All Homes →
Why Buy With UsBuyer GuideAffordability CalculatorInvestment CalculatorProperty Tax Calculator
Master Your New Home BudgetBeat Moving StressPacking Secrets
Home ValuationFind a Seller's Agent
Why Sell With UsSeller GuideNet Sheet CalcHELOC Calculator
Strategic PricingDownsizing Tips
Mortgage RatesRefinance RatesLoan ComparisonHELOC Calculator
Understanding Mortgage RatesFirst-Time Homebuyer GuideWhen to Refinance Your Mortgage
groupRealtorsinfoAbout Us
Continue with Google
Sign InSign Up
Real Estate/CA/Whittier/13520 Beverly Boulevard (Sold)
3d_rotation3D Tour
Main
SOLD
SoldClosed on July 24, 2026
$1,345,000
Sold Price

13520 Beverly Boulevard, Whittier, CA 90601

bed
4
Bedrooms
bathtub
4
Bathrooms
square_foot
2,462
Square Feet

About this home

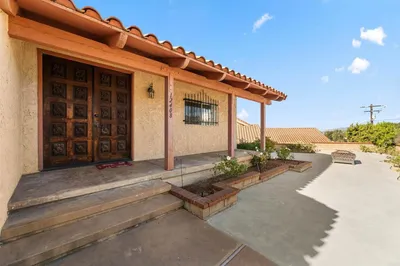
Welcome to 13520 Beverly, a stunning Spanish Revival home brimming with storied aesthetic charm and thoughtfully considered modern upgrades. This white plaster abode has been extensively improved to create the perfect setting for social gatherings and comfortable living. You are greated by a stunning, salvaged, hand stained custom entry door and eye-catching brass finishes, inviting you to step into the living room where exposed wood beams and original wood floors shine in rich warm tones. The kitchen is a masterpiece, featuring custom handmade Saltillo tiles from Mexico, each with its own distinct story and character. A recently added kitchen island and custom cabinetry adds an experience of functionality and gathering in the cooking space. South facing windows lather the interior with light, setting the mood for prosperous days. The spacious primary suite offers a serene retreat and is treated with custom-engraved brass dimmers on either side of the bed, as well as, a recently renovated on-suite bathroom. There are 3 additional secondary rooms on the main level. One bedroom has its own recently renovated en suite bathroom, and a common full bath with vintage tile located in the hallway between the other two bedrooms. Take the stairway down to a grand bonus room with unique features that complements a curated backyard experience. This space is currently being used as a recreation room, but could very easily be converted to an additional primary suite or income-earning ADU. Attached to the back of the bonus room is a partial kitchenette and powder room with shower. Finally you'll reach the backyard space that was heavily reworked to create a recreational oasis for relaxing, entertaining, and outdoor sophistication. New hardscape, new landscape, a new modern pool with swim step and attached hot tub, beautiful greenspaces, a large upper patio and covered outdoor gazebo. In the rear of the property is a two car garage with plenty of storage and an additional uncovered parking stall. Beyond the charm of the home, you'll find the location to be prime. Surrounded by historic homes, excellent bike and hiking trails, close proximity to stores and restaurants, this beautiful Spanish Villa offers a truly special lifestyle.

infoProperty Facts

bed

Bedrooms

4

bathtub

Bathrooms

4

square_foot

Square Feet

2,462

landscape

Lot Size

9,161 sqft

calendar_month

Year Built

1934

home_work

Property Type

Single Family Residence

timer

Days on Market

7

payments

HOA Fee

N/A

garage

Garage Total

2

fingerprint

MLS #

OC26132429

chairInterior Details

General Interior

Interior Features

Breakfast Bar, Separate Formal Dining Room, Bedroom On Main Level, Main Level Primary, Primary Suite, Utility Room, Walk In Closets

Flooring

Carpet, Tile, Wood

Fireplace

Living Room

Kitchen & Appliances

Appliances

Dishwasher, Freezer, Gas Cooktop, Gas Oven, Gas Range, Microwave, Refrigerator, Self Cleaning Oven, Vented Exhaust Fan, Water Heater, Dryer, Washer

Laundry

Inside

Bed & Bath

Main Level Master

Yes

Climate Control

Cooling

Central Air, Wall Window Units

Heating

Central, Fireplaces

deckExterior & Lot

Building & Construction

Fencing

Vinyl, Wood

Construction

Brick, Frame, Concrete, Plaster, Stucco

Foundation

Raised, Slab

Roof

Spanish Tile

Direction Faced

North

Nearby Schools

RatingSchool NameGradesDistance
6
Lou Henry Hoover School of Fine Arts
Elementary School
K-50.2 mi
N/A
WHITTIER FRIENDS SCHOOL
Private School
K-120.6 mi
N/A
LAD N LASSIE PRESCHOOL
Private School
K-120.7 mi
N/A
KEYSTONE MONTESSORI PRESCHOOL WHITTIER
Private School
K-120.8 mi
8
Whittier High
High School
9-121.0 mi

Convenience Score

Topfind Realty

This Home is Sold

Curious what your home is worth? Get a free valuation.

call
(800)-330-9306Available 9AM - 6PM

Similar Homes You Might Like

Based on price, location, and features
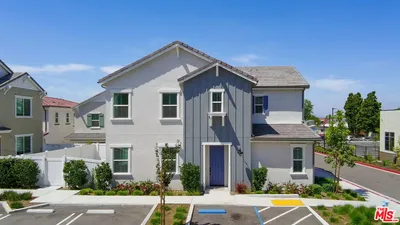
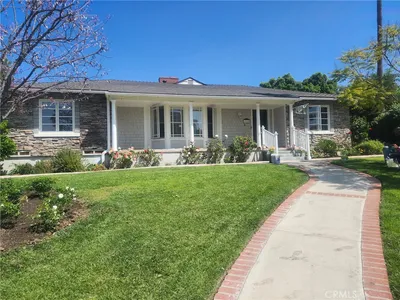
5739 Westmont Lane
OPEN AUG 8, 7PM TO 10PM

$988,000

FOR SALE

5739 Westmont Lane, Whittier, CA 90601

4 beds · 3 baths · 2,101 sqft


6224 Roundhill Drive
OPEN AUG 8, 7PM TO 10PM
3D TOUR

$1,199,000

FOR SALE

6224 Roundhill Drive, Whittier, CA 90601

3 beds · 3 baths · 2,235 sqft

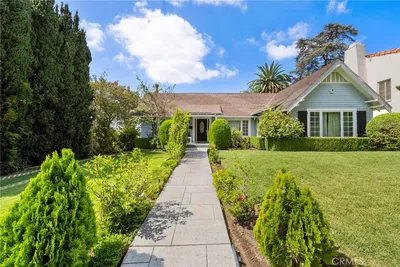
13924 Putnam
VIRTUAL TOUR

$999,000

FOR SALE

13924 Putnam, Whittier, CA 90605

4 beds · 3 baths · 2,056 sqft

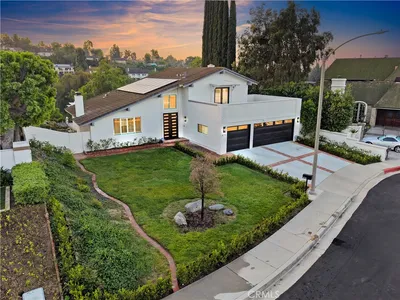
13917 Walnut
OPEN AUG 8, 7PM TO 12AM

$1,200,000

FOR SALE

13917 Walnut, Whittier, CA 90602

4 beds · 3 baths · 1,980 sqft

8930 Lindante
OPEN AUG 9, 5:30PM TO 7:30PM
3D TOUR

$1,559,000

FOR SALE

8930 Lindante, Whittier, CA 90603

4 beds · 3 baths · 2,235 sqft

12310 Sandy Court
NEW 29 HRS AGO
OPEN AUG 9, 7PM TO 11PM

$1,138,888

FOR SALE

12310 Sandy Court, Whittier, CA 90602

4 beds · 3 baths · 2,234 sqft

8450 Via Sierra Ramal
OPEN AUG 8, 7PM TO 10PM

$1,850,000

FOR SALE

8450 Via Sierra Ramal, Whittier, CA 90605

4 beds · 3 baths · 2,121 sqft

14001 Summit
OPEN AUG 8, 1AM TO 3:30AM

$1,649,000

FOR SALE

14001 Summit, Whittier, CA 90602

3 beds · 3 baths · 2,239 sqft

Recently Sold

12408 Carinthia Drive
3D TOUR

$931,500

SOLD

12408 Carinthia Drive, Whittier, CA 90601

4 beds · 3 baths · 2,061 sqft

15155 El Soneto
3D TOUR

$1,680,000

SOLD

15155 El Soneto, Whittier, CA 90605

3 beds · 3 baths · 2,807 sqft

8450 Via Sierra Ramal
3D TOUR

$1,390,000

SOLD

8450 Via Sierra Ramal, Whittier, CA 90605

4 beds · 3 baths · 2,121 sqft

5827 Washington Ave.
VIRTUAL TOUR

$1,300,000

SOLD

5827 Washington Ave., Whittier, CA 90601

3 beds · 3 baths · 2,515 sqft

8732 Portafino Place
VIDEO TOUR

$1,558,000

SOLD

8732 Portafino Place, Whittier, CA 90603

4 beds · 3 baths · 2,235 sqft

6050 Altmark Avenue

$1,422,000

SOLD

6050 Altmark Avenue, Whittier, CA 90601

4 beds · 3 baths · 2,524 sqft

5840 Citrus Avenue
3D TOUR

$1,000,000

SOLD

5840 Citrus Avenue, Whittier, CA 90601

4 beds · 3 baths · 2,468 sqft

11003 Lindesmith Avenue
3D TOUR

$1,179,000

SOLD

11003 Lindesmith Avenue, Whittier, CA 90603

4 beds · 3 baths · 2,210 sqft

Topfind Realty

Company

  • About Us
  • Careers
  • Articles
  • Home Estimate

Explore

  • Renting
  • Buying
  • Selling
  • Realtors

Support

  • Help Center
  • Contact Us
  • Terms & Conditions
  • Privacy Policy

Topfind Realty, DRE # 02240815, is a licensed real estate broker in California. Topfind Realty pledges to support the Fair Housing Act and adhere to Equal Housing Opportunity laws.

Copyright © 2026 Topfind Realty. All Rights Reserved.