Topfind Realty
Renting

Search Rentals

Houses for RentTownhomes for RentCondos for RentView All Rentals →

Renting Resources

Why Rent With UsRenter GuideRent vs Buy Calculator

Renter Articles

How to Negotiate RentUnderstanding Your LeaseMoving Checklist for Renters
Buying

Search Homes

Houses for SaleTownhomes for SaleCondos for SaleView All Homes →

Buying Resources

Why Buy With UsBuyer GuideAffordability CalculatorInvestment CalculatorProperty Tax Calculator

Buyer Articles

Master Your New Home BudgetBeat Moving StressPacking Secrets
Selling

Selling Tools

Home ValuationFind a Seller's Agent

Selling Resources

Why Sell With UsSeller GuideNet Sheet CalcHELOC Calculator

Seller Articles

Strategic PricingDownsizing Tips
Mortgage Rates

Today's Rates

Mortgage RatesRefinance RatesLoan ComparisonHELOC Calculator

Mortgage Resources

Understanding Mortgage RatesFirst-Time Homebuyer GuideWhen to Refinance Your Mortgage
Realtors
Topfind
Houses for RentTownhomes for RentCondos for RentView All Rentals →
Why Rent With UsRenter GuideRent vs Buy Calculator
How to Negotiate RentUnderstanding Your LeaseMoving Checklist for Renters
Houses for SaleTownhomes for SaleCondos for SaleView All Homes →
Why Buy With UsBuyer GuideAffordability CalculatorInvestment CalculatorProperty Tax Calculator
Master Your New Home BudgetBeat Moving StressPacking Secrets
Home ValuationFind a Seller's Agent
Why Sell With UsSeller GuideNet Sheet CalcHELOC Calculator
Strategic PricingDownsizing Tips
Mortgage RatesRefinance RatesLoan ComparisonHELOC Calculator
Understanding Mortgage RatesFirst-Time Homebuyer GuideWhen to Refinance Your Mortgage
groupRealtorsinfoAbout Us
Continue with Google
Sign InSign Up
Topfind Realty
Renting

Search Rentals

Houses for RentTownhomes for RentCondos for RentView All Rentals →

Renting Resources

Why Rent With UsRenter GuideRent vs Buy Calculator

Renter Articles

How to Negotiate RentUnderstanding Your LeaseMoving Checklist for Renters
Buying

Search Homes

Houses for SaleTownhomes for SaleCondos for SaleView All Homes →

Buying Resources

Why Buy With UsBuyer GuideAffordability CalculatorInvestment CalculatorProperty Tax Calculator

Buyer Articles

Master Your New Home BudgetBeat Moving StressPacking Secrets
Selling

Selling Tools

Home ValuationFind a Seller's Agent

Selling Resources

Why Sell With UsSeller GuideNet Sheet CalcHELOC Calculator

Seller Articles

Strategic PricingDownsizing Tips
Mortgage Rates

Today's Rates

Mortgage RatesRefinance RatesLoan ComparisonHELOC Calculator

Mortgage Resources

Understanding Mortgage RatesFirst-Time Homebuyer GuideWhen to Refinance Your Mortgage
Realtors
Topfind
Houses for RentTownhomes for RentCondos for RentView All Rentals →
Why Rent With UsRenter GuideRent vs Buy Calculator
How to Negotiate RentUnderstanding Your LeaseMoving Checklist for Renters
Houses for SaleTownhomes for SaleCondos for SaleView All Homes →
Why Buy With UsBuyer GuideAffordability CalculatorInvestment CalculatorProperty Tax Calculator
Master Your New Home BudgetBeat Moving StressPacking Secrets
Home ValuationFind a Seller's Agent
Why Sell With UsSeller GuideNet Sheet CalcHELOC Calculator
Strategic PricingDownsizing Tips
Mortgage RatesRefinance RatesLoan ComparisonHELOC Calculator
Understanding Mortgage RatesFirst-Time Homebuyer GuideWhen to Refinance Your Mortgage
groupRealtorsinfoAbout Us
Continue with Google
Sign InSign Up
Real Estate/CA/Whittier/5840 Citrus Avenue (Sold)
3d_rotation3D Tour
Main
SOLD
Interior 1
Interior 2
Interior 3
Interior 4
grid_view Show all photos
SoldClosed on April 3, 2026
$1,000,000
Sold Price

5840 Citrus Avenue, Whittier, CA 90601

bed
4
Bedrooms
bathtub
3
Bathrooms
square_foot
2,468
Square Feet

About this home

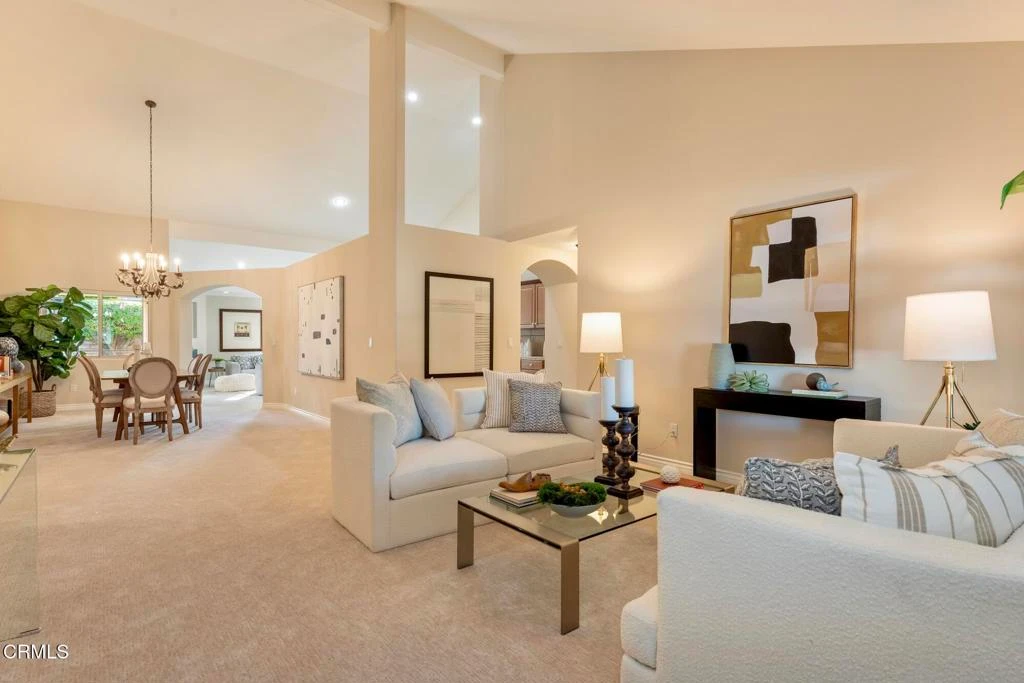
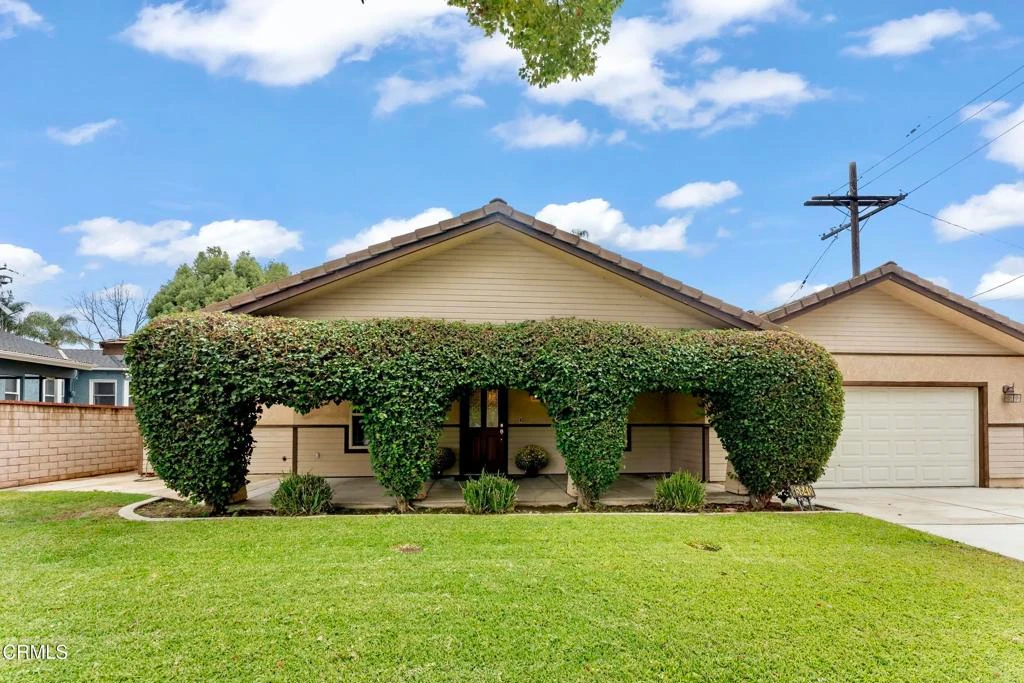
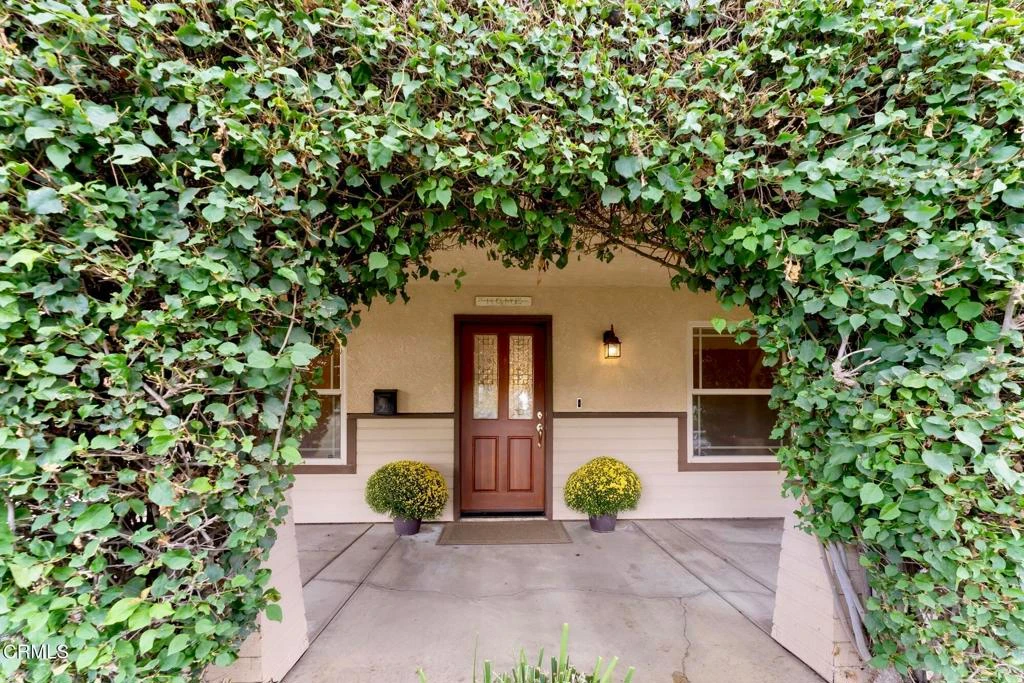
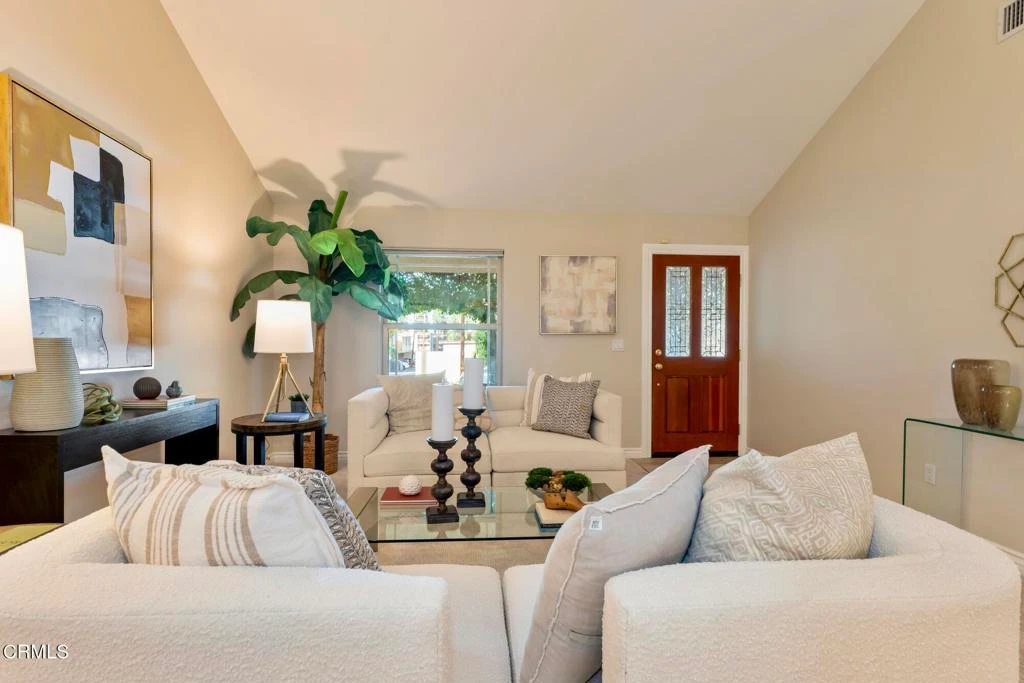
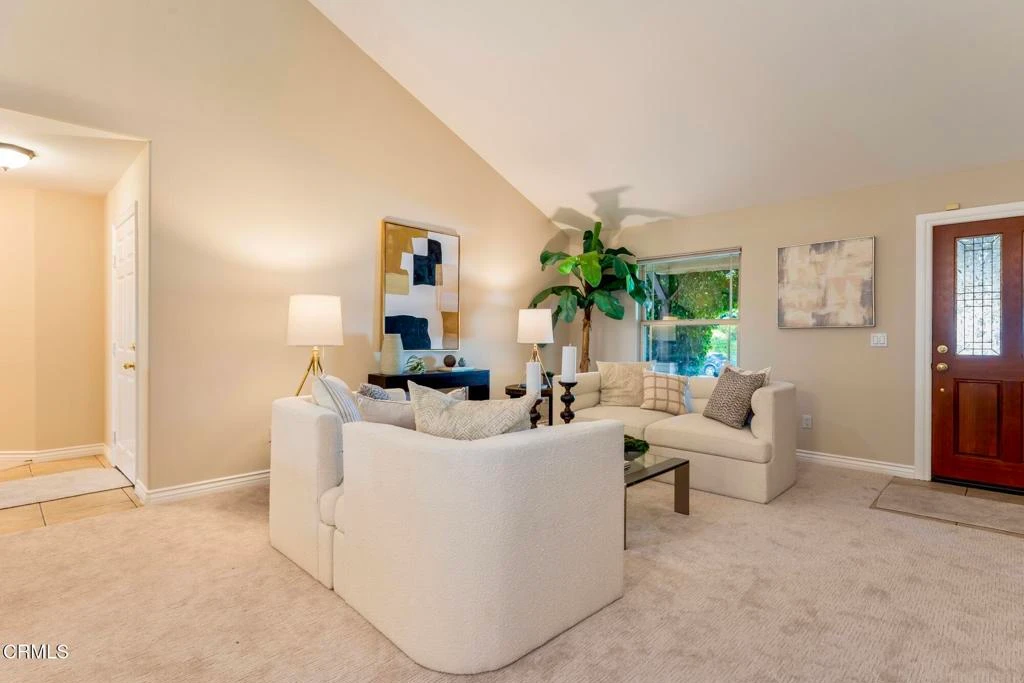
Thoughtfully Designed for Modern Living Set within a well-established Whittier neighborhood, this home features a perfect blend of charm and contemporary comfort. The home unfolds with a sense of warmth and intention. The light-filled interiors enhance both the expansive scale and flow. This spacious and beautifully designed single level home was built in 2002.With soaring ceilings and expansive rooms, the thoughtfully designed home is dramatic yet inviting. Featuring 4-bedrooms, 2.5 baths, it is a blend of open, airy design with modern convenience.The living areas flow effortlessly creating the ideal setting for both relaxed everyday living and elegant entertaining. Carefully curated furnishings highlight the home's proportions, natural light and versatility. Each area feels purposeful and refined. The main rooms feature 18' ceilings, creating light-filled spaces that are expansive and inviting. Each room feels purposeful and refined. The living room opens to the spacious dining room which blends with a den area. The adjacent family room, anchored by a cozy fireplace, opens onto the large covered patio, perfect for alfresco dining. The breakfast bar opens to the large kitchen- complete with its own high ceilings with abundant cabinetry on both sides. The home's floor plan offers two separate bedroom wings both for privacy and flexibility. On one side is the primary suite, which features a private retreat area that opens onto the rear patio. There are dual walk-in closets and a spacious bath with dual sinks and a handicap-accessible soaking tub. The secondary bedroom on this wing offers the option for a home office. The guest bath has direct access to the rear yard. There is an indoor laundry and hall closet. The secondary wing features two additional bedrooms and a full bathroom. There is a separate linen cabinet in the hallway. A surprise bonus is a large attic, accessible via pulldown stairs, which offers incredible storage. Fresh paint and brand-new carpeting throughout make this home truly move-in ready. The enclosed rear yard features two private outdoor spaces to relax, garden, or entertain.Spacious design, modern convenience and timeless appeal.

infoProperty Facts

bed

Bedrooms

4

bathtub

Bathrooms

3

square_foot

Square Feet

2,468

landscape

Lot Size

7,362 sqft

calendar_month

Year Built

2002

home_work

Property Type

Single Family Residence

timer

Days on Market

9

payments

HOA Fee

N/A

garage

Garage Total

2

fingerprint

MLS #

P1-26106

chairInterior Details

General Interior

Interior Features

Cathedral Ceilings, High Ceilings, All Bedrooms Down, Attic, Walk In Closets

Flooring

Carpet, Tile

Fireplace

Family Room, Gas

Accessibility

See Remarks

Kitchen & Appliances

Laundry

Washer Hookup, Gas Dryer Hookup, Inside

Climate Control

Heating

Forced Air

deckExterior & Lot

Building & Construction

Patio & Porch

Rear Porch, Front Porch, Patio

Nearby Schools

RatingSchool NameGradesDistance
N/A
PLYMOUTH CHRISTIAN SCHOOL
Private School
K-120.2 mi
8
Longfellow Elementary
Elementary School
K-50.3 mi
N/A
LAD N LASSIE PRESCHOOL
Private School
K-120.3 mi
3
Walter F. Dexter Middle
Middle School
6-80.5 mi
5
Whittier Independent Study
Elementary School
K-80.5 mi

Convenience Score

Topfind Realty

This Home is Sold

Curious what your home is worth? Get a free valuation.

call
(800)-330-9306Available 9AM - 6PM

Similar Homes You Might Like

Based on price, location, and features
11502 Hadley
VIRTUAL TOUR

$920,000

FOR SALE

11502 Hadley, Whittier, CA 90606

3 beds · 2 baths · 2,040 sqft

14044 Eastridge
NEW 8 HRS AGO

$1,350,000

FOR SALE

14044 Eastridge, Whittier, CA 90602

3 beds · 2 baths · 2,097 sqft

13924 Putnam
VIRTUAL TOUR

$999,000

FOR SALE

13924 Putnam, Whittier, CA 90605

4 beds · 3 baths · 2,056 sqft

8930 Lindante
3D TOUR

$1,559,000

FOR SALE

8930 Lindante, Whittier, CA 90603

4 beds · 3 baths · 2,235 sqft

8404 Catalina

$1,298,000

FOR SALE

8404 Catalina, Whittier, CA 90605

3 beds · 2 baths · 2,347 sqft

821 Basetdale
VIDEO TOUR

$1,165,000

FOR SALE

821 Basetdale, Whittier, CA 90601

4 beds · 3 baths · 2,594 sqft

13429 Bailey

$1,249,888

FOR SALE

13429 Bailey, Whittier, CA 90601

5 beds · 4 baths · 2,688 sqft

9440 Friendly Woods Lane

$925,000

FOR SALE

9440 Friendly Woods Lane, Whittier, CA 90605

3 beds · 3 baths · 2,434 sqft

Recently Sold

10162 Grovedale Drive

$930,000

SOLD

10162 Grovedale Drive, Whittier, CA 90603

3 beds · 2 baths · 2,096 sqft

12408 Carinthia Drive
3D TOUR

$931,500

SOLD

12408 Carinthia Drive, Whittier, CA 90601

4 beds · 3 baths · 2,061 sqft

8561 Davista
VIRTUAL TOUR

$930,000

SOLD

8561 Davista, Whittier, CA 90605

5 beds · 2 baths · 2,097 sqft

15155 El Soneto
3D TOUR

$1,680,000

SOLD

15155 El Soneto, Whittier, CA 90605

3 beds · 3 baths · 2,807 sqft

8450 Via Sierra Ramal
3D TOUR

$1,390,000

SOLD

8450 Via Sierra Ramal, Whittier, CA 90605

4 beds · 3 baths · 2,121 sqft

14257 Mar Vista
VIRTUAL TOUR

$1,350,000

SOLD

14257 Mar Vista, Whittier, CA 90602

4 beds · 2 baths · 2,006 sqft

5827 Washington Ave.
VIRTUAL TOUR

$1,300,000

SOLD

5827 Washington Ave., Whittier, CA 90601

3 beds · 3 baths · 2,515 sqft

8732 Portafino Place
VIDEO TOUR

$1,558,000

SOLD

8732 Portafino Place, Whittier, CA 90603

4 beds · 3 baths · 2,235 sqft

Topfind Realty

Company

  • About Us
  • Careers
  • Articles
  • Home Estimate

Explore

  • Renting
  • Buying
  • Selling
  • Realtors

Support

  • Help Center
  • Contact Us
  • Terms & Conditions
  • Privacy Policy

Topfind Realty, DRE # 02240815, is a licensed real estate broker in California. Topfind Realty pledges to support the Fair Housing Act and adhere to Equal Housing Opportunity laws.

Copyright © 2026 Topfind Realty. All Rights Reserved.